
Open House Sun, Sep 6th 12:00 PM - 2:00 PM
Address
6 Huntmeadow Court, Owings Mills, MD
Price
$ 549,900
Property Attributes
- MLS#MDBC2174704
- TypeSingle Family
- Listing Status ACTIVE
- CountyBALTIMORE
- CityOwings Mills
- NeighborhoodValley Hills
- Zip21117
- StyleSplit Level
- Year Built1979
- Taxes$ 4733
- Price$ 549,900
- Bedrooms4
- Full Bathrooms2
- Half Bathrooms1
- Sqr Footage2296
- Lot Size1.16 Acres
Data Source:
Bright MLS
Property Description
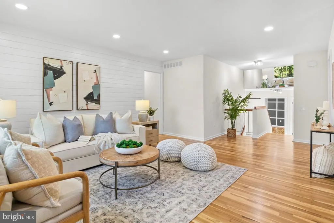
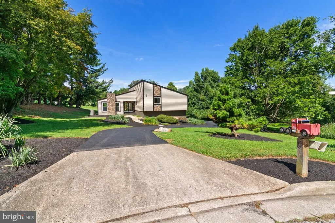
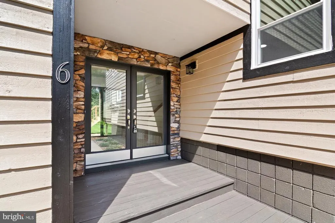
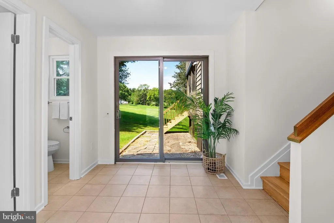
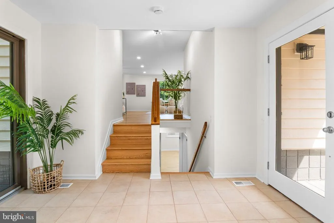
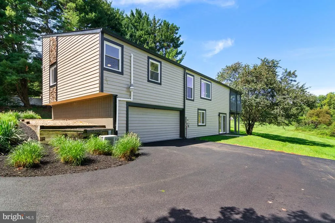
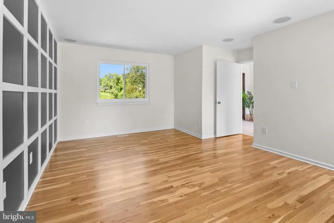
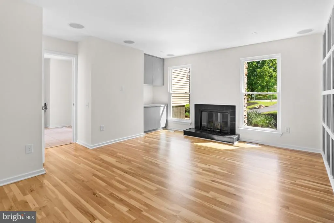
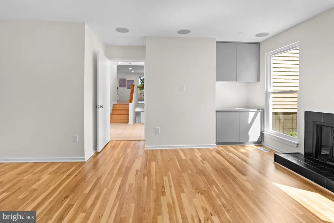
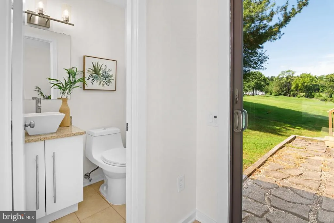
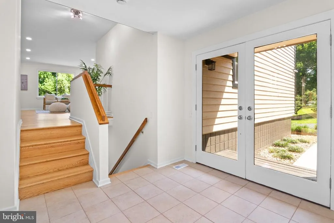
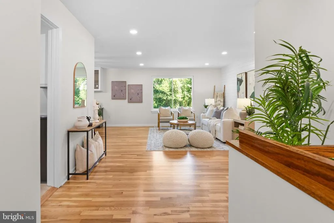
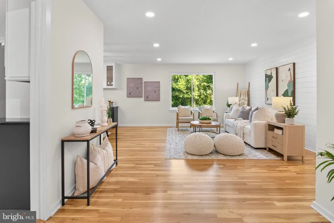
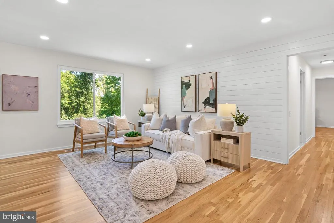
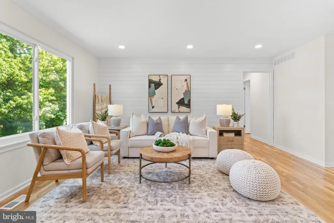
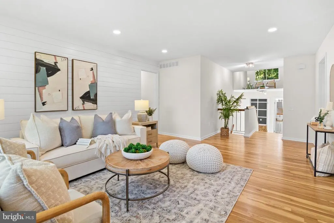
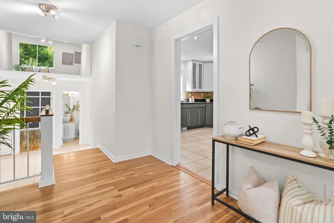
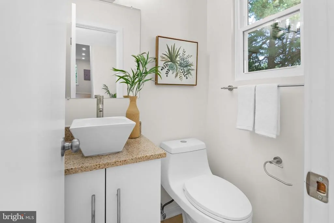
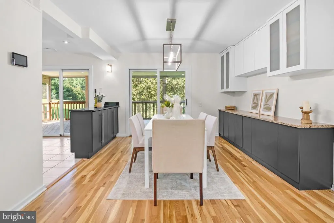
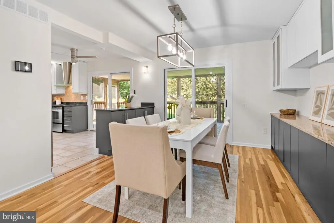
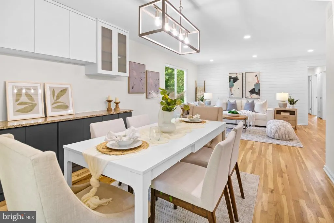
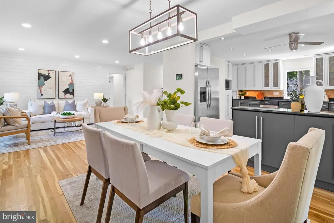
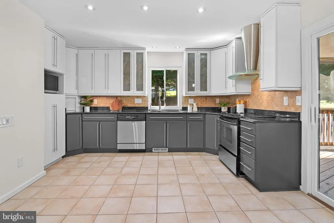
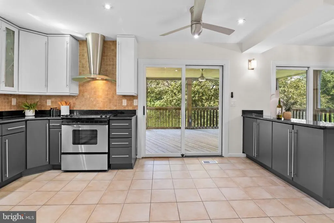
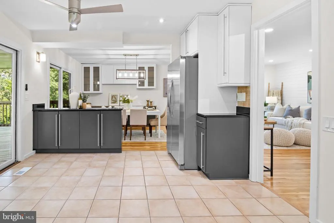
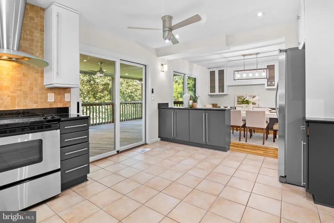
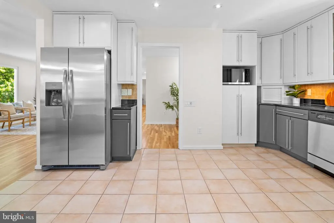
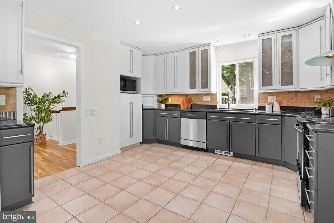
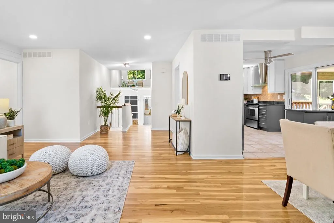
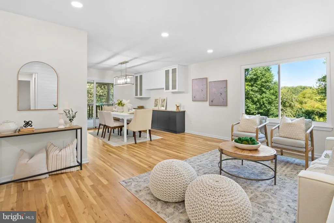
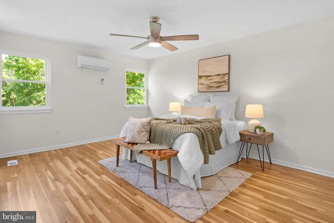
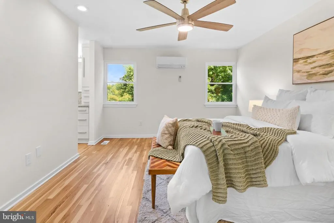
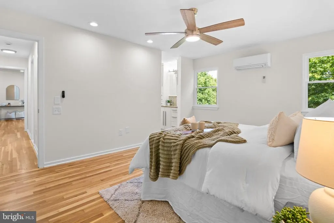
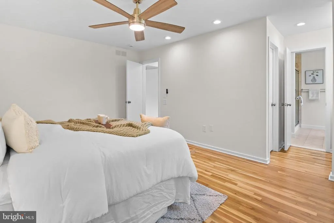
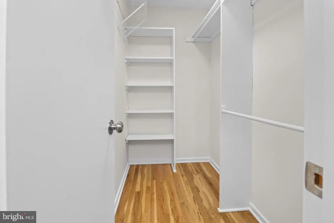
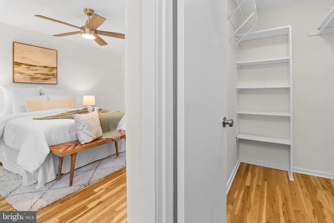
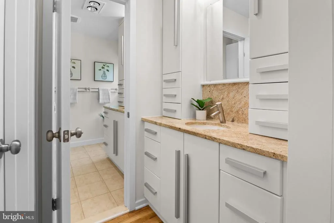
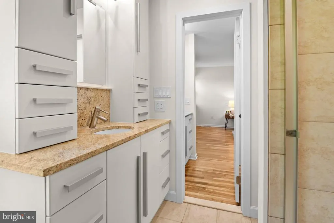
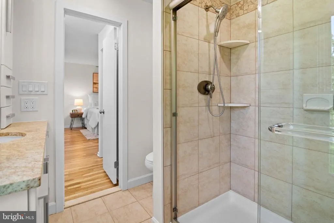
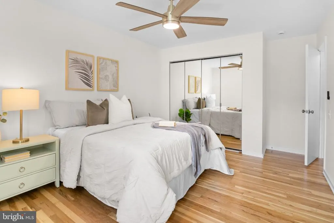
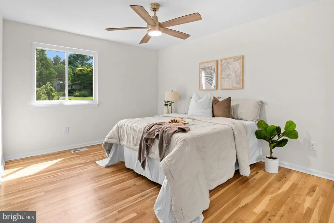
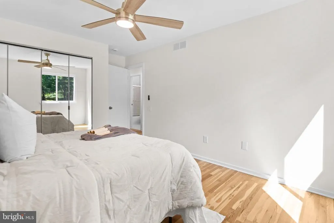
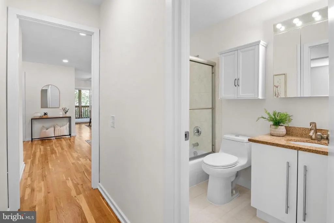
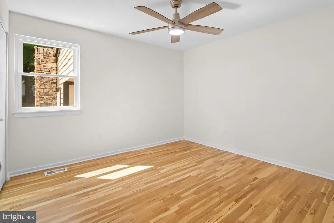
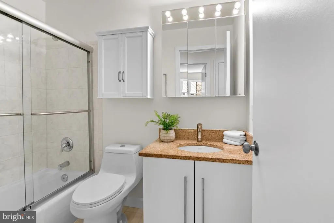
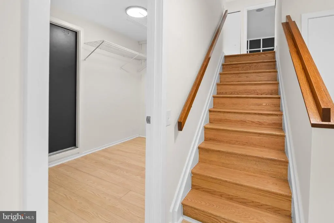
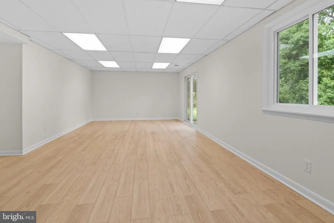
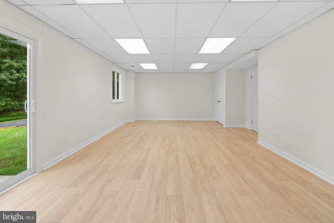
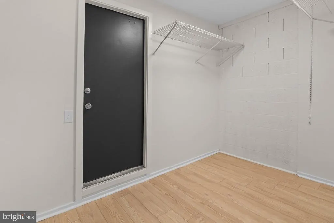
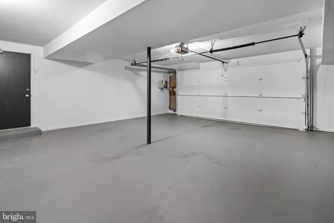
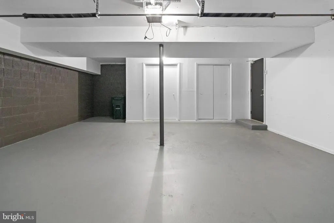
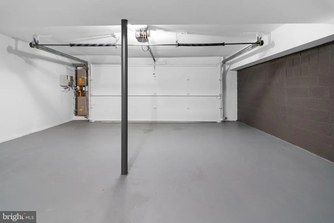
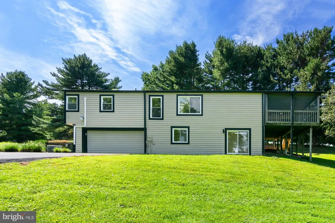
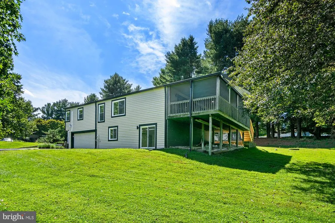
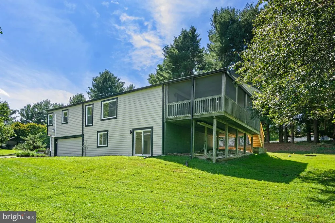
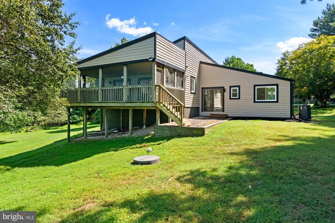
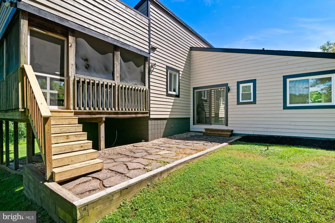
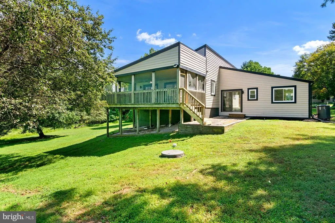
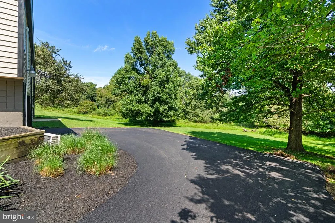
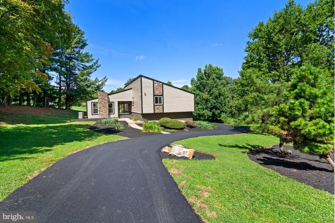
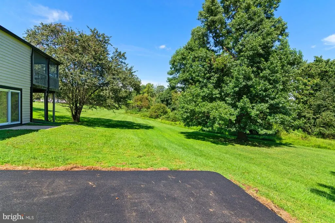
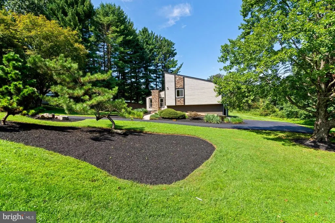
Welcome to this stunning split-level home in the sought-after Hunting Tweed community, beautifully updated from top to bottom and set on over 1 acre of gorgeous, flat land. Filled with natural light and featuring all-new windows, fresh paint throughout, and thoughtful updates at every turn, this home offers an exceptional blend of comfort, style, and space. The main level features beautiful hardwood floors and a spacious family room complete with a cozy wood-burning fireplace. The large kitchen offers an abundance of counter and cabinet space, stainless steel appliances, and a stunning range hood that adds both style and character to the space. Just off the kitchen and dining room, sliding doors open to a large screened-in back porch overlooking the beautifully landscaped backyard the perfect spot for morning coffee, entertaining, or relaxing outdoors. The spacious primary bedroom features an attached bathroom with dual sinks and a large walk-in closet. Additional bedrooms are generously sized, offering plenty of space for family, guests, or a home office. The lower level provides incredible flexibility with a large finished room that can be used as a 4th bedroom, a recreation room, home gym, movie theater, playroom, or whatever best suits your needs. There is also an abundance of additional storage space on the lower level. An attached 2-car, rear-entry garage leads directly into a large mudroom, providing exceptional convenience and plenty of space for coats, shoes, sports equipment, and everyday essentials. Outside, enjoy the privacy and versatility of over an acre of level, flat land, beautifully enhanced by professional landscaping. A brand-new asphalt driveway provides a fresh, welcoming approach to the home and ample parking for family and guests. Perfectly located in a peaceful setting away from the hustle and bustle, yet conveniently close to everything you need, this Valley Hills home offers the ideal combination of updated living, beautiful outdoor space, privacy, and convenience. With its extensive updates, spacious layout, 2-car garage, and exceptional lot, this is a home you won't want to miss!
| Price History | |
|---|---|
| 9/5/2026 | Listed $549,900 |
General Features
| Living Area | 2296 |
|---|---|
| Sewer | On Site Septic |
| Heating | Central |
| Cooling | Ceiling Fan(s),Central A/C |
| Possession | Settlement |
| Roof | Architectural Shingle |
| Appliances | Dishwasher,Disposal,Dryer,Exhaust Fan,Icemaker,Microwave,Oven/Range - Electric,Range Hood,Refrigerator,Stainless Steel Appliances,Washer,Water Heater |
| Zoning | R |
| Garage Spaces | 2.00 |
| Architectural Style | Split Level |
| Construction Materials | Frame,Stone |
| School District | BALTIMORE COUNTY PUBLIC SCHOOLS |
| Year Built | 1979 |
| Levels | 3 |
| Tax Year | 2026 |
| Ownership | Fee Simple |
| Cool Fuel | Electric |
| Section | 2 |
| Accessibility | None |
| County | BALTIMORE |
| New Construction | No |
| Property Type | Residential |
| HOA | No |
| Subdivision Name | VALLEY HILLS |
| Garage Y/N | Yes |
| Water Access Y/N | No |
| Other Structures | Above Grade,Below Grade |
| Full Baths | 2 |
| Status | ACTIVE |
| Directions | Follow GPS,property is at the end of the court |
| City | OWINGS MILLS |
| Senior Community Y/N | No |
| Lot Size Units | Square Feet |
| Lot Size Square Feet | 50530.00 |
| Tax Assessed Value | 417867.0 |
| Tax Annual Amount | 4733.0 |
| Property Condition | Excellent |
| Structure Type | Detached |
| Condo/Coop Association fee Y/N | No |
| Bathrooms Count Main Level | 1.00 |
| Price Per Sq Ft Total AG | 239.5 |
| Vacation Rental Y/N | No |
| Total SQFT | 2296 |
| Standard Status | Active |
| Year Built Source | Assessor |
| Legal Subdivision | VALLEY HILLS |
| Tax Lot | 142 |
Interior Features
| Interior Amenities | Bathroom - Walk-In Shower,Bathroom - Tub Shower,Ceiling Fan(s),Dining Area,Floor Plan - Traditional,Primary Bath(s),Recessed Lighting,Upgraded Countertops,Wood Floors |
|---|---|
| Heating Fuel | Electric |
| Flooring | Hardwood,Luxury Vinyl Plank |
| Total Fireplaces | 1 |
| Fireplace Features | Brick,Screen,Wood |
| Hot Water | Electric |
| Basement (Y/N) | No |
| Heating Y/N | Yes |
| Fireplace Y/N | Yes |
| Above Grade Finished Area | 2296 |
| Half Baths | 1 |
| Central Air Y/N | Yes |
| Total Bedrooms | 4 |
| Room Type | Living Room,Dining Room,Primary Bedroom,Bedroom 2,Bedroom 3,Bedroom 4,Kitchen,Family Room,Laundry,Storage Room,Bathroom 1,Primary Bathroom,Half Bath,Screened Porch |
| Below Grade Finished Area Unit Type | Square Feet |
| LivingAreaSource | Assessor |
| Laundry Type | Has Laundry,Lower Floor |
| Below Grade Finished Area Source | Assessor |
| Bedrooms Count All Lower Levels | 1 |
| Bedrooms Count All Upper Levels | 3 |
| Bedrooms Count Lower Level 1 | 1 |
| Bedrooms Count Upper Level 1 | 3 |
| Bathrooms Half Main Level | 1 |
| Bathrooms Full Upper Level 1 | 2 |
| Bathrooms Full All Upper Levels | 2 |
| Bathrooms Count Upper Level 1 | 2.00 |
| Bathrooms Count All Upper Levels | 2 |
| Above Grade Finished Area Source | Assessor |
| Above Grade Finished Area Unit Type | Square Feet |
| Total Baths | 3 |
Exterior Features
| Pool | No Pool |
|---|---|
| Water Source | Well |
| Total Parking Spaces | 6 |
| Garage Features | Garage - Rear Entry |
| Type of Parking | Attached Garage,Driveway |
| Foundation Details | Other |
| Spa | No |
| Water View Y/N | No |
| Lot Size Acres | 1.16 |
| Lot Size Source | Assessor |
| Waterfront Y/N | No |
| Horse Y/N | No |
| Land Assessed Value | 128800.00 |
| Navigable Water Y/N | No |
| Water Oriented Y/N | No |
| # of Attached Garage Spaces | 2 |
Room Details
| Room | Dimensions | Level | Flooring | Details |
|---|---|---|---|---|
| Bathroom 1 | Upper 1 | Bathroom - Tub Shower,Flooring - Ceramic Tile | ||
| Bedroom 2 | Upper 1 | Ceiling Fan(s),Flooring - HardWood | ||
| Bedroom 3 | Upper 1 | Ceiling Fan(s),Flooring - HardWood | ||
| Bedroom 4 | Lower 1 | Flooring - Luxury Vinyl Plank | ||
| Dining Room | Upper 1 | Flooring - HardWood | ||
| Family Room | Main | Fireplace - Wood Burning,Flooring - HardWood | ||
| Half Bath | Main | Flooring - Ceramic Tile | ||
| Kitchen | Upper 1 | Built-Ins,Countertop(s) - Granite,Flooring - Ceramic Tile,Kitchen - Electric Cooking,Lighting - Recessed | ||
| Laundry | Lower 1 | Flooring - Concrete | ||
| Living Room | Upper 1 | Flooring - HardWood,Lighting - Recessed | ||
| Primary Bathroom | Upper 1 | Bathroom - Walk-In Shower,Double Sink,Flooring - Ceramic Tile | ||
| Primary Bedroom | Upper 1 | Ceiling Fan(s),Attached Bathroom,Flooring - HardWood,Lighting - Recessed,Walk-In Closet(s) | ||
| Screened Porch | Upper 1 | Ceiling Fan(s),Flooring - Wood | ||
| Storage Room | Lower 1 | Flooring - Concrete |
Amenities
- Foreclosure
- Views
- Short Sale
- New Construction
- Adult 55+
- Lease To Own
- No HOA Fees
- Furnished
- Primary On Main
- Air Conditioning
- Seller Finance
- Green
- Fixer Upper
- Horse
- Golf
- Fireplace
- Deck
- Garage
- Basement
- Pool
Property vs Single Family Average in 21117
Price
Taxes
Year Built
 © BRIGHT, All Rights Reserved
