
Open House Sun, Sep 6th 1:00 PM - 3:00 PM - Primary on Main
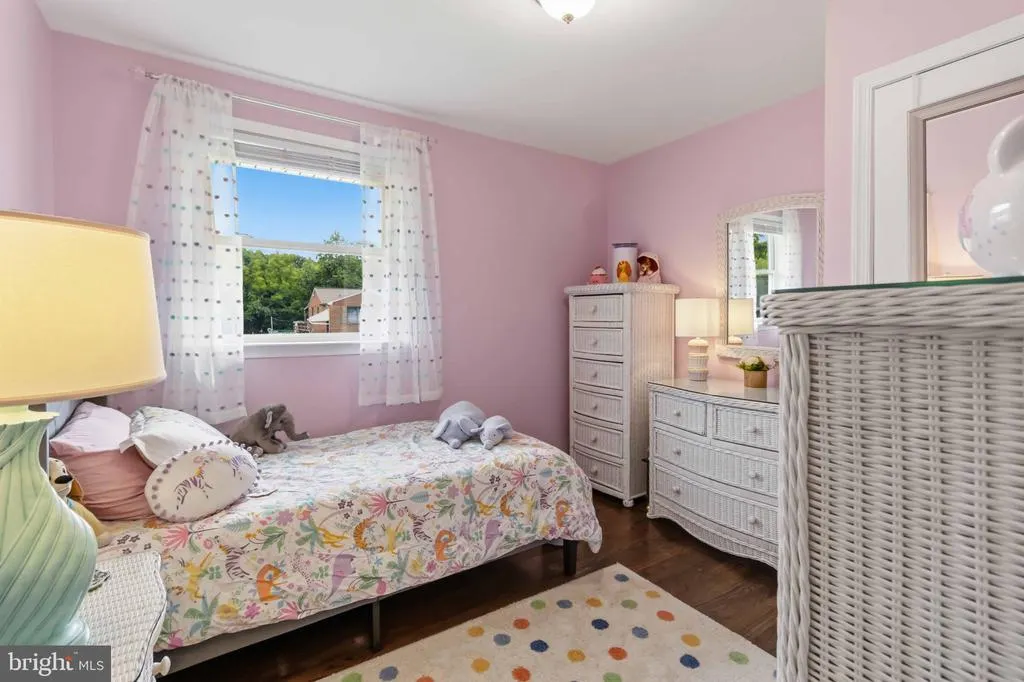
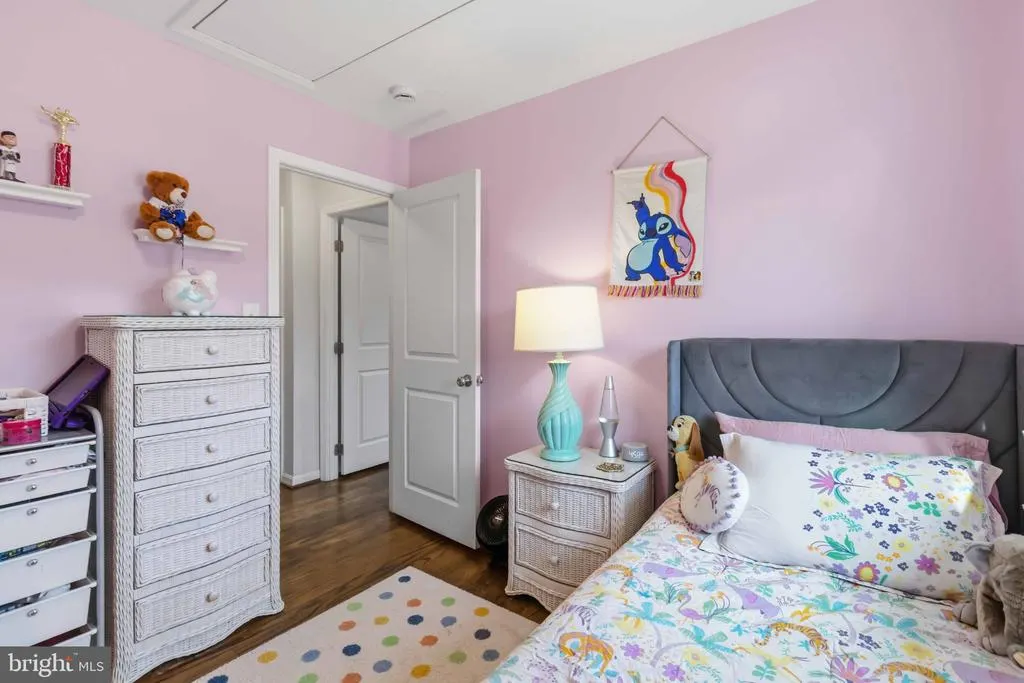
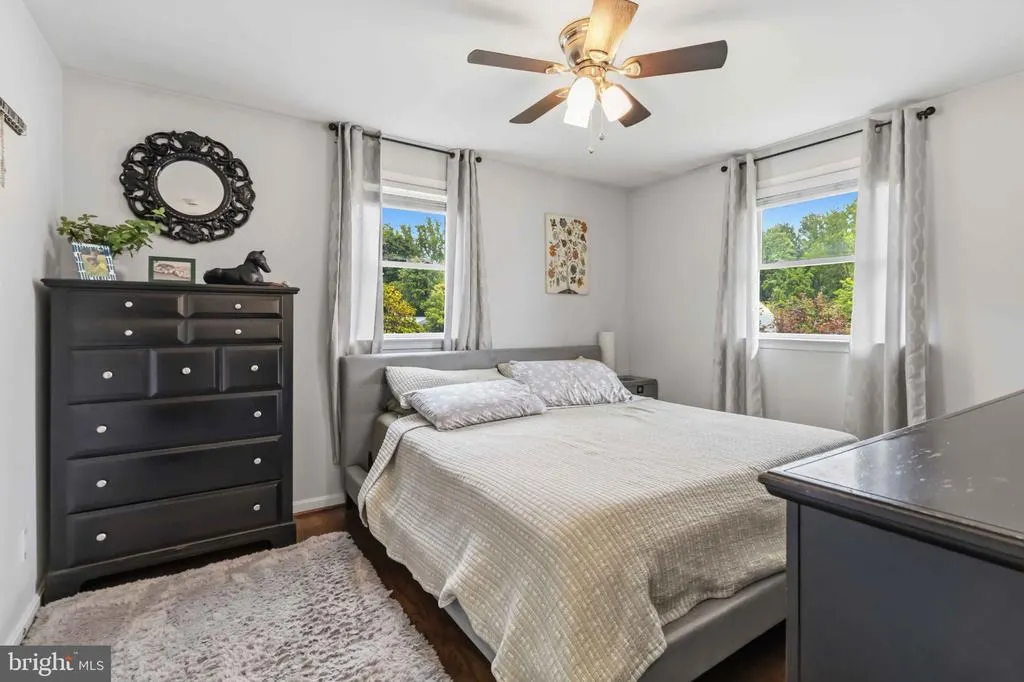
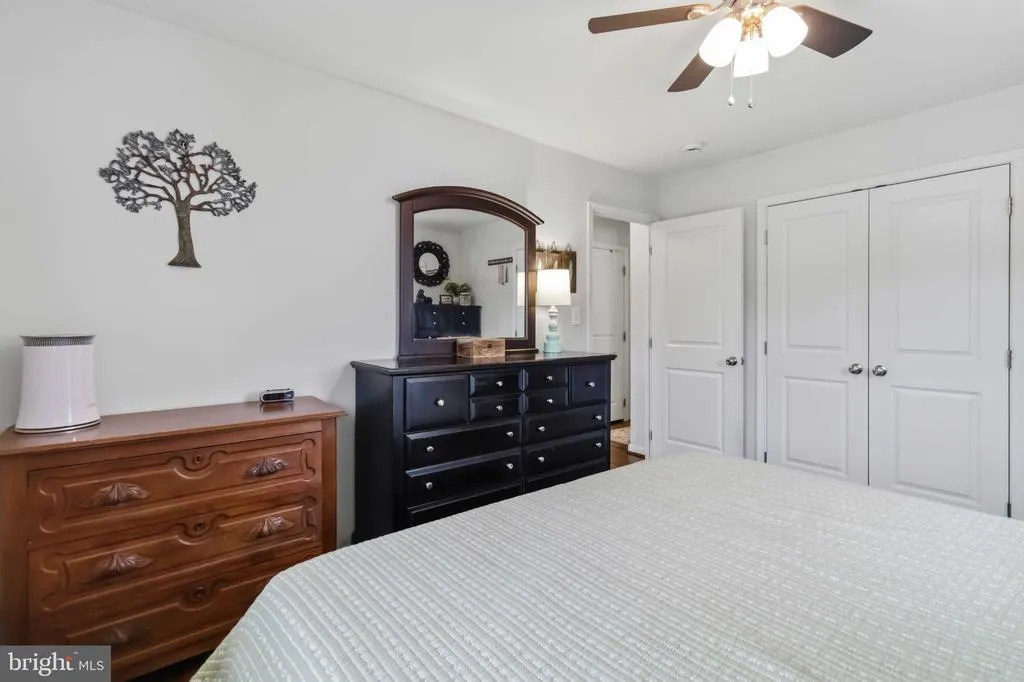
Address
214 Highmeadow Road, Reisterstown, MD
Price
$ 414,900
Property Attributes
- MLS#MDBC2174678
- TypeSingle Family
- Listing Status ACTIVE
- CountyBALTIMORE
- CityReisterstown
- NeighborhoodChartley
- Zip21136
- StyleRanch/Rambler
- Year Built1959
- Taxes$ 3818
- Price$ 414,900
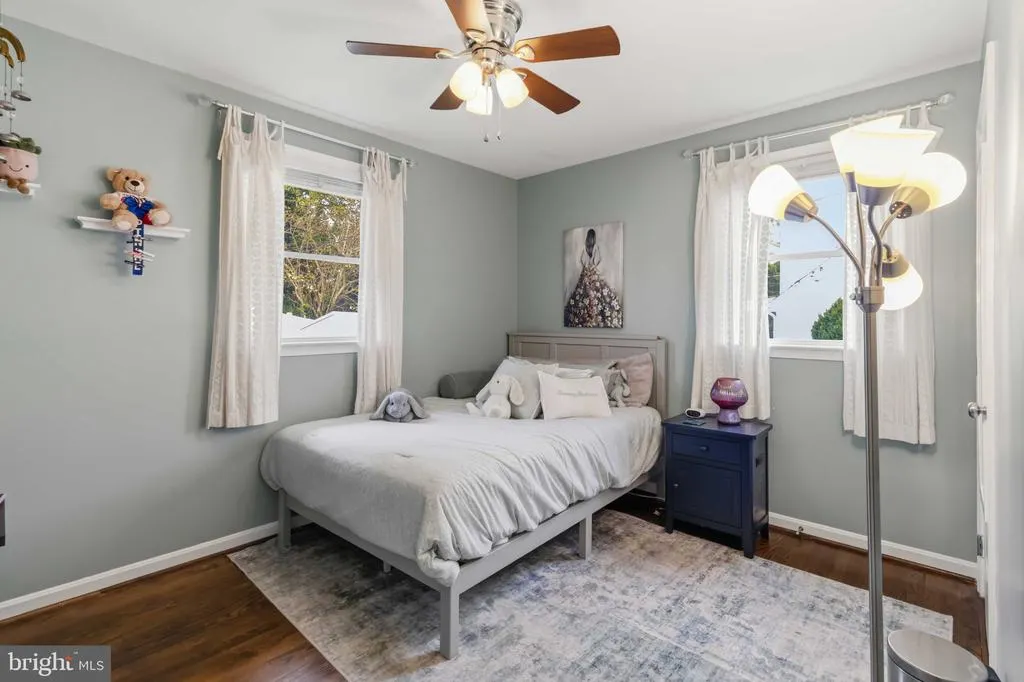
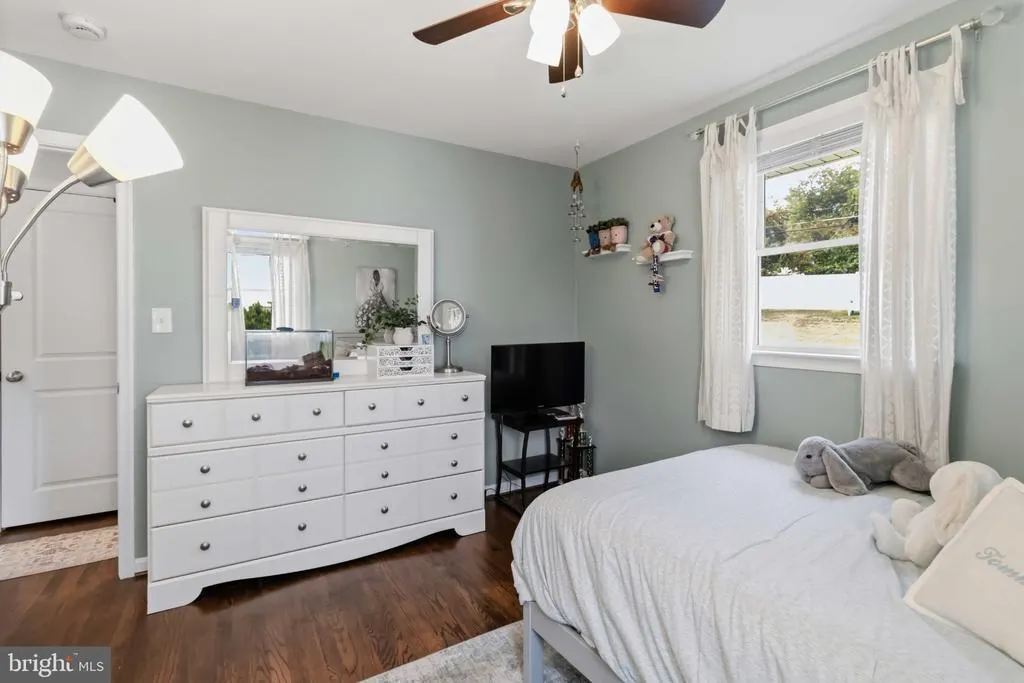
- Bedrooms4
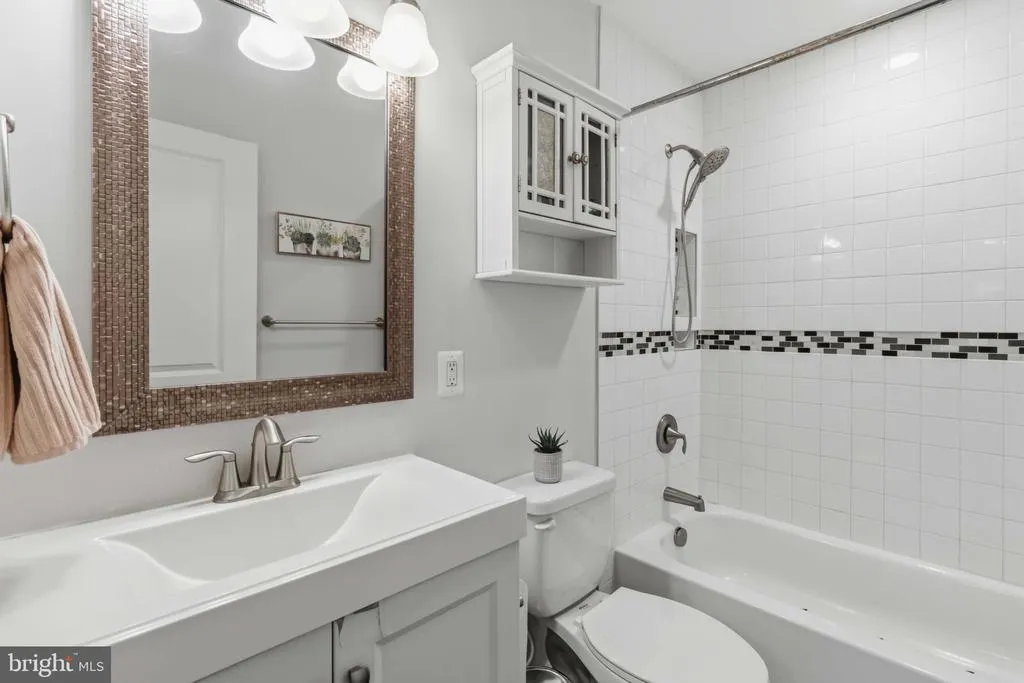
- Full Bathrooms2
- Half Bathrooms0
- Sqr Footage2056
- Lot Size0.24 Acres
Data Source:
Bright MLS
Property Description
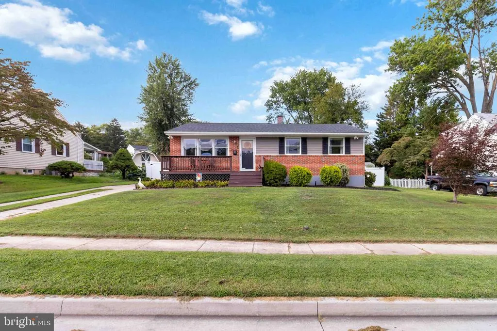
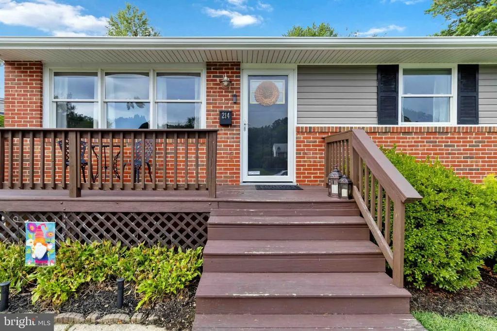
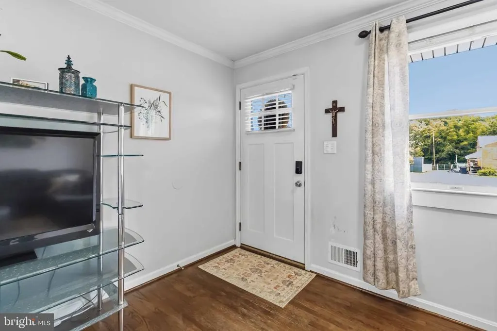
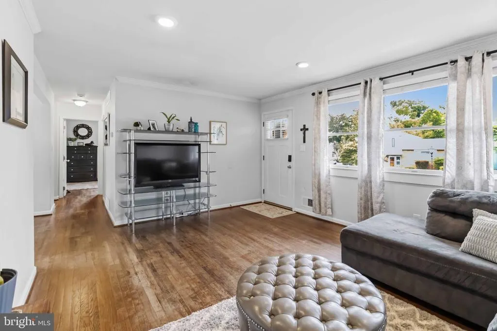
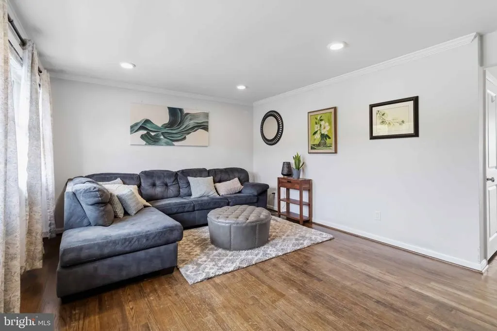
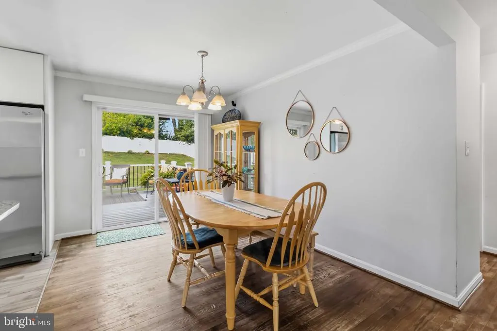
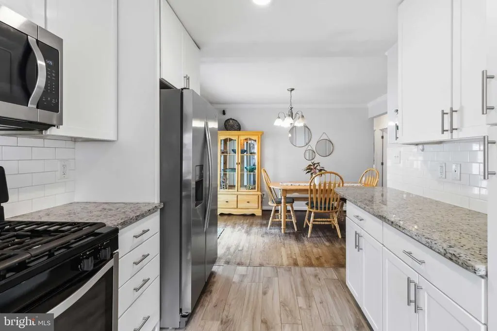
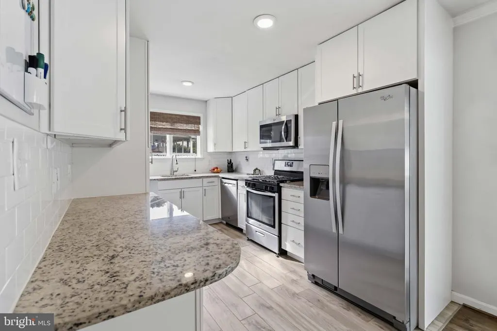
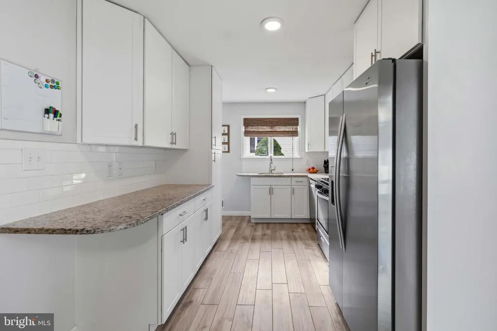
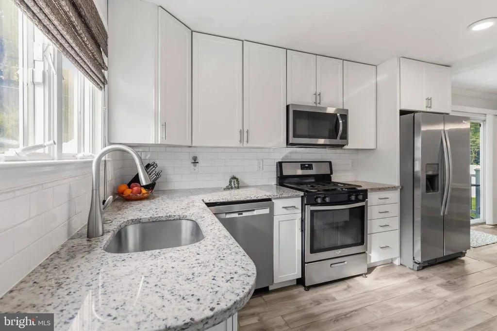
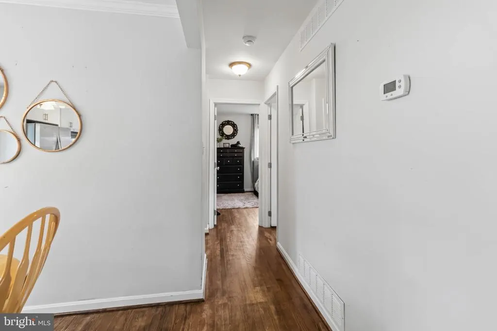
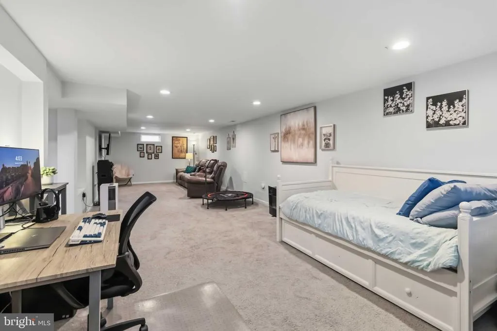
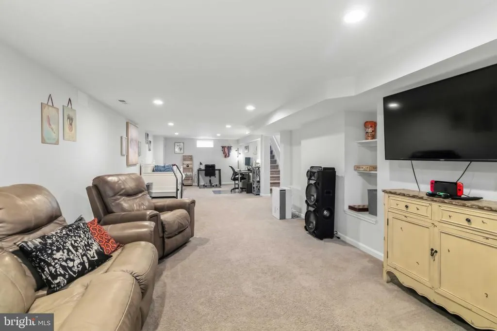
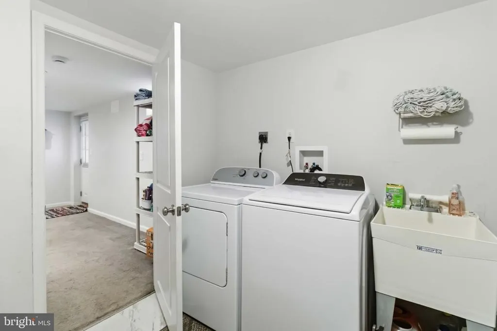
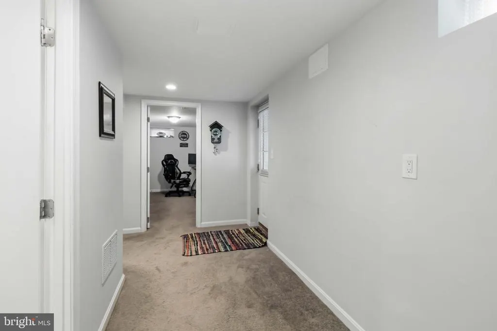
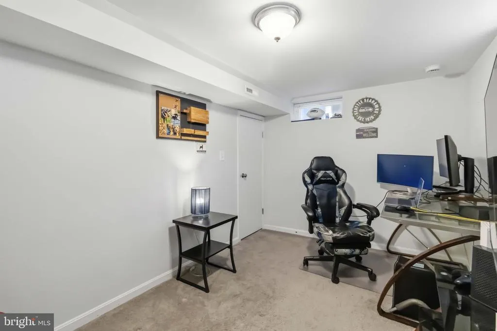
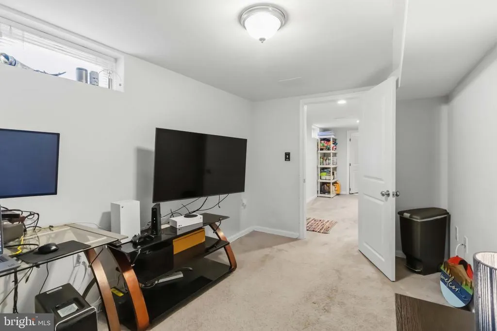
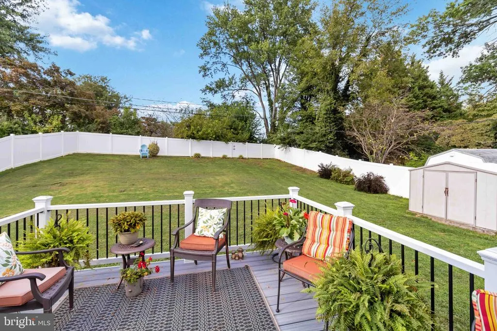
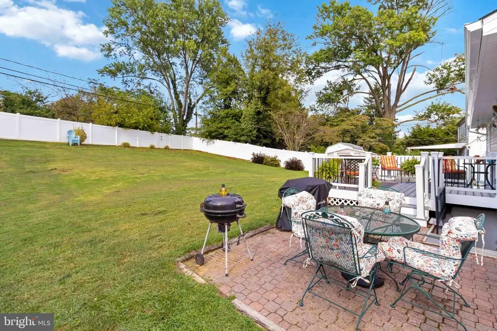
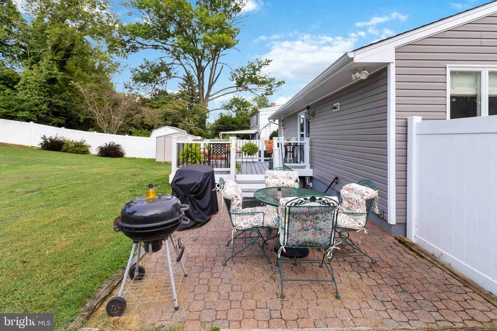
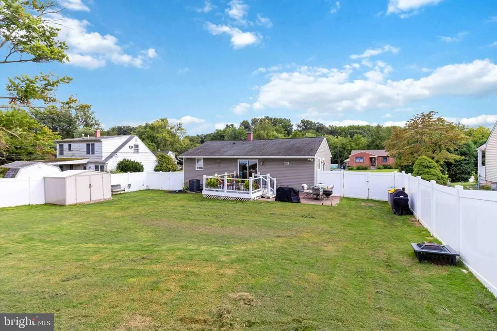
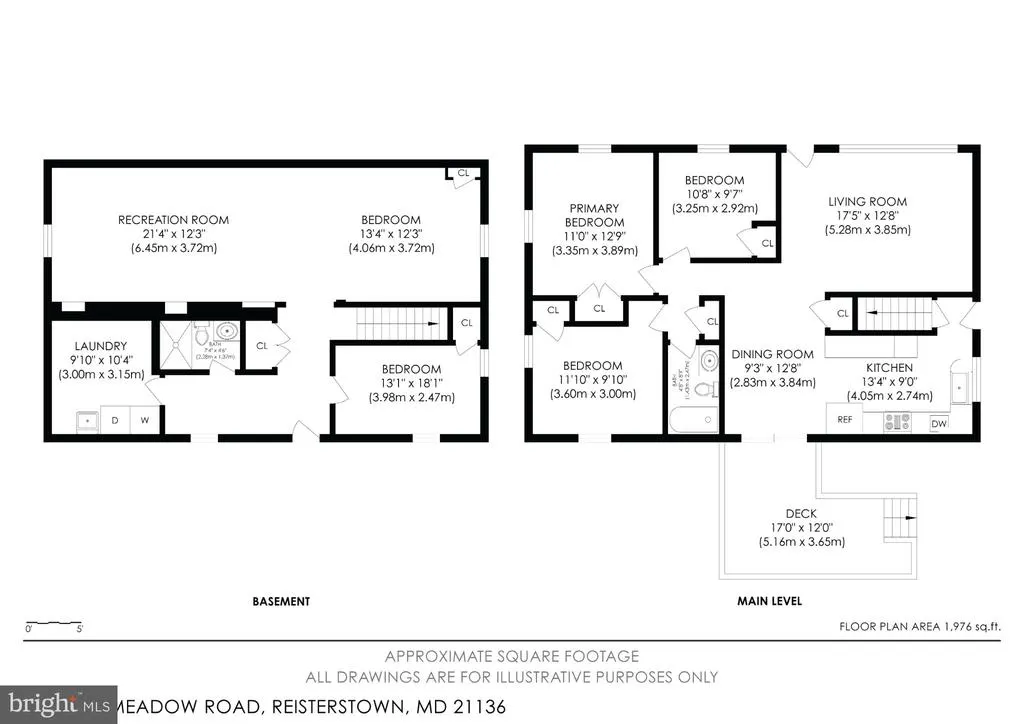
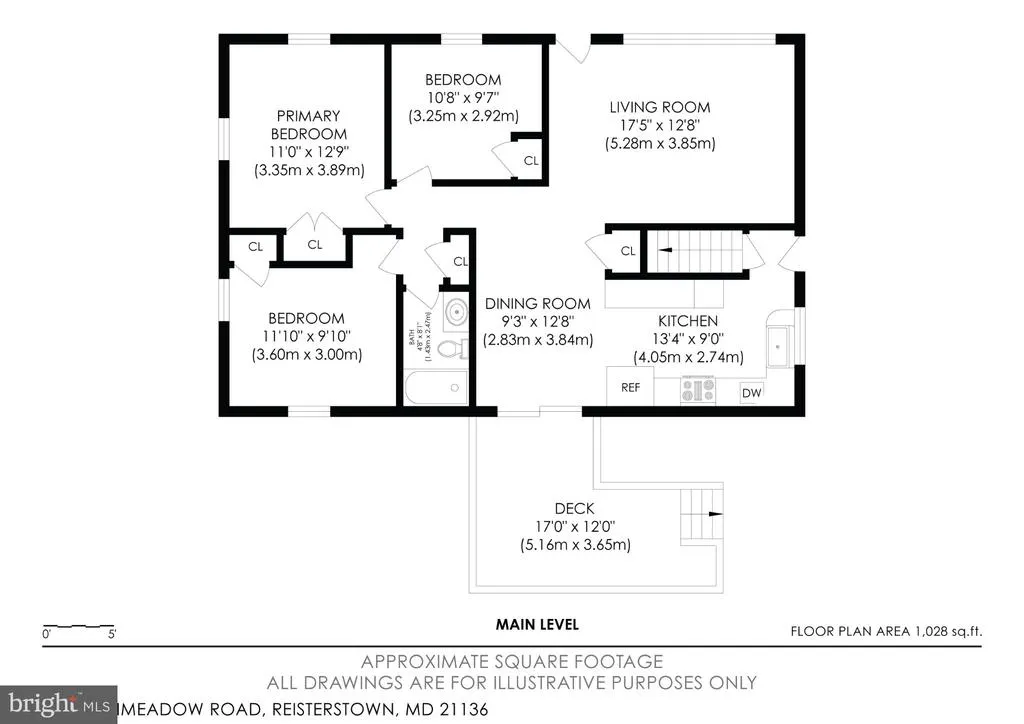
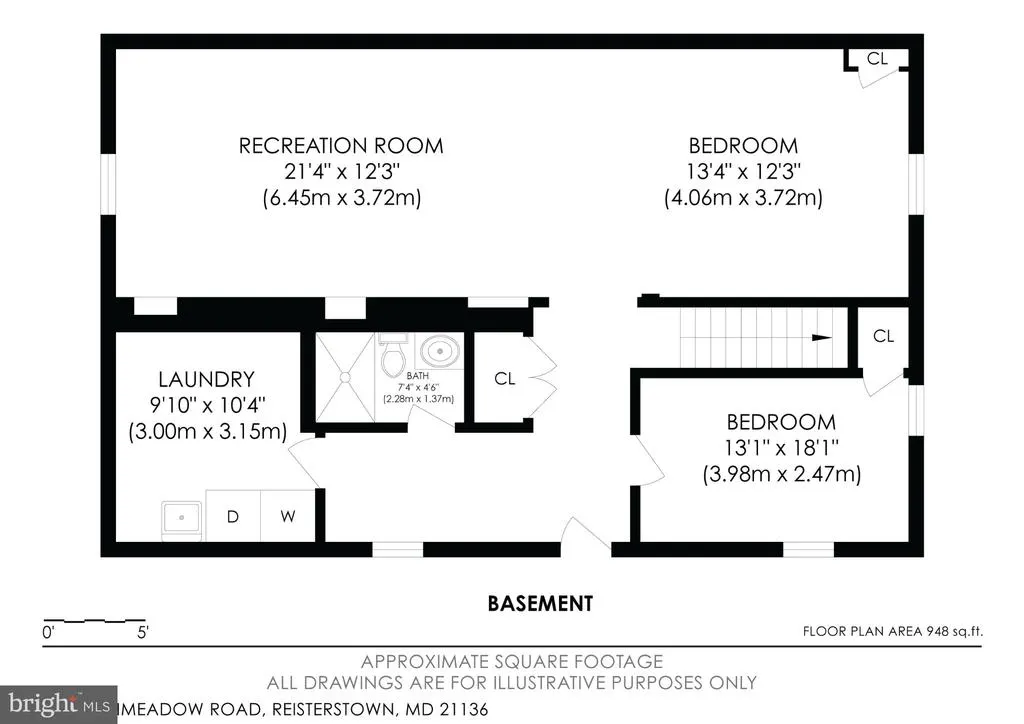
Welcome home to this charming, 100% move-in-ready 4BR/2BA gem in Historic Reisterstown! Fully renovated in 2016 featuring a new roof, siding, and an updated kitchen with granite countertops & dual pantries. Hardwood floors run through the main level, while a finished basement offers flexible space for a home office, gym, or rec room. Major system peace of mind with a NEW A/C (2023, serviced annually), 1-yr-old dishwasher, new washer/dryer, and updated storm doors. Step outside to a low-maintenance private oasis featuring a 1-year-old Trex deck, matching Trex side steps, and a fully fenced yard with a 6-ft privacy fence and professional landscaping. Unbeatable desirable locationstroll to historic Main Street, local coffee spots, dining, and Weis Markets. Turn-key living at its finest!
| High School |
|---|
| Franklin High School |
| Price History | |
|---|---|
| 9/1/2026 | Listed $414,900 |
General Features
| Living Area | 2056 |
|---|---|
| Sewer | Public Sewer |
| Heating | Forced Air |
| Cooling | Central A/C |
| Utilities | Cable TV Available,Phone Available |
| Possession | Coin w/Sell Sett,Settlement |
| Roof | Architectural Shingle |
| Appliances | Built-In Microwave,Dishwasher |
| Zoning | RESIDENTIAL |
| Patio/Porch Features | Patio(s) |
| Architectural Style | Ranch/Rambler |
| Security Features | Exterior Cameras,Motion Detectors |
| Construction Materials | Brick,Vinyl Siding |
| School District | BALTIMORE COUNTY PUBLIC SCHOOLS |
| Exclusions | Fridge in Basement |
| Year Built | 1959 |
| Electric | 100 Amp Service |
| Levels | 1 |
| Tax Year | 2026 |
| Ownership | Fee Simple |
| Cool Fuel | Electric |
| Section | J |
| Accessibility | None |
| County | BALTIMORE |
| New Construction | No |
| Property Type | Residential |
| HOA | No |
| Subdivision Name | CHARTLEY |
| Garage Y/N | No |
| Water Access Y/N | No |
| Other Structures | Above Grade,Below Grade |
| Full Baths | 2 |
| Status | ACTIVE |
| Directions | From Glyndon or Chartley Drive turn onto Shirley Manor Rd and then turn onto Highmeadow Rd |
| City | REISTERSTOWN |
| Disclosures | None |
| Senior Community Y/N | No |
| Lot Size Units | Square Feet |
| Lot Size Square Feet | 10295.00 |
| Tax Assessed Value | 335700.0 |
| Tax Annual Amount | 3818.0 |
| Home Warranty Y/N | No |
| Structure Type | Detached |
| Condo/Coop Association fee Y/N | No |
| Bathrooms Full Main Level | 1 |
| Bathrooms Count Main Level | 1.00 |
| Price Per Sq Ft Total AG | 398.94 |
| Acceptable Financing | Cash,Conventional,FHA,VA |
| Lease Considered Y/N | No |
| Vacation Rental Y/N | No |
| Total SQFT | 2080 |
| Standard Status | Active |
| Year Built Source | Assessor |
| Legal Subdivision | CHARTLEY |
| Tax Lot | 3 |
| Association Recreation Fee | No |
Interior Features
| Heating Fuel | Natural Gas |
|---|---|
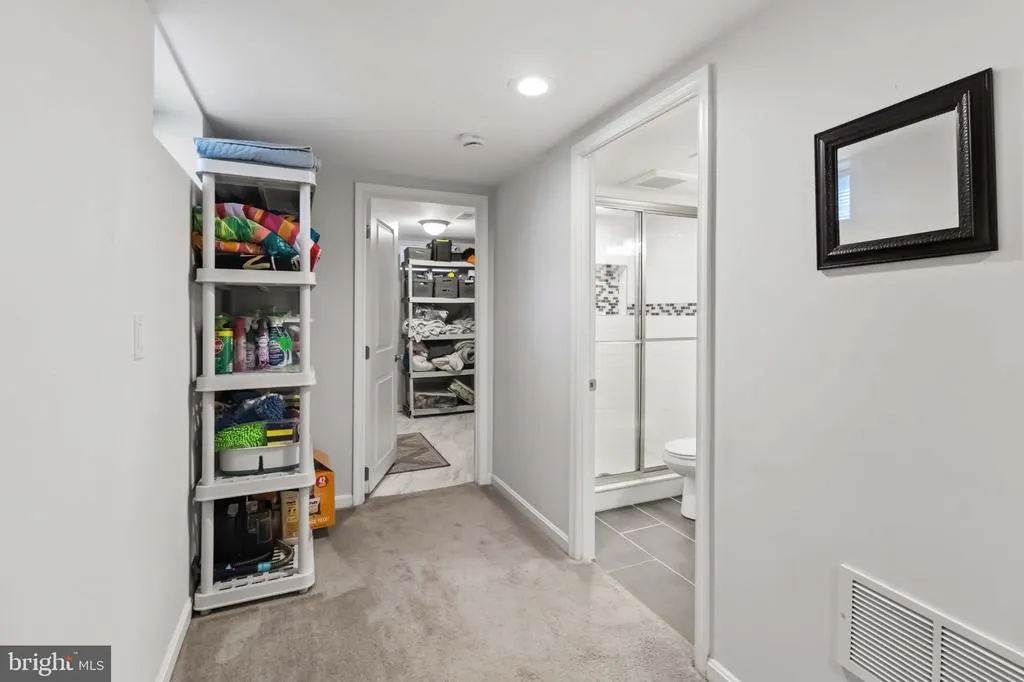
| Basement | Fully Finished,Outside Entrance |
| Flooring | Engineered Wood,Carpet |
| Hot Water | Natural Gas |
| Basement (Y/N) | Yes |
| Heating Y/N | Yes |
| Fireplace Y/N | No |
| Above Grade Finished Area | 1040 |
| Central Air Y/N | Yes |
| Total Bedrooms | 4 |
| Below Grade Finished Area | 1016 |
| Main Level Bedrooms | 3 |
| Below Grade Finished Area Unit Type | Square Feet |
| LivingAreaSource | Assessor |
| Laundry Type | Basement |
| Below Grade Unfin Area Units | Square Feet |
| Below Grade Unfin SQFT | 24 |
| Below Grade Unfin SQFT Source | Assessor |
| Below Grade Finished Area Source | Assessor |
| Bedrooms Count All Lower Levels | 1 |
| Bedrooms Count Lower Level 1 | 1 |
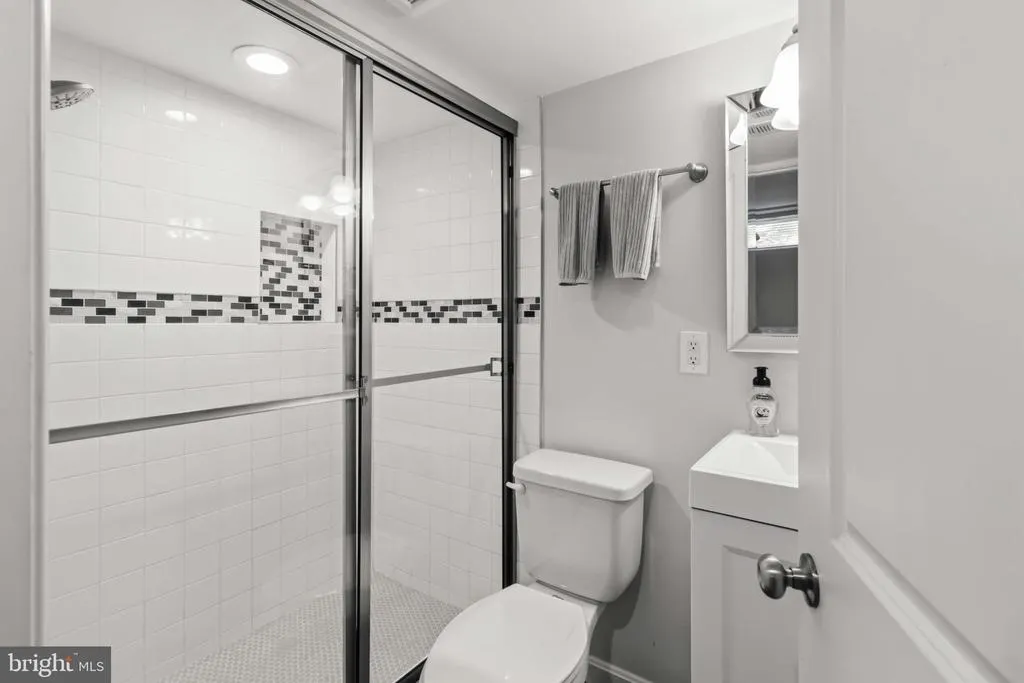
| Bathrooms Full Lower Level 1 | 1 |
| Bathrooms Full All Lower Levels | 1 |
| Bathrooms Count Lower Level 1 | 1.00 |
| Bathrooms Count All Lower Levels | 1 |
| Above Grade Finished Area Source | Assessor |
| Above Grade Finished Area Unit Type | Square Feet |
| Total Baths | 2 |
Exterior Features
| Pool | No Pool |
|---|---|
| Fencing | Privacy,Rear |
| Water Source | Public |
| Inclusions | Washer,Dryer,Refrigerator,Stove,Built in Microwave |
| Total Parking Spaces | 2 |
| Type of Parking | Driveway,On Street |
| Foundation Details | Block |
| Spa | No |
| Water View Y/N | No |
| Lot Size Acres | 0.24 |
| Lot Size Source | Assessor |
| Waterfront Y/N | No |
| Door Features | Storm |
| Other Equipment | None |
| Horse Y/N | No |
| Land Assessed Value | 114100.00 |
| Navigable Water Y/N | No |
| Water Oriented Y/N | No |
Amenities
- Foreclosure
- Views
- Short Sale
- New Construction
- Adult 55+
- Lease To Own
- No HOA Fees
- Furnished
- Primary On Main
- Air Conditioning
- Seller Finance
- Green
- Fixer Upper
- Horse
- Golf
- Fireplace
- Deck
- Garage
- Basement
- Pool
Property vs Single Family Average in 21136
Price
Taxes
Year Built
Visits
 © BRIGHT, All Rights Reserved
