
Address
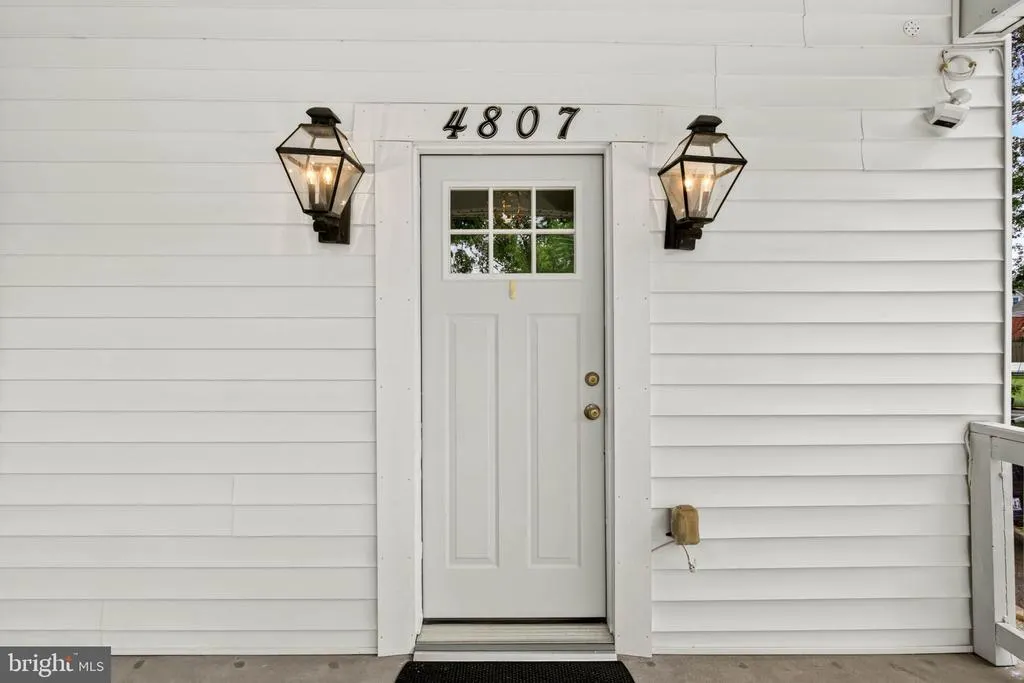
4807 Kenwood Avenue, Baltimore, MD
Price
$ 289,900
Property Attributes
- MLS#MDBC2174636
- TypeSingle Family
- Listing Status ACTIVE
- CountyBALTIMORE
- CityBaltimore
- NeighborhoodOverlea
- Zip21206
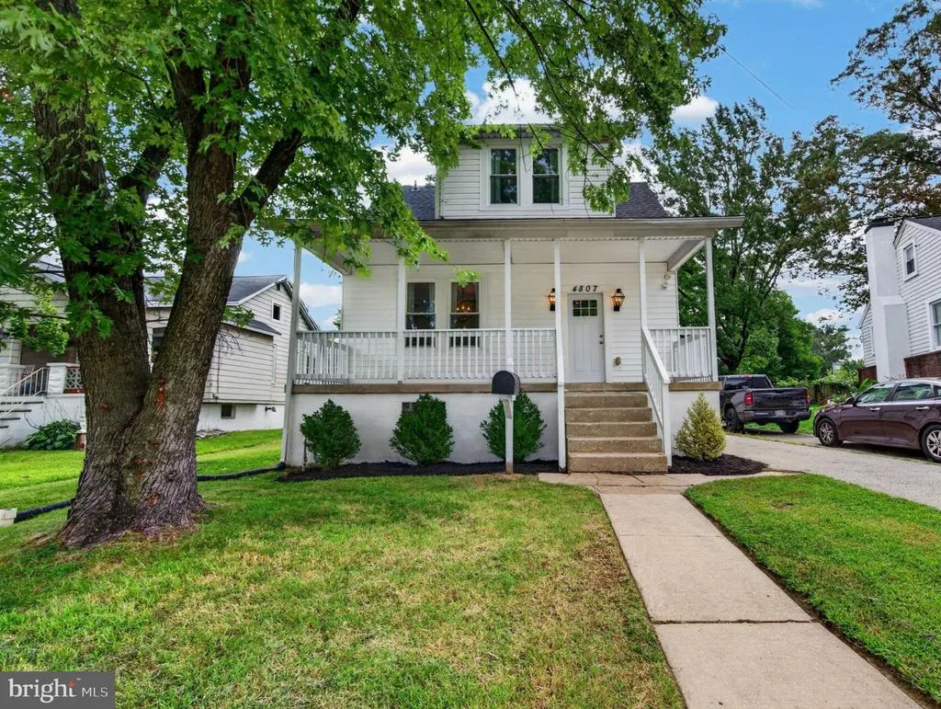
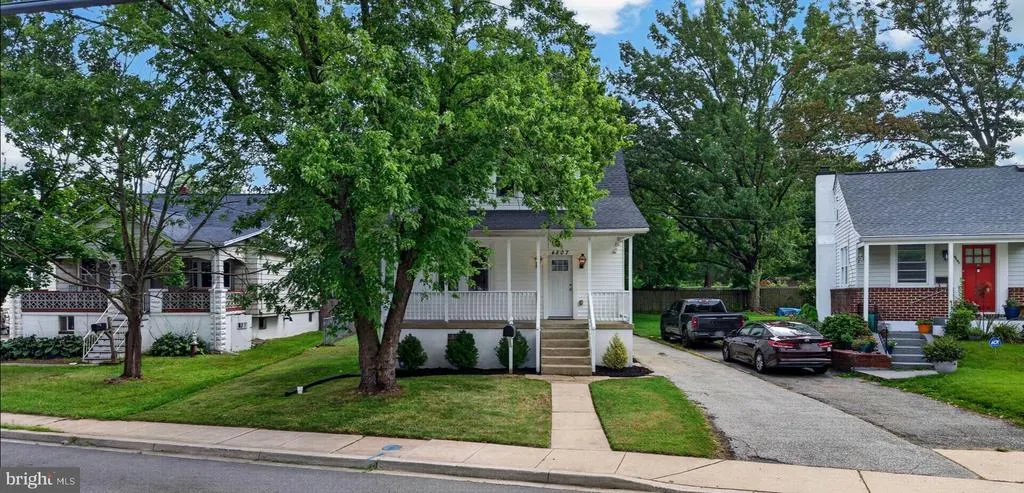
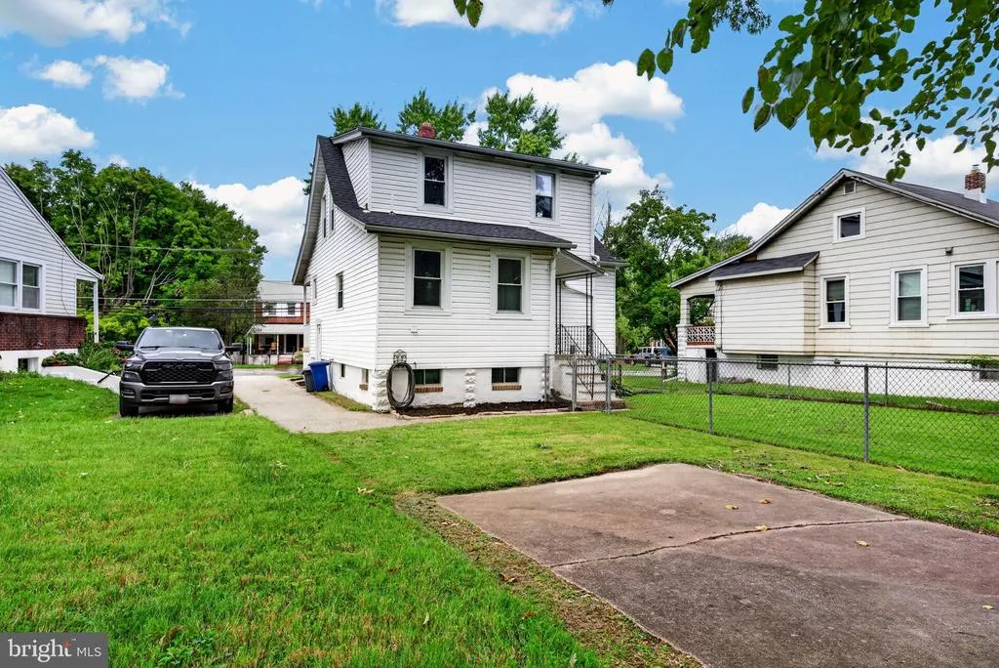
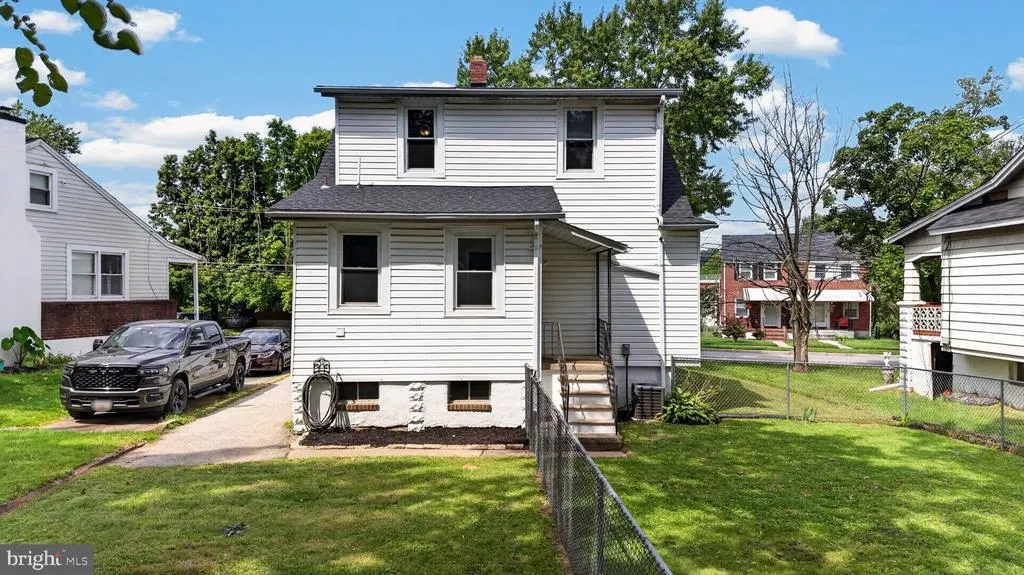
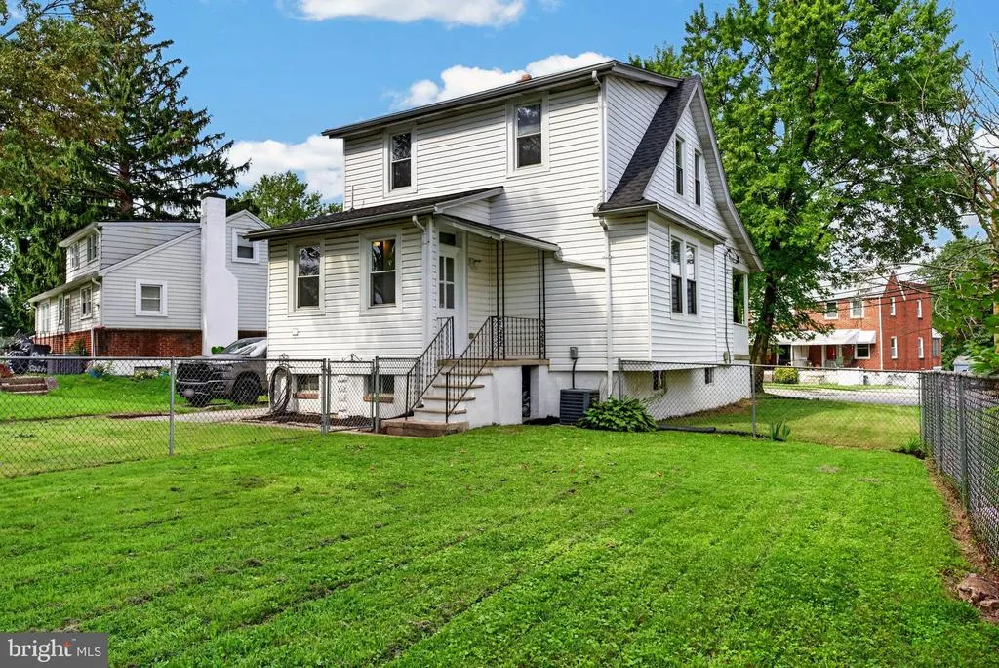
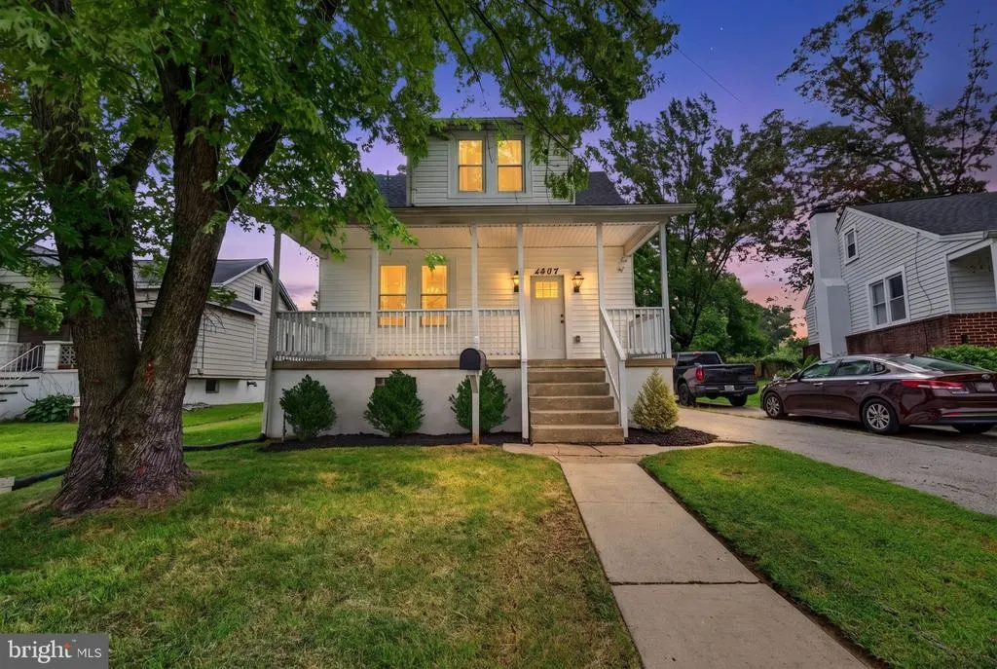
- StyleCape Cod
- Year Built1926
- Taxes$ 2176
- Price$ 289,900
- Bedrooms3
- Full Bathrooms1
- Half Bathrooms1
- Sqr Footage1084
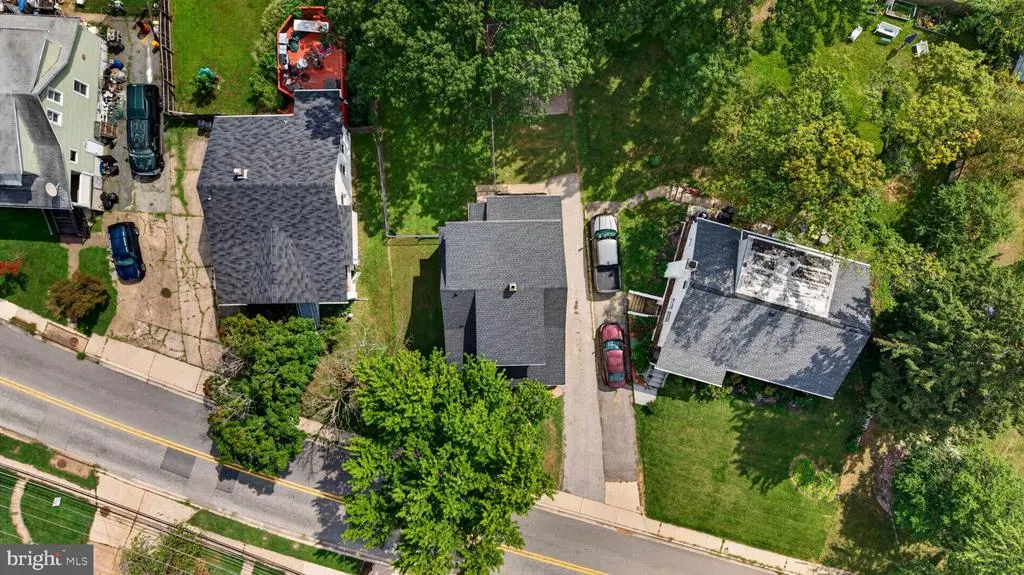
- Lot Size0.22 Acres
Data Source:
Bright MLS
Property Description
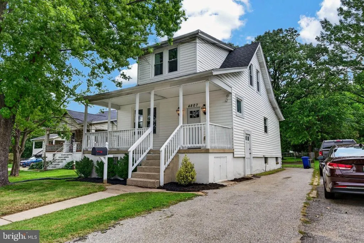
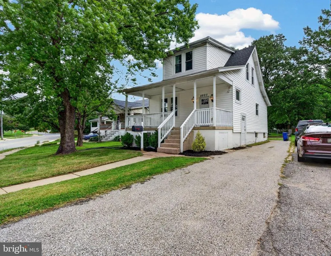
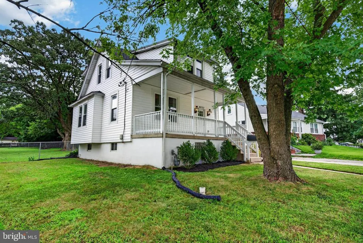
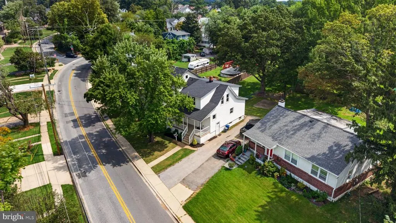
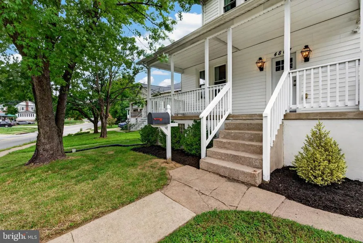
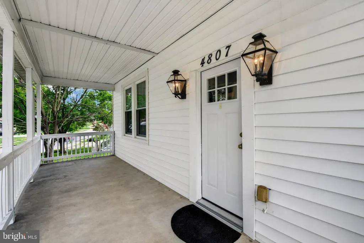
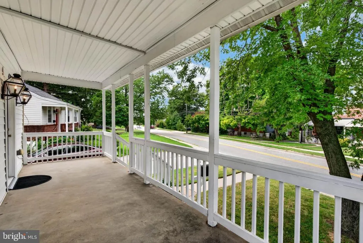
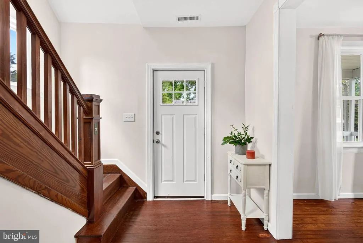
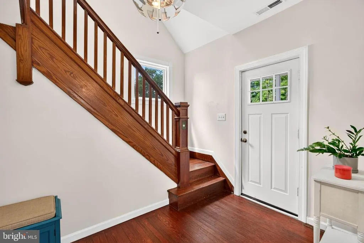
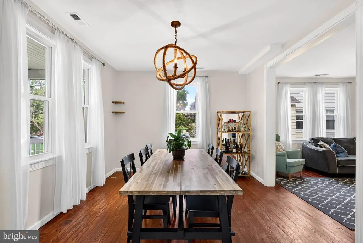
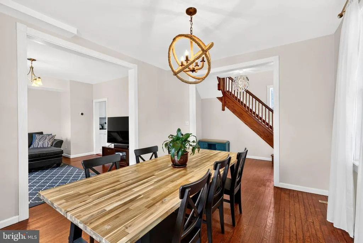
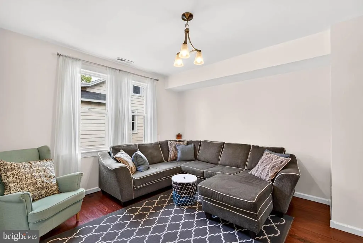
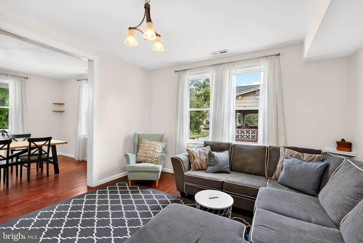
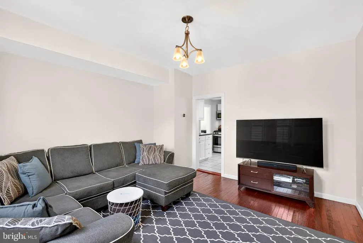
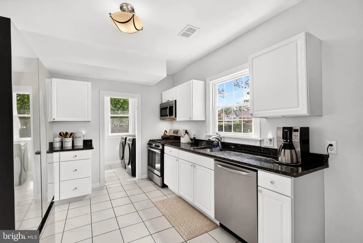
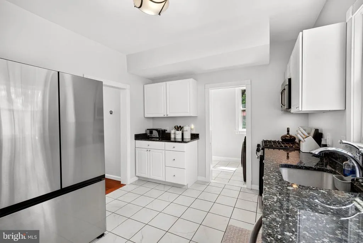
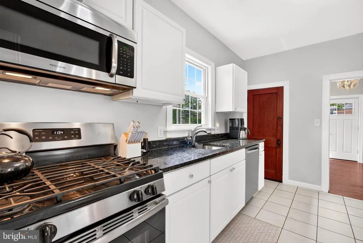
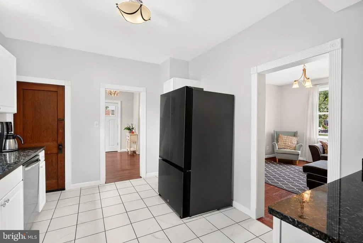
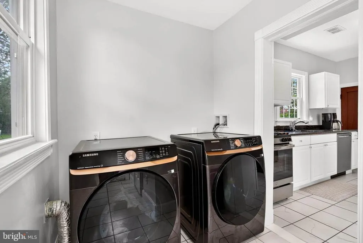
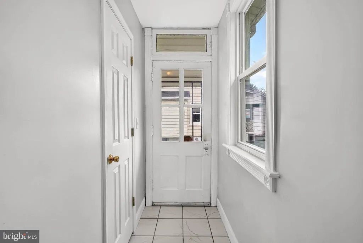
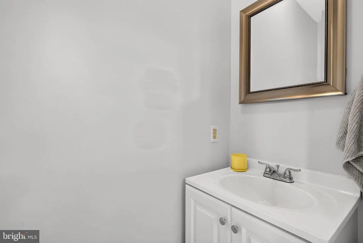
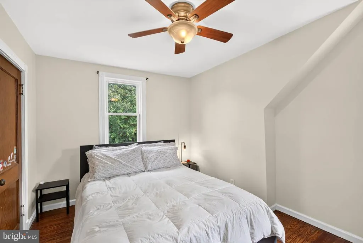
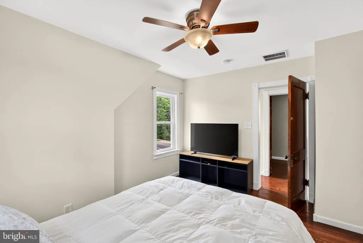
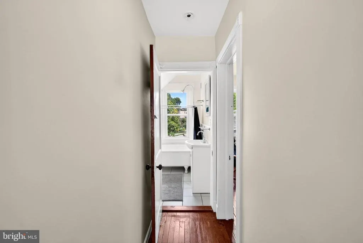
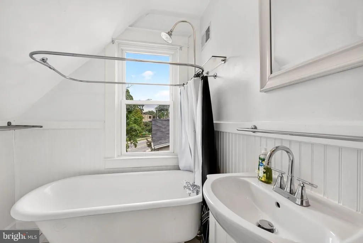
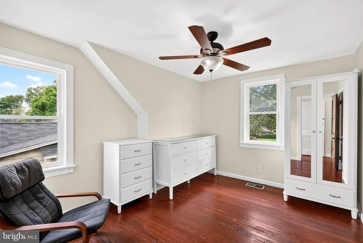
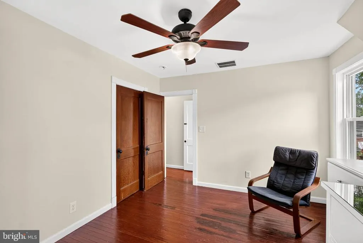
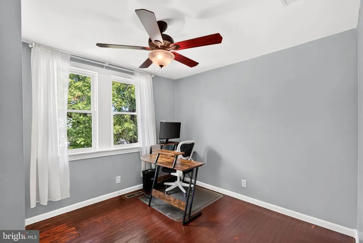
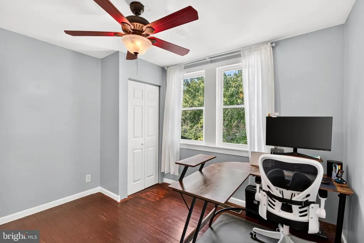
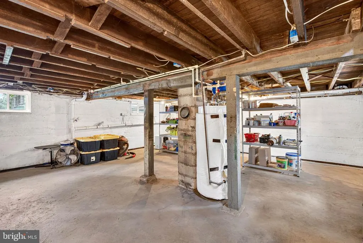
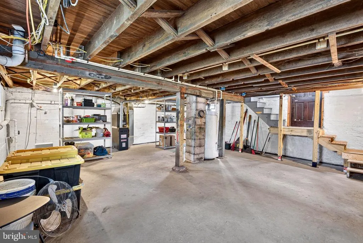
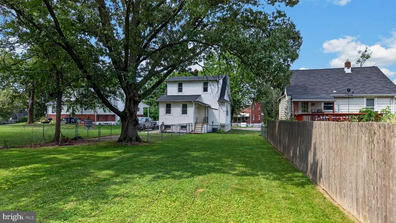
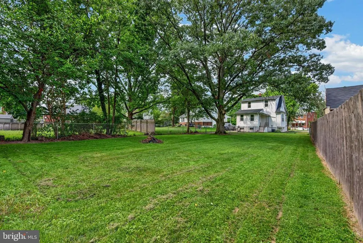
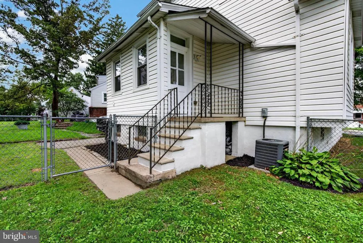
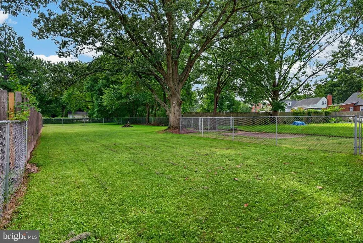
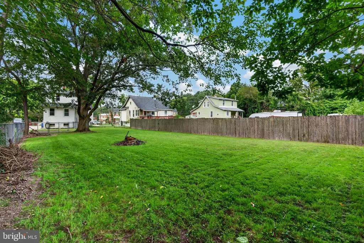
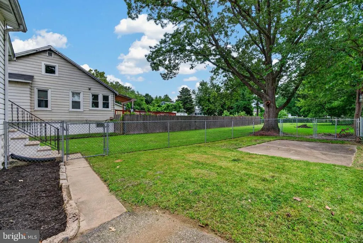
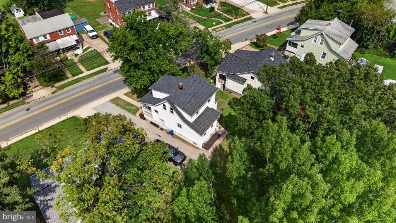
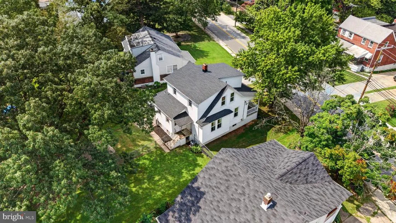
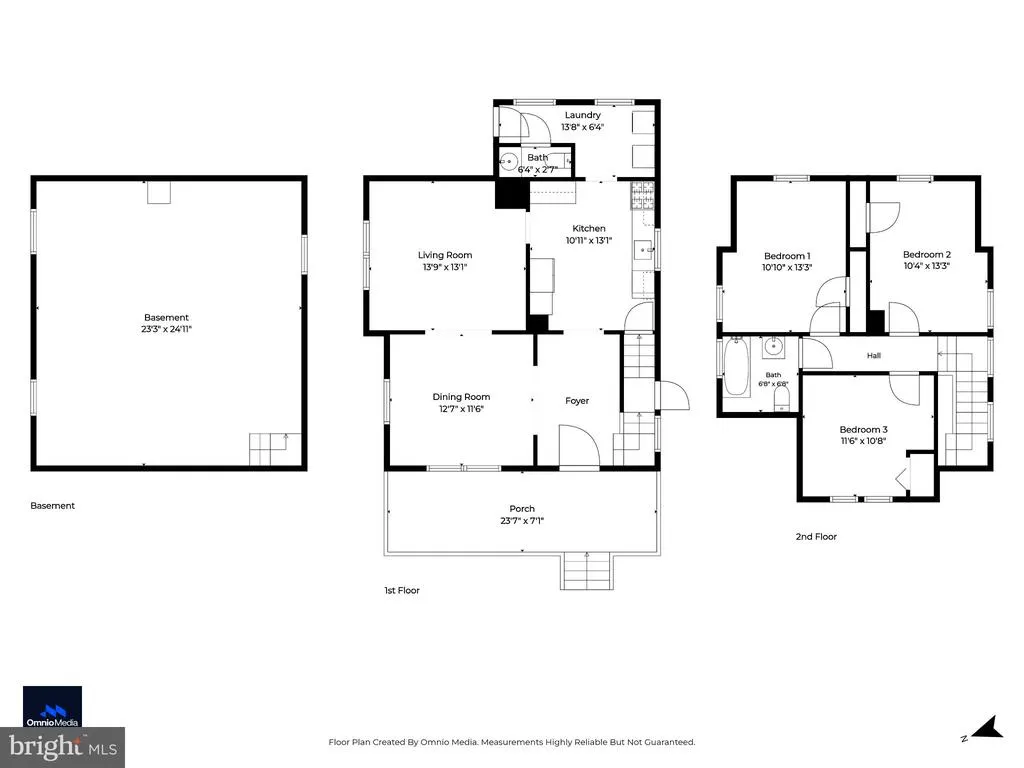
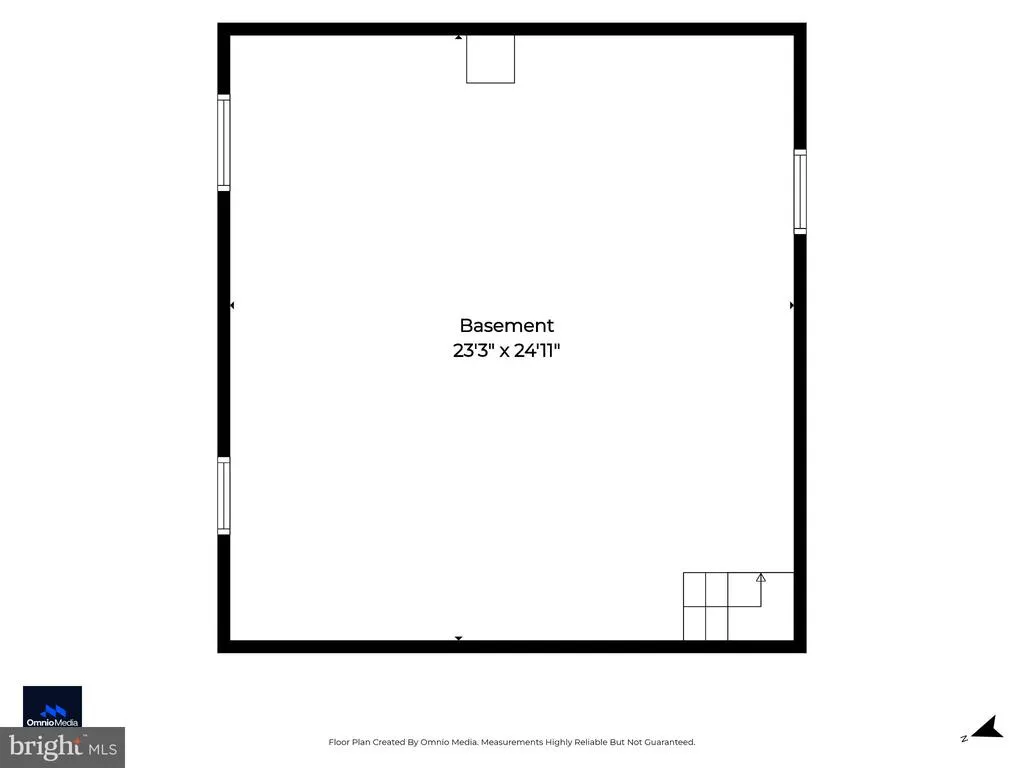
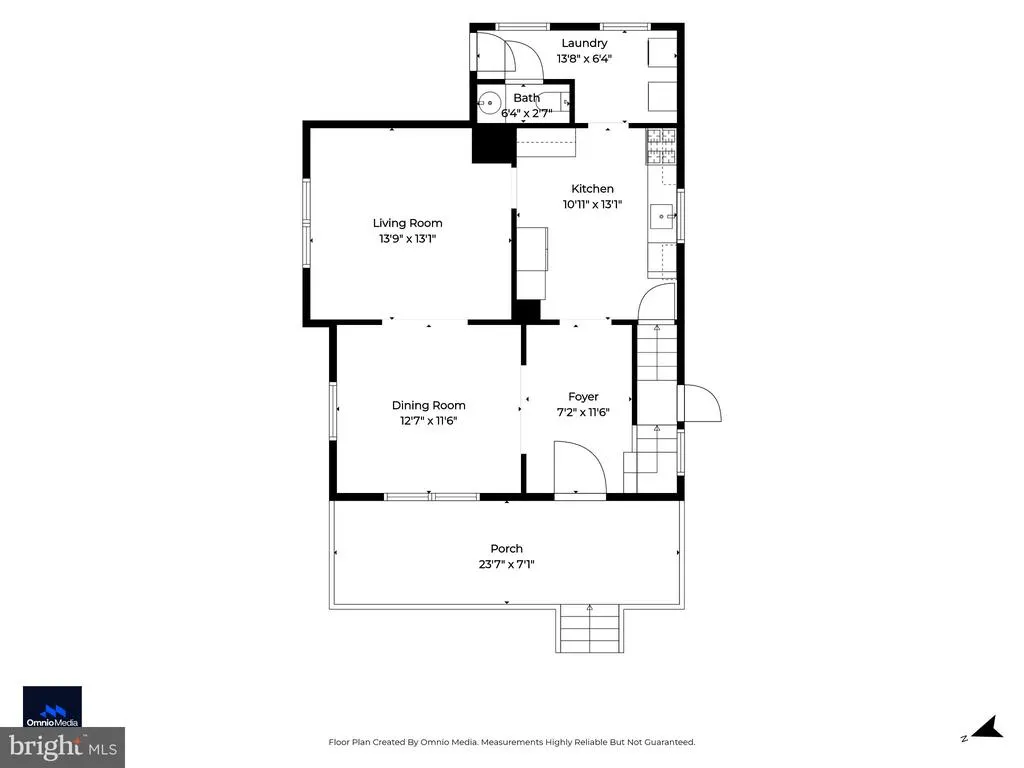
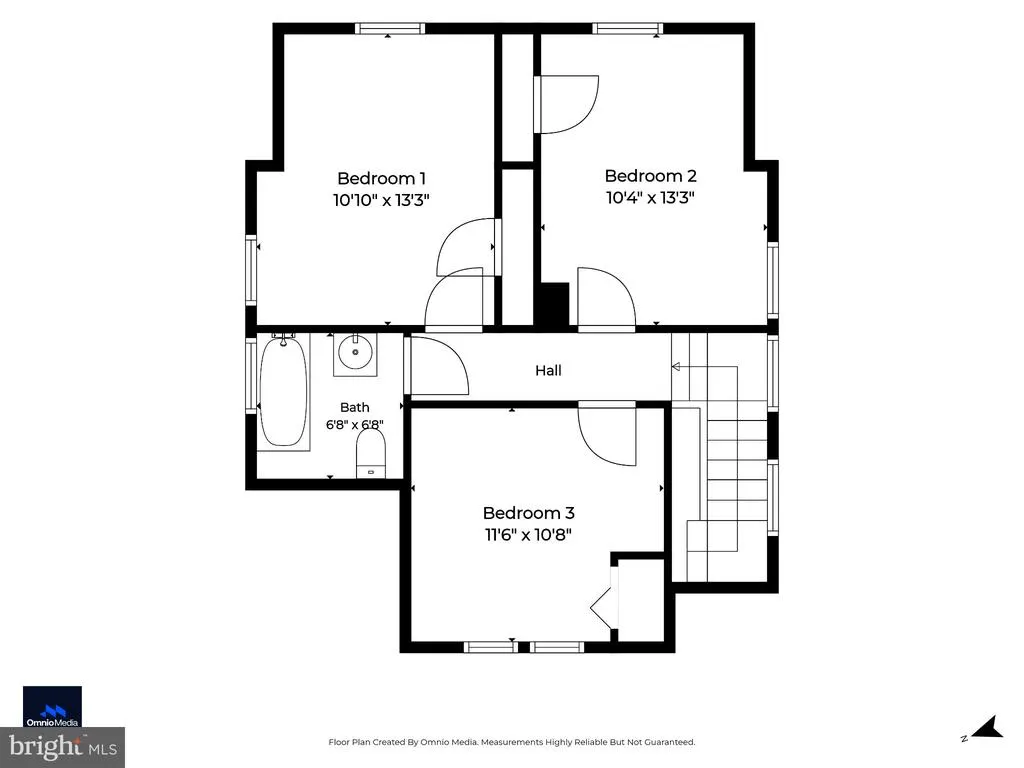
This charming home in Overlea is bright and welcoming with original character as well as thoughtful updates. A newer roof, wood floors, renovated kitchen, lower level waterproofing, first floor laundry and so much more. The spacious main level includes a foyer, dining room, living room, kitchen, laundry/mudroom and half bath. The upper level provides three comfortable bedrooms and a full bath. The large unfinished lower level has many possibilities for more living space and storage. To enjoy the outdoors, there is a shady fenced yard and covered porch. Convenient to shopping, restaurants and major travel routes. Plus, Holt Park and Center for the Arts is nearby. Don't miss the opportunity to own this lovely, well maintained home. Schedule a tour today!
| Price History | |
|---|---|
| 9/2/2026 | Listed $289,900 |
General Features
| Living Area | 1084 |
|---|---|
| Sewer | Public Sewer |
| Heating | Central |
| Cooling | Central A/C |
| Possession | Settlement |
| Appliances | Built-In Microwave,Dishwasher,Disposal,Dryer,Exhaust Fan,Icemaker,Oven/Range - Gas,Refrigerator,Stainless Steel Appliances,Washer,Water Heater |
| Zoning | DR 5.5 |
| Patio/Porch Features | Porch(es) |
| Architectural Style | Cape Cod |
| Construction Materials | Vinyl Siding |
| School District | BALTIMORE COUNTY PUBLIC SCHOOLS |
| Year Built | 1926 |
| Levels | 1.5 |
| Tax Year | 2026 |
| Ownership | Fee Simple |
| Cool Fuel | Electric |
| Accessibility | 2+ Access Exits |
| County | BALTIMORE |
| New Construction | No |
| Property Type | Residential |
| HOA | No |
| Subdivision Name | OVERLEA |
| Garage Y/N | No |
| Water Access Y/N | No |
| Other Structures | Above Grade,Below Grade |
| Transportation | Commuter Lots less than 5 miles,Bus Stop less than 1 mile |
| Full Baths | 1 |
| Status | ACTIVE |
| Directions | From US-1/Belair Rd,turn onto Fullerton Ave. Follow Fullerton Ave to a right onto Kenwood Ave. 4807 Kenwood will be on the left. |
| City | BALTIMORE |
| Disclosures | Lead Based Paint - Federal,Lead Based Paint - State,Prop Disclosure |
| Senior Community Y/N | No |
| Lot Size Units | Square Feet |
| Lot Size Square Feet | 9792.00 |
| Tax Assessed Value | 189900.0 |
| Tax Annual Amount | 2176.0 |
| Structure Type | Detached |
| Condo/Coop Association fee Y/N | No |
| Bathrooms Count Main Level | 1.00 |
| Price Per Sq Ft Total AG | 267.44 |
| Vacation Rental Y/N | No |
| Total SQFT | 1708 |
| Standard Status | Active |
| Year Built Source | Assessor |
Interior Features
| Interior Amenities | Bathroom - Tub Shower,Ceiling Fan(s),Floor Plan - Traditional,Formal/Separate Dining Room,Wood Floors |
|---|---|
| Heating Fuel | Natural Gas Available |
| Basement | Daylight,Partial,Connecting Stairway,Drainage System,Interior Access,Outside Entrance,Side Entrance,Sump Pump,Unfinished,Windows,Water Proofing System |
| Hot Water | Natural Gas |
| Basement (Y/N) | Yes |
| Heating Y/N | Yes |
| Fireplace Y/N | No |
| Above Grade Finished Area | 1084 |
| Half Baths | 1 |
| Central Air Y/N | Yes |
| Total Bedrooms | 3 |
| Room Type | Living Room,Dining Room,Bedroom 2,Bedroom 3,Kitchen,Basement,Foyer,Bedroom 1,Laundry,Bathroom 1,Half Bath |
| Below Grade Finished Area Unit Type | Square Feet |
| LivingAreaSource | Assessor |
| Laundry Type | Main Floor,Washer In Unit,Dryer In Unit |
| Below Grade Unfin Area Units | Square Feet |
| Below Grade Unfin SQFT | 624 |
| Below Grade Unfin SQFT Source | Assessor |
| Below Grade Finished Area Source | Assessor |
| Bedrooms Count All Upper Levels | 3 |
| Bedrooms Count Upper Level 1 | 3 |
| Bathrooms Half Main Level | 1 |
| Bathrooms Full Upper Level 1 | 1 |
| Bathrooms Full All Upper Levels | 1 |
| Bathrooms Count Upper Level 1 | 1.00 |
| Bathrooms Count All Upper Levels | 1 |
| Above Grade Finished Area Source | Assessor |
| Above Grade Finished Area Unit Type | Square Feet |
| Total Baths | 2 |
Exterior Features
| Pool | No Pool |
|---|---|
| Fencing | Chain Link,Wood |
| Parking Features | Concrete Driveway |
| Water Source | Public |
| Total Parking Spaces | 3 |
| Type of Parking | Driveway |
| Foundation Details | Brick/Mortar |
| Water View Y/N | No |
| Lot Size Acres | 0.22 |
| Lot Size Source | Assessor |
| Waterfront Y/N | No |
| Land Assessed Value | 74800.00 |
| Navigable Water Y/N | No |
| Water Oriented Y/N | No |
Room Details
| Room | Dimensions | Level | Flooring | Details |
|---|---|---|---|---|
| Basement | Lower 1 | Basement - Unfinished,Flooring - Concrete,Lighting - Ceiling | ||
| Bathroom 1 | Upper 1 | Flooring - Ceramic Tile,Lighting - Ceiling,Bathroom - Tub Shower | ||
| Bedroom 1 | Upper 1 | Lighting - Ceiling,Ceiling Fan(s),Flooring - Wood | ||
| Bedroom 2 | Upper 1 | Lighting - Ceiling,Ceiling Fan(s),Flooring - Wood | ||
| Bedroom 3 | Upper 1 | Ceiling Fan(s),Lighting - Ceiling,Flooring - Wood | ||
| Dining Room | Main | Lighting - Ceiling,Flooring - Wood | ||
| Foyer | Main | Flooring - Wood,Lighting - Ceiling | ||
| Half Bath | Main | Lighting - Ceiling,Flooring - Ceramic Tile | ||
| Kitchen | Main | Lighting - Ceiling,Flooring - Ceramic Tile,Kitchen - Gas Cooking | ||
| Laundry | Main | Flooring - Ceramic Tile,Lighting - Ceiling | ||
| Living Room | Main | Lighting - Ceiling,Flooring - Wood |
Amenities
- Foreclosure
- Views
- Short Sale
- New Construction
- Adult 55+
- Lease To Own
- No HOA Fees
- Furnished
- Primary On Main
- Air Conditioning
- Seller Finance
- Green
- Fixer Upper
- Horse
- Golf
- Fireplace
- Deck
- Garage
- Basement
- Pool
Property vs Single Family Average in 21206
Price
Taxes
Year Built
Visits
 © BRIGHT, All Rights Reserved
