
Primary on Main
Address
7410 Gunpowder Road, Middle River, MD
Price
$ 314,900
Property Attributes
- MLS#MDBC2174514
- TypeSingle Family
- Listing Status ACTIVE
- CountyBALTIMORE
- CityMiddle River
- NeighborhoodOliver Beach
- Zip21220
- StyleCape Cod
- Year Built1943
- Taxes$ 2608
- Price$ 314,900
- Bedrooms3
- Full Bathrooms1
- Half Bathrooms0
- Sqr Footage1085
- Lot Size0.17 Acres
Data Source:
Bright MLS
Property Description
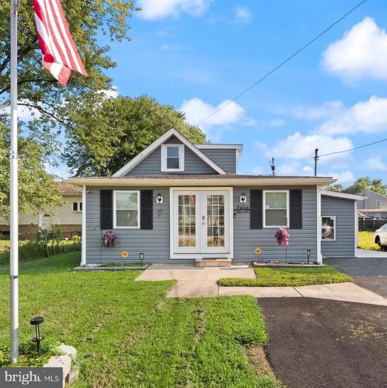
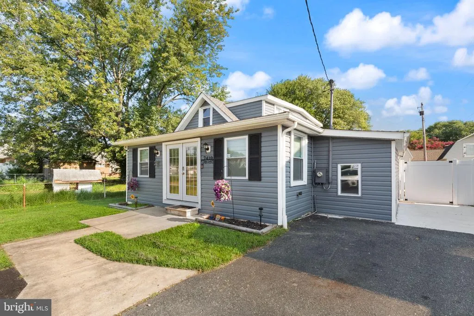
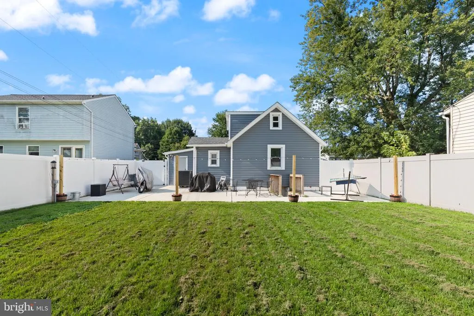
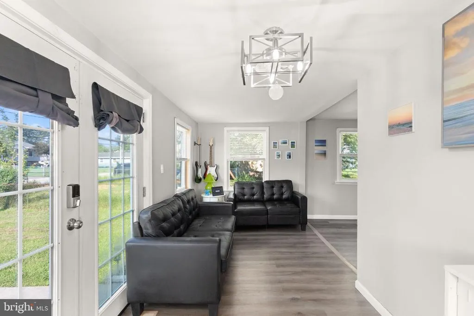
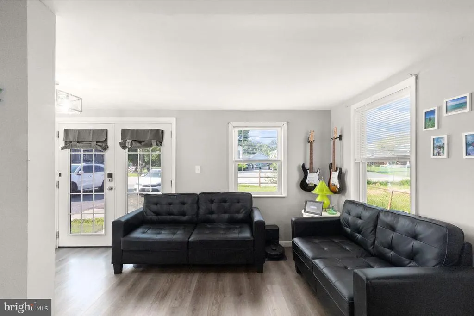
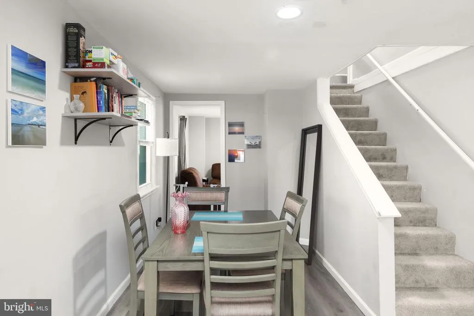
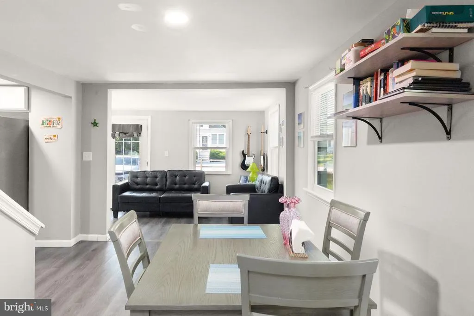
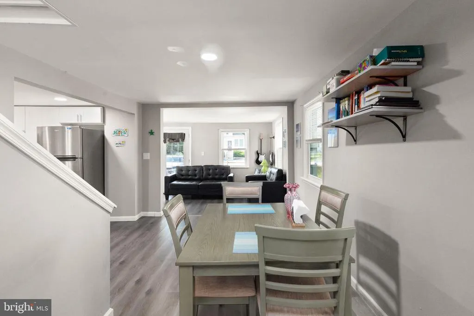
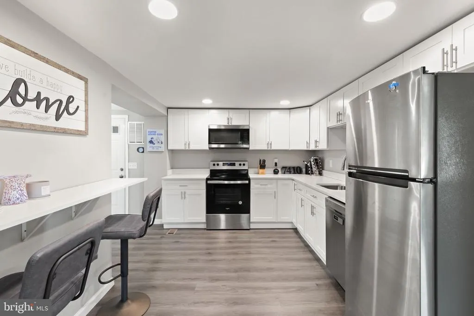
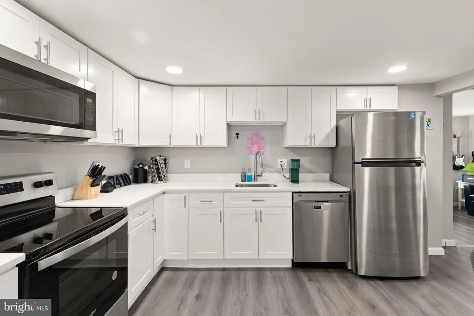
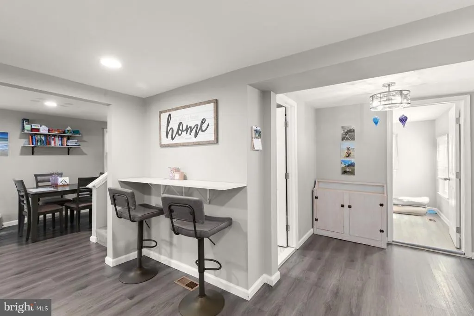
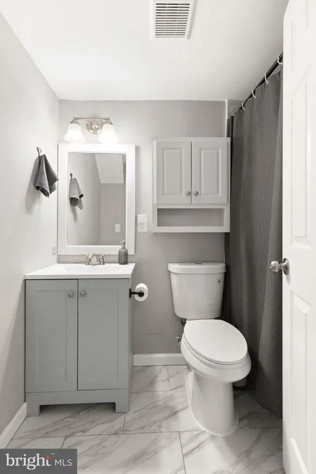
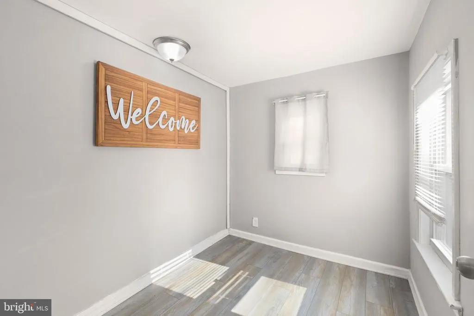
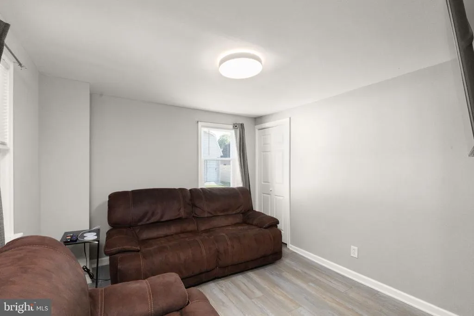
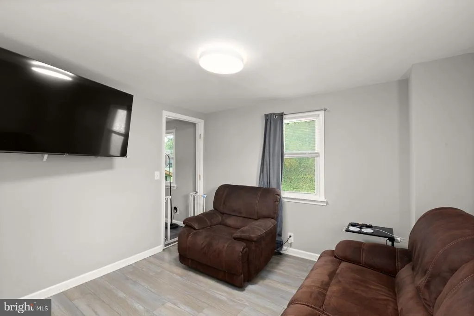
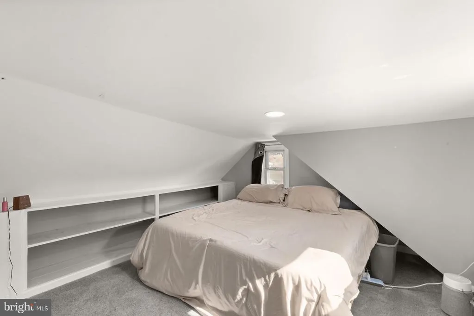
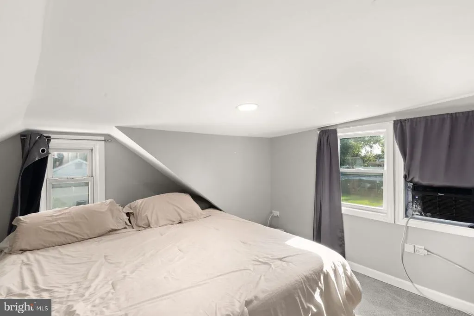
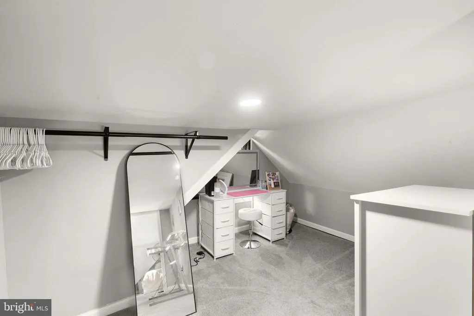
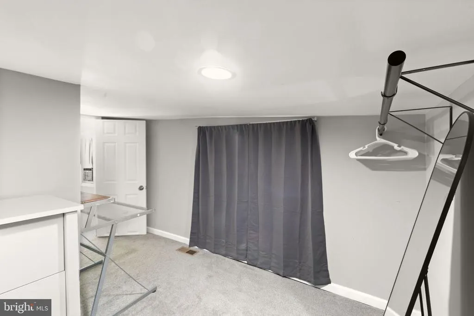
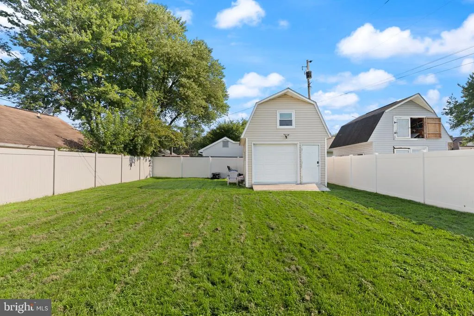
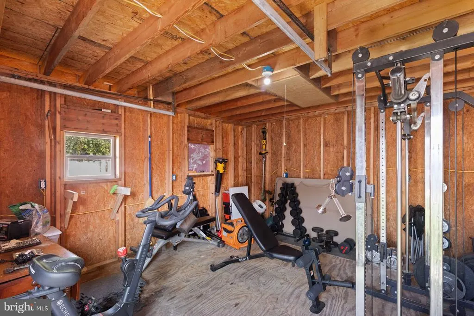
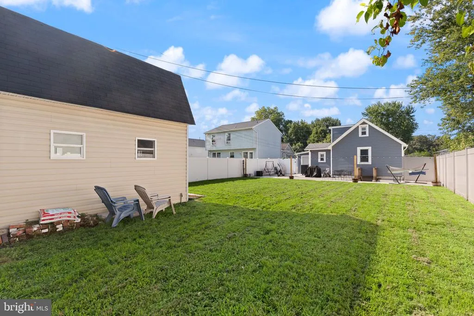
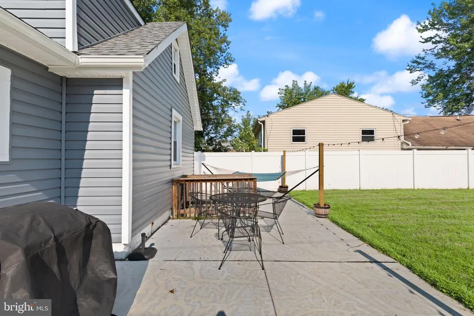
Welcome to 7410 Gunpowder Road, a beautifully updated home located in the desirable water-oriented community of Oliver Beach! This charming 3-bedroom, 1-bath home offers a move-in-ready interior along with fantastic outdoor living space. The updated kitchen features modern finishes and stainless steel appliances and flows easily into the home's comfortable living areas. Fresh, neutral finishes throughout create a bright and inviting feel. Step outside and you'll find one of this home's standout featuresa spacious backyard designed for both relaxing and entertaining. The recently added stamped concrete patio provides plenty of room for outdoor dining, grilling and gatherings, while the newer vinyl privacy fence creates a private and fully usable backyard. There's still plenty of lawn space for pets, play or gardening. A detached garage offers additional parking, storage, workshop space or room for your recreational gear. In addition, a waterproofed crawl space is available for additional storage. Enjoy all that Oliver Beach has to offer, including its relaxed waterfront atmosphere and convenient access to boating, fishing, kayaking and nearby Gunpowder Falls State Park. The community also offers a playground that is currently being renovated, a community center and for a small monthly fee can have boat slip access. With an updated interior, impressive outdoor entertaining space, detached garage and a great location in a sought-after water-oriented community, 7410 Gunpowder Road is ready for its next owner. Move right in and start enjoying the Oliver Beach lifestyle!
| Price History | |
|---|---|
| 9/5/2026 | Listed $314,900 |
General Features
| Living Area | 1085 |
|---|---|
| Sewer | Public Sewer |
| Heating | Heat Pump(s) |
| Cooling | Central A/C |
| Possession | 0-30 Days CD,31-60 Days CD,Immediate,Settlement |
| Roof | Architectural Shingle |
| Appliances | Built-In Microwave,Dishwasher,Disposal,Dryer,Dryer - Electric,Energy Efficient Appliances,Freezer,Humidifier,Microwave,Oven - Self Cleaning,Oven/Range - Electric,Refrigerator,Stainless Steel Applianc |
| Zoning | R |
| Architectural Style | Cape Cod,Other |
| Construction Materials | Vinyl Siding |
| School District | BALTIMORE COUNTY PUBLIC SCHOOLS |
| Year Built | 1943 |
| Levels | 2 |
| Tax Year | 2025 |
| Ownership | Fee Simple |
| Cool Fuel | Electric |
| Section | A |
| Accessibility | None |
| County | BALTIMORE |
| New Construction | No |
| Property Type | Residential |
| HOA | No |
| Subdivision Name | OLIVER BEACH |
| Garage Y/N | No |
| Water Access Y/N | No |
| Other Structures | Above Grade,Below Grade |
| Full Baths | 1 |
| Status | ACTIVE |
| Directions | GPS |
| City | MIDDLE RIVER |
| Senior Community Y/N | No |
| Lot Size Units | Square Feet |
| Lot Size Square Feet | 7500.00 |
| Tax Assessed Value | 239900.0 |
| Tax Annual Amount | 2608.0 |
| Structure Type | Detached |
| Condo/Coop Association fee Y/N | No |
| Bathrooms Full Main Level | 1 |
| Bathrooms Count Main Level | 1.00 |
| Price Per Sq Ft Total AG | 290.23 |
| Acceptable Financing | Conventional,FHA,VA |
| Vacation Rental Y/N | No |
| Total SQFT | 1085 |
| Standard Status | Active |
| Year Built Source | Estimated |
| Legal Subdivision | OLIVER BEACH |
| Tax Lot | 155 |
| Association Recreation Fee | No |
Interior Features
| Interior Amenities | Breakfast Area,Carpet,Ceiling Fan(s),Dining Area,Entry Level Bedroom,Floor Plan - Open,Floor Plan - Traditional,Kitchen - Eat-In,Recessed Lighting,Upgraded Countertops,Walk-in Closet(s) |
|---|---|
| Heating Fuel | Electric |
| Flooring | Carpet,Luxury Vinyl Tile,Vinyl |
| Hot Water | Electric |
| Basement (Y/N) | No |
| Heating Y/N | Yes |
| Window Features | Double Pane,Energy Efficient,Replacement |
| Fireplace Y/N | No |
| Above Grade Finished Area | 1085 |
| Central Air Y/N | Yes |
| Total Bedrooms | 3 |
| Room Type | Bedroom 3,Bonus Room |
| Main Level Bedrooms | 2 |
| Below Grade Finished Area Unit Type | Square Feet |
| LivingAreaSource | Estimated |
| Laundry Type | Main Floor |
| Below Grade Unfin Area Units | Square Feet |
| Below Grade Unfin SQFT Source | Estimated |
| Below Grade Finished Area Source | Estimated |
| Bedrooms Count All Upper Levels | 1 |
| Bedrooms Count Upper Level 1 | 1 |
| Above Grade Finished Area Source | Estimated |
| Above Grade Finished Area Unit Type | Square Feet |
| Total Baths | 1 |
Exterior Features
| Exterior Amenities | Outbuilding(s) |
|---|---|
| Pool | No Pool |
| Fencing | Fully,Vinyl,Rear,Privacy |
| Water Source | Public |
| Type of Parking | Driveway |
| Land Use Code | R |
| Foundation Details | Crawl Space |
| Water View Y/N | No |
| Lot Dimensions | 1.00 x |
| Lot Size Acres | 0.17 |
| Water Body Type | River |
| Lot Size Source | Estimated |
| Waterfront Y/N | No |
| Land Assessed Value | 87700.00 |
| Navigable Water Y/N | No |
| Water Oriented Y/N | Yes |
| LotDimensionsSource | Estimated |
Room Details
| Room | Dimensions | Level | Flooring | Details |
|---|---|---|---|---|
| Bedroom 3 | Upper 1 | Flooring - Carpet | ||
| Bonus Room | Upper 1 | Flooring - Carpet |
Amenities
- Foreclosure
- Views
- Short Sale
- New Construction
- Adult 55+
- Lease To Own
- No HOA Fees
- Furnished
- Primary On Main
- Air Conditioning
- Seller Finance
- Green
- Fixer Upper
- Horse
- Golf
- Fireplace
- Deck
- Garage
- Basement
- Pool
Property vs Single Family Average in 21220
Price
Taxes
Year Built
 © BRIGHT, All Rights Reserved
