
Views - Primary on Main
Address
2516 Baublitz Road, Reisterstown, MD
Price
$ 600,000
Property Attributes
- MLS#MDBC2174228
- TypeSingle Family
- Listing Status ACTIVE
- CountyBALTIMORE
- CityReisterstown
- NeighborhoodWorthington Ridge
- Zip21136
- StyleColonial
- Year Built1978
- Taxes$ 5313
- Price$ 600,000
- Bedrooms5
- Full Bathrooms3
- Half Bathrooms0
- Sqr Footage3351
- Lot Size1.6 Acres
Data Source:
Bright MLS
Property Description
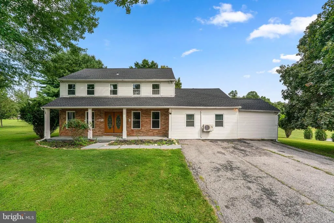
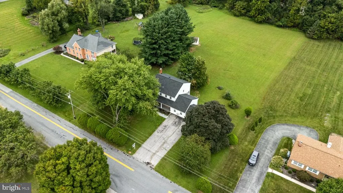
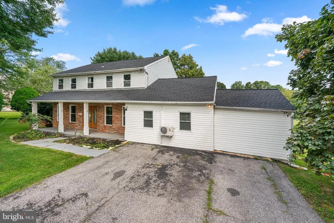
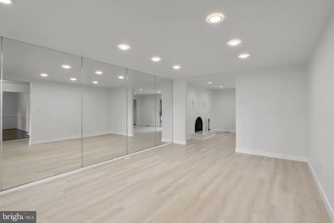
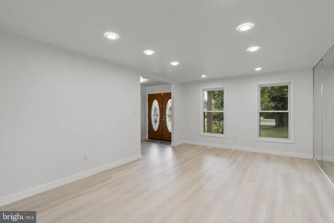
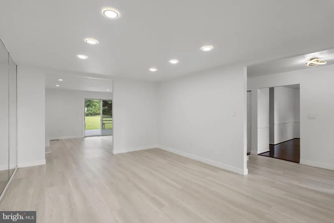
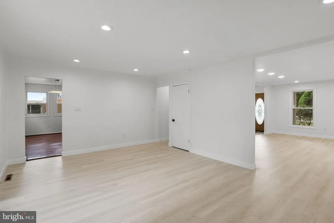
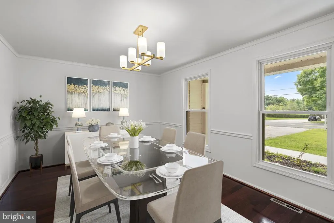
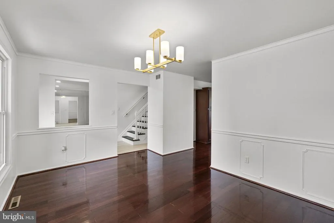
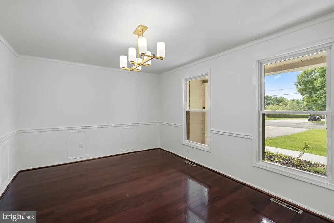
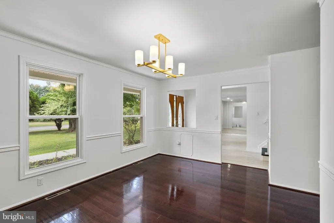
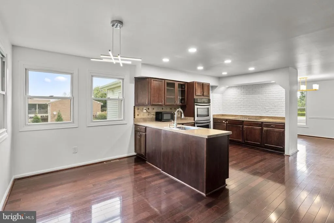
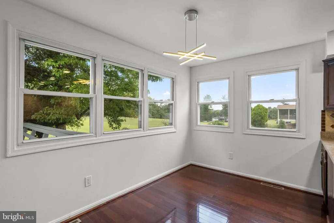
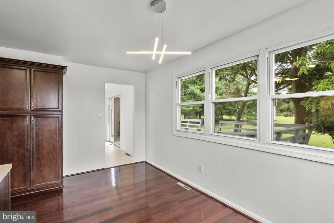
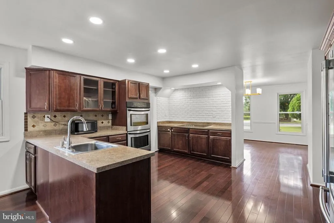
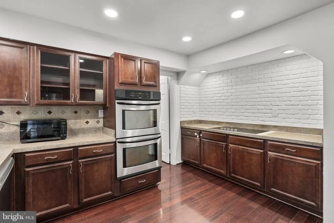
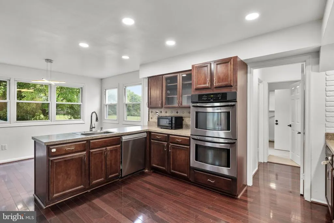
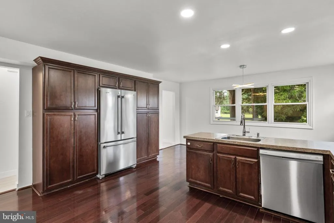
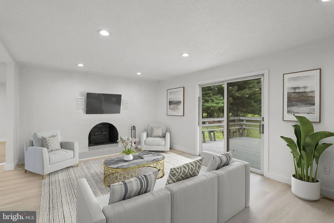
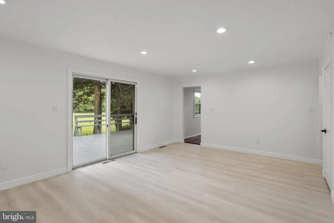
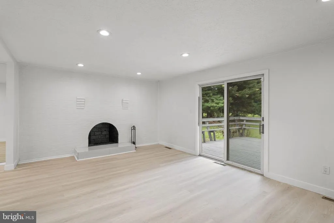
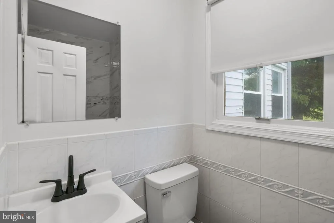
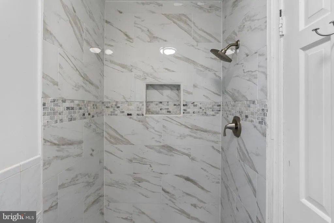
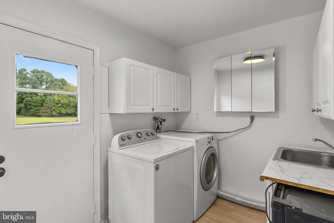
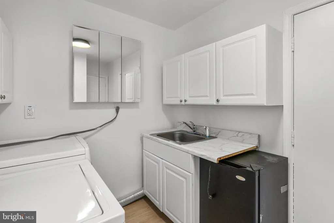
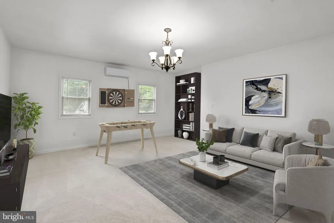
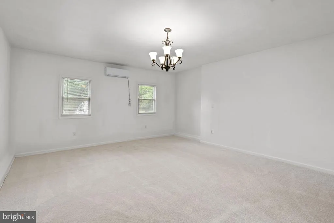
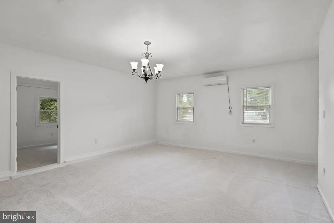
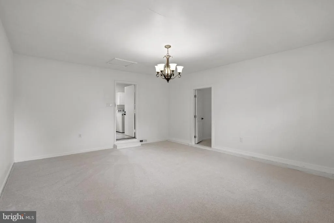
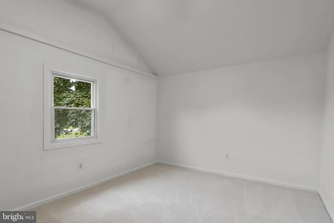
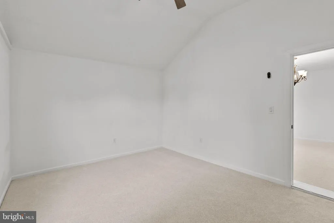
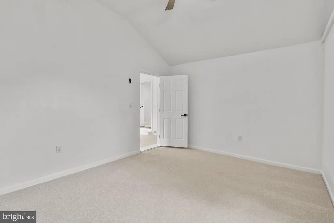
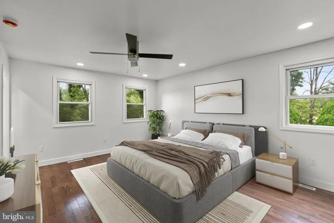
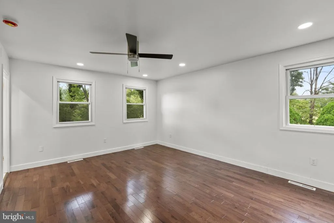
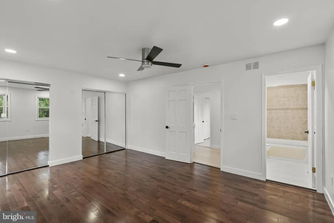
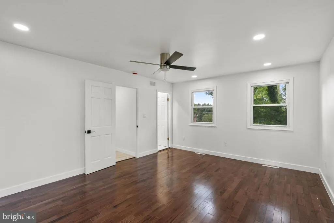
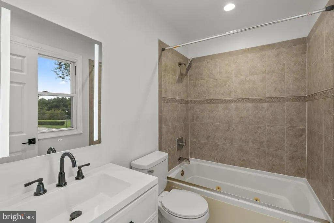
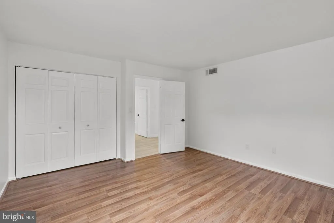
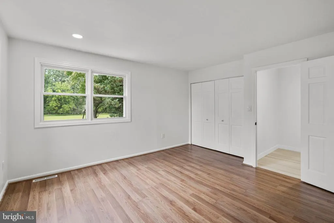
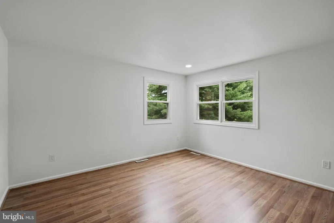
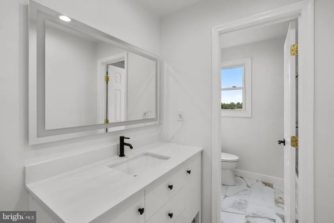
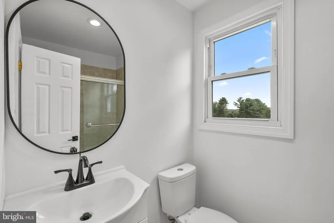
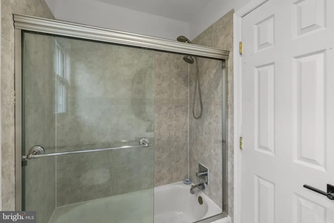
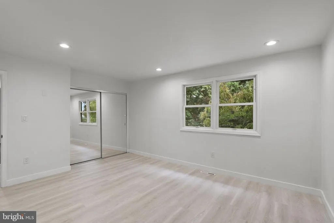
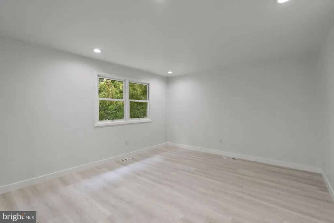
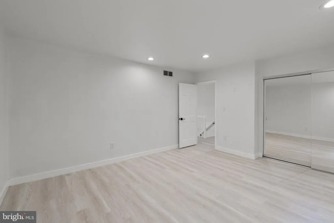
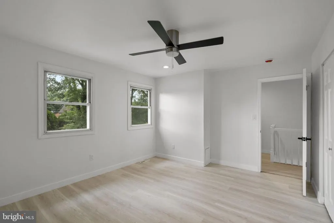
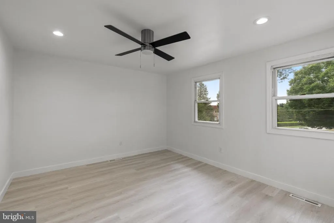
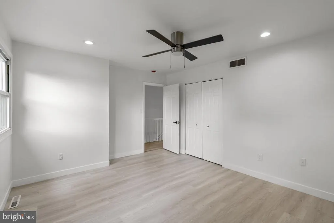
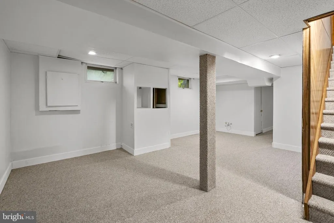
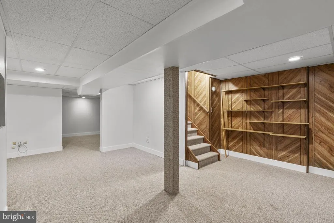
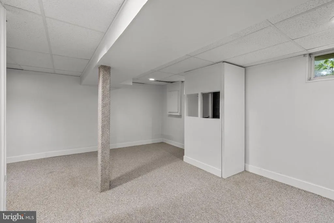
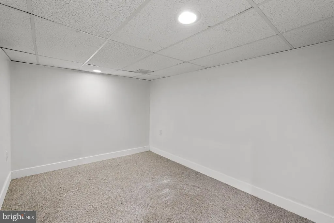
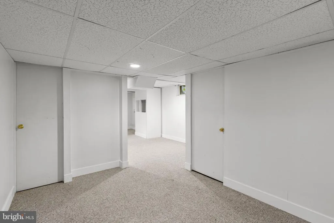
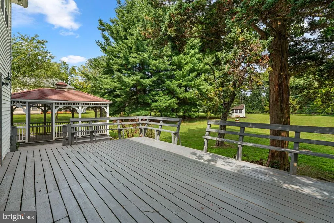
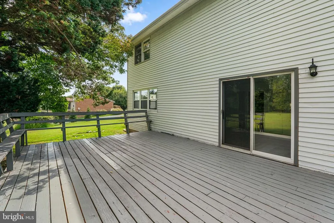
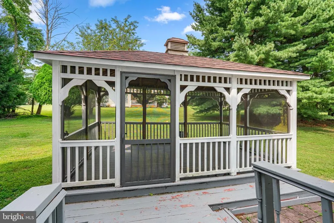
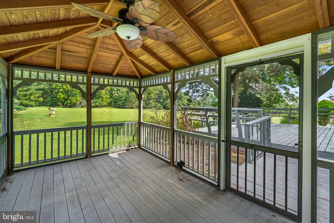
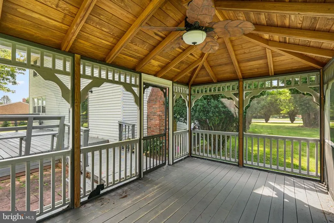
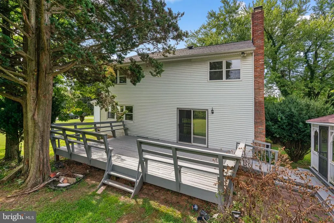
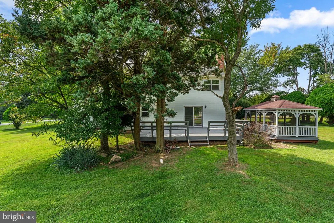
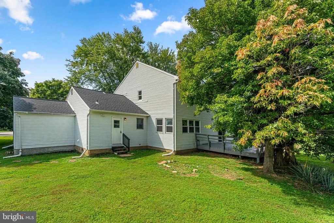
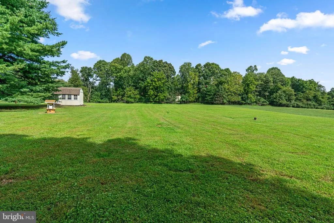
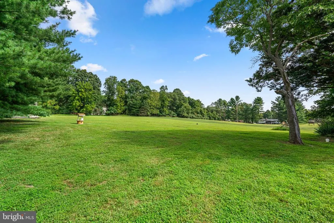
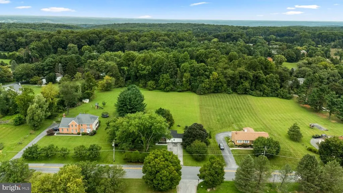
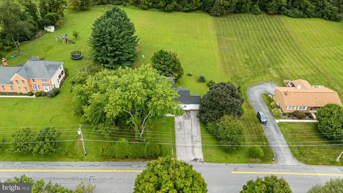
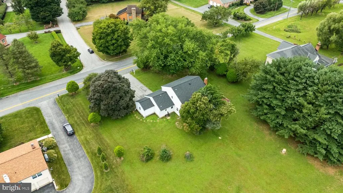
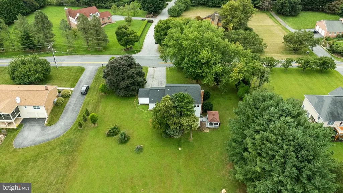
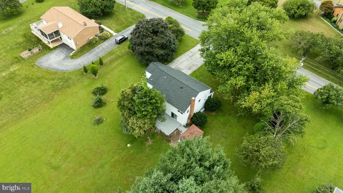
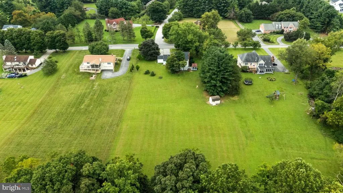
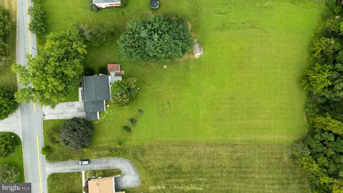
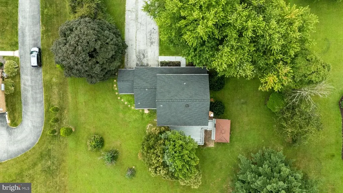
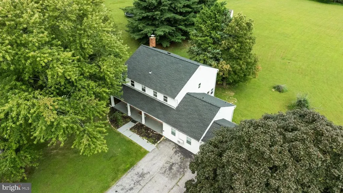
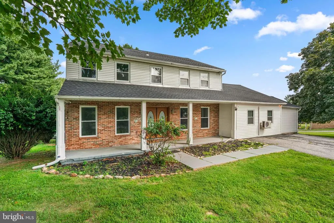
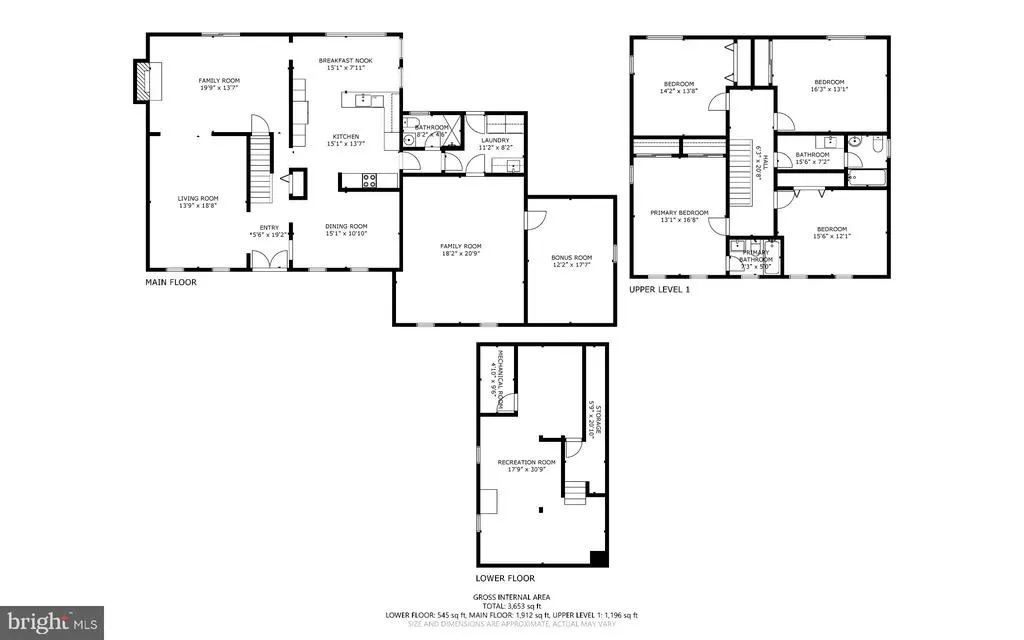
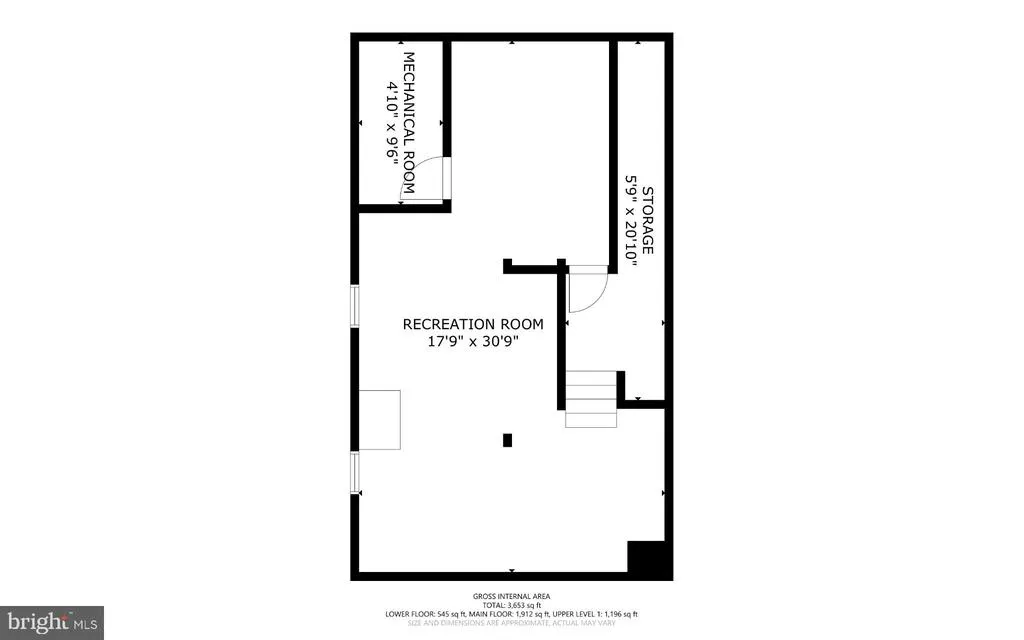
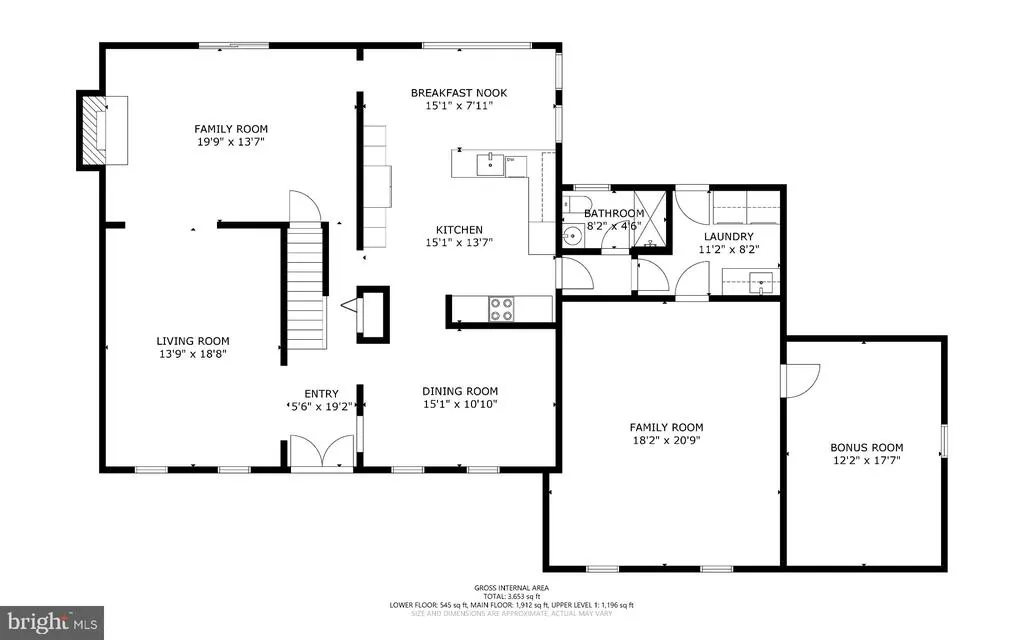
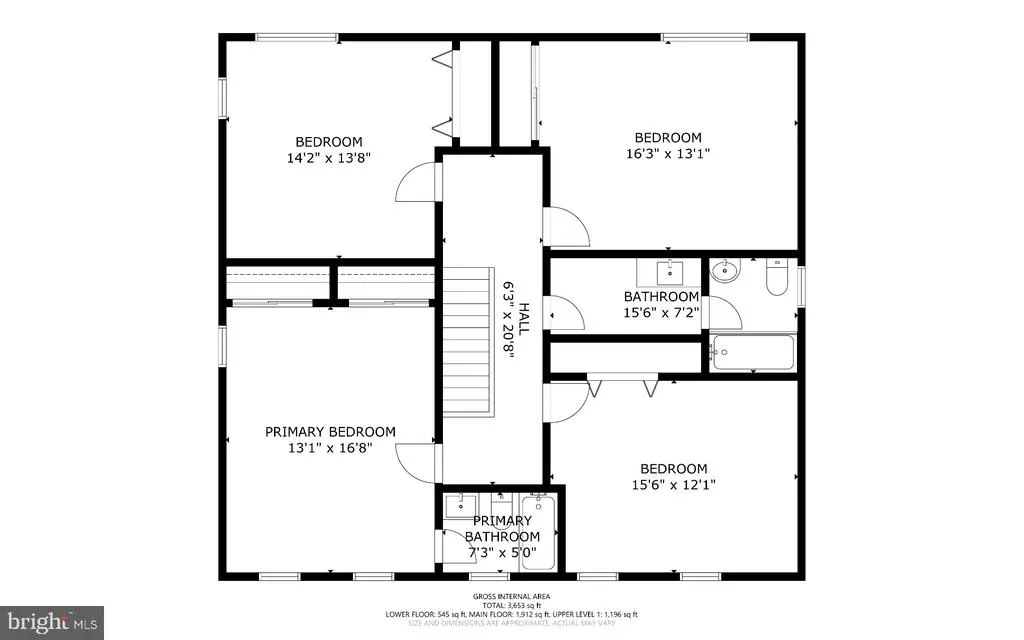
Beautifully maintained Colonial residence with 5 bedrooms, 3 full bathrooms, and 2,774 finished square feet in desirable Worthington Ridge. // A welcoming front porch leads inside to the bright main level, where gleaming floors flow throughout. The foyer opens to the formal living room, featuring a mirrored accent wall, and the formal dining room, highlighted by wainscoting and chair rail details. Just off the living room, the spacious family room features a whitewashed brick accent wall, wood-burning fireplace, and access to the deck. // The dining room leads into the gorgeous eat-in gourmet kitchen, featuring stainless steel appliances, rich cabinetry, a white brick accent outcove, a custom backsplash, generous counter space, and a breakfast area illuminated by a statement light fixture. // Also on the main level is a private in-law/au pair suite, offering a carpeted living room or versatile bonus room, full bathroom, laundry room (washer and dryer installed in 2021) with separate exterior access, and a bedroom with soaring vaulted ceilings. // The upper level features four bedrooms and two full bathrooms, both updated in 2025. The primary bedroom offers a private ensuite bathroom and double closets, while the hallway bathroom features a separate vanity area with a second sink for added functionality. // The finished lower level provides an open, carpeted recreation room with built-in shelving, along with a storage room and a utility room. // Outdoor living shines with a spacious deck featuring built-in bench seating, a screened porch/gazebo, and an expansive backyard backing to trees. A charming well and storage shed add character and convenience, while the private driveway provides parking for up to four vehicles. Additional updates include an updated roof and water heater, both installed in 2026. // Select photos have been virtually staged for illustrative purposes only.
| Elementary School | Middle School | High School |
|---|---|---|
| Fort Garrison Elementary School | Pikesville Middle School | Owings Mills High School |
| Price History | |
|---|---|
| 8/28/2026 | Listed $600,000 |
General Features
| Living Area | 3351 |
|---|---|
| Sewer | Septic Exists |
| Heating | Heat Pump - Oil BackUp |
| Cooling | Central A/C |
| Possession | Immediate,Negotiable,Settlement |
| Roof | Shingle |
| Appliances | Cooktop,Dishwasher,Dryer,Icemaker,Instant Hot Water,Microwave,Oven - Double,Refrigerator,Stainless Steel Appliances,Washer,Water Heater,Disposal,Dryer - Front Loading,Exhaust Fan,Range Hood,Washer - |
| Zoning | RES |
| Patio/Porch Features | Deck(s),Porch(es) |
| Architectural Style | Colonial |
| Security Features | Main Entrance Lock,Smoke Detector |
| Construction Materials | Brick,Vinyl Siding |
| School District | BALTIMORE COUNTY PUBLIC SCHOOLS |
| Year Built | 1978 |
| View | Garden/Lawn,Trees/Woods |
| Levels | 3 |
| Tax Year | 2026 |
| Ownership | Fee Simple |
| Cool Fuel | Electric |
| Section | 1 |
| Accessibility | None |
| County | BALTIMORE |
| New Construction | No |
| Property Type | Residential |
| HOA | No |
| Subdivision Name | WORTHINGTON RIDGE |
| Garage Y/N | No |
| Water Access Y/N | No |
| Other Structures | Above Grade,Below Grade |
| Full Baths | 3 |
| Status | ACTIVE |
| Directions | GREENSPRING AVE TO BAUBLITZ OR DOVER RD TO BAUBLITZ |
| City | REISTERSTOWN |
| Disclosures | Lead Based Paint - Federal,Lead Based Paint - State,Prop Disclaimer |
| Senior Community Y/N | No |
| Lot Size Units | Square Feet |
| Lot Size Square Feet | 69696.00 |
| Tax Assessed Value | 462933.0 |
| Tax Annual Amount | 5313.0 |
| Property Condition | Good |
| Structure Type | Detached |
| Condo/Coop Association fee Y/N | No |
| Bathrooms Full Main Level | 1 |
| Bathrooms Count Main Level | 1.00 |
| Price Per Sq Ft Total AG | 244.9 |
| Acceptable Financing | Cash,Conventional,FHA,VA |
| Vacation Rental Y/N | No |
| Total SQFT | 3653 |
| Location Type | Suburban |
| Standard Status | Active |
| Year Built Source | Estimated |
| Legal Subdivision | WORTHINGTON RIDGE |
| Tax Lot | 5 |
Interior Features
| Interior Amenities | Bathroom - Stall Shower,Bathroom - Tub Shower,Breakfast Area,Built-Ins,Carpet,Ceiling Fan(s),Chair Railings,Crown Moldings,Dining Area,Entry Level Bedroom,Formal/Separate Dining Room,Kitchen - Eat-In |
|---|---|
| Heating Fuel | Electric,Oil |
| Basement | Connecting Stairway,Daylight,Partial,Heated,Improved,Interior Access,Sump Pump |
| Flooring | Carpet,Hardwood,Tile/Brick,Concrete |
| Total Fireplaces | 1 |
| Fireplace Features | Wood |
| Hot Water | Electric |
| Basement (Y/N) | Yes |
| Heating Y/N | Yes |
| Fireplace Y/N | Yes |
| Above Grade Finished Area | 2450 |
| Central Air Y/N | Yes |
| Total Bedrooms | 5 |
| Below Grade Finished Area | 901 |
| Room Type | Living Room,Dining Room,Primary Bedroom,Bedroom 2,Bedroom 3,Bedroom 4,Bedroom 5,Kitchen,Family Room,Foyer,Breakfast Room,Laundry,Recreation Room,Storage Room,Utility Room,Bathroom 2,Bathroom 3,Bonus |
| Main Level Bedrooms | 1 |
| Below Grade Finished Area Unit Type | Square Feet |
| LivingAreaSource | Estimated |
| Laundry Type | Main Floor |
| Below Grade Unfin Area Units | Square Feet |
| Below Grade Unfin SQFT | 302 |
| Below Grade Unfin SQFT Source | Estimated |
| Below Grade Finished Area Source | Estimated |
| Bedrooms Count All Upper Levels | 4 |
| Bedrooms Count Upper Level 1 | 4 |
| Bathrooms Full Upper Level 1 | 2 |
| Bathrooms Full All Upper Levels | 2 |
| Bathrooms Count Upper Level 1 | 2.00 |
| Bathrooms Count All Upper Levels | 2 |
| Above Grade Unfin Area Units | Square Feet |
| Above Grade Finished Area Source | Estimated |
| Above Grade Finished Area Unit Type | Square Feet |
| Total Baths | 3 |
Exterior Features
| Exterior Amenities | Exterior Lighting |
|---|---|
| Pool | No Pool |
| Parking Features | Private,Paved Driveway |
| Lot Features | Front Yard,Rear Yard,SideYard(s),Backs to Trees |
| Water Source | Well |
| Inclusions | See Disclosures |
| Total Parking Spaces | 4 |
| Type of Parking | Driveway |
| Land Use Code | R |
| Foundation Details | Concrete Perimeter |
| Water View Y/N | No |
| Lot Size Acres | 1.60 |
| Road Surface Type | Paved |
| Lot Size Source | Estimated |
| Waterfront Y/N | No |
| Door Features | Double Entry,Sliding Glass |
| Land Assessed Value | 157500.00 |
| Navigable Water Y/N | No |
| Water Oriented Y/N | No |
Room Details
| Room | Dimensions | Level | Flooring | Details |
|---|---|---|---|---|
| Bathroom 2 | Upper 1 | |||
| Bathroom 3 | Main | |||
| Bedroom 2 | Upper 1 | |||
| Bedroom 3 | Upper 1 | |||
| Bedroom 4 | Upper 1 | |||
| Bedroom 5 | Main | |||
| Bonus Room | Main | |||
| Breakfast Room | Main | |||
| Dining Room | Main | |||
| Family Room | Main | |||
| Foyer | Main | |||
| Kitchen | Main | |||
| Laundry | Main | |||
| Living Room | Main | |||
| Primary Bathroom | Upper 1 | |||
| Primary Bedroom | Upper 1 | |||
| Recreation Room | Lower 1 | Flooring - Carpet | ||
| Screened Porch | Main | |||
| Storage Room | Lower 1 | Flooring - Concrete | ||
| Utility Room | Lower 1 | Flooring - Concrete |
Amenities
- Foreclosure
- Views
- Short Sale
- New Construction
- Adult 55+
- Lease To Own
- No HOA Fees
- Furnished
- Primary On Main
- Air Conditioning
- Seller Finance
- Green
- Fixer Upper
- Horse
- Golf
- Fireplace
- Deck
- Garage
- Basement
- Pool
Property vs Single Family Average in 21136
Price
Taxes
Year Built
Visits
 © BRIGHT, All Rights Reserved
