
Views
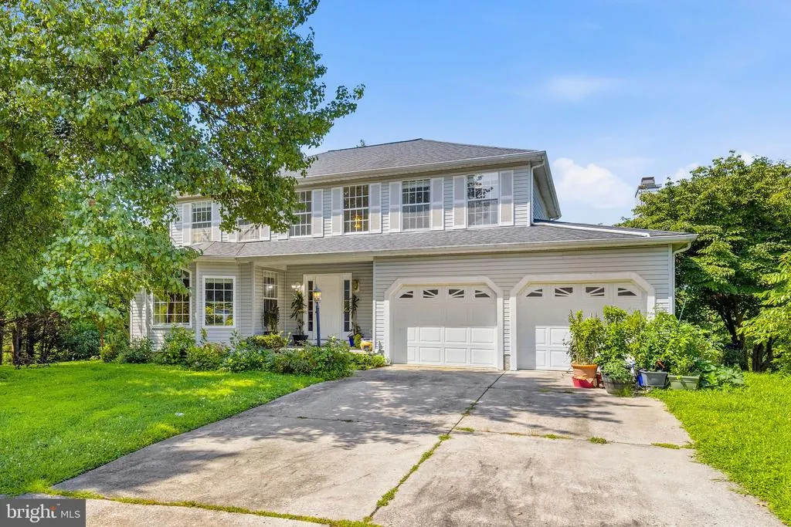
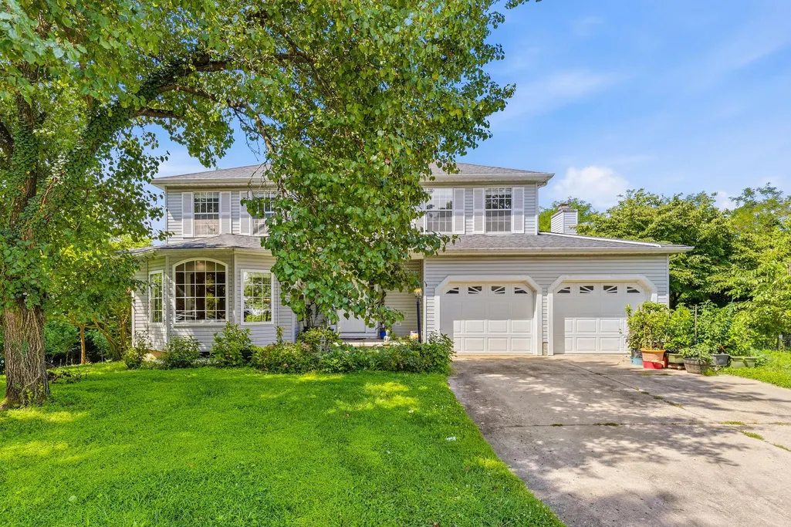
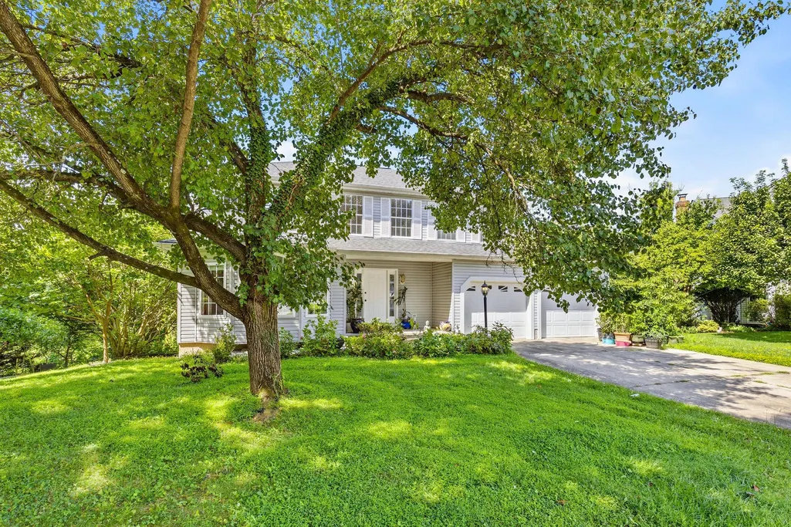
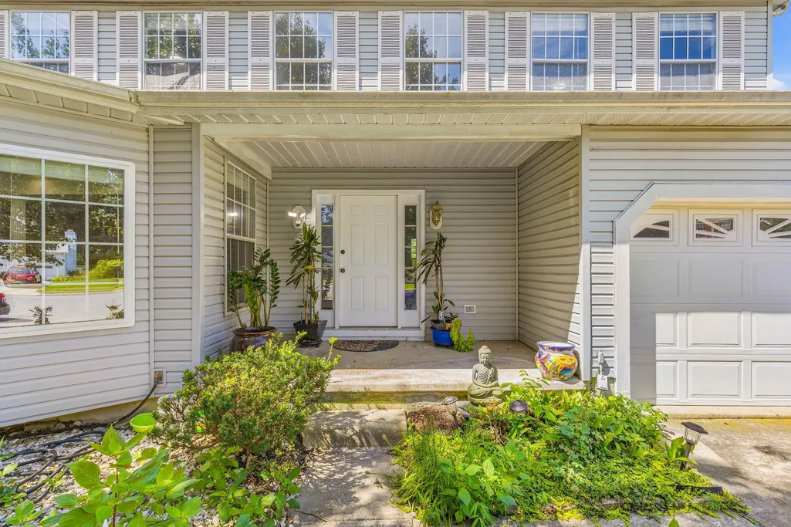
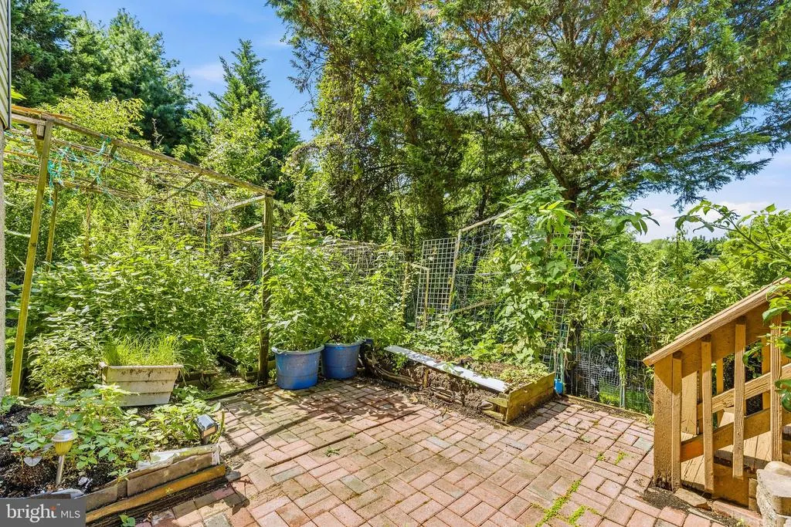
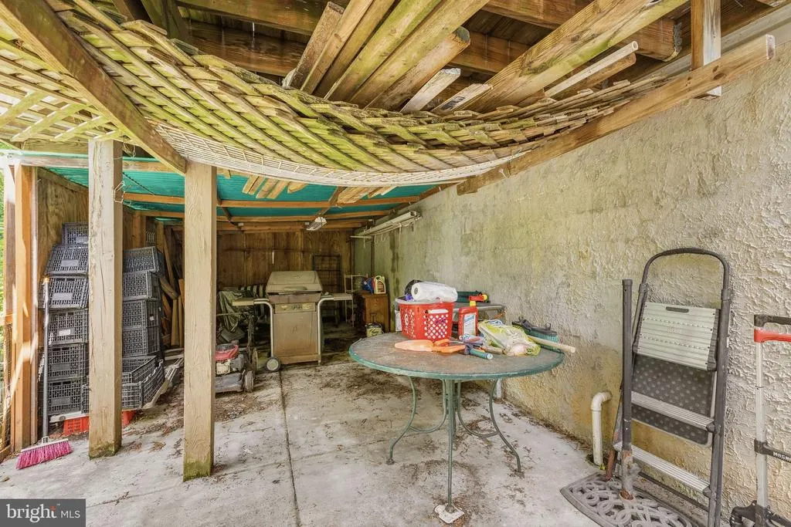
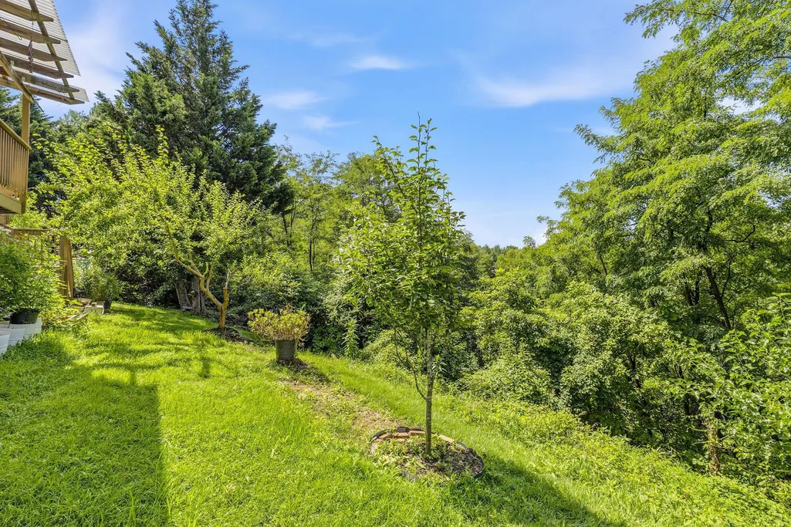
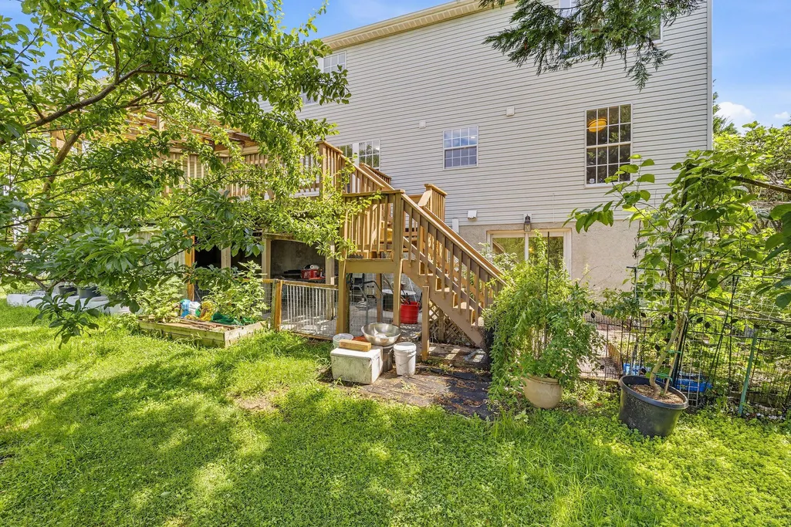
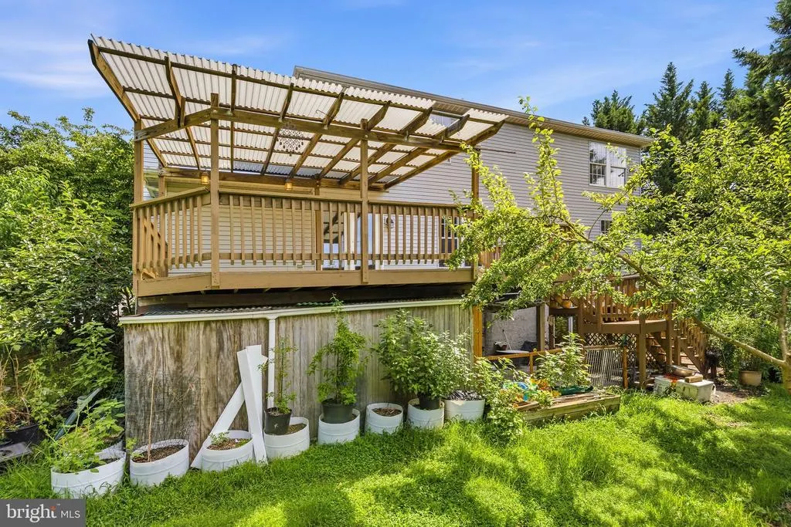
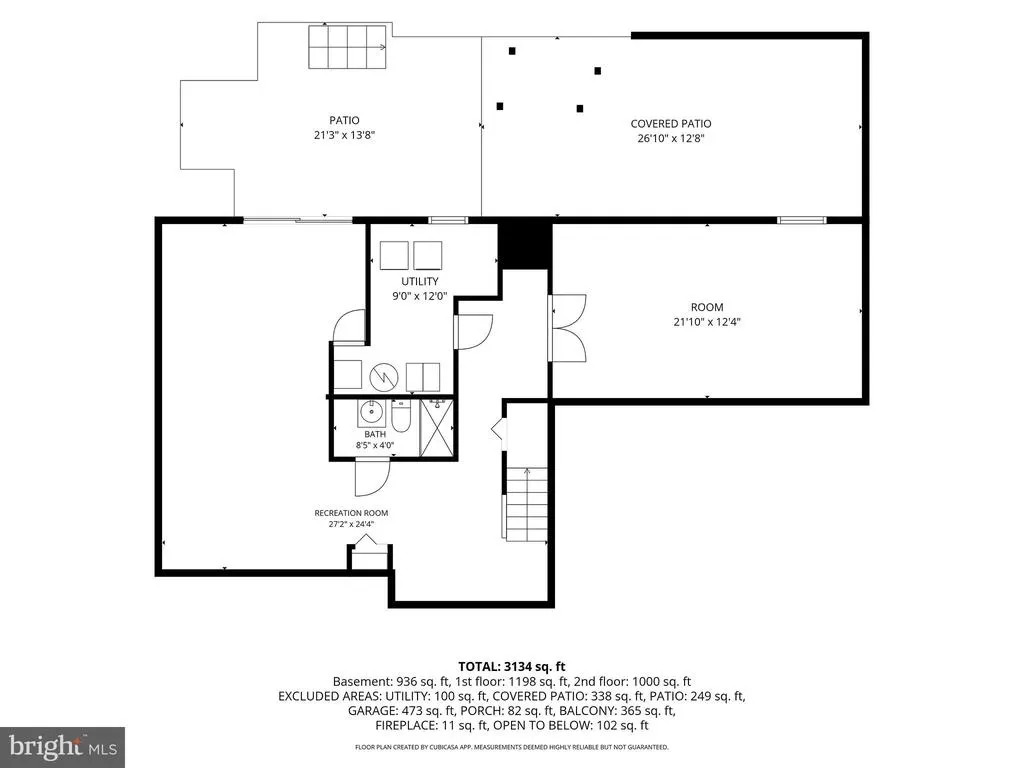
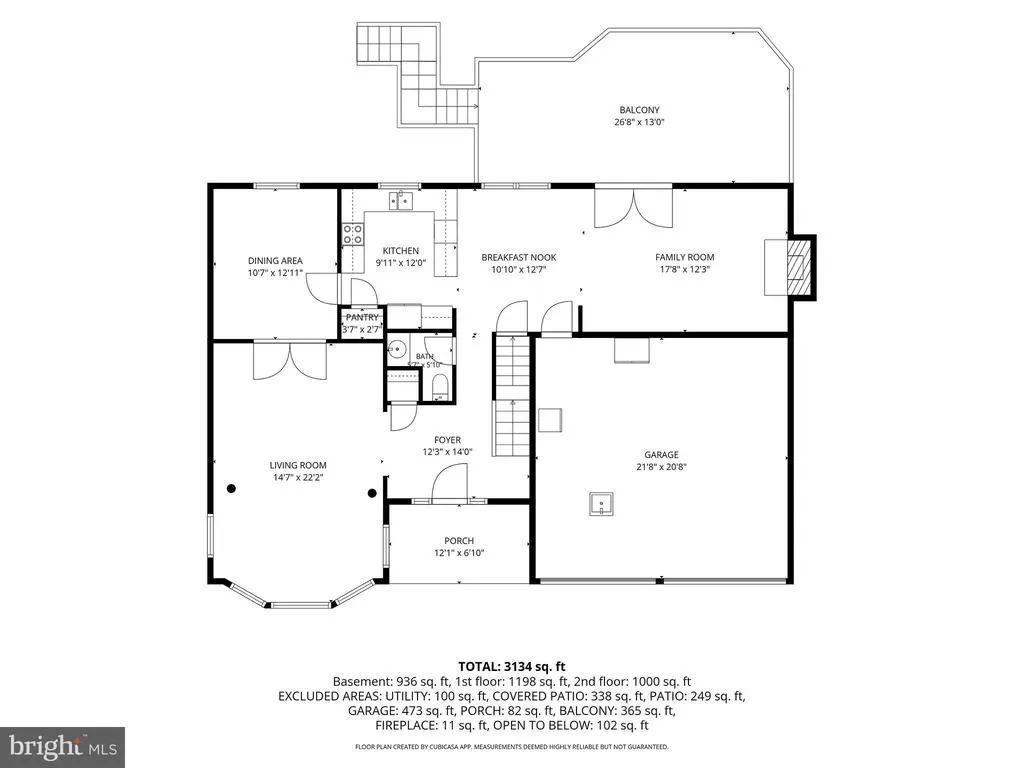
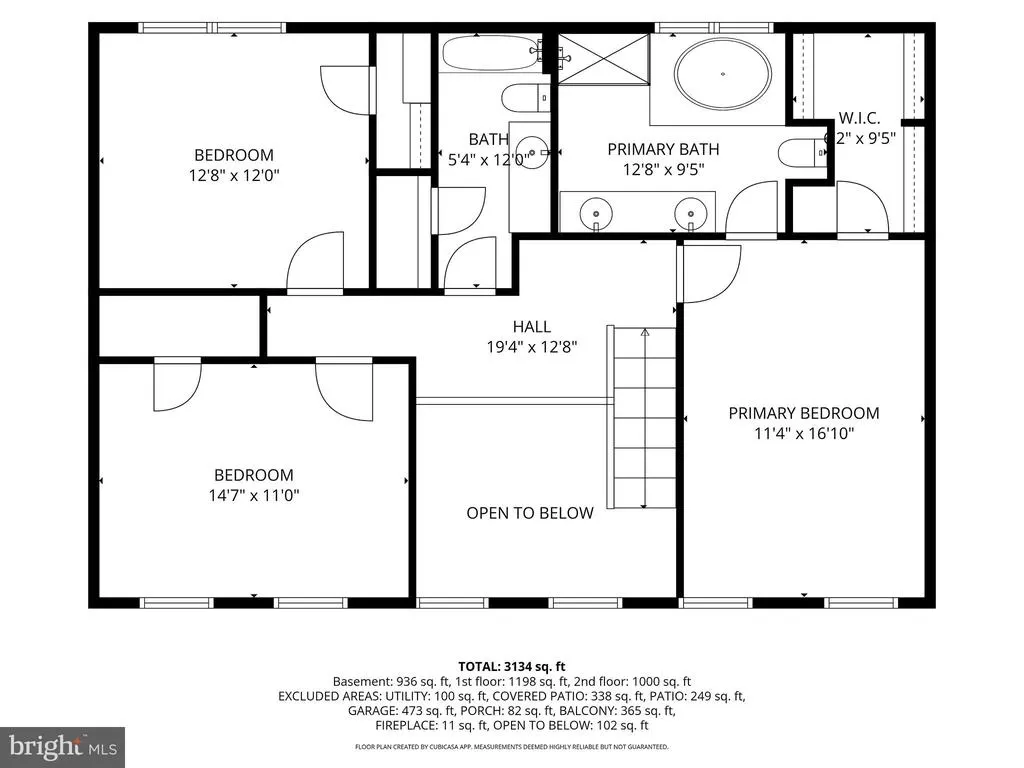
Address
9252 Harvest Rush Road, Owings Mills, MD
Price
$ 569,000
Property Attributes
- MLS#MDBC2172294
- TypeSingle Family
- Listing Status ACTIVE
- CountyBALTIMORE
- CityOwings Mills
- NeighborhoodQueen Anne Village
- Zip21117
- StyleColonial
- Year Built1991
- Taxes$ 5364
- Price$ 569,000
- Bedrooms3
- Full Bathrooms3
- Half Bathrooms1
- Sqr Footage2890
- Lot Size0.28 Acres
Data Source:
Bright MLS
Property Description
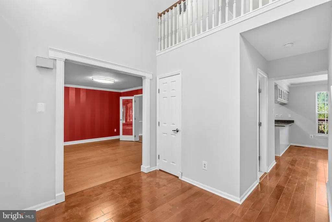
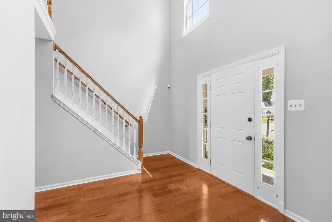
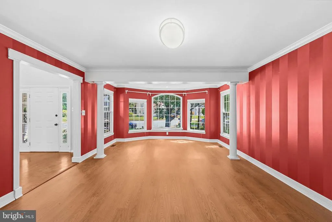
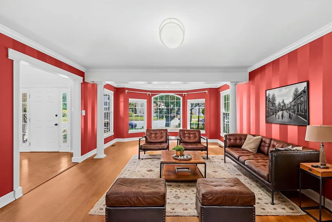
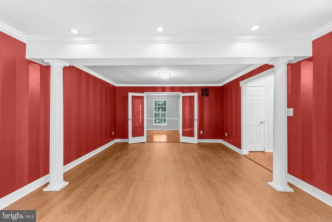
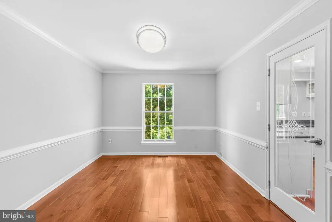
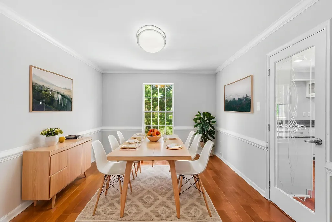
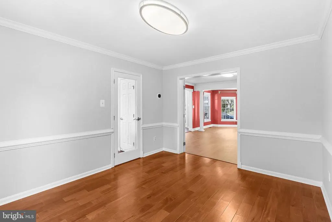
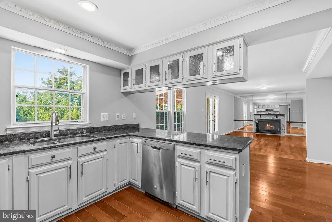
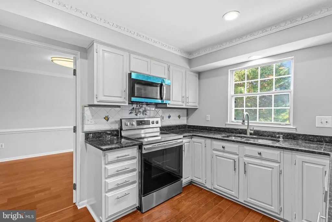
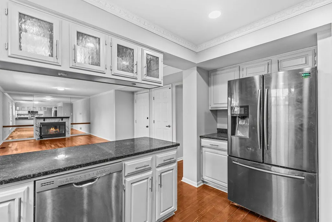
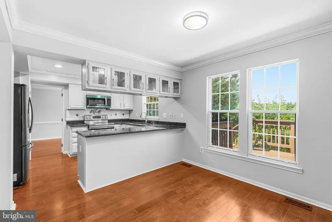
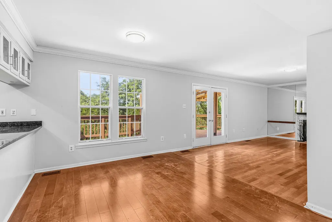
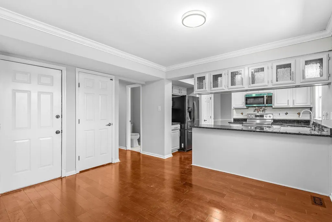
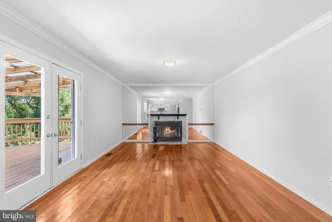
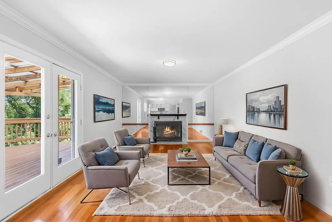
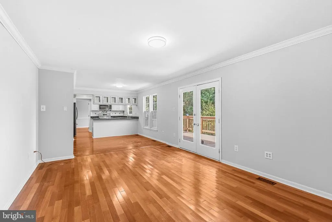
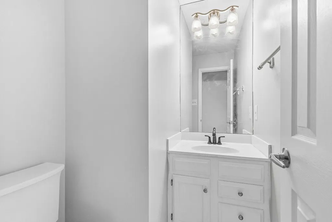
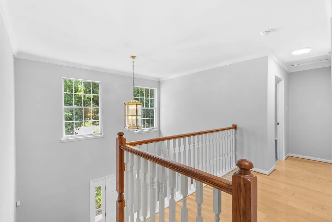
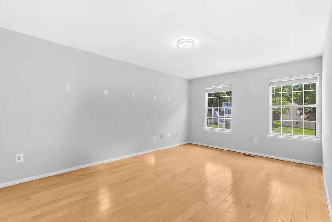
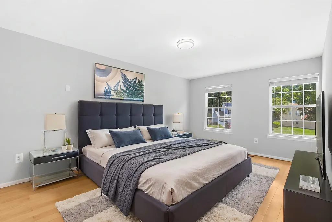
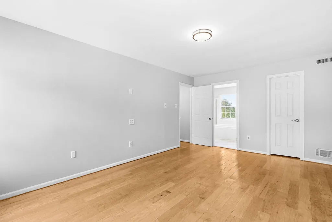
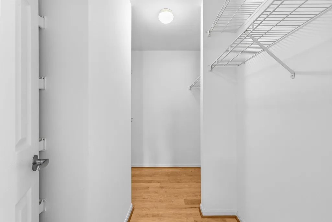
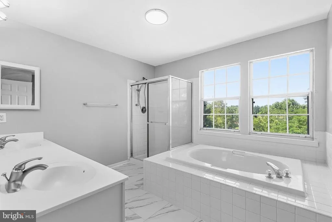
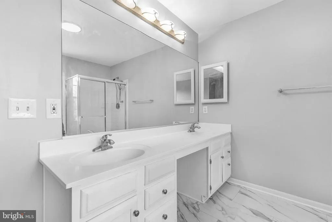
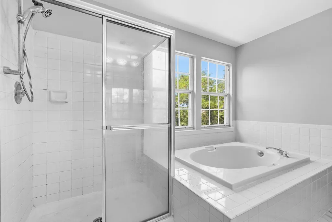
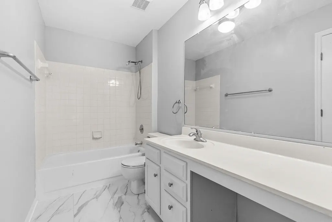
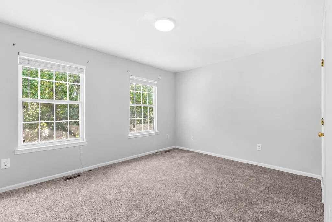
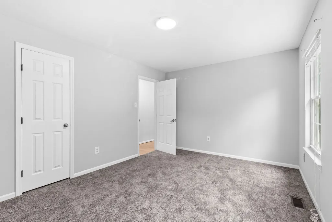
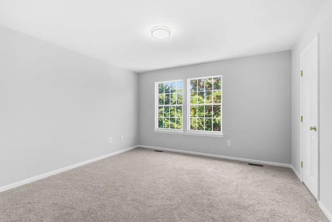
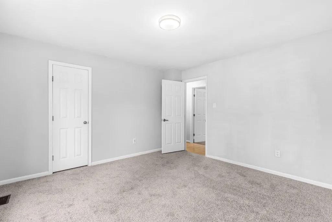
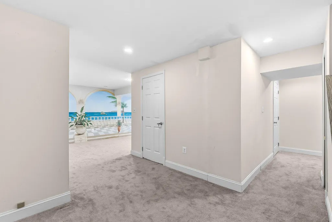
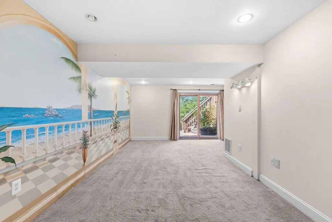
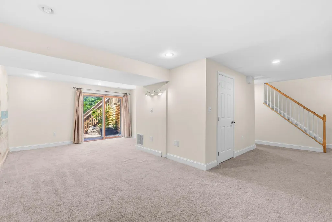
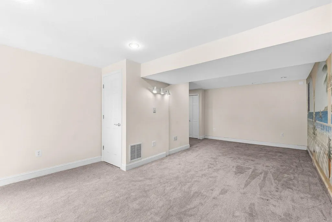
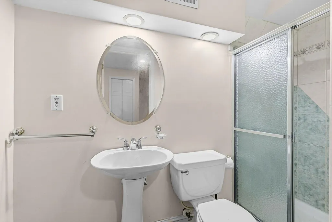
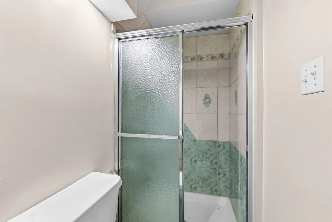
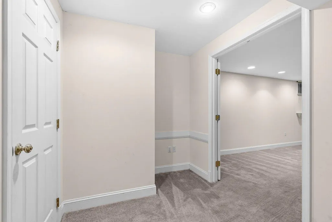
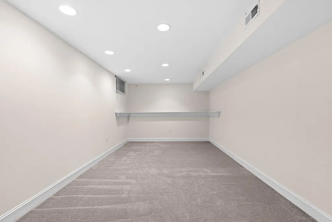
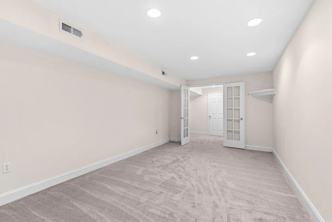
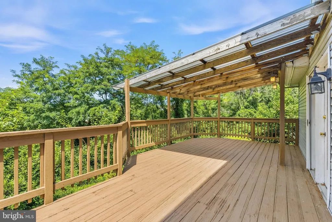
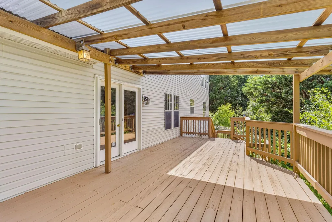
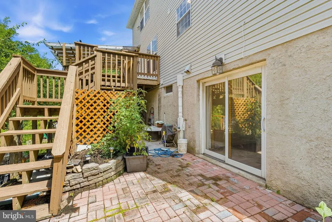
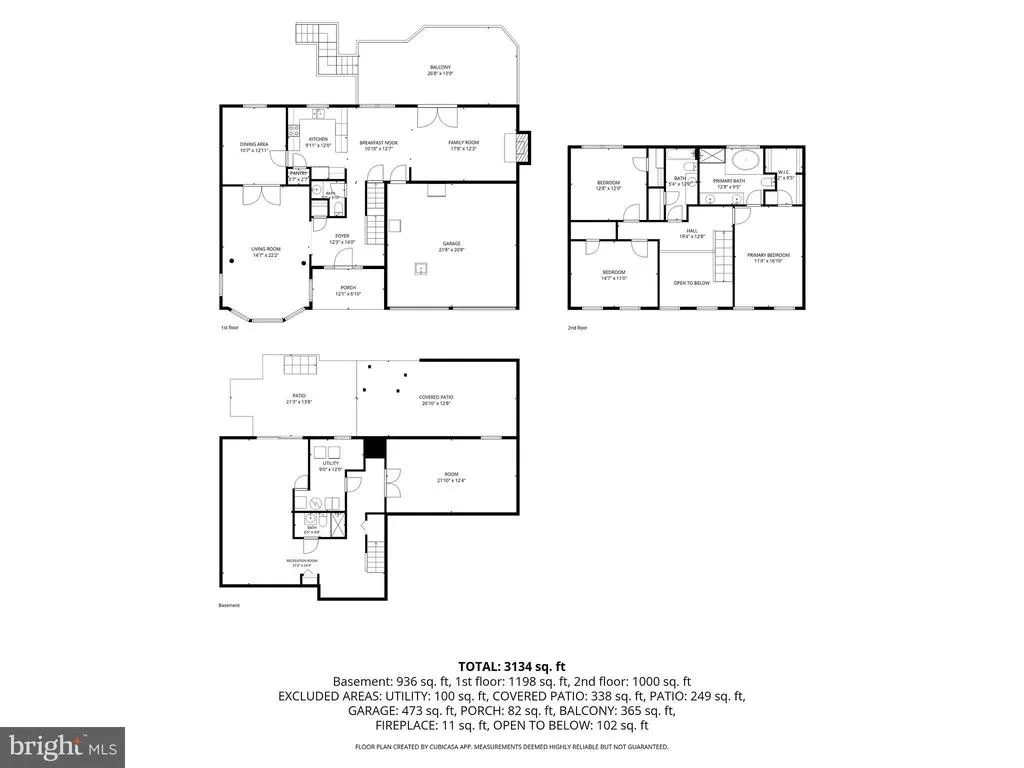
Welcome to 9252 Harvest Rush Rda move-in-ready Colonial offering the perfect blend of modern upgrades and outdoor tranquility! Step inside to find fresh neutral paint throughout, brand-new flooring, brand-new plush carpet and many more. The bright main level features a granite kitchen opening seamlessly into an inviting family room with a cozy fireplace. Upstairs boasts a spacious primary suite with a walk-in closet and private bath. Complete with a fully finished lower level with an extra full bath, attached garage, and a beautifully landscaped 0.28-acre lot boasting a bounty of mature, fruit-bearing trees! Prime Owings Mills location close to shopping, dining, and major commuter routes. Don't miss this turnkey gem!
| Price History | |
|---|---|
| 8/7/2026 | Listed $569,000 |
General Features
| Living Area | 2890 |
|---|---|
| Sewer | Public Sewer |
| Heating | Forced Air |
| Cooling | Central A/C |
| Possession | Settlement |
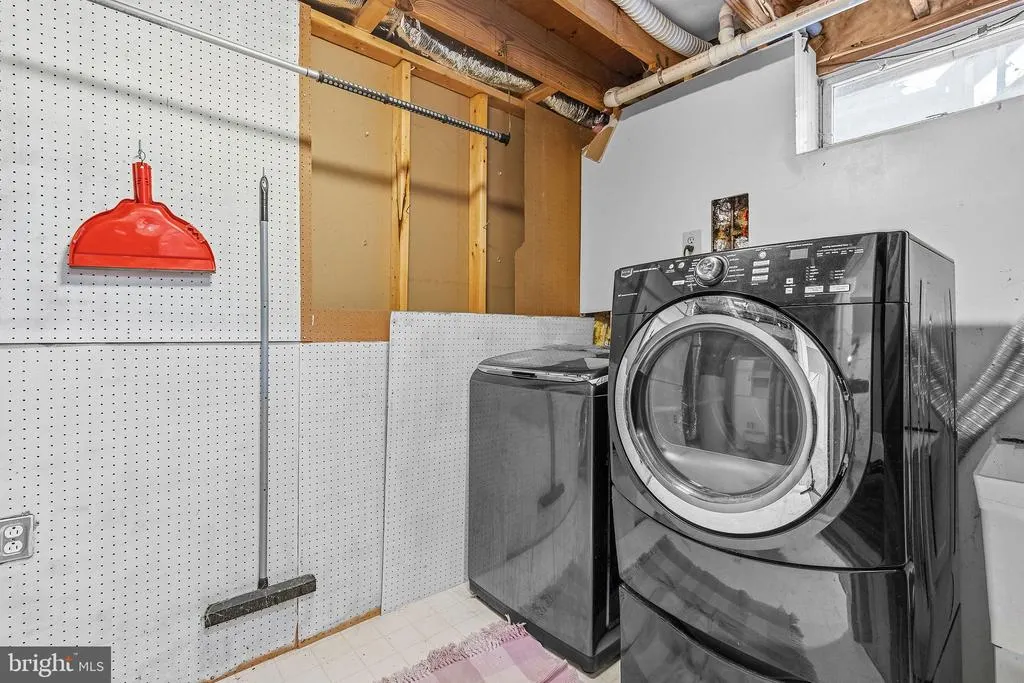
| Appliances | Dishwasher,Disposal,Refrigerator,Built-In Microwave,Dryer,Oven/Range - Electric,Stainless Steel Appliances |
| Zoning | R |
| HOA Fee | 245.00 |
| Garage Spaces | 2.00 |
| Association Fee Includes | Management,Snow Removal,Sewer,Trash |
| Architectural Style | Colonial |
| Construction Materials | Vinyl Siding |
| School District | BALTIMORE COUNTY PUBLIC SCHOOLS |
| Year Built | 1991 |
| View | Trees/Woods |
| Levels | 3 |
| Tax Year | 2026 |
| Ownership | Fee Simple |
| Cool Fuel | Electric |
| Accessibility | None |
| Assoc Fee Paid Per | Annually |
| County | BALTIMORE |
| New Construction | No |
| Property Type | Residential |
| HOA | Yes |
| Subdivision Name | QUEEN ANNE VILLAGE |
| Garage Y/N | Yes |
| Water Access Y/N | No |
| Other Structures | Above Grade,Below Grade |
| Full Baths | 3 |
| Status | ACTIVE |
| Directions | Google Maps,Waze |
| City | OWINGS MILLS |
| Disclosures | Prop Disclaimer,Subject to Condo/HOA Docs |
| Association Name | CRADDOCK ESTATES HOA |
| Senior Community Y/N | No |
| Lot Size Units | Square Feet |
| Lot Size Square Feet | 12196.00 |
| Tax Assessed Value | 469033.0 |
| Tax Annual Amount | 5364.0 |
| Home Warranty Y/N | No |
| Structure Type | Detached |
| Condo/Coop Association fee Y/N | No |
| Bathrooms Count Main Level | 1.00 |
| Price Per Sq Ft Total AG | 238.47 |
| Acceptable Financing | Cash,Conventional,FHA,VA |
| Historic Y/N | No |
| Lease Considered Y/N | No |
| Vacation Rental Y/N | No |
| Total SQFT | 3580 |
| Standard Status | Active |
| Year Built Source | Estimated |
| Legal Subdivision | QUEEN ANNE VILLAGE |
| Tax Lot | 74 |
| Association Recreation Fee | No |
Interior Features
| Interior Amenities | Dining Area,Floor Plan - Traditional,Upgraded Countertops,Wood Floors,Walk-in Closet(s),Store/Office,Kitchen - Table Space,Kitchen - Gourmet,Floor Plan - Open |
|---|---|
| Heating Fuel | Central,Electric |
| Basement | Connecting Stairway,Fully Finished,Outside Entrance |
| Total Fireplaces | 1 |
| Fireplace Features | Screen |
| Hot Water | Electric |
| Basement (Y/N) | Yes |
| Heating Y/N | Yes |
| Fireplace Y/N | Yes |
| Above Grade Finished Area | 2386 |
| Half Baths | 1 |
| Central Air Y/N | Yes |
| Total Bedrooms | 3 |
| Below Grade Finished Area | 504 |
| Below Grade Finished Area Unit Type | Square Feet |
| LivingAreaSource | Assessor |
| Below Grade Unfin Area Units | Square Feet |
| Below Grade Unfin SQFT | 690 |
| Below Grade Unfin SQFT Source | Estimated |
| Below Grade Finished Area Source | Assessor |
| Bedrooms Count All Upper Levels | 3 |
| Bedrooms Count Upper Level 1 | 3 |
| Bathrooms Half Main Level | 1 |
| Bathrooms Full Upper Level 1 | 2 |
| Bathrooms Full Lower Level 1 | 1 |
| Bathrooms Full All Upper Levels | 2 |
| Bathrooms Full All Lower Levels | 1 |
| Bathrooms Count Upper Level 1 | 2.00 |
| Bathrooms Count Lower Level 1 | 1.00 |
| Bathrooms Count All Upper Levels | 2 |
| Bathrooms Count All Lower Levels | 1 |
| Above Grade Finished Area Source | Assessor |
| Above Grade Finished Area Unit Type | Square Feet |
| Total Baths | 4 |
Exterior Features
| Exterior Amenities | Other |
|---|---|
| Pool | No Pool |
| Parking Features | Concrete Driveway |
| Lot Features | Backs to Trees |
| Water Source | Public |
| Total Parking Spaces | 4 |
| Garage Features | Garage - Front Entry |
| Type of Parking | Attached Garage,Driveway,Off Street |
| Land Use Code | R |
| Foundation Details | Concrete Perimeter |
| Spa | No |
| Water View Y/N | No |
| Lot Size Acres | 0.28 |
| Lot Size Source | Estimated |
| Waterfront Y/N | No |
| Horse Y/N | No |
| Land Assessed Value | 164100.00 |
| Navigable Water Y/N | No |
| Water Oriented Y/N | No |
| # of Attached Garage Spaces | 2 |
Amenities
- Foreclosure
- Views
- Short Sale
- New Construction
- Adult 55+
- Lease To Own
- No HOA Fees
- Furnished
- Primary On Main
- Air Conditioning
- Seller Finance
- Green
- Fixer Upper
- Horse
- Golf
- Fireplace
- Deck
- Garage
- Basement
- Pool
Property vs Single Family Average in 21117
Price
Taxes
Year Built
Visits
 © BRIGHT, All Rights Reserved
