
Views
Address
37 Bee Tree Mill Court, Parkton, MD
Price
$ 930,000
Property Attributes
- MLS#MDBC2170242
- TypeSingle Family
- Listing Status ACTIVE
- CountyBALTIMORE
- CityParkton
- NeighborhoodBee Tree Mill
- Zip21120
- StyleColonial
- Year Built1991
- Taxes$ 8099
- Price$ 930,000
- Bedrooms4
- Full Bathrooms2
- Half Bathrooms2
- Sqr Footage4840
- Lot Size1.78 Acres
Data Source:
Bright MLS
Property Description
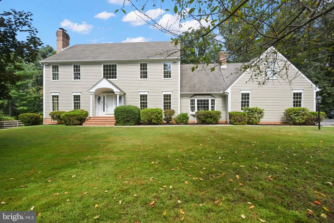
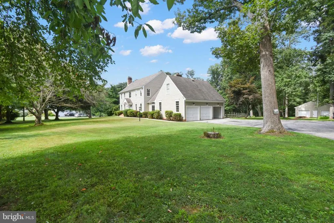
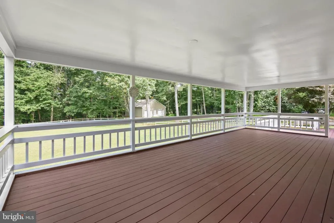
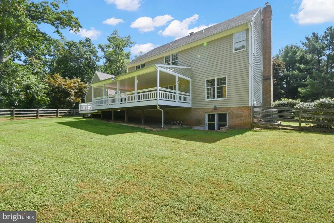
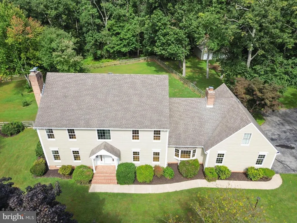
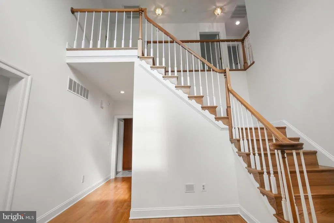
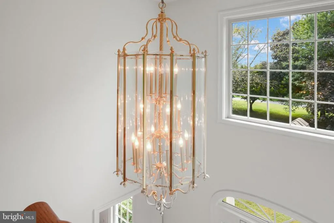
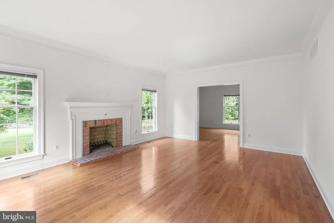
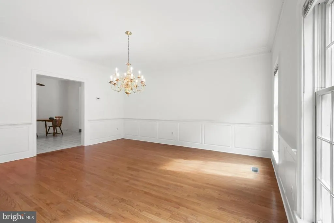
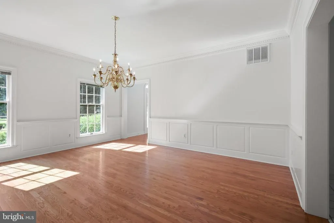
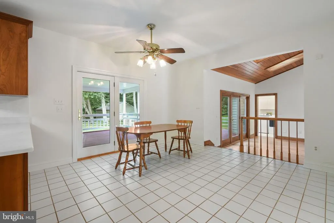
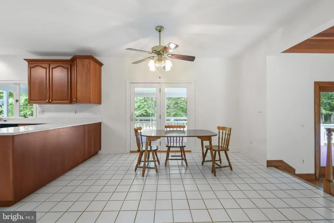
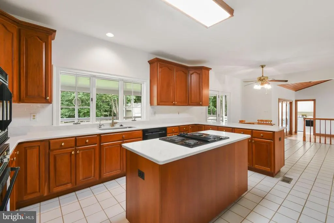
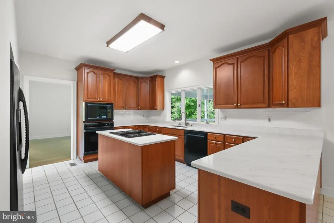
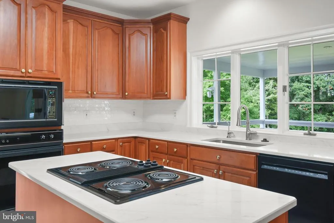
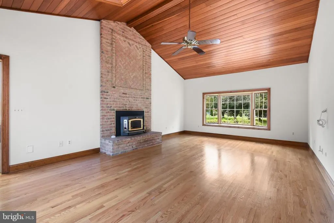
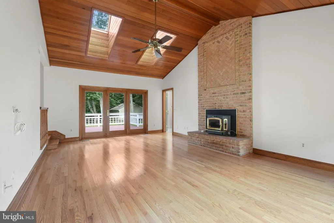
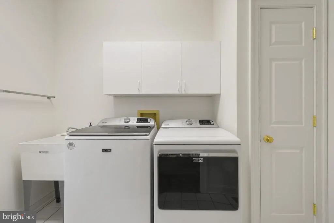
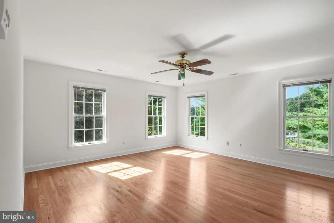
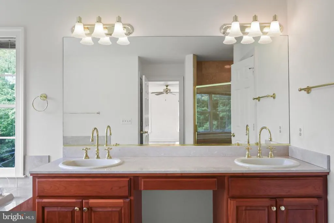
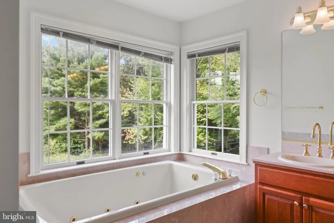
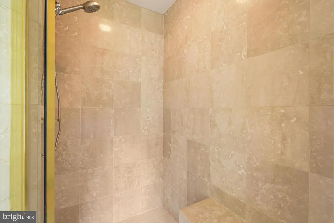
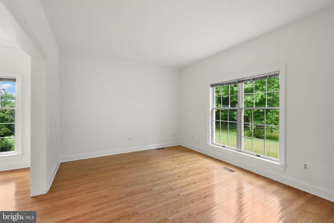
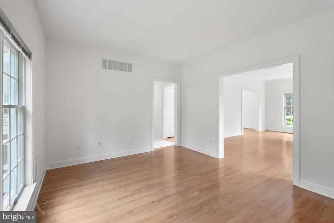
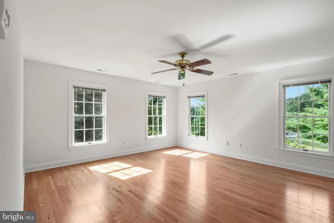
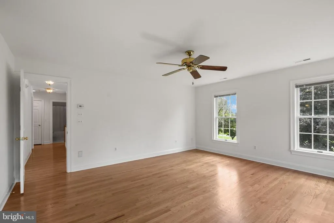
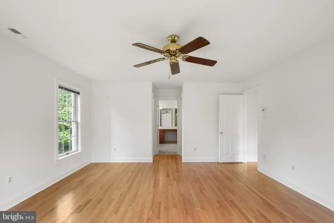
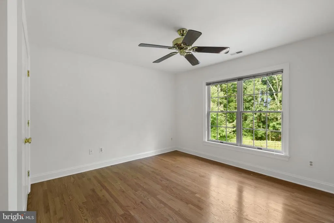
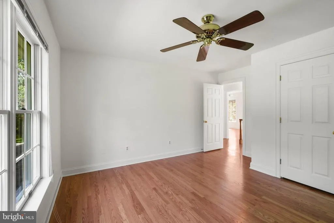
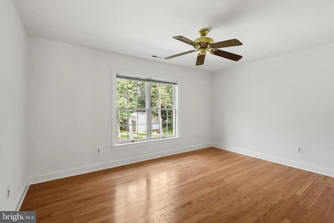
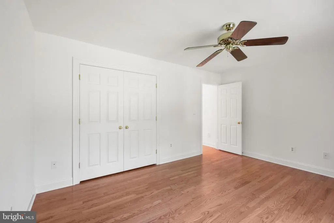
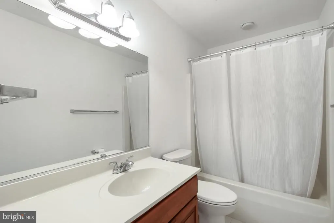
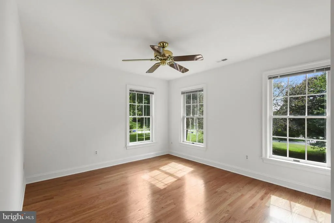
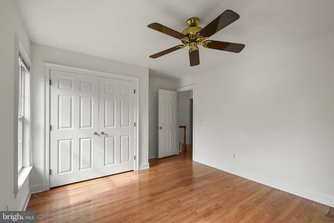
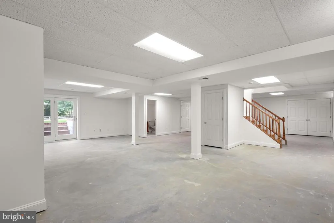
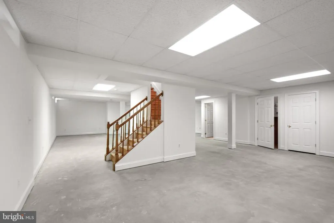
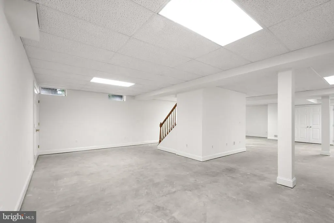
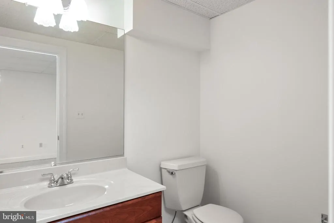
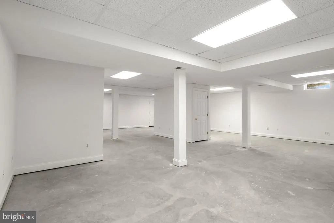
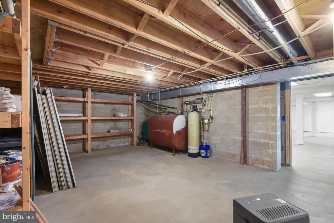
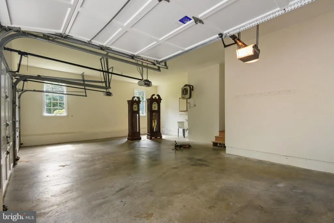
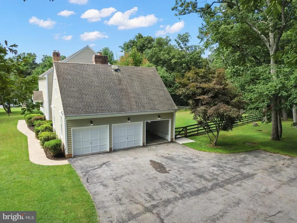
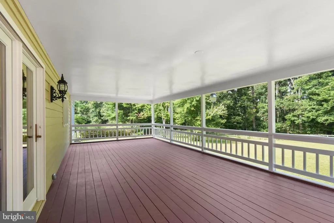
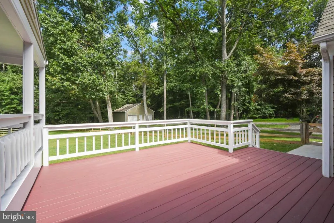
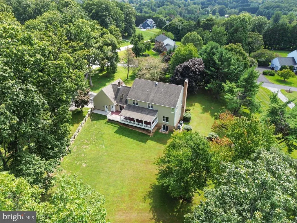
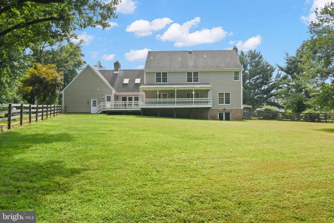
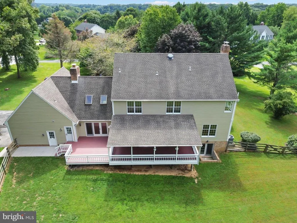
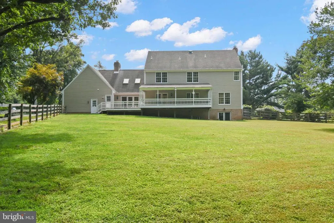
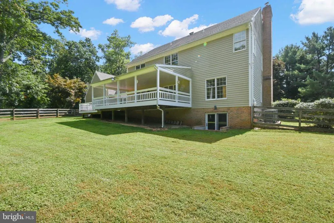
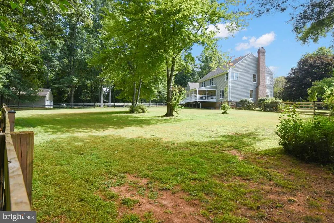
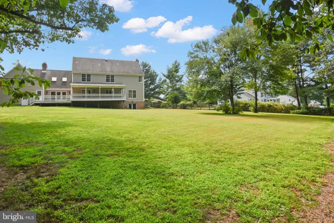
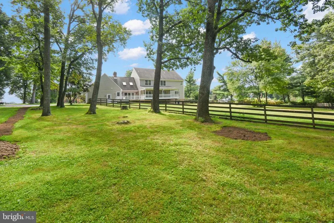
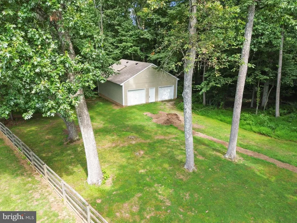
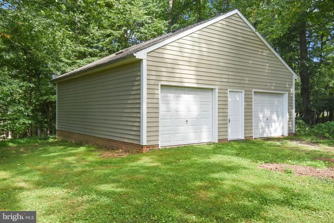
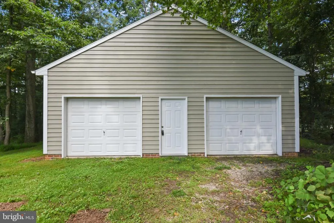
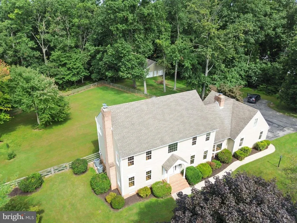
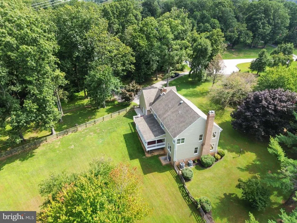
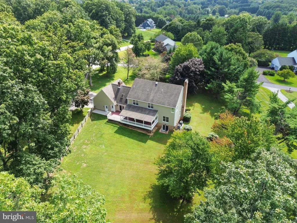
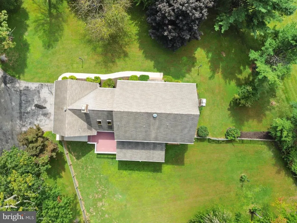
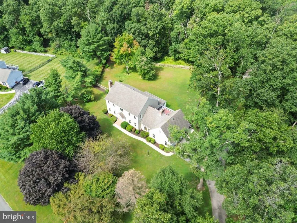
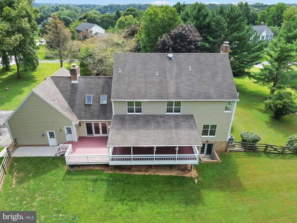
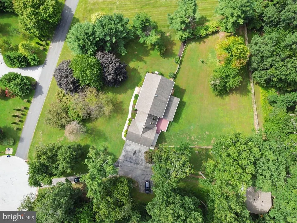
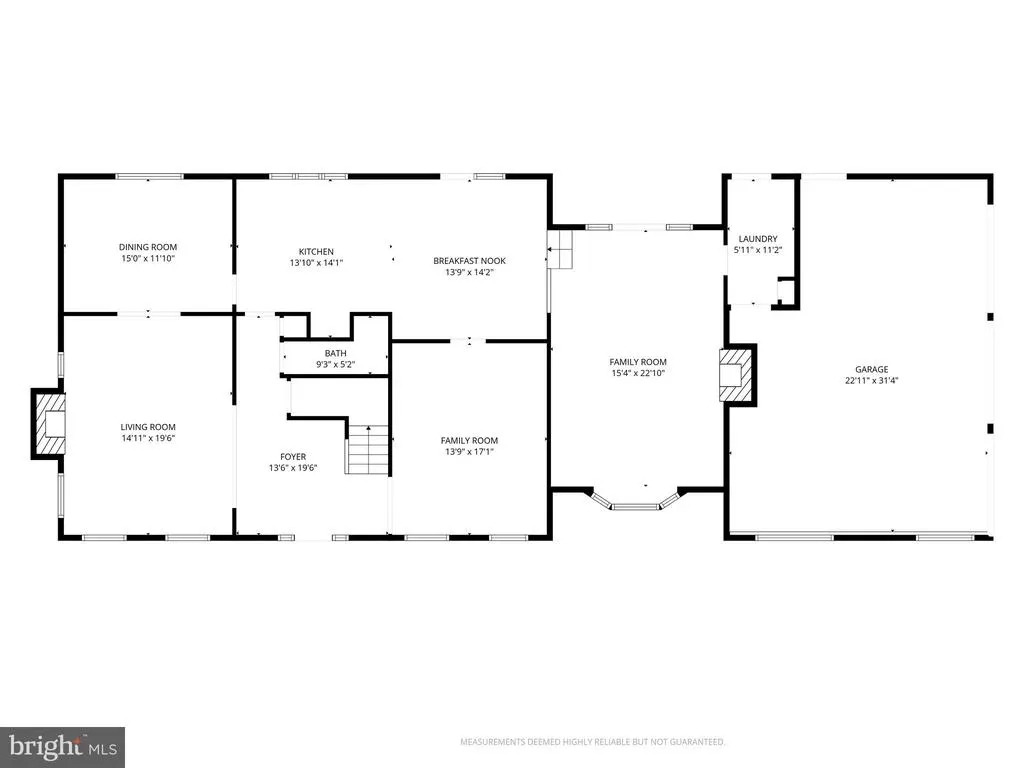
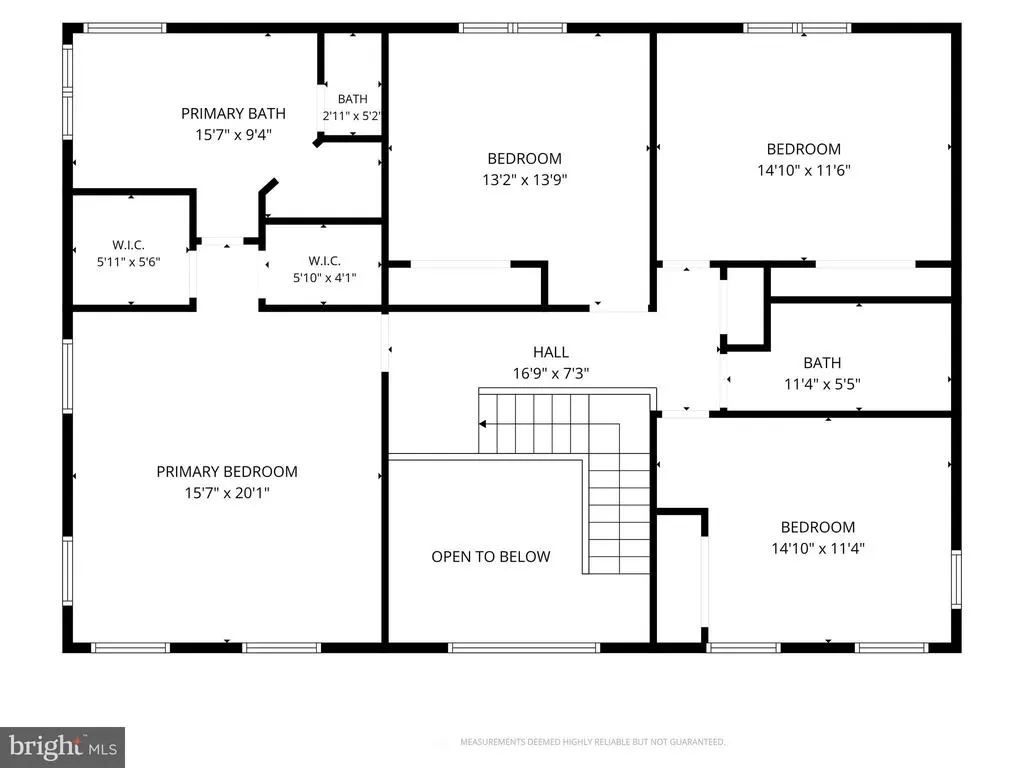
Stately Colonial Retreat on Nearly 2 Private Acres in Bee Tree Mill! Open House - Sunday, September 6 from 2-4. Discover the perfect blend of privacy and convenience in this beautifully renovated colonial, tucked away on a serene 1.785-acre lot surrounded by mature trees and backing to peaceful woods just minutes from Rt 83. Spanning three finished levels and approximately 5,000 square feet, this move-in-ready home welcomes you through a gracious 2 story foyer that flows into a thoughtfully laid-out main level: living room, dining room, study, family room, half bath, and kitchen, all connected by rich hardwood floors and fresh paint throughout. The kitchen shines with custom cabinetry, newly installed quartz countertops, and a stylish tile backsplash. Upstairs, you'll find three generously sized bedrooms and a luxurious primary suite featuring newly refinished hardwood floors and fresh paint. Primary full bath appointed with elegant marble flooring, new toilets, and updated fixtures. The walk-out lower level offers fresh paint, a convenient half bath, and endless potential to finish it your way. Outside, a spacious 3-car attached garage plus a 2-car detached garage provide exceptional storage and parking, while the tranquil back deck overlooks a large, flat, fenced yard framed by wooded views an idyllic setting to unwind. A rare opportunity to own a truly unique property in an unbeatable location.
| Price History | |
|---|---|
| 7/30/2026 | Listed $930,000 |
General Features
| Living Area | 4840 |
|---|---|
| Sewer | Septic Exists |
| Heating | Heat Pump(s) |
| Cooling | Central A/C,Ceiling Fan(s) |
| Possession | Settlement |
| Roof | Architectural Shingle |
| Zoning | R |
| Garage Spaces | 5.00 |
| Architectural Style | Colonial |
| Construction Materials | Frame |
| School District | BALTIMORE COUNTY PUBLIC SCHOOLS |
| Year Built | 1991 |
| Levels | 2 |
| Tax Year | 2026 |
| Ownership | Fee Simple |
| Cool Fuel | Electric |
| Section | 2 |
| Accessibility | None |
| County | BALTIMORE |
| New Construction | No |
| Property Type | Residential |
| HOA | No |
| Subdivision Name | BEE TREE MILL |
| Garage Y/N | Yes |
| Water Access Y/N | No |
| Other Structures | Above Grade,Below Grade |
| Full Baths | 2 |
| Status | ACTIVE |
| Directions | York Rd. Turn into Bee Tree Mill. House on the right at sign. |
| City | PARKTON |
| Senior Community Y/N | No |
| Lot Size Units | Square Feet |
| Lot Size Square Feet | 77537.00 |
| Tax Assessed Value | 675467.0 |
| Tax Annual Amount | 8099.0 |
| Home Warranty Y/N | No |
| Property Condition | Excellent |
| Structure Type | Detached |
| Condo/Coop Association fee Y/N | No |
| Bathrooms Count Main Level | 1.00 |
| Price Per Sq Ft Total AG | 287.04 |
| Acceptable Financing | Cash,Conventional,FHA,VA |
| Additional Parcels Y/N | No |
| Historic Y/N | No |
| Lease Considered Y/N | No |
| Vacation Rental Y/N | No |
| Total SQFT | 5040 |
| Standard Status | Active |
| Year Built Source | Assessor |
| Legal Subdivision | BEE TREE MILL |
| Tax Lot | 20 |
| Association Recreation Fee | No |
Interior Features
| Heating Fuel | Electric,Oil |
|---|---|
| Basement | Full,Heated,Partially Finished,Rear Entrance,Sump Pump,Walkout Stairs |
| Flooring | Carpet,Hardwood,Marble |
| Total Fireplaces | 2 |
| Hot Water | Electric |
| Basement (Y/N) | Yes |
| Heating Y/N | Yes |
| Fireplace Y/N | Yes |
| Above Grade Finished Area | 3240 |
| Half Baths | 2 |
| Central Air Y/N | Yes |
| Total Bedrooms | 4 |
| Below Grade Finished Area | 1600 |
| Room Type | Family Room |
| Below Grade Finished Area Unit Type | Square Feet |
| LivingAreaSource | Estimated |
| Below Grade Unfin Area Units | Square Feet |
| Below Grade Unfin SQFT | 200 |
| Below Grade Unfin SQFT Source | Estimated |
| Below Grade Finished Area Source | Estimated |
| Bedrooms Count All Upper Levels | 4 |
| Bedrooms Count Upper Level 1 | 4 |
| Bathrooms Half Main Level | 1 |
| Bathrooms Half Lower Level 1 | 1 |
| Bathrooms Half All Lower Levels | 1 |
| Bathrooms Full Upper Level 1 | 2 |
| Bathrooms Full All Upper Levels | 2 |
| Bathrooms Count Upper Level 1 | 2.00 |
| Bathrooms Count Lower Level 1 | 1.00 |
| Bathrooms Count All Upper Levels | 2 |
| Bathrooms Count All Lower Levels | 1 |
| Above Grade Unfin Area Units | Square Feet |
| Above Grade Unfin SQFT Source | Estimated |
| Above Grade Finished Area Source | Assessor |
| Above Grade Finished Area Unit Type | Square Feet |
| Total Baths | 4 |
Exterior Features
| Pool | No Pool |
|---|---|
| Water Source | Well |
| Total Parking Spaces | 9 |
| Garage Features | Garage - Side Entry,Garage Door Opener,Inside Access |
| Type of Parking | Attached Garage,Detached Garage,Driveway |
| Land Use Code | R |
| Foundation Details | Permanent |
| Spa | No |
| Water View Y/N | No |
| Lot Size Acres | 1.78 |
| Lot Size Source | Assessor |
| Waterfront Y/N | No |
| Land Assessed Value | 156300.00 |
| Navigable Water Y/N | No |
| Water Oriented Y/N | No |
| # of Attached Garage Spaces | 3 |
| # of Detached Garage Spaces | 2 |
Room Details
| Room | Dimensions | Level | Flooring | Details |
|---|---|---|---|---|
| Family Room | Lower 1 |
Amenities
- Foreclosure
- Views
- Short Sale
- New Construction
- Adult 55+
- Lease To Own
- No HOA Fees
- Furnished
- Primary On Main
- Air Conditioning
- Seller Finance
- Green
- Fixer Upper
- Horse
- Golf
- Fireplace
- Deck
- Garage
- Basement
- Pool
Property vs Single Family Average in 21120
Price
Taxes
Year Built
Visits
 © BRIGHT, All Rights Reserved
