
Open House Sun, Sep 6th 12:00 PM - 2:00 PM - Price Reduction - Views - Primary on Main
Address
1109 Timber Trail Road, Towson, MD
Price
$ 790,000
Property Attributes
- MLS#MDBC2166810
- TypeSingle Family
- Listing Status ACTIVE
- CountyBALTIMORE
- CityTowson
- NeighborhoodHampton Forest
- Zip21286
- StyleFrench
- Year Built1985
- Taxes$ 7060
- Price$ 790,000
- Bedrooms4
- Full Bathrooms3
- Half Bathrooms1
- Sqr Footage4796
- Lot Size0.88 Acres
Data Source:
Bright MLS
Property Description
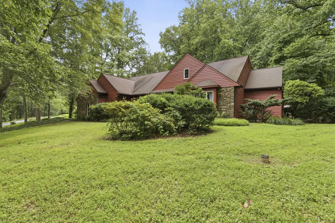
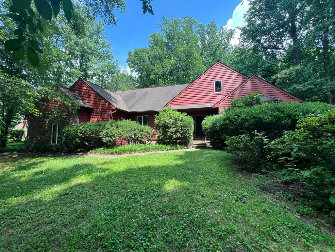
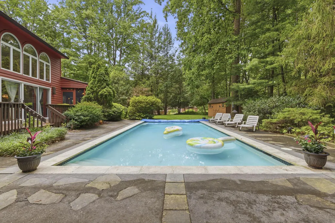
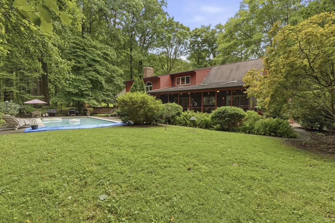
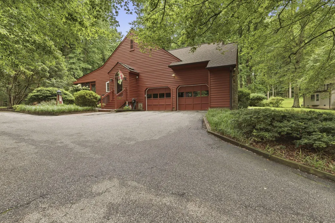
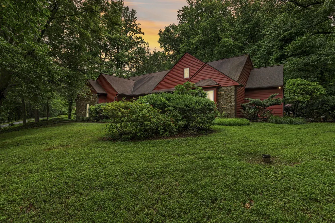
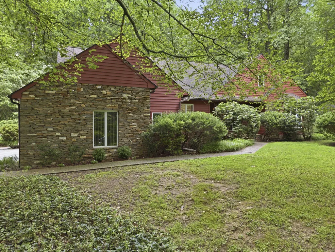
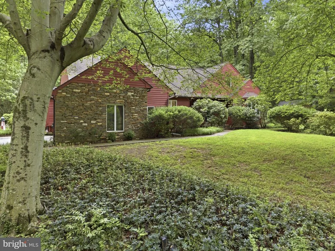
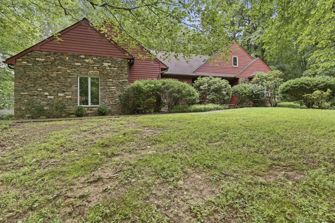
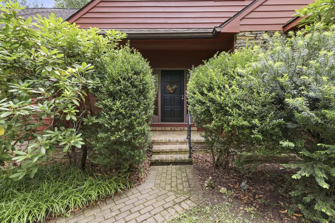
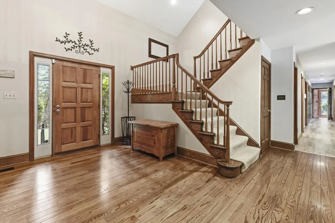
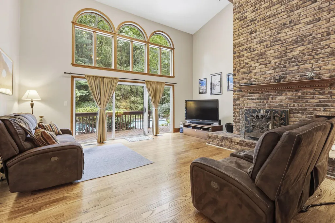
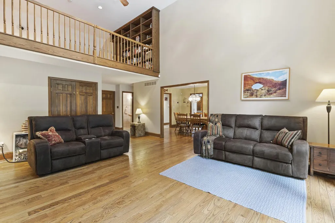
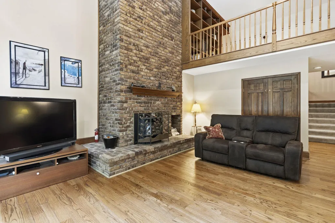
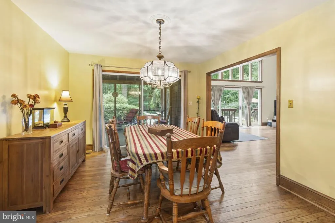
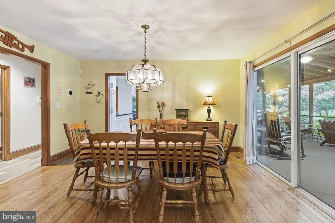
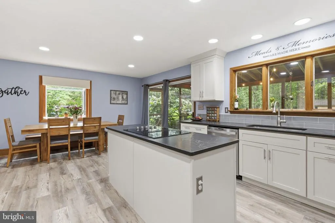
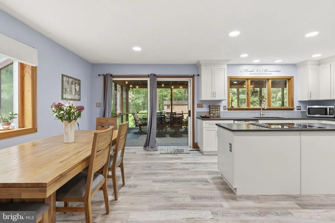
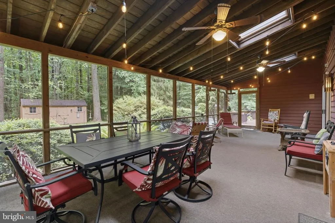
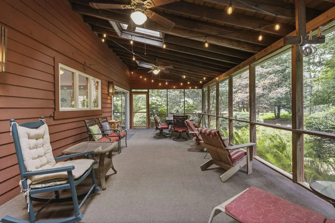
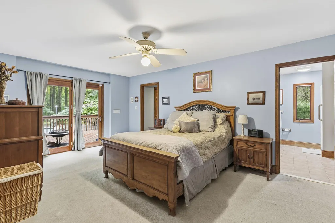
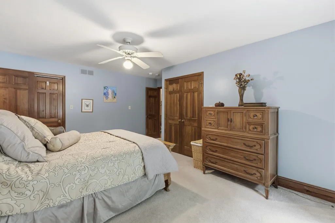
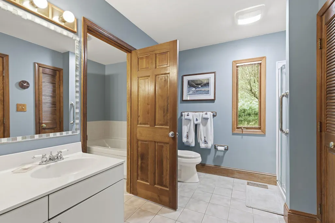
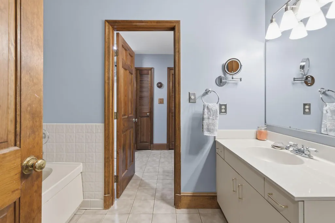
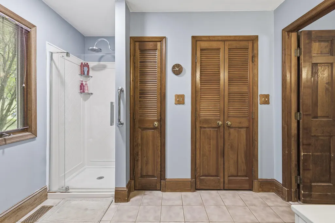
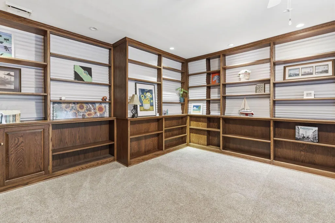
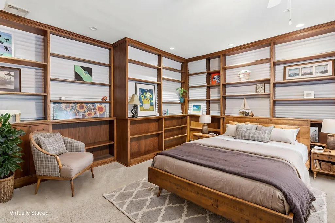
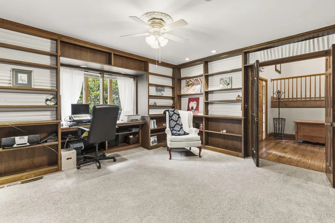
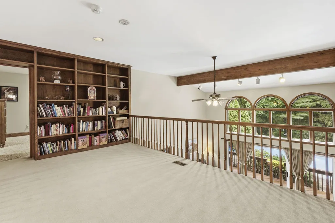
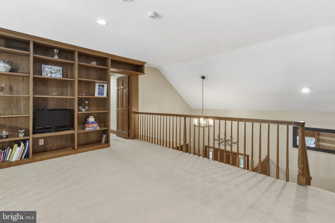
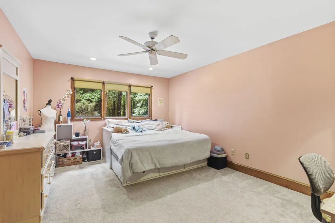
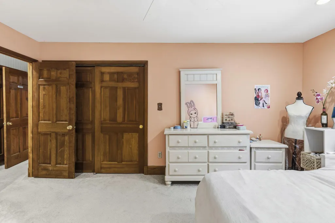
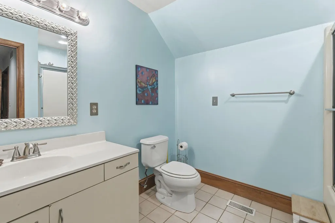
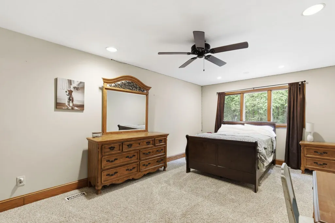
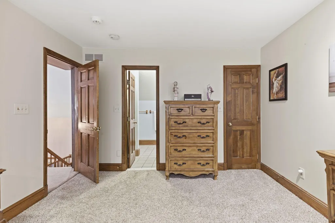
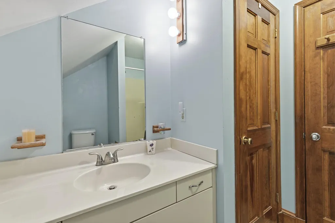
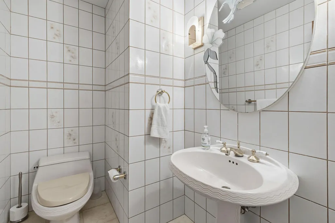
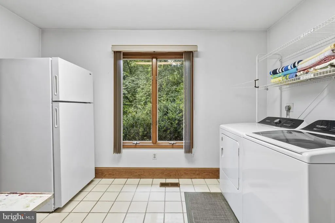
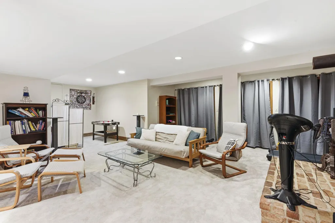
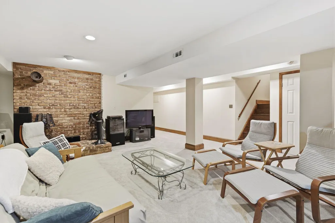
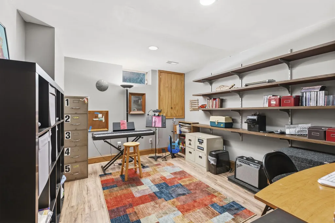
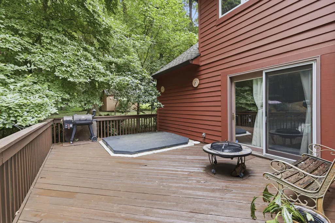
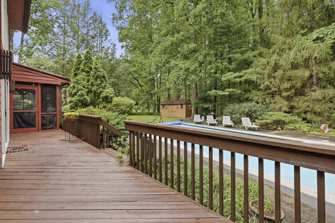
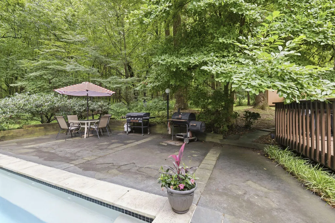
Back on the market and ready for you if you are looking for peace, privacy and yet close to everything. Rare opportunity to own a truly one-of-a-kind retreat where nature meets luxury living. This architecturally unique, custom-designed home backs directly to the Cromwell Valley Park offering breathtaking, protected woodland views and the kind of seclusion most people only dream about. Yet you're just minutes from I-695, top-rated schools, Towson's restaurants, shops, and world-class medical facilities. The unique floor plan features three primary bedroom suites an extraordinarily rare offering perfect for multi-generational living, out of town guests, or those who simply demand the finest accommodations for family and visitors alike. Entertain in style with a sparkling pool overlooking your private wooded backdrop, or unwind in the stunning three-season room where birdsong and rustling trees replace the noise of everyday life. When it's time to work from home, retreat to the dedicated office den. When it's time to play, the club room delivers the ultimate man cave or entertainment space. Every inch of this home has been designed for the family that wants it all peaceful, private, and surrounded by nature, without sacrificing a single modern convenience. This is more than a home. It's a lifestyle.
| Elementary School | Middle School | High School |
|---|---|---|
| Hampton Elementary School | Ridgely Middle School | Loch Raven High School |
| Price History | |
|---|---|
| 6/16/2026 | Listed $799,900 |
| 9/3/2026 | 2$790,000 |
General Features
| Living Area | 4796 |
|---|---|
| Sewer | Septic Exists |
| Heating | Heat Pump(s),Zoned |
| Cooling | Central A/C,Zoned |
| Possession | Immediate |
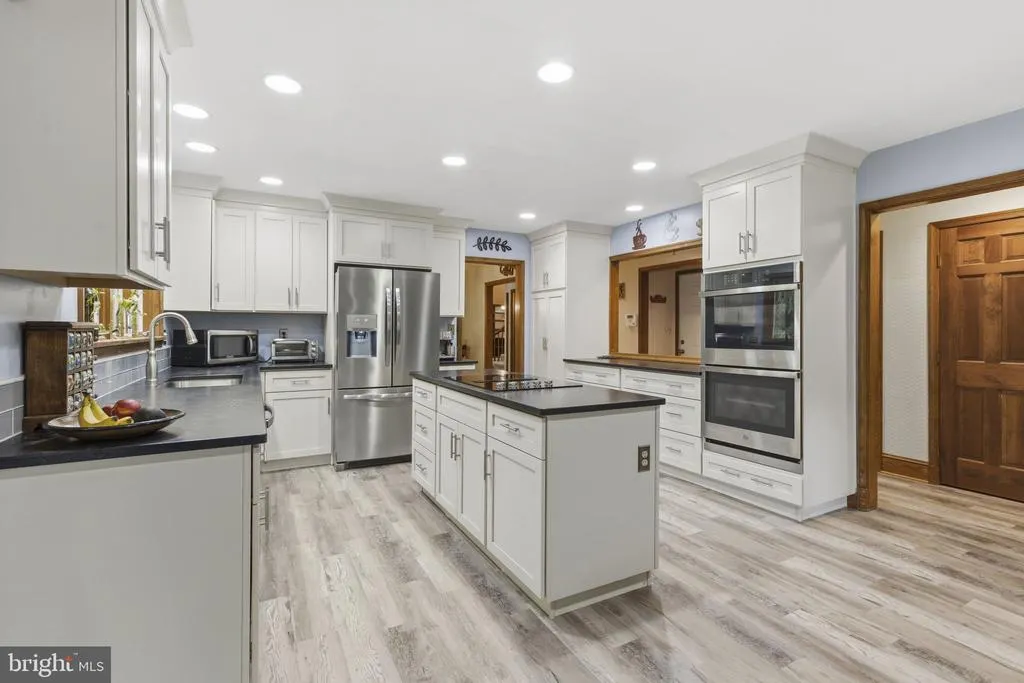
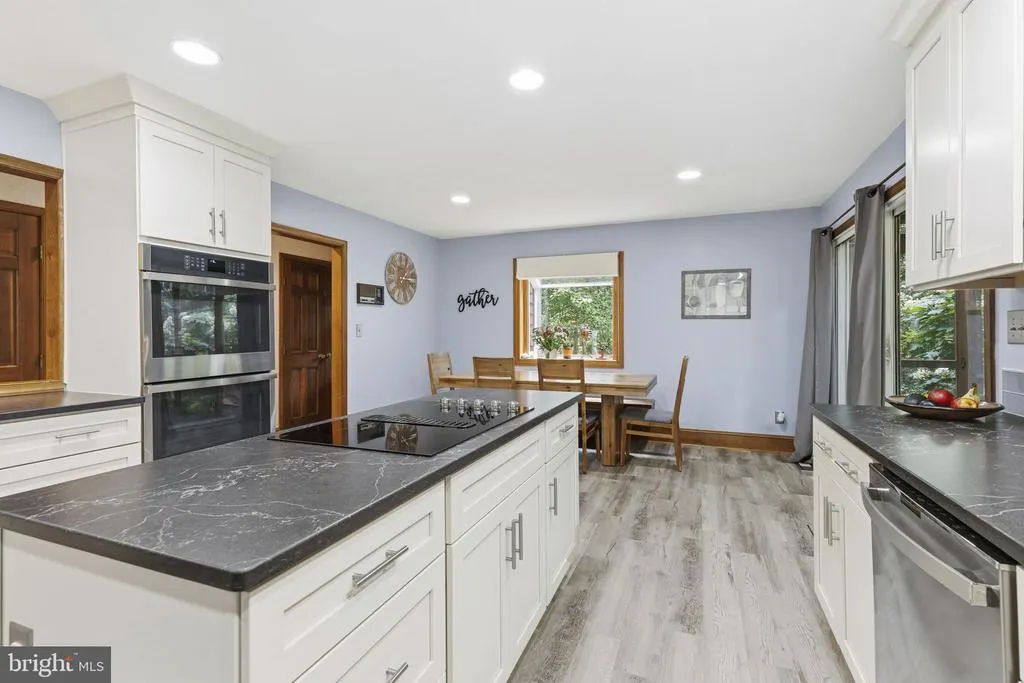
| Appliances | Central Vacuum,Cooktop,Dishwasher,Disposal,Dryer,Exhaust Fan,Humidifier,Oven - Double,Refrigerator,Washer,Water Heater - High-Efficiency |
| Zoning | RESIDENTIAL |
| Garage Spaces | 2.00 |
| Patio/Porch Features | Deck(s),Enclosed,Porch(es),Screened |
| Architectural Style | French |
| Pool Features | In Ground |
| Security Features | Security System |
| Construction Materials | Frame |
| School District | BALTIMORE COUNTY PUBLIC SCHOOLS |
| Year Built | 1985 |
| Levels | 3 |
| Tax Year | 2026 |
| Ownership | Fee Simple |
| Cool Fuel | Electric |
| Accessibility | None |
| County | BALTIMORE |
| New Construction | No |
| Property Type | Residential |
| HOA | No |
| Subdivision Name | HAMPTON FOREST |
| Garage Y/N | Yes |
| Water Access Y/N | No |
| Other Structures | Above Grade,Below Grade |
| Total Rooms | 8 |
| Full Baths | 3 |
| Status | ACTIVE |
| Directions | GPS |
| City | TOWSON |
| Disclosures | Prop Disclaimer |
| Senior Community Y/N | No |
| Lot Size Units | Square Feet |
| Lot Size Square Feet | 38332.00 |
| Tax Assessed Value | 597200.0 |
| Tax Annual Amount | 7060.0 |
| Structure Type | Detached |
| Condo/Coop Association fee Y/N | No |
| Bathrooms Full Main Level | 1 |
| Bathrooms Count Main Level | 2.00 |
| Price Per Sq Ft Total AG | 280.94 |
| Vacation Rental Y/N | No |
| Total SQFT | 4796 |
| Standard Status | Active |
| Year Built Source | Estimated |
| Legal Subdivision | HAMPTON FOREST |
| Tax Lot | 7 |
Interior Features
| Interior Amenities | Breakfast Area,Built-Ins,Dining Area,Entry Level Bedroom,Kitchen - Island,Kitchen - Table Space,Primary Bath(s),Wet/Dry Bar,WhirlPool/HotTub,Wood Floors |
|---|---|
| Heating Fuel | Electric |
| Basement | Fully Finished |
| Total Fireplaces | 2 |
| Fireplace Features | Mantel(s) |
| Hot Water | 60+ Gallon Tank,Multi-tank |
| Basement (Y/N) | Yes |
| Heating Y/N | Yes |
| Fireplace Y/N | Yes |
| Above Grade Finished Area | 2812 |
| Half Baths | 1 |
| Central Air Y/N | Yes |
| Total Bedrooms | 4 |
| Below Grade Finished Area | 1984 |
| Main Level Bedrooms | 2 |
| Below Grade Finished Area Unit Type | Square Feet |
| LivingAreaSource | Estimated |
| Below Grade Finished Area Source | Estimated |
| Bedrooms Count All Upper Levels | 2 |
| Bedrooms Count Upper Level 1 | 2 |
| Bathrooms Half Main Level | 1 |
| Bathrooms Full Upper Level 1 | 2 |
| Bathrooms Full All Upper Levels | 2 |
| Bathrooms Count Upper Level 1 | 2.00 |
| Bathrooms Count All Upper Levels | 2 |
| Above Grade Finished Area Source | Assessor |
| Above Grade Finished Area Unit Type | Square Feet |
| Total Baths | 4 |
Exterior Features
| Exterior Amenities | Flood Lights,Hot Tub |
|---|---|
| Pool | Yes - Personal |
| Fencing | Electric |
| Lot Features | Backs - Parkland,Backs to Trees,Cul-de-sac,No Thru Street,Premium,Private,Secluded,Trees/Wooded |
| Water Source | Public |
| Inclusions | Parking Included In ListPrice,Parking Included In SalePrice |
| Total Parking Spaces | 2 |
| Garage Features | Garage Door Opener |
| Type of Parking | Attached Garage,Off Street |
| Foundation Details | Block |
| Water View Y/N | No |
| Lot Size Acres | 0.88 |
| Lot Size Source | Estimated |
| Waterfront Y/N | No |
| Land Assessed Value | 146800.00 |
| Navigable Water Y/N | No |
| Water Oriented Y/N | No |
| # of Attached Garage Spaces | 2 |
Amenities
- Foreclosure
- Views
- Short Sale
- New Construction
- Adult 55+
- Lease To Own
- No HOA Fees
- Furnished
- Primary On Main
- Air Conditioning
- Seller Finance
- Green
- Fixer Upper
- Horse
- Golf
- Fireplace
- Deck
- Garage
- Basement
- Pool
Property vs Single Family Average in 21286
Price
Taxes
Year Built
 © BRIGHT, All Rights Reserved
