
Primary on Main
Address
6113 Stanton Avenue, Roland Park, MD
Price
$ 325,000
Property Attributes
- MLS#MDBA2229996
- TypeSingle Family
- Listing Status ACTIVE
- CountyBALTIMORE CITY
- CityRoland Park
- Zip21210
- StyleFarmhouse/National Folk
- Year Built1870
- Taxes$ 5902
- Price$ 325,000
- Bedrooms2
- Full Bathrooms1
- Half Bathrooms1
- Sqr Footage852
- Lot Size0.18 Acres
Data Source:
Bright MLS
Property Description
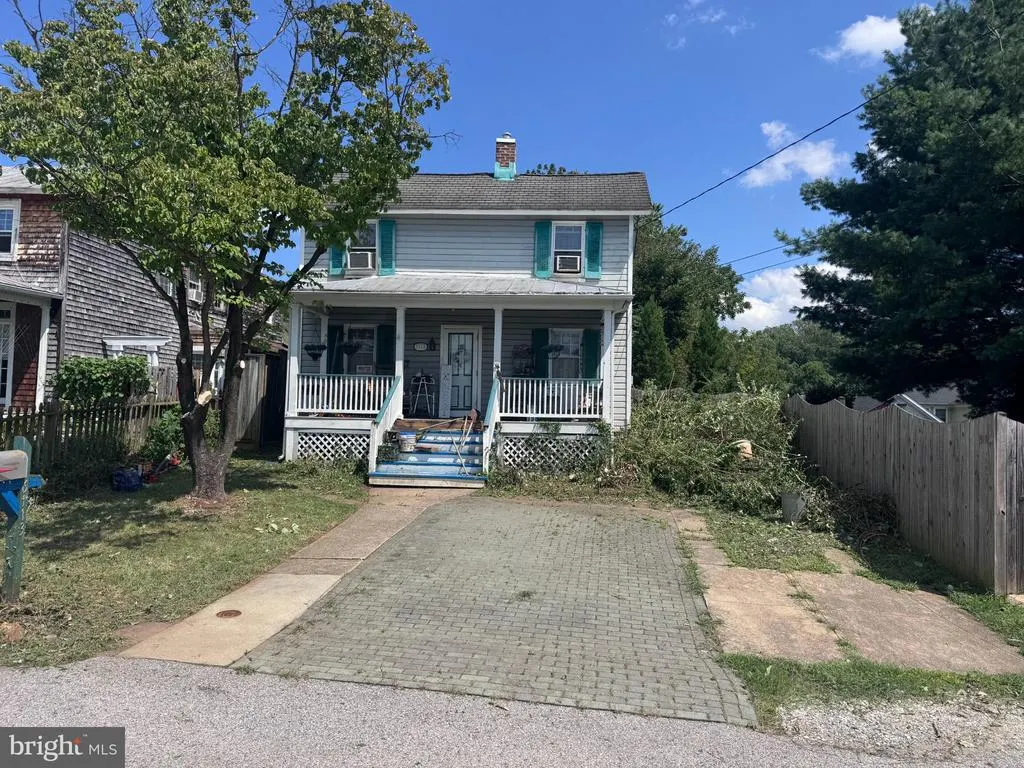
This charming farmhouse-style residence, built in 1870, offers a unique blend of historic character and modern convenience, making it an attractive investment opportunity. With 2 spacious bedrooms and 1.5 bathrooms, the home features a traditional floor plan that promotes a warm and inviting atmosphere. The combination dining/living area, adorned with exposed beams and wood floors, creates a cozy space for gatherings. The kitchen is equipped with essential appliances, including a gas oven/range, dishwasher, and refrigerator, ensuring functionality for everyday living or potential rental use. The main floor laundry adds convenience. Set on a level 0.18-acre lot, the property boasts a private rear yard, perfect for outdoor activities or future enhancements. The brick driveway provides off-street parking for two vehicles, adding to the home's appeal for renters or future buyers. Investors will appreciate the potential for rental income in this desirable location, along with the opportunity to enhance the property's value through updates and renovations. With its inviting features and solid structure, this home is not just a residence; it's a canvas for future growth and profitability. Don't miss the chance to invest in a property that combines comfort, charm, and investment potential.
| Price History | |
|---|---|
| 9/2/2026 | Listed $325,000 |
General Features
| Living Area | 852 |
|---|---|
| Sewer | Public Sewer |
| Heating | Radiator |
| Cooling | Ceiling Fan(s),Window Unit(s) |
| Possession | Settlement |
| Roof | Slate |
| Appliances | Dishwasher,Disposal,Dryer,Oven/Range - Gas,Refrigerator,Washer,Water Heater |
| Zoning | R-1 |
| Architectural Style | Farmhouse/National Folk |
| Construction Materials | HardiPlank Type |
| School District | BALTIMORE CITY PUBLIC SCHOOLS |
| Year Built | 1870 |
| Levels | 2 |
| Tax Year | 2026 |
| Ownership | Fee Simple |
| Cool Fuel | Electric |
| Accessibility | None |
| County | BALTIMORE CITY |
| New Construction | No |
| Property Type | Residential |
| HOA | No |
| Subdivision Name | NONE AVAILABLE |
| Garage Y/N | No |
| Water Access Y/N | No |
| Other Structures | Above Grade |
| Full Baths | 1 |
| Status | ACTIVE |
| Directions | Stanton is off Falls Road |
| City | ROLAND PARK |
| Disclosures | Exempt - Disclosure/Disclaimer,Lead Based Paint - Federal |
| Senior Community Y/N | No |
| Lot Size Units | Square Feet |
| Lot Size Square Feet | 7623.00 |
| Tax Assessed Value | 255200.0 |
| Tax Annual Amount | 5902.0 |
| Home Warranty Y/N | No |
| Property Condition | Average |
| Structure Type | Detached |
| Condo/Coop Association fee Y/N | No |
| Bathrooms Full Main Level | 1 |
| Bathrooms Count Main Level | 2.00 |
| Price Per Sq Ft Total AG | 381.46 |
| Acceptable Financing | Cash,Conventional |
| Historic Y/N | No |
| Lease Considered Y/N | No |
| Vacation Rental Y/N | No |
| Total SQFT | 1278 |
| Standard Status | Active |
| Year Built Source | Estimated |
| Association Recreation Fee | No |
Interior Features
| Interior Amenities | Combination Dining/Living,Window Treatments,Wood Floors,Ceiling Fan(s),Exposed Beams,Family Room Off Kitchen,Floor Plan - Traditional,Stove - Wood |
|---|---|
| Heating Fuel | Oil |
| Basement | Front Entrance,Unfinished |
| Flooring | Carpet,Hardwood |
| Hot Water | Natural Gas |
| Basement (Y/N) | Yes |
| Heating Y/N | Yes |
| Window Features | Screens,Storm |
| Fireplace Y/N | No |
| Above Grade Finished Area | 852 |
| Half Baths | 1 |
| Central Air Y/N | No |
| Total Bedrooms | 2 |
| Main Level Bedrooms | 2 |
| LivingAreaSource | Estimated |
| Laundry Type | Main Floor |
| Below Grade Unfin Area Units | Square Feet |
| Below Grade Unfin SQFT | 426 |
| Below Grade Unfin SQFT Source | Estimated |
| Bathrooms Half Main Level | 1 |
| Above Grade Finished Area Source | Estimated |
| Above Grade Finished Area Unit Type | Square Feet |
| Total Baths | 2 |
Exterior Features
| Pool | No Pool |
|---|---|
| Fencing | Privacy,Rear,Wood |
| Parking Features | Brick Driveway |
| Lot Features | Level,Open,Private,Rear Yard |
| Water Source | Public |
| Inclusions | All personal items remaining at the time of settlement will convey to the buyer(s) |
| Total Parking Spaces | 2 |
| Type of Parking | Off Street,Driveway |
| Foundation Details | Block |
| Spa | No |
| Water View Y/N | No |
| Lot Size Acres | 0.18 |
| Lot Size Source | Estimated |
| Waterfront Y/N | No |
| Door Features | Storm |
| Horse Y/N | No |
| Navigable Water Y/N | No |
| Water Oriented Y/N | No |
| Off Street - # of Spaces | 2 |
Amenities
- Foreclosure
- Views
- Short Sale
- New Construction
- Adult 55+
- Lease To Own
- No HOA Fees
- Furnished
- Primary On Main
- Air Conditioning
- Seller Finance
- Green
- Fixer Upper
- Horse
- Golf
- Fireplace
- Deck
- Garage
- Basement
- Pool
Property vs Single Family Average in 21210
Price
Taxes
Year Built
Visits
 © BRIGHT, All Rights Reserved
