
Primary on Main
Address
2802 Steele Road, Baltimore, MD
Price
$ 599,900
Property Attributes
- MLS#MDBA2205514
- TypeSingle Family
- Listing Status ACTIVE
- CountyBALTIMORE CITY
- CityBaltimore
- NeighborhoodCheswolde
- Zip21209
- StyleSplit Level
- Year Built1958
- Taxes$ 7797
- Price$ 599,900
- Bedrooms5
- Full Bathrooms3
- Half Bathrooms1
- Sqr Footage2380
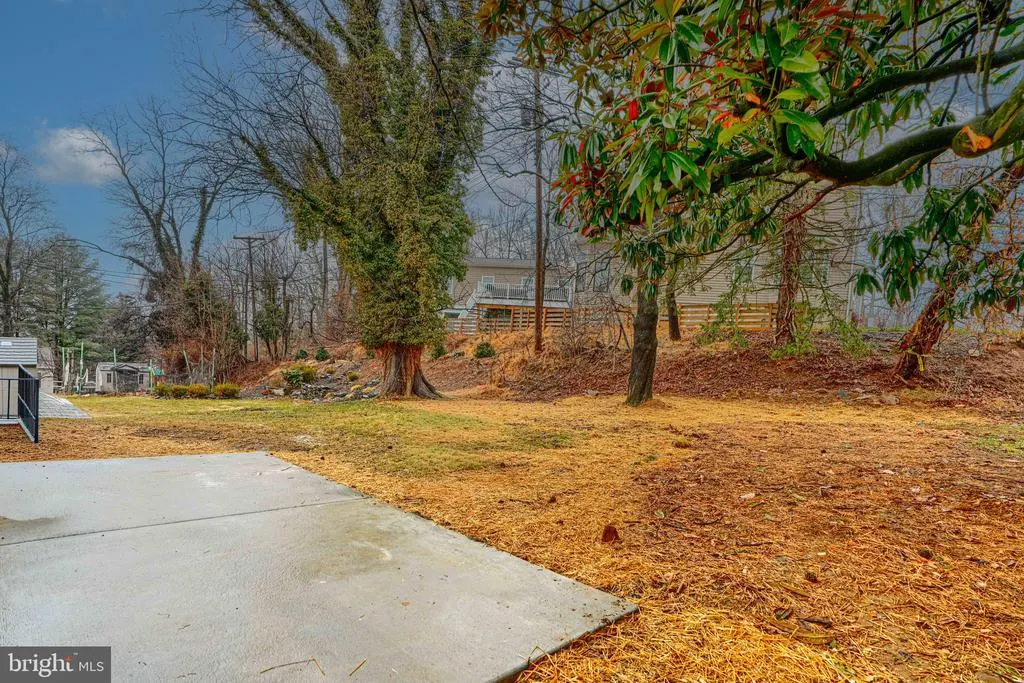
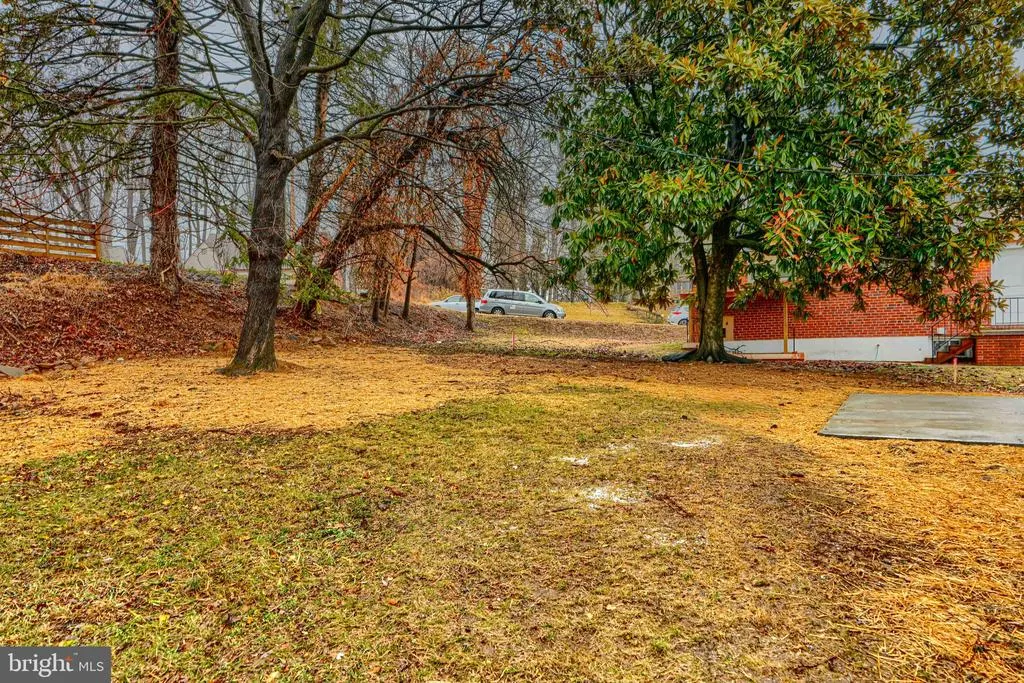
- Lot Size0.18 Acres
Data Source:
Bright MLS
Property Description
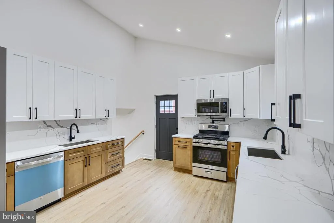
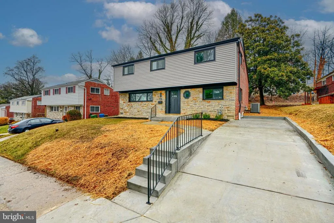
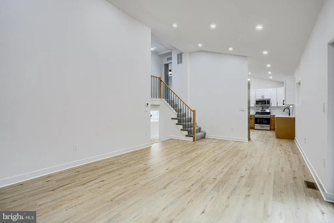
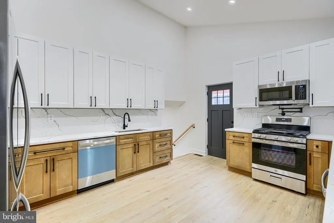
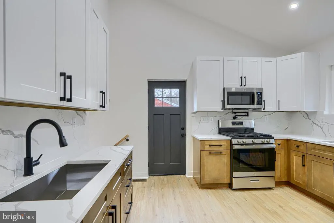
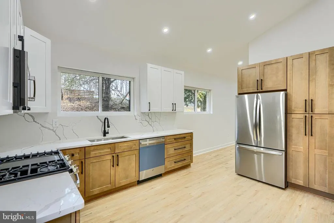
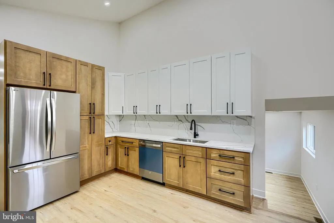
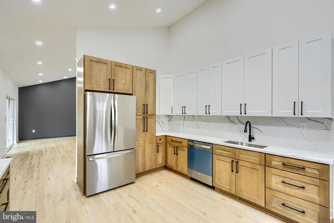
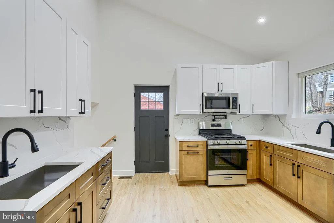
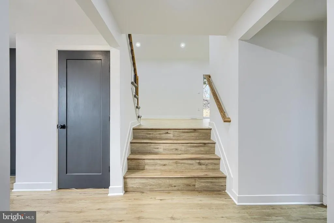
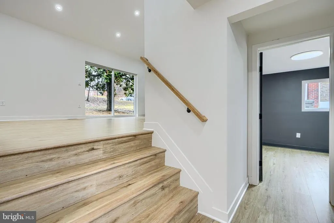
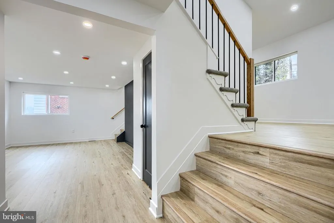
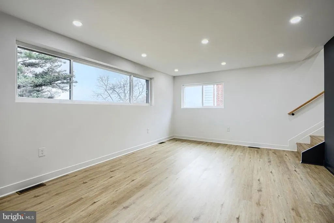
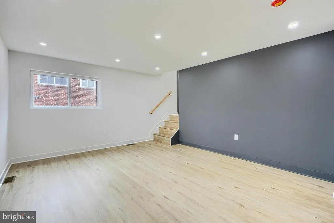
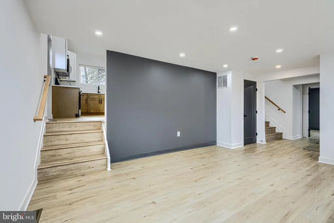
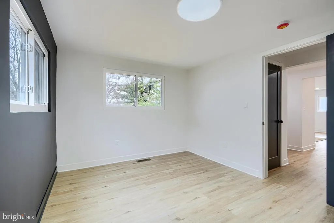
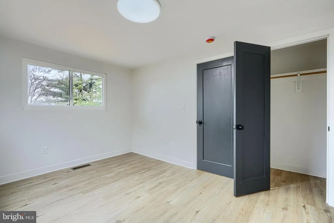
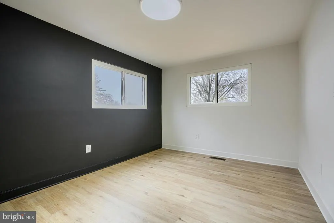
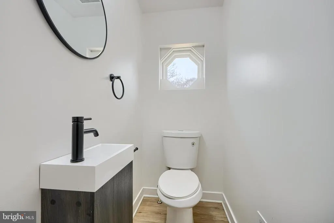
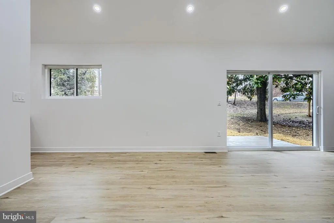
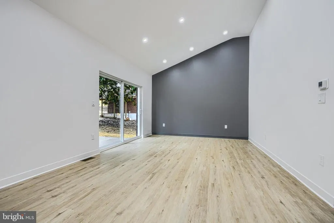
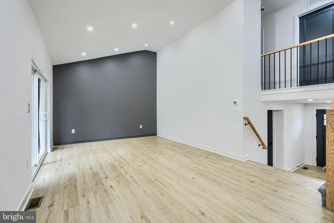
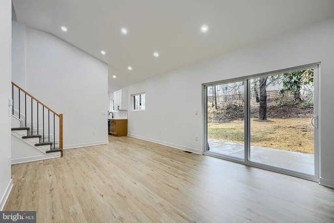
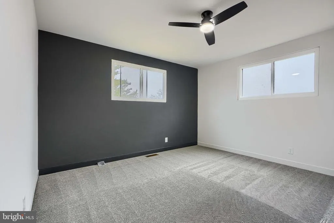
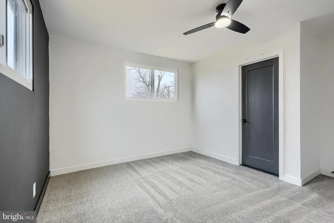
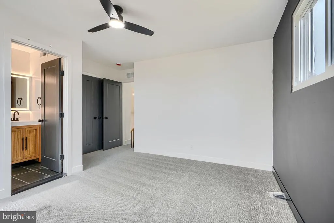
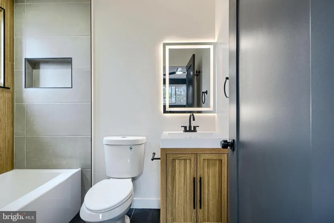
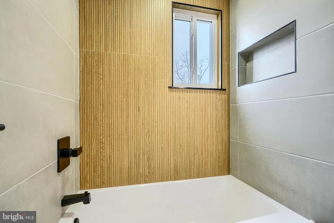
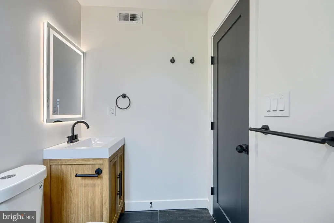
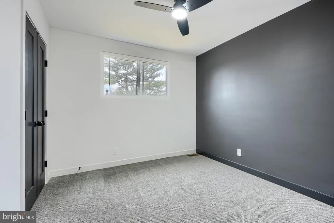
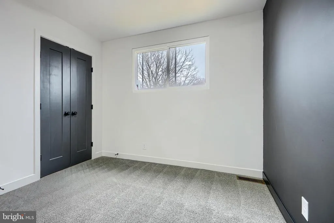
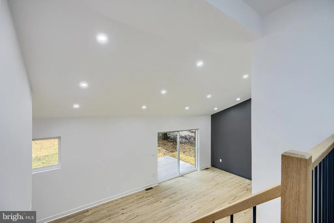
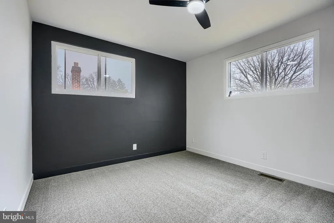
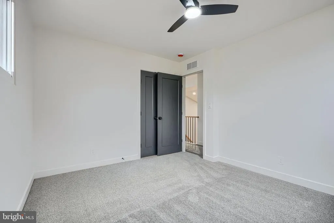
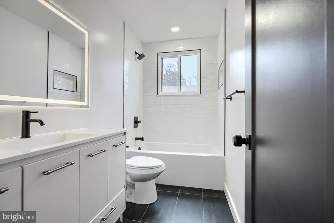
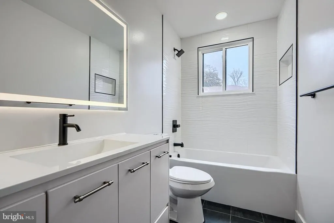
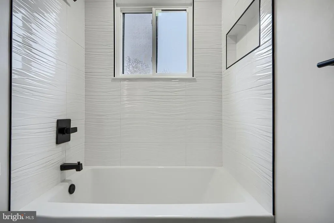
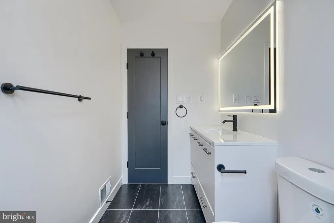
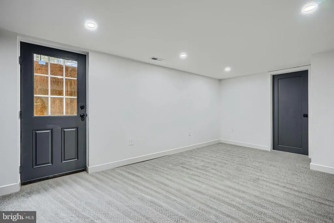
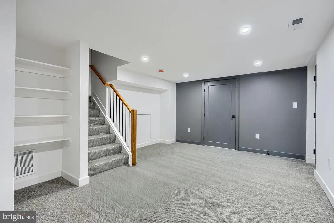
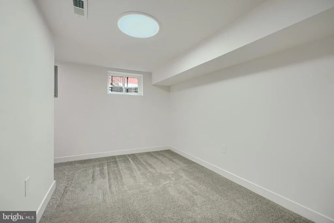
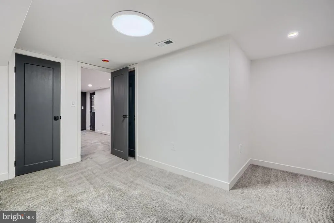
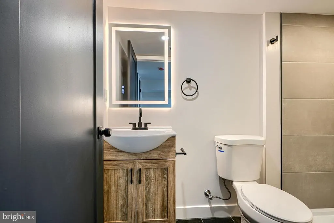
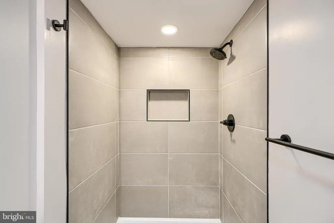
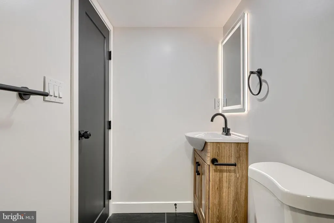
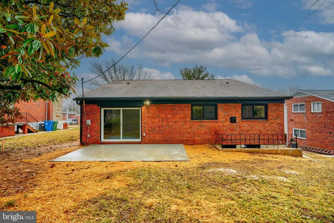
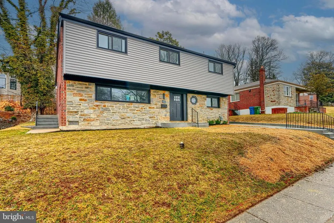
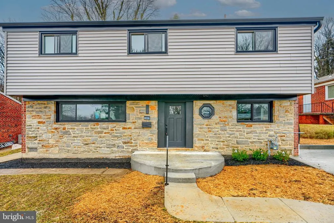
Welcome to 2802 Steele Road a renovated house in the desirable Cheswolde neighborhood. This spacious 4 level split home offers 5 bedrooms, 3.5 bathrooms, providing flexible living space. Upon entering, you are greeted with luxury vinyl flooring and a convenient main-level layout that includes a bedroom, powder room, and den. The gourmet kitchen is thoughtfully designed with quartz countertops, a matching quartz backsplash, stainless steel appliances, a pot filler above the stove, and the added convenience of two sinks and two dishwashers and many cabinets. Upstairs you will find 3 bedrooms and 2 full bathrooms, both featuring tubs. The basement is finished and offers additional living space with a bedroom/office, full bathroom, recreation room, laundry room, and storage. HVAC, water heater, windows, kitchen, bathrooms, flooring, lighting have all been updated. Schedule your showing and make this beautiful home yours today.
| Price History | |
|---|---|
| 3/4/2026 | Listed $675,000 |
| 4/30/2026 | 3$659,900 |
| 6/5/2026 | 2$649,900 |
| 6/23/2026 | 4$629,900 |
| 8/4/2026 | 5$599,900 |
General Features
| Living Area | 2380 |
|---|---|
| Sewer | Public Sewer |
| Heating | 90% Forced Air |
| Cooling | Other |
| Possession | Settlement |
| Appliances | Built-In Microwave,Dishwasher,Disposal,Exhaust Fan,Icemaker,Microwave,Refrigerator,Stainless Steel Appliances,Water Heater - High-Efficiency |
| Zoning | R-1 |
| Patio/Porch Features | Patio(s) |
| Architectural Style | Split Level |
| Construction Materials | Brick,Stone |
| School District | BALTIMORE CITY PUBLIC SCHOOLS |
| Year Built | 1958 |
| Levels | 4 |
| Tax Year | 2025 |
| Ownership | Ground Rent |
| Cool Fuel | Electric |
| Section | 22 |
| Accessibility | Other |
| County | BALTIMORE CITY |
| New Construction | No |
| Property Type | Residential |
| HOA | No |
| Subdivision Name | CHESWOLDE |
| Garage Y/N | No |
| Water Access Y/N | No |
| Other Structures | Above Grade,Below Grade |
| Full Baths | 3 |
| Status | ACTIVE |
| Directions | 2802 Steele Road Baltimore,MD 21209 |
| City | BALTIMORE |
| Senior Community Y/N | No |
| Lot Size Units | Square Feet |
| Lot Size Square Feet | 8032.00 |
| Tax Assessed Value | 339200.0 |
| Tax Annual Amount | 7797.0 |
| Property Condition | Excellent |
| Structure Type | Detached |
| Condo/Coop Association fee Y/N | No |
| Bathrooms Count Main Level | 1.00 |
| Above Grade Unfin SQFT | 100 |
| Price Per Sq Ft Total AG | 319.1 |
| Vacation Rental Y/N | No |
| Total SQFT | 2480 |
| Standard Status | Active |
| Year Built Source | Assessor |
| Legal Subdivision | Ward 27 |
| Tax Lot | 013 |
Interior Features
| Interior Amenities | Bathroom - Tub Shower,Carpet,Ceiling Fan(s),Combination Dining/Living,Dining Area,Entry Level Bedroom,Floor Plan - Traditional,Kitchen - Gourmet,Primary Bath(s),Pantry,Recessed Lighting |
|---|---|
| Heating Fuel | Natural Gas |
| Basement | Full,Walkout Stairs,Windows,Sump Pump,Rear Entrance,Partially Finished |
| Flooring | Luxury Vinyl Plank,Carpet |
| Hot Water | Natural Gas |
| Basement (Y/N) | Yes |
| Heating Y/N | Yes |
| Fireplace Y/N | No |
| Above Grade Finished Area | 1880 |
| Half Baths | 1 |
| Central Air Y/N | No |
| Total Bedrooms | 5 |
| Below Grade Finished Area | 500 |
| Main Level Bedrooms | 1 |
| Below Grade Finished Area Unit Type | Square Feet |
| LivingAreaSource | Estimated |
| Laundry Type | Basement,Hookup |
| Below Grade Unfin Area Units | Square Feet |
| Below Grade Finished Area Source | Estimated |
| Bedrooms Count All Lower Levels | 1 |
| Bedrooms Count All Upper Levels | 3 |
| Bedrooms Count Lower Level 1 | 1 |
| Bedrooms Count Upper Level 2 | 3 |
| Bathrooms Half Main Level | 1 |
| Bathrooms Full Upper Level 2 | 2 |
| Bathrooms Full Lower Level 1 | 1 |
| Bathrooms Full All Upper Levels | 2 |
| Bathrooms Full All Lower Levels | 1 |
| Bathrooms Count Upper Level 2 | 2.00 |
| Bathrooms Count Lower Level 1 | 1.00 |
| Bathrooms Count All Upper Levels | 2 |
| Bathrooms Count All Lower Levels | 1 |
| Above Grade Unfin Area Units | Square Feet |
| Above Grade Unfin SQFT Source | Estimated |
| Above Grade Finished Area Source | Assessor |
| Above Grade Finished Area Unit Type | Square Feet |
| Total Baths | 4 |
Exterior Features
| Pool | No Pool |
|---|---|
| Parking Features | Concrete Driveway |
| Water Source | Public |
| Total Parking Spaces | 1 |
| Type of Parking | Driveway,On Street |
| Land Use Code | R |
| Foundation Details | Other |
| Water View Y/N | No |
| Lot Size Acres | 0.18 |
| Lot Size Source | Assessor |
| Waterfront Y/N | No |
| Land Assessed Value | 102200.00 |
| Navigable Water Y/N | No |
| Water Oriented Y/N | No |
Amenities
- Foreclosure
- Views
- Short Sale
- New Construction
- Adult 55+
- Lease To Own
- No HOA Fees
- Furnished
- Primary On Main
- Air Conditioning
- Seller Finance
- Green
- Fixer Upper
- Horse
- Golf
- Fireplace
- Deck
- Garage
- Basement
- Pool
Property vs Single Family Average in 21209
Price
Taxes
Year Built
Visits
 © BRIGHT, All Rights Reserved
