
Primary on Main
Address
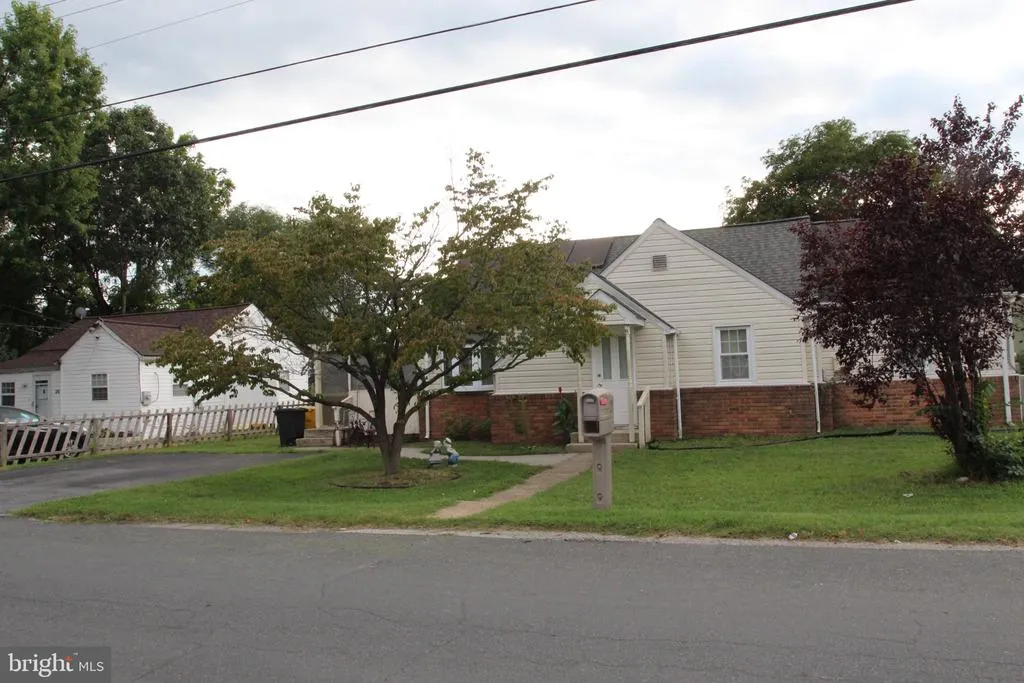
22 1st Avenue, Glen Burnie, MD
Price
$ 279,000
Property Attributes
- MLS#MDAA2156402
- TypeSingle Family
- Listing Status ACTIVE
- CountyANNE ARUNDEL
- CityGlen Burnie
- NeighborhoodMarley Heights
- Zip21060
- StyleRanch/Rambler
- Year Built1940
- Taxes$ 2849
- Price$ 279,000
- Bedrooms3
- Full Bathrooms2
- Half Bathrooms0
- Sqr Footage1194
- Lot Size0.2 Acres
Data Source:
Bright MLS
Property Description
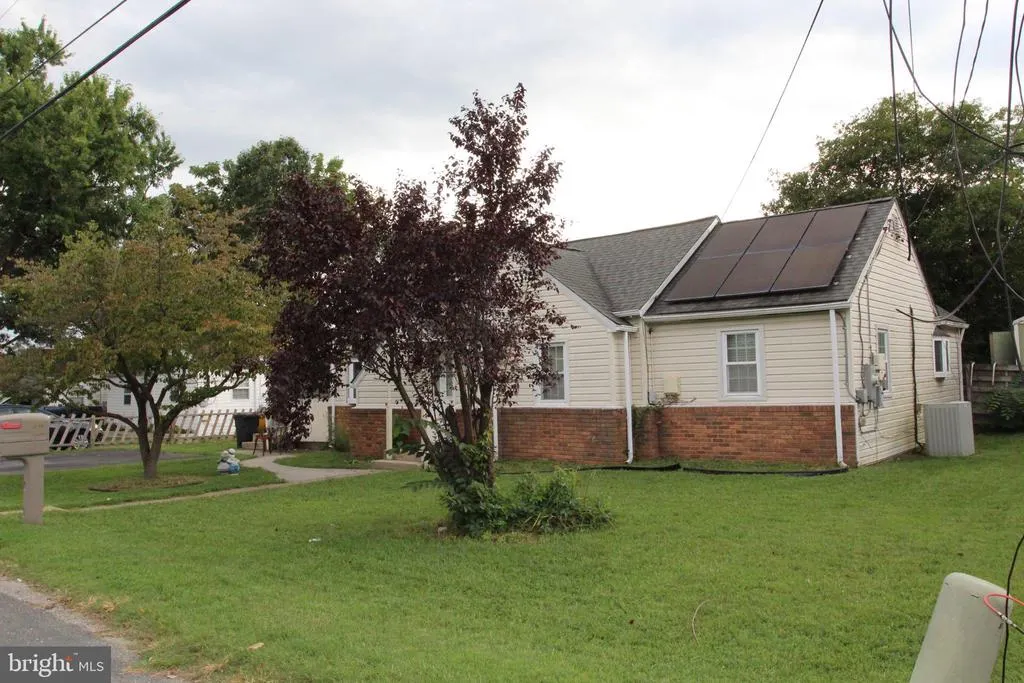
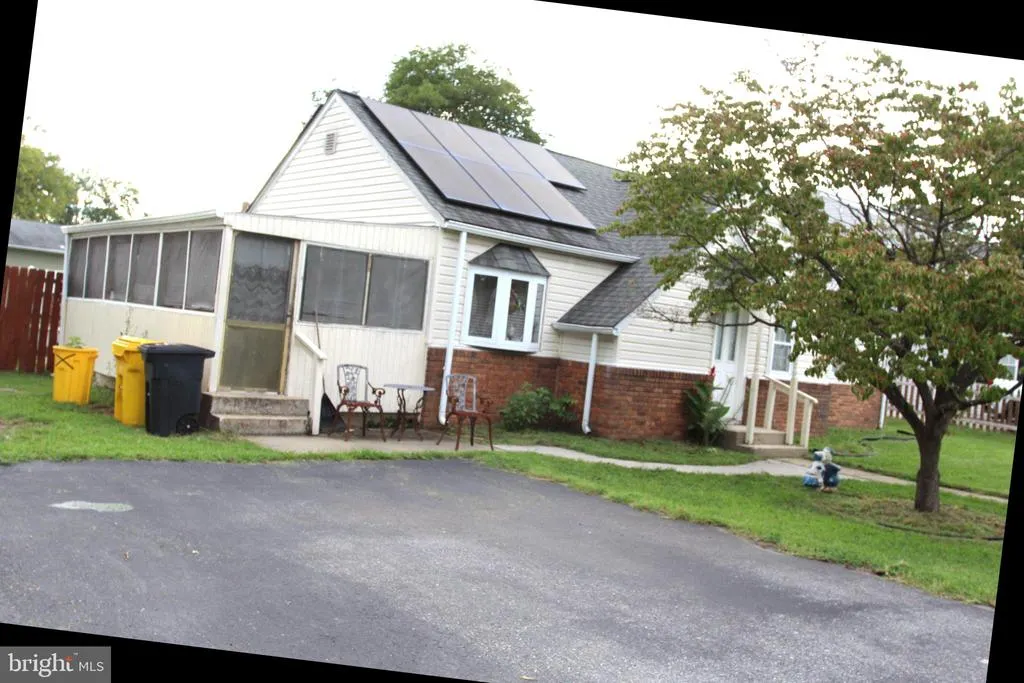
This ranch-style residence offers a unique blend of potential, perfect for those seeking a canvas to create their dream home. Built in 1940, this detached gem , is inviting you to envision the possibilities that await within its walls. Set on a generous 0.2-acre level lot, the property boasts a personal pool, ideal for leisurely afternoons basking in the sun or hosting intimate gatherings with friends and loved ones. The expansive outdoor space provides ample room for landscaping, gardening, or simply enjoying the tranquility of your surroundings. With an asphalt driveway accommodating up to three vehicles, convenience is at your fingertips. Inside, the home features three bedrooms and two full bathrooms, offering a privacy. While the property requires a major rehab, this presents a remarkable opportunity to customize and modernize the space to suit your lifestyle. The laundry area is equipped with hookups, ensuring that daily chores are manageable and efficient. The absence of a fireplace allows for a blank slate, where you can choose to incorporate your own style and warmth, whether through modern heating solutions or a stunning feature that captures the essence of home. The allure of this property extends beyond its walls. The surrounding community offers a peaceful retreat from the hustle and bustle, while still being conveniently located near essential amenities. Whether you prefer a quiet evening by the pool or a vibrant social life, this residence provides the perfect backdrop for your ideal lifestyle. With its blend of classic charm and modern potential, this property is more than just a house; it's an opportunity to create a sanctuary that reflects your personal taste and aspirations. Embrace the chance to transform this space into your dream home, where every corner tells your story and every moment is cherished.
| Price History | |
|---|---|
| 9/5/2026 | Listed $279,000 |
General Features
| Living Area | 1194 |
|---|---|
| Sewer | Public Sewer |
| Heating | Forced Air,Hot Water & Baseboard - Electric,Solar - Active |
| Cooling | Other |
| Utilities | Electric Available,Water Available,Other |
| Possession | Negotiable,Settlement |
| Roof | Architectural Shingle,Other |
| Appliances | Dryer,Washer,Built-In Microwave,Built-In Range,Exhaust Fan,Freezer,Icemaker,Microwave,Refrigerator,Stove,Water Heater |
| Zoning | R5 |
| Architectural Style | Ranch/Rambler |
| Construction Materials | Aluminum Siding |
| School District | Anne Arundel County Public Schools |
| Year Built | 1940 |
| Electric | 150 Amps,Other |
| Levels | 1 |
| Tax Year | 2025 |
| Ownership | Fee Simple |
| Cool Fuel | Electric,Other |
| Section | C |
| Accessibility | Other |
| County | ANNE ARUNDEL |
| New Construction | No |
| Property Type | Residential |
| HOA | No |
| Subdivision Name | MARLEY HEIGHTS |
| Garage Y/N | No |
| Water Access Y/N | No |
| Other Structures | Above Grade,Below Grade |
| Full Baths | 2 |
| Status | ACTIVE |
| Directions | from Route 100 to 648 Baltimore Annapolis Blvd to Marley Neck Blvd. to 1st Ave. house 22 |
| City | GLEN BURNIE |
| Disclosures | Prop Disclosure,Prop Disclaimer |
| Senior Community Y/N | No |
| Lot Size Units | Square Feet |
| Lot Size Square Feet | 8800.00 |
| Tax Assessed Value | 235867.0 |
| Tax Annual Amount | 2849.0 |
| Home Warranty Y/N | No |
| Property Condition | Major Rehab Needed |
| Structure Type | Detached |
| Condo/Coop Association fee Y/N | No |
| Bathrooms Full Main Level | 2 |
| Bathrooms Count Main Level | 2.00 |
| Price Per Sq Ft Total AG | 233.67 |
| Historic Y/N | No |
| Lease Considered Y/N | No |
| Vacation Rental Y/N | No |
| Total SQFT | 1194 |
| Standard Status | Active |
| Year Built Source | Assessor |
| Legal Subdivision | MARLEY HEIGHTS |
| Tax Lot | 12 |
| Association Recreation Fee | No |
Interior Features
| Interior Amenities | Dining Area,Entry Level Bedroom,Floor Plan - Traditional |
|---|---|
| Heating Fuel | Oil,Solar |
| Hot Water | Oil |
| Basement (Y/N) | No |
| Heating Y/N | Yes |
| Fireplace Y/N | No |
| Above Grade Finished Area | 1194 |
| Central Air Y/N | No |
| Total Bedrooms | 3 |
| Main Level Bedrooms | 3 |
| Below Grade Finished Area Unit Type | Square Feet |
| LivingAreaSource | Assessor |
| Laundry Type | Hookup,Has Laundry,Washer In Unit,Dryer In Unit |
| Below Grade Unfin Area Units | Square Feet |
| Below Grade Unfin SQFT Source | Assessor |
| Below Grade Finished Area Source | Assessor |
| Above Grade Finished Area Source | Assessor |
| Above Grade Finished Area Unit Type | Square Feet |
| Total Baths | 2 |
Exterior Features
| Pool | Yes - Personal |
|---|---|
| Fencing | Rear |
| Parking Features | Asphalt Driveway |
| Lot Features | Level |
| Water Source | Public |
| Total Parking Spaces | 3 |
| Type of Parking | Driveway,On Street |
| Land Use Code | R |
| Foundation Details | Slab |
| Water View Y/N | No |
| Lot Size Acres | 0.20 |
| Lot Size Source | Assessor |
| Waterfront Y/N | No |
| Land Assessed Value | 138400.00 |
| Navigable Water Y/N | No |
| Water Oriented Y/N | No |
Amenities
- Foreclosure
- Views
- Short Sale
- New Construction
- Adult 55+
- Lease To Own
- No HOA Fees
- Furnished
- Primary On Main
- Air Conditioning
- Seller Finance
- Green
- Fixer Upper
- Horse
- Golf
- Fireplace
- Deck
- Garage
- Basement
- Pool
Property vs Single Family Average in 21060
Price
Taxes
Year Built
Visits
 © BRIGHT, All Rights Reserved
