
Address
7800 Citadel Drive, Severn, MD
Price
$ 549,900
Property Attributes
- MLS#MDAA2156380
- TypeSingle Family
- Listing Status ACTIVE
- CountyANNE ARUNDEL
- CitySevern
- NeighborhoodProvinces
- Zip21144
- StyleColonial
- Year Built1974
- Taxes$ 4908
- Price$ 549,900
- Bedrooms4
- Full Bathrooms2
- Half Bathrooms1
- Sqr Footage2101
- Lot Size0.25 Acres
Data Source:
Bright MLS
Property Description
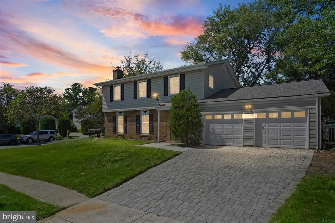
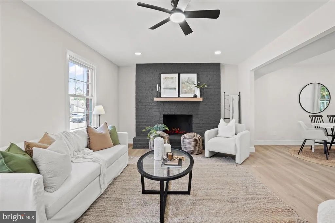
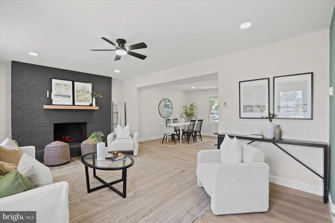
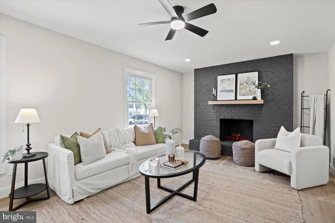
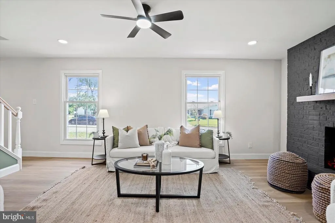
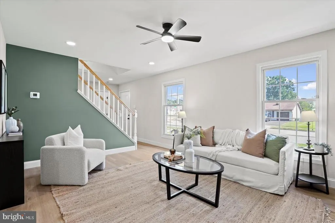
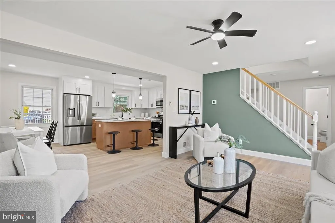
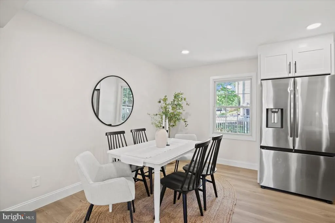
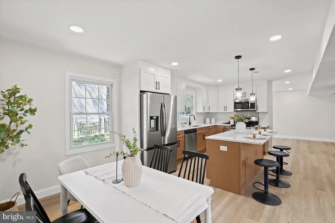
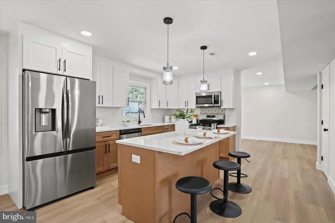
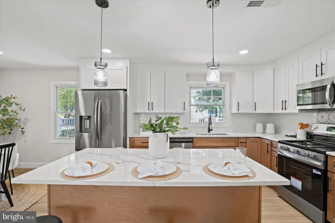
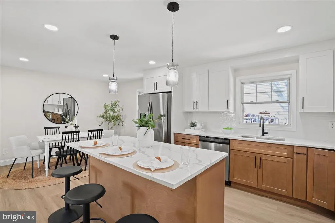
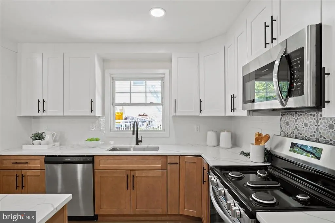
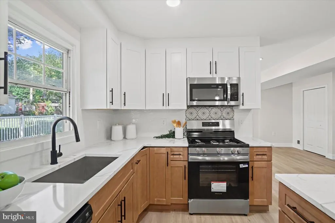
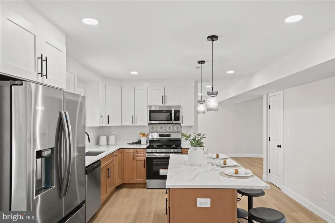
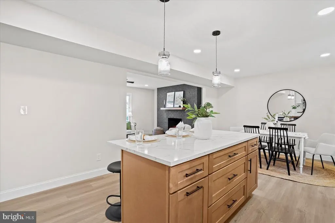
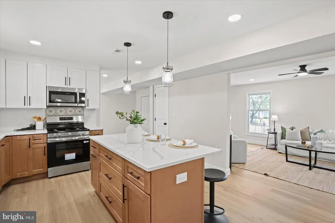
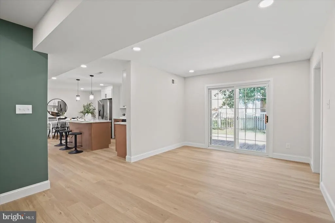
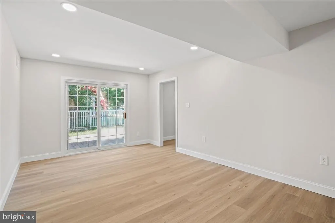
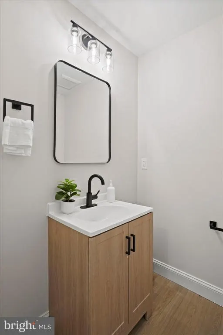
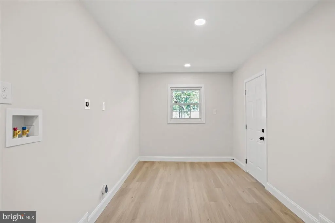
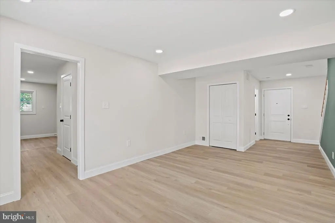
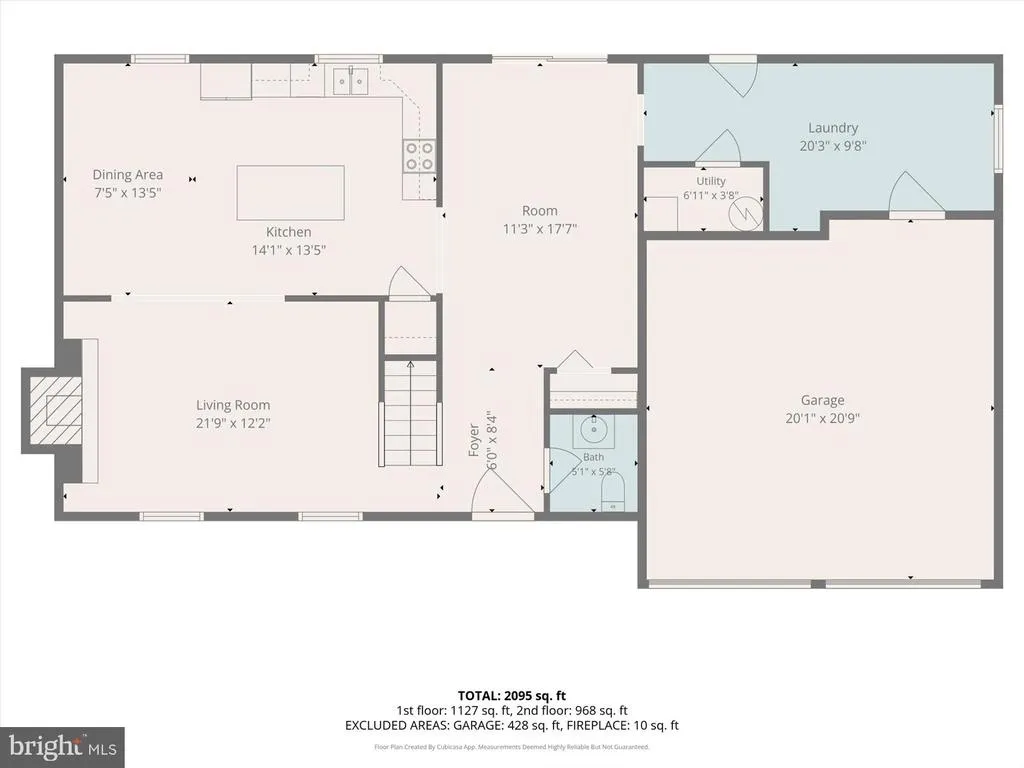
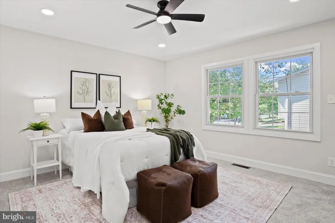
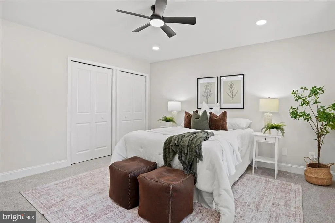
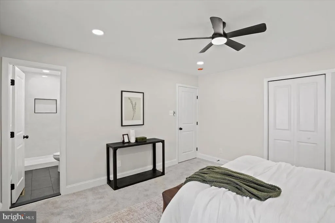
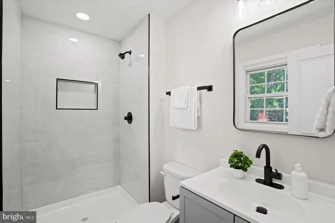
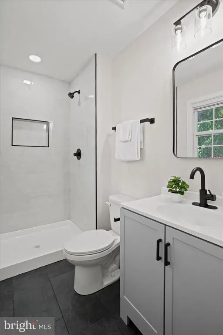
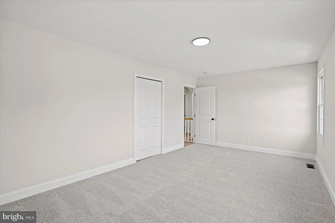
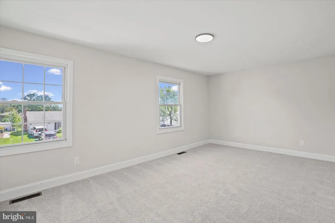
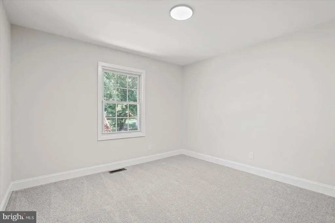
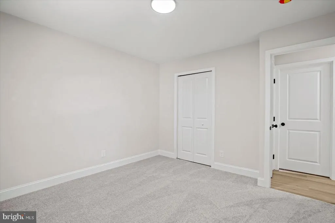
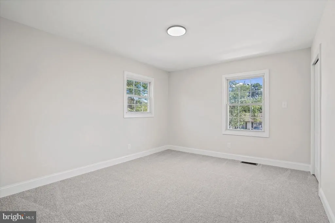
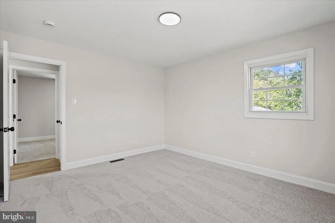
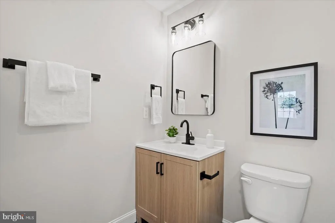
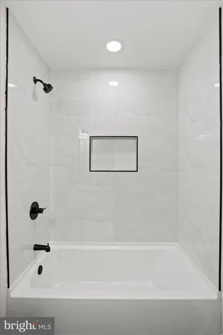
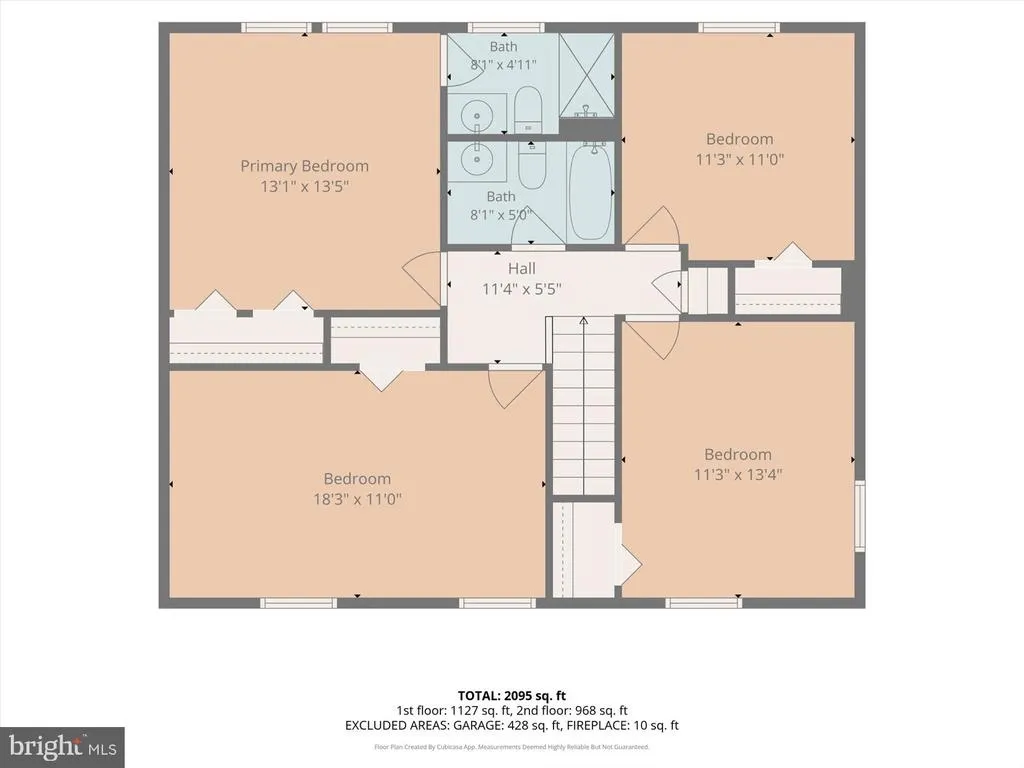
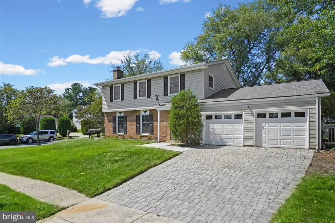
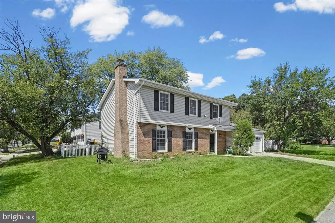
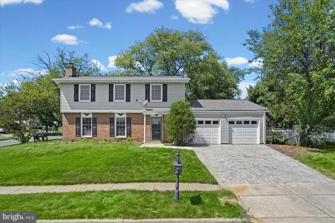
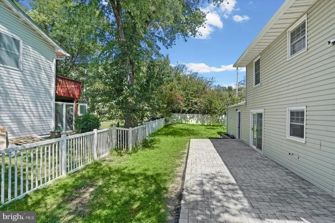
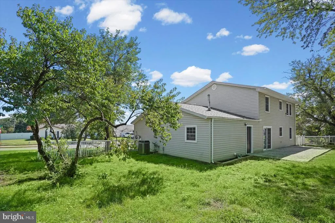
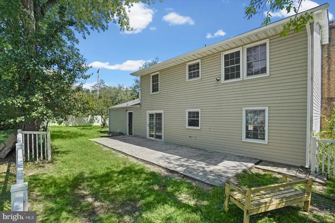
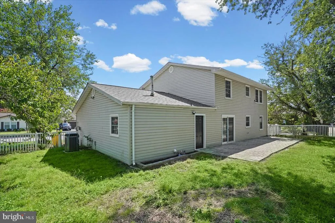
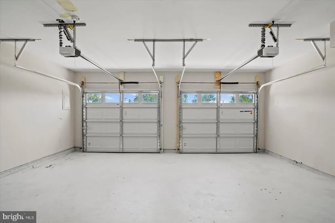
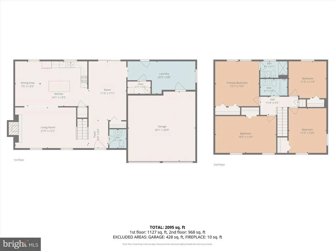
Welcome Home to 7800 Citadel Drive! This Stunning home features the space you need to create a life you desire! This beautifully updated 4-bedroom, 2.5-bath home offering 2,100 square feet above grade and situated on a desirable corner lot in the Provinces community! Freshly painted throughout and filled with thoughtful updates, this home is truly move-in ready. Step inside to find new vinyl flooring throughout the main level and extending into the second-floor hallway, with comfortable carpeting in all four bedrooms. The updated kitchen is the heart of the home, featuring all-new cabinetry, a spacious center island, stainless steel appliances, quartz countertops and a coordinating backsplash. All bathrooms have been beautifully updated with new tile, flooring, vanities, toilets and tub/shower finishes. Upstairs youll find an updated hall bath with a tub, along with a private primary suite featuring its own full bath with a walk-in shower. Outside, enjoy a welcoming front porch, rear patio and vinyl-fenced backyardperfect for relaxing, entertaining or enjoying the extra outdoor space offered by the corner lot. Parking is plentiful with a 2-car garage featuring brand-new garage doors and openers, plus driveway parking for two additional vehicles. Additional updates and features include an architectural-shingle roof less than five years old, a new water heater, 200-amp electrical service, serviced gas furnace and central air conditioning, recently cleaned ductwork and double-hung vinyl windows. Conveniently located less than a mile from Fort Meade and just minutes from Arundel Mills, shopping, dining, entertainment and major commuter routes. With extensive interior updates, generous living space, a fenced yard and 2-car garage, this home has so much to offer. Schedule your showing today!
| Price History | |
|---|---|
| 9/5/2026 | Listed $549,900 |
General Features
| Living Area | 2101 |
|---|---|
| Sewer | Public Sewer |
| Heating | Forced Air |
| Cooling | Central A/C |
| Possession | Settlement |
| Appliances | Stainless Steel Appliances,Refrigerator,Dishwasher,Built-In Microwave,Oven/Range - Gas |
| Zoning | R5 |
| Garage Spaces | 2.00 |
| Architectural Style | Colonial |
| Construction Materials | Brick,Vinyl Siding |
| School District | ANNE ARUNDEL COUNTY PUBLIC SCHOOLS |
| Year Built | 1974 |
| Levels | 3 |
| Tax Year | 2026 |
| Ownership | Fee Simple |
| Cool Fuel | Electric |
| Section | 5 |
| Accessibility | None |
| County | ANNE ARUNDEL |
| New Construction | No |
| Property Type | Residential |
| HOA | No |
| Subdivision Name | PROVINCES |
| Garage Y/N | Yes |
| Water Access Y/N | No |
| Other Structures | Above Grade,Below Grade |
| Full Baths | 2 |
| Status | ACTIVE |
| Directions | USE GPS/WAZE. |
| City | SEVERN |
| Disclosures | Lead Based Paint - Federal,Lead Based Paint - State,Prop Disclaimer,Owner RE Licensee |
| Senior Community Y/N | No |
| Lot Size Units | Square Feet |
| Lot Size Square Feet | 11008.00 |
| Tax Assessed Value | 431933.0 |
| Tax Annual Amount | 4908.0 |
| Structure Type | Detached |
| Condo/Coop Association fee Y/N | No |
| Bathrooms Count Main Level | 1.00 |
| Price Per Sq Ft Total AG | 261.73 |
| Vacation Rental Y/N | No |
| Total SQFT | 2101 |
| Standard Status | Active |
| Year Built Source | Assessor |
| Legal Subdivision | THE PROVINCES |
| Tax Lot | 1 |
Interior Features
| Interior Amenities | Bathroom - Walk-In Shower,Carpet,Dining Area,Floor Plan - Open,Formal/Separate Dining Room,Kitchen - Gourmet,Kitchen - Island,Primary Bath(s),Recessed Lighting,Upgraded Countertops |
|---|---|
| Heating Fuel | Natural Gas |
| Total Fireplaces | 1 |
| Fireplace Features | Mantel(s),Wood,Brick |
| Hot Water | Electric |
| Basement (Y/N) | No |
| Heating Y/N | Yes |
| Fireplace Y/N | Yes |
| Above Grade Finished Area | 2101 |
| Half Baths | 1 |
| Central Air Y/N | Yes |
| Total Bedrooms | 4 |
| Room Type | Living Room,Dining Room,Primary Bedroom,Bedroom 2,Bedroom 3,Kitchen,Family Room,Laundry,Primary Bathroom,Half Bath |
| Below Grade Finished Area Unit Type | Square Feet |
| LivingAreaSource | Assessor |
| Laundry Type | Hookup |
| Below Grade Unfin Area Units | Square Feet |
| Below Grade Finished Area Source | Assessor |
| Bedrooms Count All Upper Levels | 4 |
| Bedrooms Count Upper Level 1 | 4 |
| Bathrooms Half Main Level | 1 |
| Bathrooms Full Upper Level 1 | 2 |
| Bathrooms Full All Upper Levels | 2 |
| Bathrooms Count Upper Level 1 | 2.00 |
| Bathrooms Count All Upper Levels | 2 |
| Above Grade Finished Area Source | Assessor |
| Above Grade Finished Area Unit Type | Square Feet |
| Total Baths | 3 |
Exterior Features
| Pool | No Pool |
|---|---|
| Fencing | Rear |
| Lot Features | Corner |
| Water Source | Public |
| Total Parking Spaces | 4 |
| Garage Features | Inside Access |
| Type of Parking | Attached Garage,Driveway |
| Land Use Code | R |
| Foundation Details | Slab |
| Water View Y/N | No |
| Lot Size Acres | 0.25 |
| Lot Size Source | Assessor |
| Waterfront Y/N | No |
| Land Assessed Value | 221000.00 |
| Navigable Water Y/N | No |
| Water Oriented Y/N | No |
| # of Attached Garage Spaces | 2 |
Room Details
| Room | Dimensions | Level | Flooring | Details |
|---|---|---|---|---|
| Bedroom 2 | Upper 1 | |||
| Bedroom 3 | Upper 1 | |||
| Dining Room | Main | |||
| Family Room | Main | |||
| Half Bath | Main | |||
| Kitchen | Main | |||
| Laundry | Main | |||
| Living Room | Main | |||
| Primary Bathroom | Upper 1 | |||
| Primary Bedroom | Upper 1 |
Amenities
- Foreclosure
- Views
- Short Sale
- New Construction
- Adult 55+
- Lease To Own
- No HOA Fees
- Furnished
- Primary On Main
- Air Conditioning
- Seller Finance
- Green
- Fixer Upper
- Horse
- Golf
- Fireplace
- Deck
- Garage
- Basement
- Pool
Property vs Single Family Average in 21144
Price
Taxes
Year Built
 © BRIGHT, All Rights Reserved
