
Water Views - Primary on Main
Address
1221 Bast Lane, Shady Side, MD
Price
$ 625,000
Property Attributes
- MLS#MDAA2156318
- TypeSingle Family
- Listing Status ACTIVE
- CountyANNE ARUNDEL
- CityShady Side
- NeighborhoodWest Shady Side
- Zip20764
- StyleCraftsman
- Year Built1952
- Taxes$ 4443
- Price$ 625,000
- Bedrooms4
- Full Bathrooms2
- Half Bathrooms0
- Sqr Footage2089
- Lot Size0.9 Acres
Data Source:
Bright MLS
Property Description
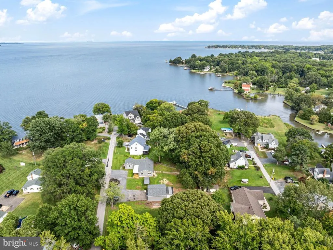
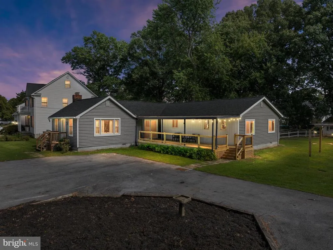
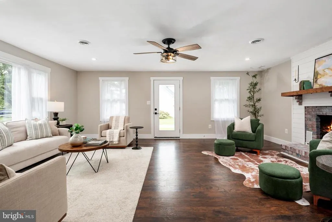
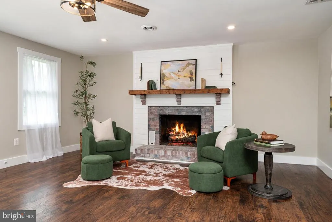
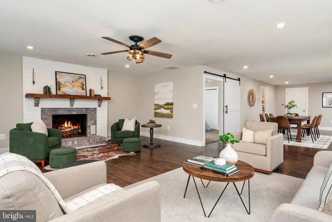
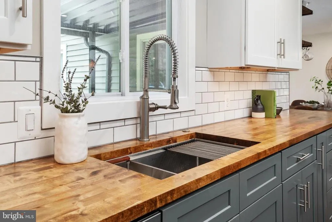
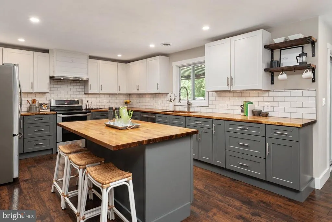
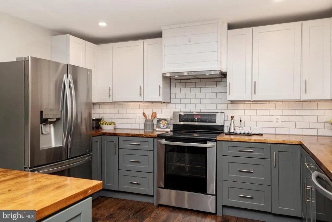
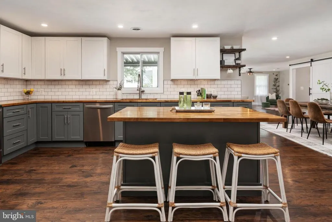
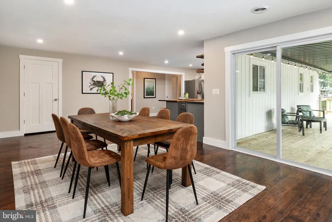
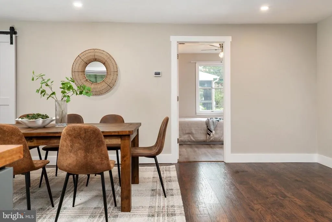
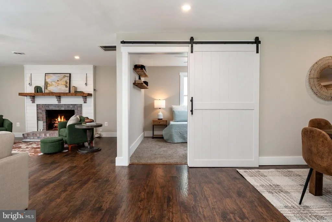
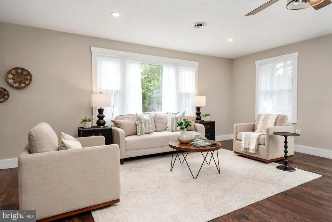
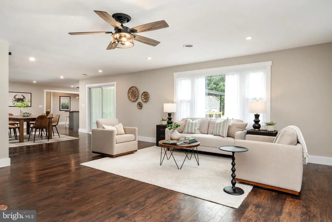
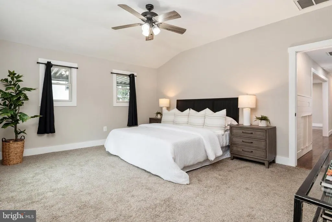
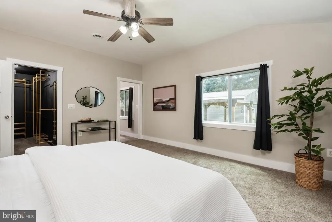
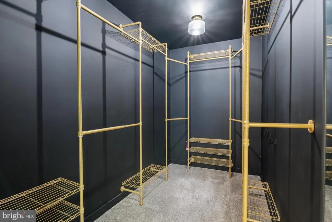
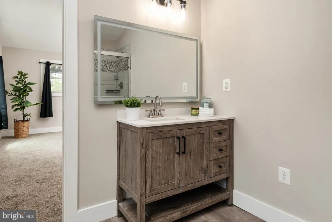
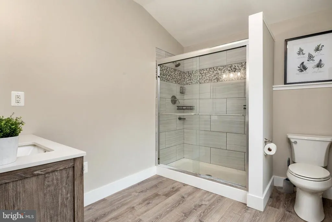
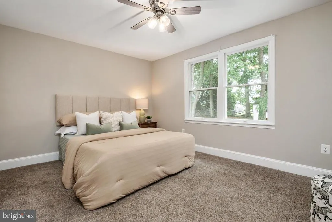
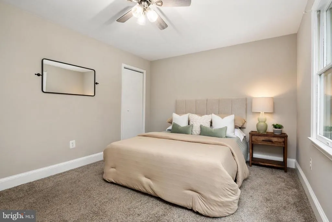
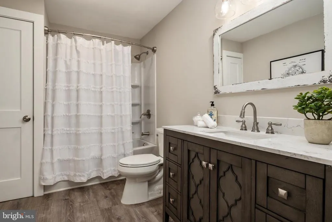
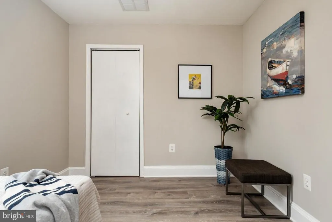
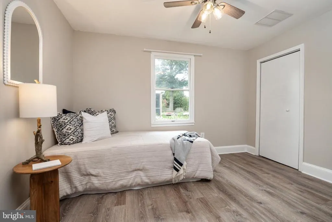
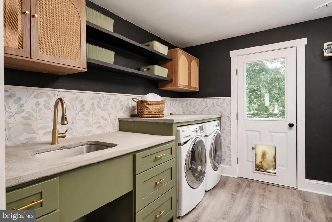
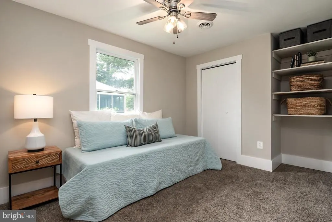
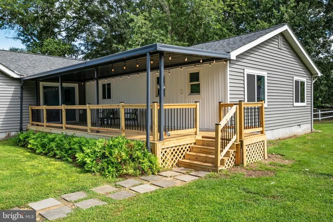
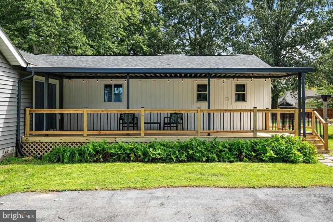
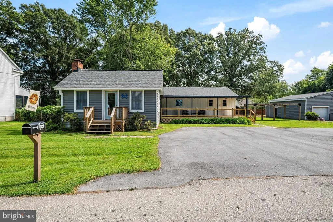
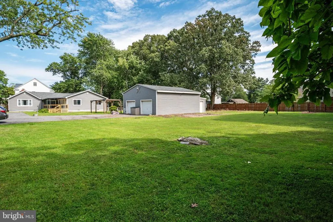
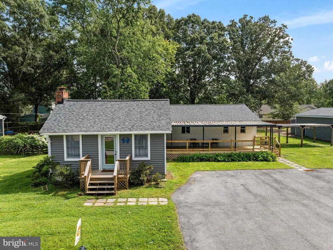
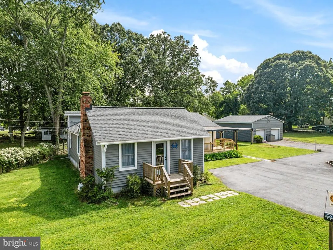
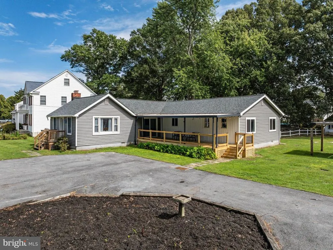
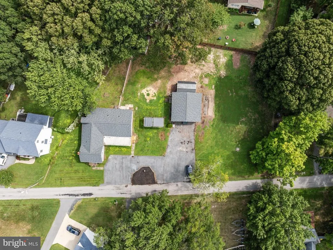
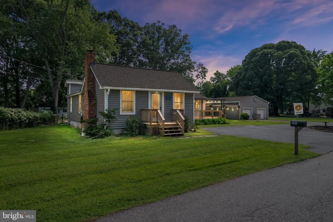
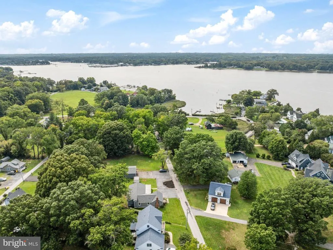
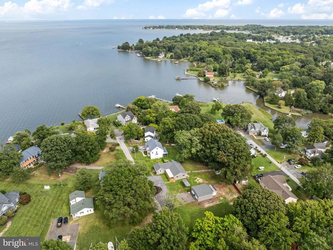
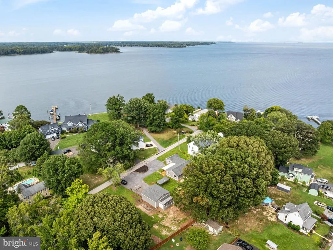
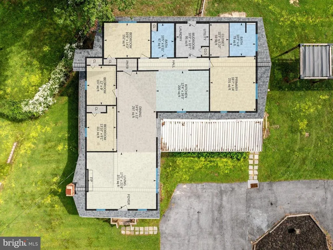
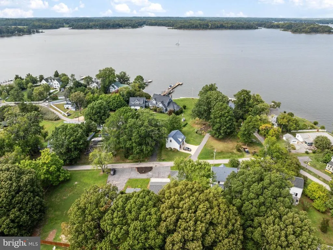
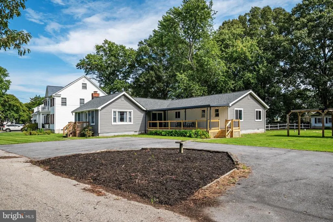
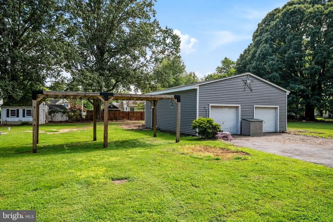
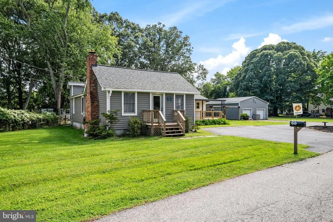
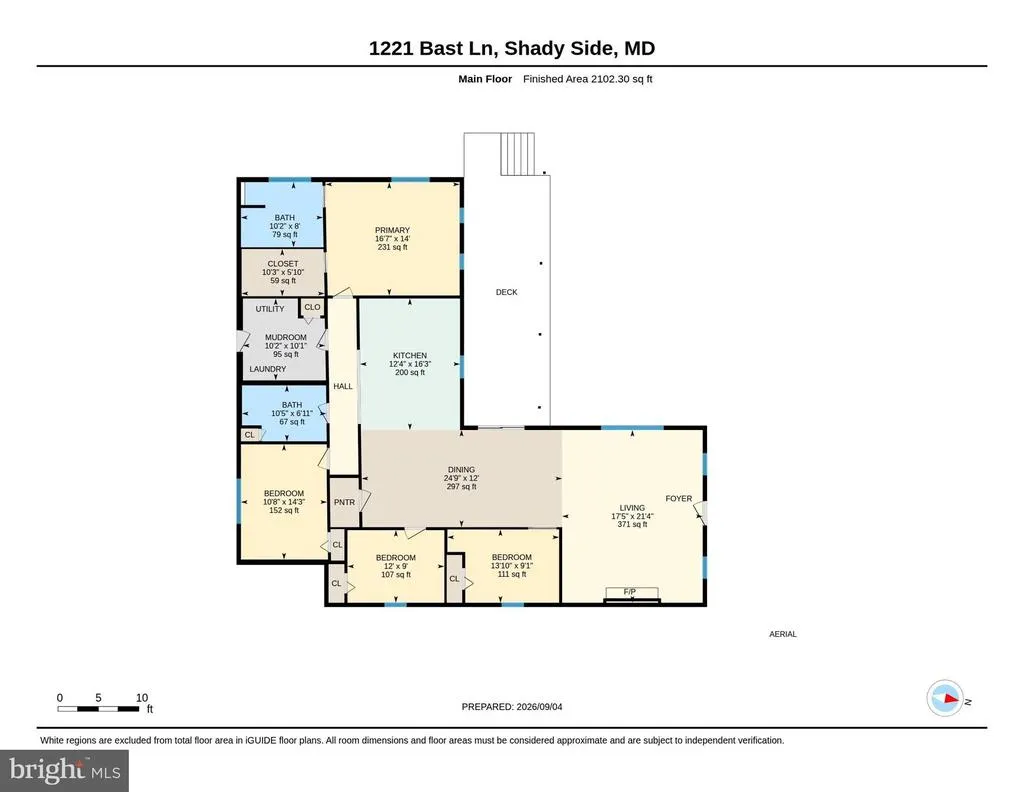
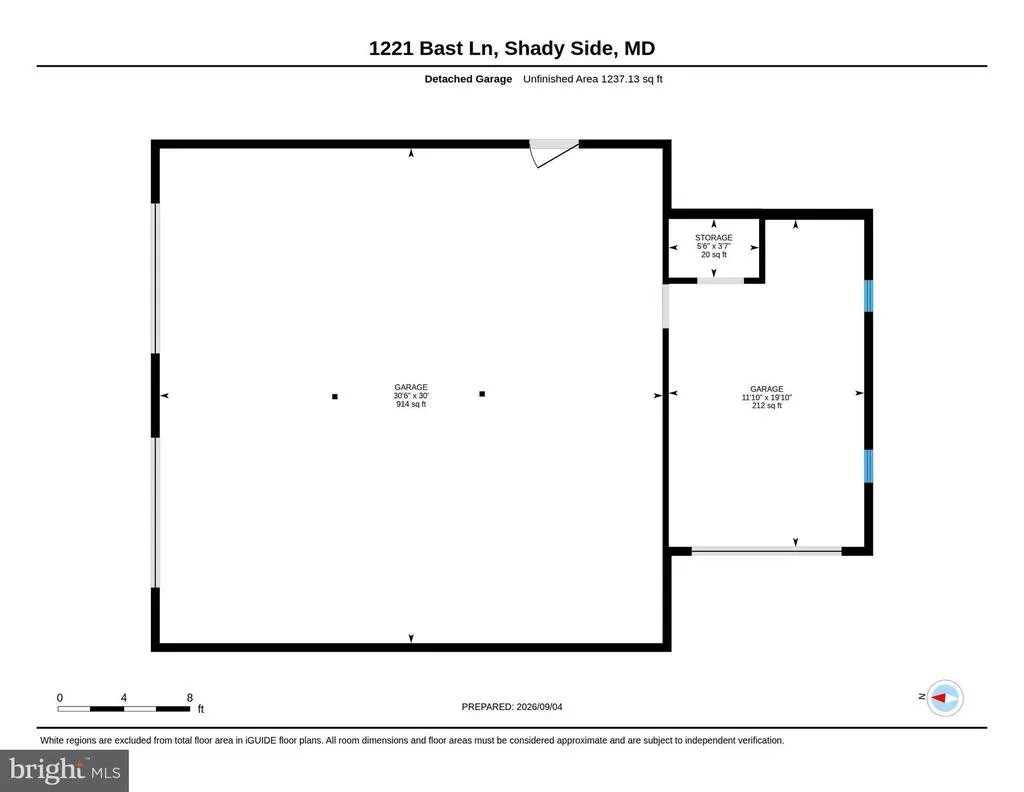
There is something special about life near the Chesapeake Bayand 1221 Bast Lane captures it beautifully. Completely remodeled from top to bottom, this charming one-level Coastal Craftsman combines fresh, sophisticated interiors with incredible outdoor space and one of the most impressive detached garages you will find. Set on a beautiful lot just shy of an acre in Shady Side, the home offers four bedrooms and an easy, comfortable floor plan filled with natural light, beautiful windows, gorgeous flooring, and thoughtful finishes throughout. At the heart of the home is a stunning gourmet kitchen featuring beautiful cabinetry, warm butcher-block countertops, stainless steel appliances, a stylish backsplash, generous workspace, and a fresh coastal aesthetic that makes the entire space feel inviting. The primary suite is a wonderful retreat with an enormous walk-in closet and a sleek, spa-inspired bath featuring a beautiful walk-in shower with glass doors. Additional bathrooms carry the same clean, sophisticated design, while the incredible laundry room proves that even the most practical spaces can be beautiful. Step outside onto the spacious deck and imagine summer dinners, weekend cookouts, morning coffee, or a glass of wine as the sky changes color at sunset. The huge yard offers nearly an acre to spread out, garden, play, entertain, or simply enjoy having space around you. And then there is the garage. More than 1,500 square feet of detached garage and workspace with THREE bays and electric creates an absolute dream setup for car enthusiasts, collectors, hobbyists, contractors, or anyone who wants room for vehicles, tools, storage, and projects without sacrificing the house or yard. The home and garage roofs date to 2023, along with the home's siding. Beyond the property, Shady Side delivers the Chesapeake lifestyle people fall in love with: water views, beautiful sunsets, neighbors walking their dogs, kids playing, and the relaxed sense of community that makes evenings feel a little slower and weekends feel a little longer. Here, you can enjoy the character of a coastal community while coming home to a beautifully renovated property where the transformation has already been completed. Beautiful inside, extraordinary outside, and filled with unexpected features, 1221 Bast Lane isn't simply move-in readyit's the kind of place that makes you excited to come home.
| Elementary School | Middle School | High School |
|---|---|---|
| Shady Side Elementary School | Southern Middle School | Southern High School |
| Price History | |
|---|---|
| 9/4/2026 | Listed $625,000 |
General Features
| Living Area | 2089 |
|---|---|
| Sewer | Public Sewer |
| Heating | Forced Air |
| Cooling | Ceiling Fan(s),Central A/C,Programmable Thermostat |
| Utilities | Under Ground |
| Possession | Settlement,Immediate |
| Roof | Architectural Shingle |
| Appliances | Built-In Microwave,Dishwasher,Disposal,Dryer,Exhaust Fan,Extra Refrigerator/Freezer,Oven - Self Cleaning,Oven/Range - Gas,Refrigerator,Stainless Steel Appliances,Washer,Water Heater |
| Zoning | R2 |
| Garage Spaces | 3.00 |
| Patio/Porch Features | Deck(s),Porch(es) |
| Architectural Style | Craftsman |
| Construction Materials | Advanced Framing,Stick Built |
| School District | ANNE ARUNDEL COUNTY PUBLIC SCHOOLS |
| Year Built | 1952 |
| View | Water |
| Levels | 1 |
| Tax Year | 2026 |
| Ownership | Fee Simple |
| Cool Fuel | Electric |
| Accessibility | None |
| County | ANNE ARUNDEL |
| New Construction | No |
| Property Type | Residential |
| HOA | No |
| Subdivision Name | WEST SHADY SIDE |
| Garage Y/N | Yes |
| Water Access Y/N | Yes |
| Other Structures | Above Grade,Below Grade |
| Full Baths | 2 |
| Status | ACTIVE |
| Directions | gps |
| City | SHADY SIDE |
| Body of Water | West River and Chesapeake Bay |
| Disclosures | None |
| Senior Community Y/N | No |
| Lot Size Units | Square Feet |
| Lot Size Square Feet | 39204.00 |
| Tax Assessed Value | 391400.0 |
| Tax Annual Amount | 4443.0 |
| Property Condition | Excellent |
| Structure Type | Detached |
| Condo/Coop Association fee Y/N | No |
| Bathrooms Full Main Level | 2 |
| Bathrooms Count Main Level | 2.00 |
| Price Per Sq Ft Total AG | 299.19 |
| Acceptable Financing | Cash,Conventional,FHA,VA |
| Historic Y/N | No |
| Lease Considered Y/N | No |
| Vacation Rental Y/N | No |
| Virtual Tour | https://media.recreativevisual.com/1221-Bast-Ln/idx |
| Total SQFT | 2089 |
| Standard Status | Active |
| Year Built Source | Assessor |
| Association Recreation Fee | No |
Interior Features
| Interior Amenities | Attic,Bathroom - Tub Shower,Bathroom - Walk-In Shower,Carpet,Entry Level Bedroom,Family Room Off Kitchen,Floor Plan - Open,Kitchen - Country,Kitchen - Eat-In,Kitchen - Gourmet,Kitchen - Island,Pantry |
|---|---|
| Heating Fuel | Electric |
| Total Fireplaces | 1 |
| Fireplace Features | Mantel(s),Gas/Propane,Brick |
| Hot Water | Electric |
| Basement (Y/N) | No |
| Heating Y/N | Yes |
| Window Features | Insulated,Low-E,Vinyl Clad |
| Fireplace Y/N | Yes |
| Above Grade Finished Area | 2089 |
| Central Air Y/N | Yes |
| Total Bedrooms | 4 |
| Room Type | Dining Room,Primary Bedroom,Bedroom 2,Bedroom 4,Kitchen,Family Room,Foyer,Laundry,Bathroom 2,Primary Bathroom |
| Main Level Bedrooms | 4 |
| Below Grade Finished Area Unit Type | Square Feet |
| LivingAreaSource | Assessor |
| Laundry Type | Has Laundry,Main Floor |
| Below Grade Finished Area Source | Assessor |
| Above Grade Finished Area Source | Assessor |
| Above Grade Finished Area Unit Type | Square Feet |
| Total Baths | 2 |
Exterior Features
| Exterior Amenities | Bump-outs,Exterior Lighting,Play Area |
|---|---|
| Pool | No Pool |
| Lot Features | Cleared,Front Yard,Premium,Rear Yard,SideYard(s) |
| Water Source | Well |
| Total Parking Spaces | 11 |
| Garage Features | Garage - Front Entry,Covered Parking,Oversized |
| Type of Parking | Detached Garage,Driveway |
| Foundation Details | Concrete Perimeter,Crawl Space |
| Water View Y/N | Yes |
| Lot Size Acres | 0.90 |
| Road Surface Type | Black Top |
| Water Body Type | Bay |
| Lot Size Source | Assessor |
| Waterfront Y/N | No |
| Door Features | Insulated,Sliding Glass |
| Water Access Features | Canoe/Kayak,Fishing Allowed,Personal Watercraft (PWC),Swimming Allowed |
| Road Responsibility | City/County |
| Land Assessed Value | 144000.00 |
| Navigable Water Y/N | Yes |
| Water Oriented Y/N | Yes |
| # of Detached Garage Spaces | 3 |
Room Details
| Room | Dimensions | Level | Flooring | Details |
|---|---|---|---|---|
| Bathroom 2 | Main | Ceiling Fan(s),Flooring - Luxury Vinyl Plank,Window Treatments | ||
| Bedroom 2 | Main | Ceiling Fan(s),Flooring - Carpet,Window Treatments | ||
| Bedroom 4 | Main | Ceiling Fan(s),Flooring - Carpet,Window Treatments | ||
| Dining Room | Main | Flooring - HardWood,Lighting - Recessed | ||
| Family Room | Main | Ceiling Fan(s),Fireplace - Gas,Flooring - HardWood,Lighting - Recessed,Window Treatments | ||
| Foyer | Main | Flooring - HardWood | ||
| Kitchen | Main | Breakfast Bar,Flooring - HardWood,Island,Kitchen - Country,Kitchen - Eat-in,Lighting - Recessed,Pantry | ||
| Laundry | Main | Flooring - Luxury Vinyl Plank | ||
| Primary Bathroom | Main | Bathroom - Walk-In Shower,Countertop(s) - Quartz,Flooring - Luxury Vinyl Plank | ||
| Primary Bedroom | Main | Attached Bathroom,Cathedral/Vaulted Ceiling,Ceiling Fan(s),Flooring - Carpet,Primary Bedroom - Dressing Area,Primary Bedroom - Sitting Area,Walk-In Closet(s),Window Treatments |
Amenities
- Foreclosure
- Views
- Short Sale
- New Construction
- Adult 55+
- Lease To Own
- No HOA Fees
- Furnished
- Primary On Main
- Air Conditioning
- Seller Finance
- Green
- Fixer Upper
- Horse
- Golf
- Fireplace
- Deck
- Garage
- Basement
- Pool
Property vs Single Family Average in 20764
Price
Taxes
Year Built
 © BRIGHT, All Rights Reserved
