
Address
8814 Country Oak Drive, Odenton, MD
Price
$ 799,900
Property Attributes
- MLS#MDAA2156114
- TypeSingle Family
- Listing Status ACTIVE
- CountyANNE ARUNDEL
- CityOdenton
- NeighborhoodCountryside
- Zip21113
- StyleColonial
- Year Built1997
- Taxes$ 7075
- Price$ 799,900
- Bedrooms5
- Full Bathrooms3
- Half Bathrooms1
- Sqr Footage3704
- Lot Size0.12 Acres
Data Source:
Bright MLS
Property Description
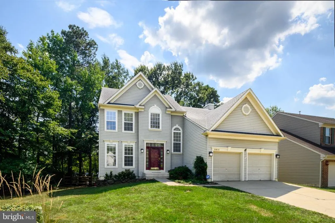
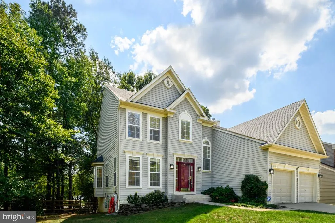
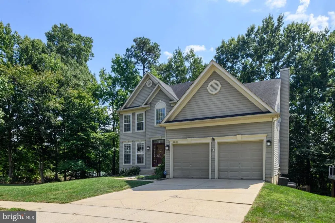
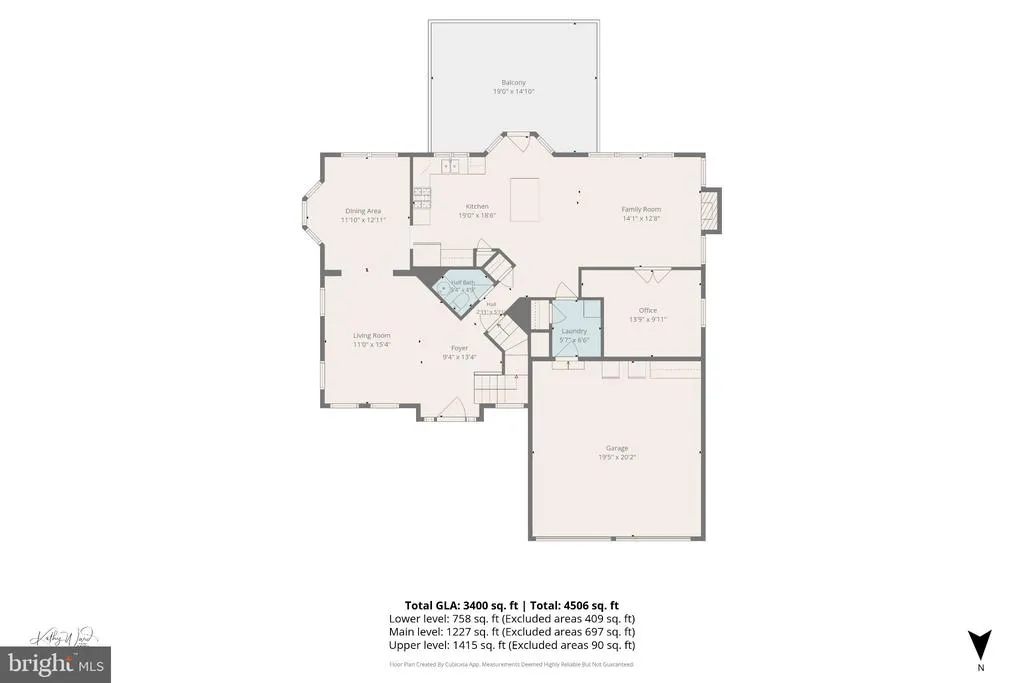
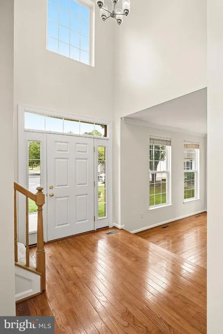
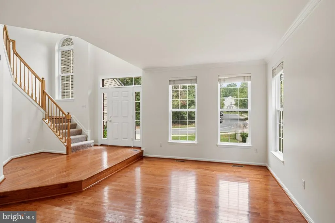
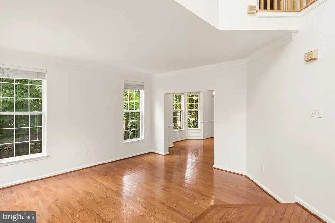
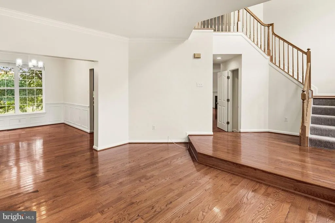
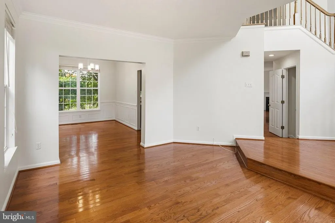
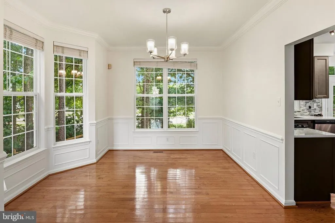
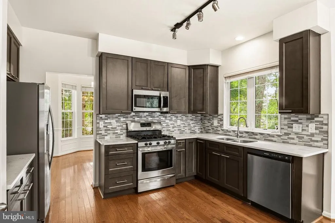
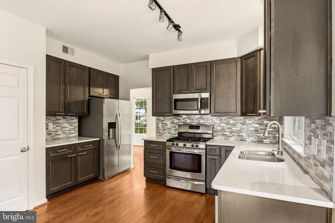
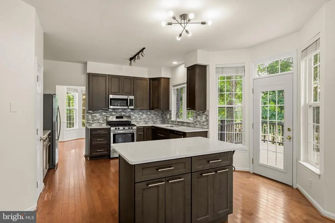
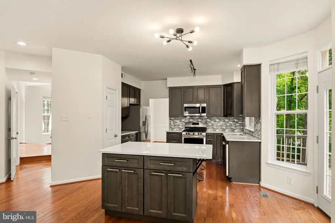
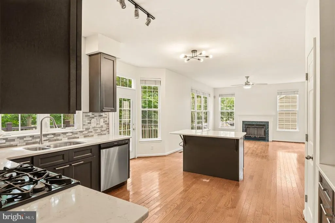
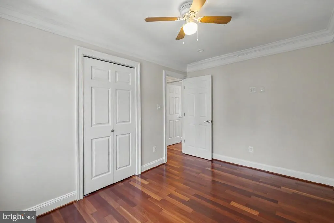
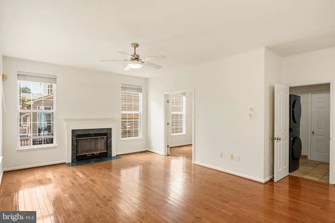
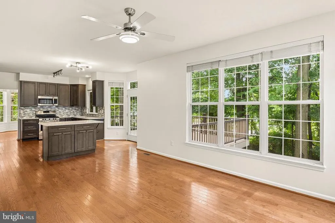
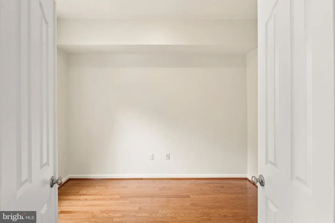
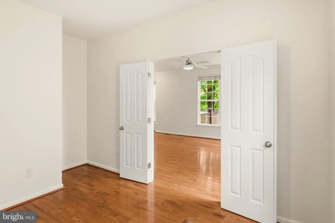
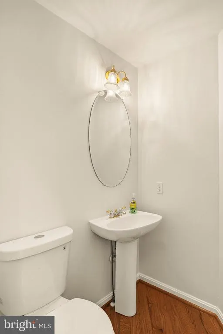
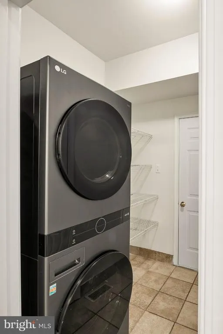
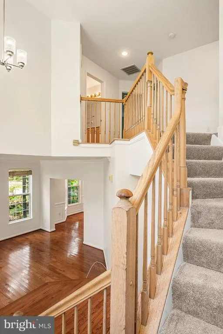
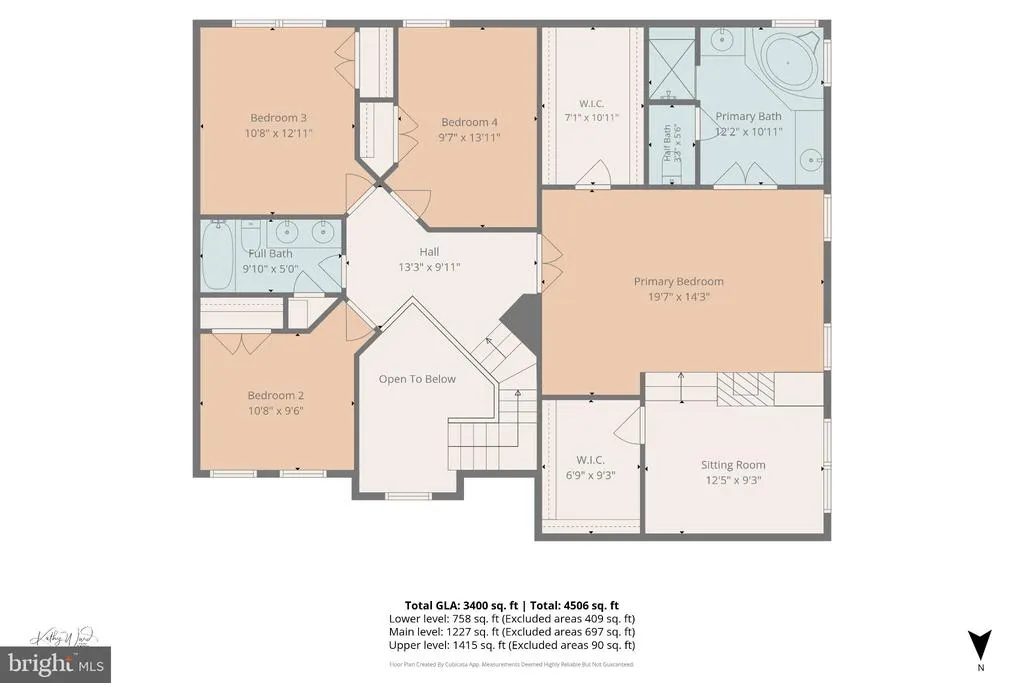
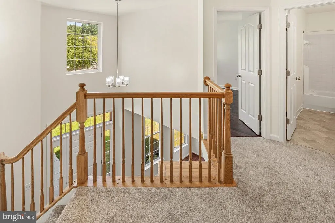
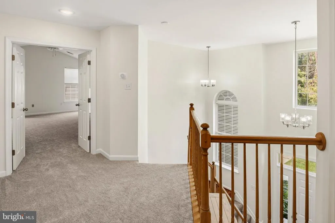
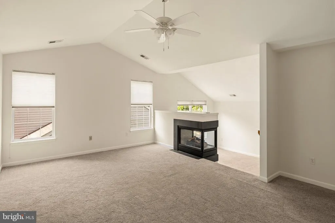
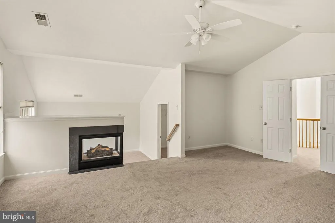
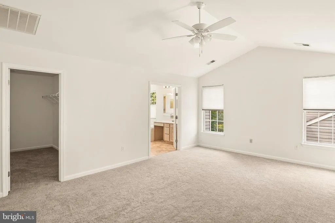
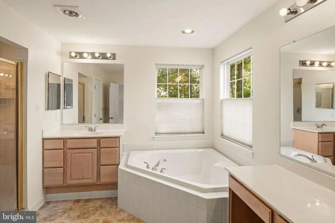
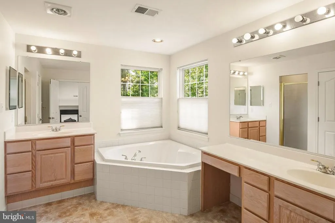
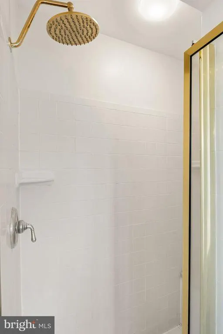
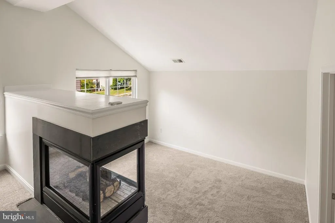
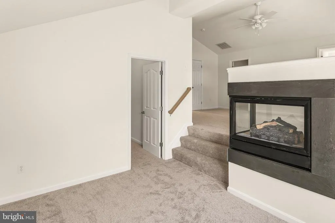
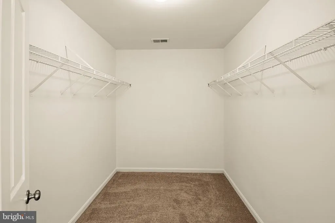
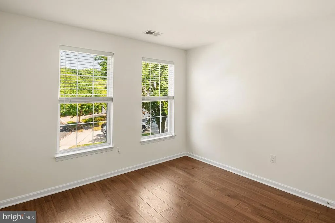
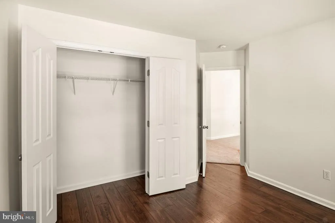
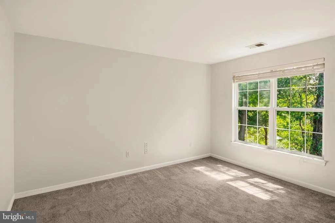
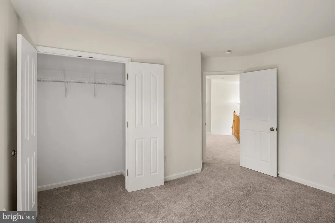
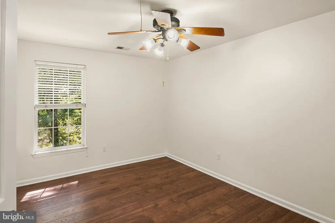
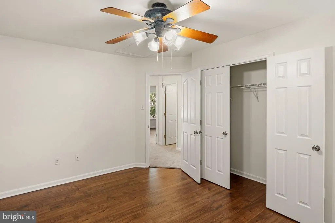
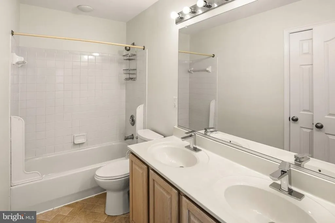
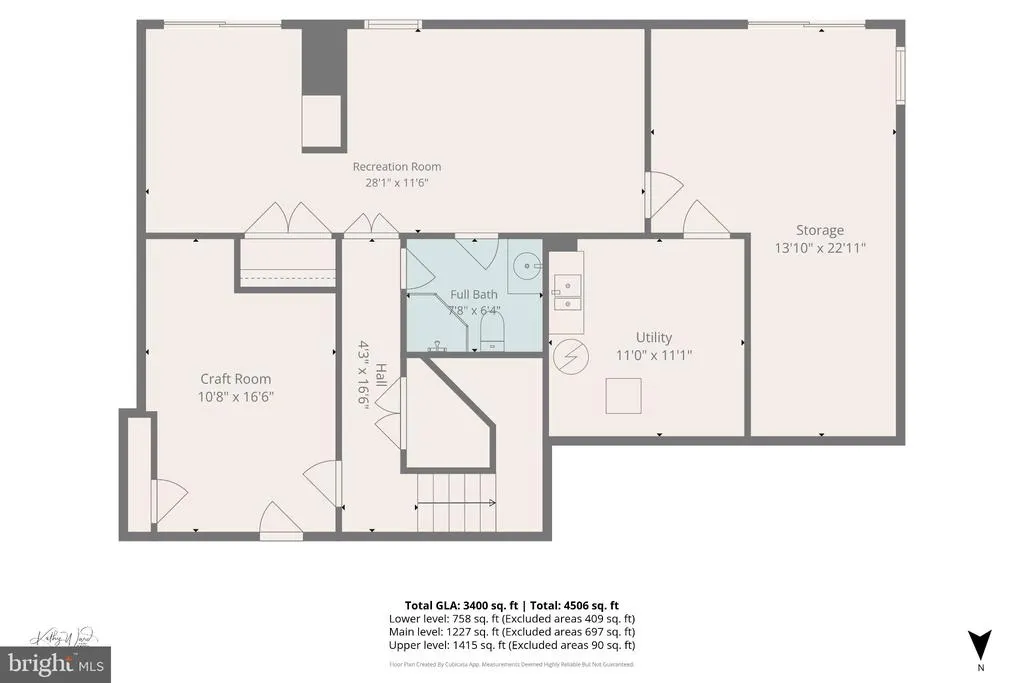
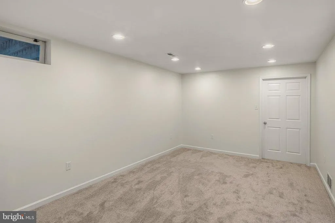
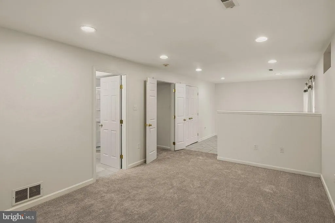
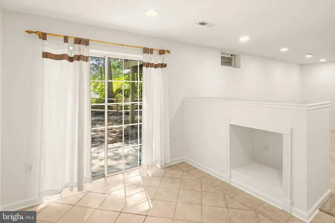
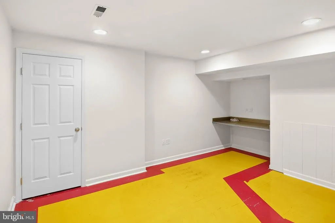
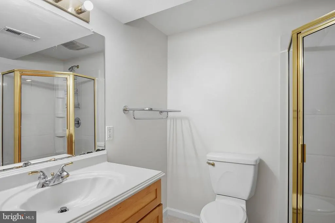
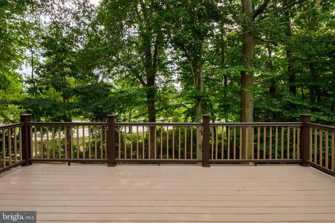
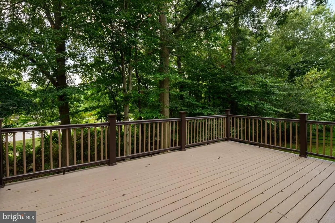
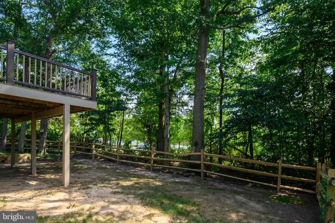
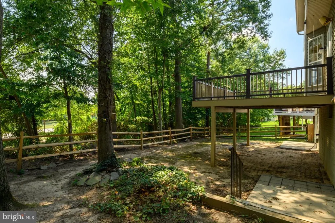
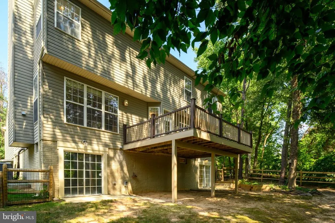
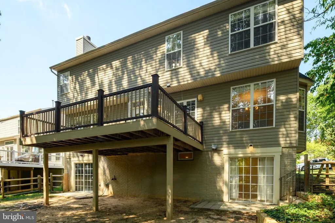
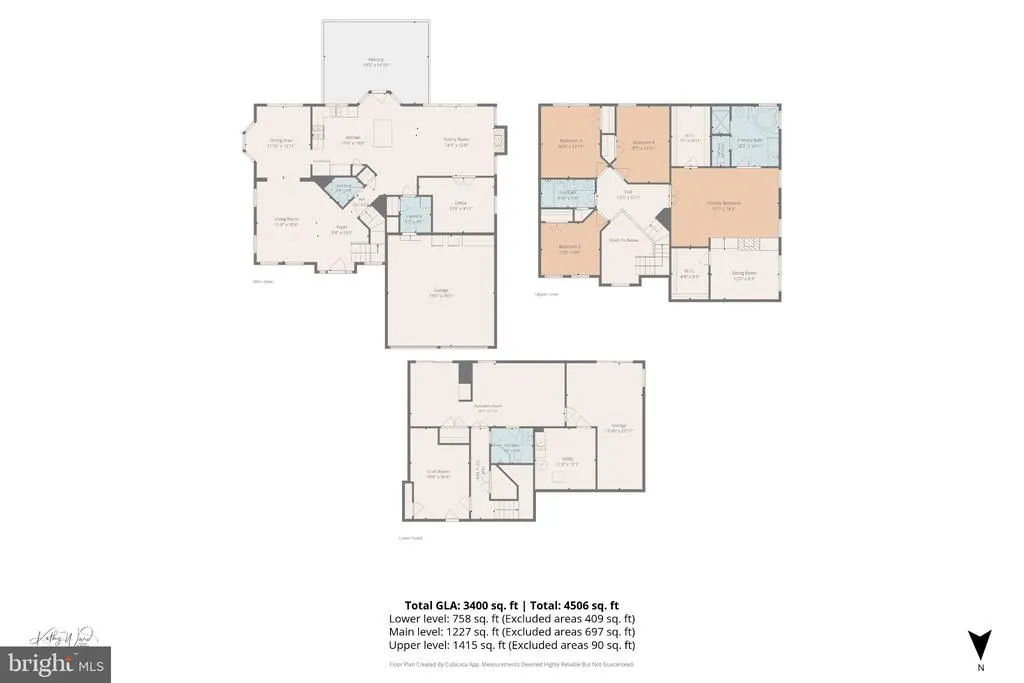
Welcome home to this spacious 5-bedroom, 3 full and 1 half bath home with a finished walkout lower level and plenty of room to spread out! Step inside the 2-story foyer with an open staircase to the upper level. Hardwood flooring extends throughout the main level, which features a formal living room, separate dining room, spacious kitchen, family room, and private home office/den. The kitchen features rich dark wood cabinetry, granite countertops, stainless steel appliances, a tile backsplash, large center island, and plenty of cabinet and counter space. Sliding glass doors lead from the kitchen to the large rear deck. Just off the kitchen is the family room featuring a wood-burning fireplace with a marble-style surround. A separate office is located just off the family room and features French-style doors that can be closed for privacy. A half bath and separate laundry room complete the main level. Upstairs, the spacious primary suite features a vaulted ceiling and separate sitting room. A 2-sided gas fireplace separates the bedroom from the sitting room and can be enjoyed from both spaces. The primary bath features a soaking tub, separate shower, and 2 separate vanities, each with its own sink. 3 additional bedrooms and a full hall bath complete the upper level. There is even more living space in the finished walkout lower level. The large recreation room provides plenty of space for entertaining, watching TV, games, or just hanging out. There is also a separate bedroom/craft/bonus room with built-in workspace, another full bath, and sliding glass doors leading directly to the backyard. Outside, enjoy the large rear deck overlooking the tree-filled backyard with plenty of room for outdoor dining and entertaining. Mature trees provide a nice backdrop and plenty of shade, while the walkout lower level provides convenient access to the backyard. With 5 bedrooms, 3 full and 1 half baths, a main-level office, 2 fireplaces, finished walkout lower level, large deck, and plenty of living space on all 3 levels, this home has room for everyone!
| Price History | |
|---|---|
| 9/3/2026 | Listed $799,900 |
General Features
| Living Area | 3704 |
|---|---|
| Sewer | Public Sewer |
| Heating | Central |
| Cooling | Central A/C |
| Possession | Negotiable,Immediate |
| Zoning | R5 |
| HOA Fee | 1150.00 |
| Garage Spaces | 2.00 |
| Patio/Porch Features | Deck(s) |
| Architectural Style | Colonial |
| Construction Materials | Other |
| School District | ANNE ARUNDEL COUNTY PUBLIC SCHOOLS |
| Year Built | 1997 |
| Levels | 3 |
| Tax Year | 2026 |
| Ownership | Fee Simple |
| Cool Fuel | Electric |
| Accessibility | None |
| Assoc Fee Paid Per | Annually |
| County | ANNE ARUNDEL |
| New Construction | No |
| Property Type | Residential |
| HOA | Yes |
| Subdivision Name | COUNTRYSIDE |
| Garage Y/N | Yes |
| Water Access Y/N | No |
| Other Structures | Above Grade,Below Grade |
| Full Baths | 3 |
| Status | ACTIVE |
| Directions | GPS |
| City | ODENTON |
| Association Name | PINEY ORCHARD |
| Senior Community Y/N | No |
| Lot Size Units | Square Feet |
| Lot Size Square Feet | 5324.00 |
| Tax Assessed Value | 648200.0 |
| Tax Annual Amount | 7075.0 |
| Property Condition | Excellent |
| Structure Type | Detached |
| Condo/Coop Association fee Y/N | No |
| Bathrooms Count Main Level | 1.00 |
| Price Per Sq Ft Total AG | 288.56 |
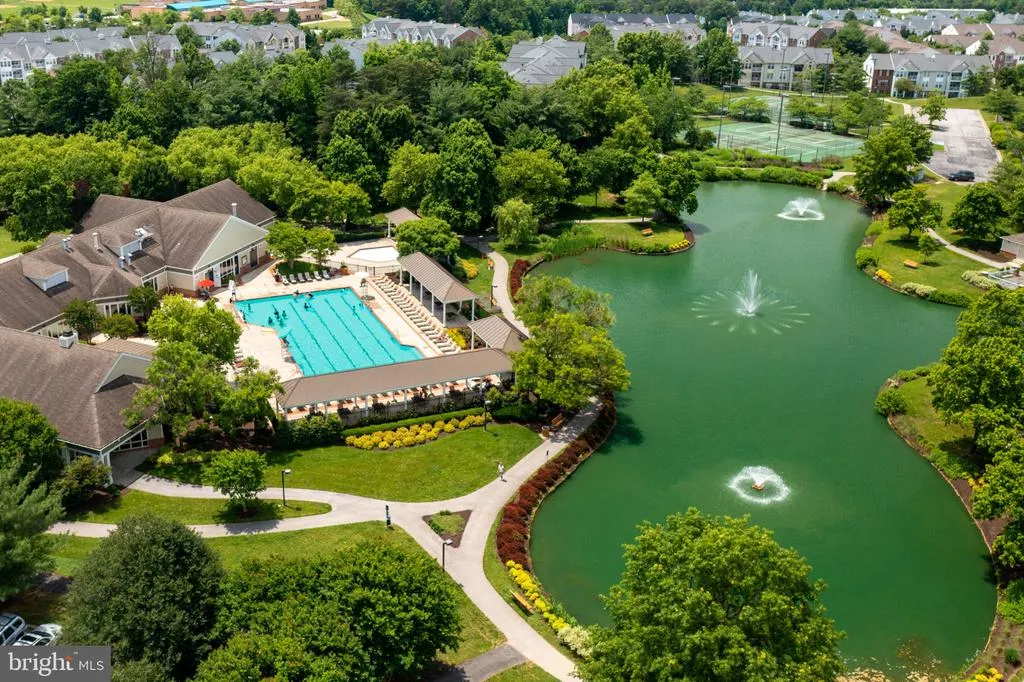
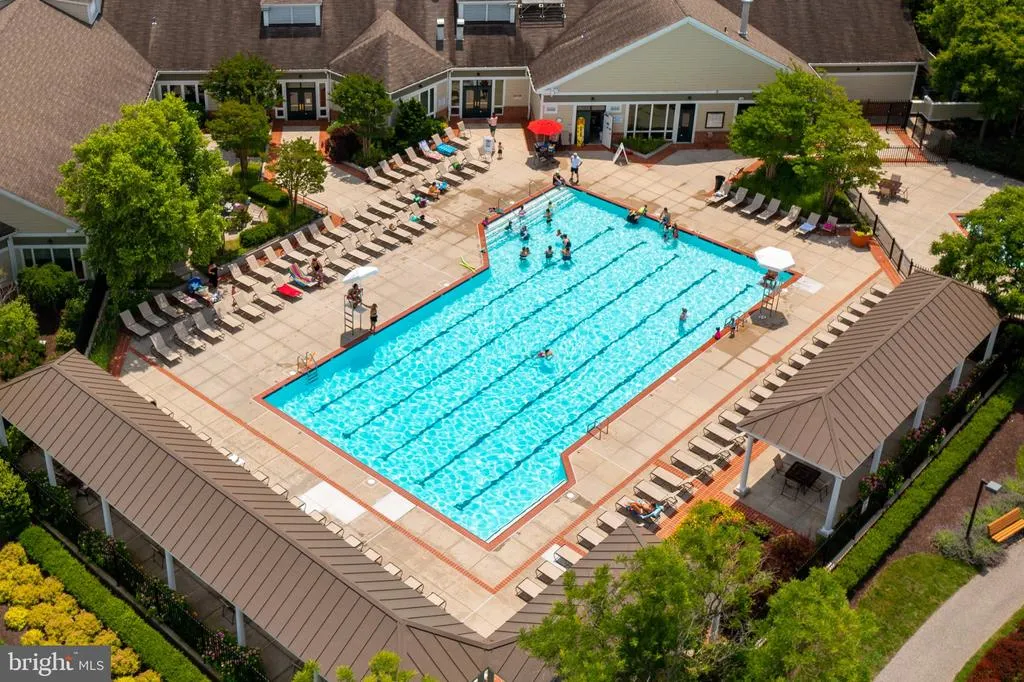
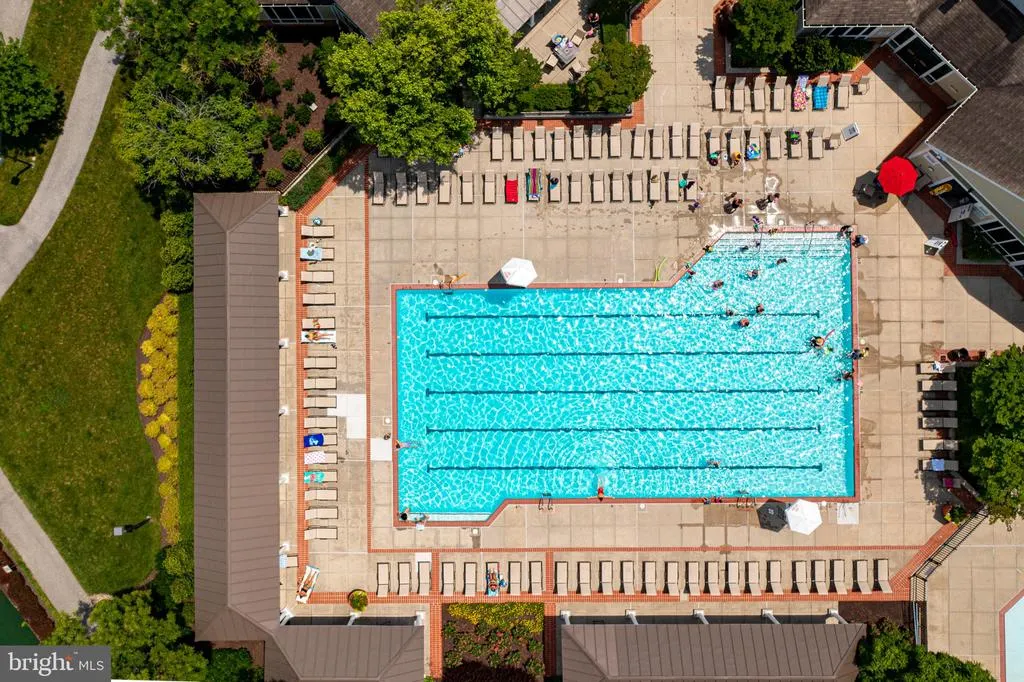
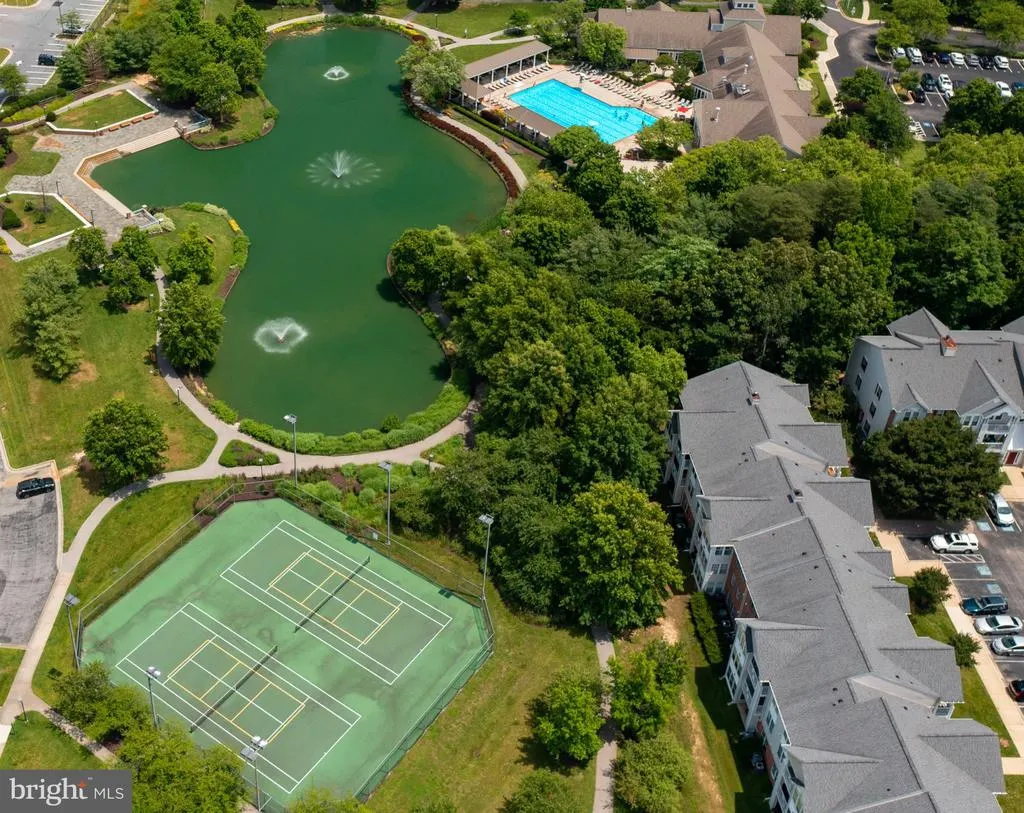
| Community Pool Features | In Ground |
| Vacation Rental Y/N | No |
| Virtual Tour | https://virtualtours.katseyevirtualtours.com/s/idx/336487 |
| Total SQFT | 4002 |
| Standard Status | Active |
| Year Built Source | Assessor |
| Legal Subdivision | PINEY ORCHARD |
| Tax Lot | 16 |
Interior Features
| Heating Fuel | Natural Gas |
|---|---|
| Basement | Fully Finished,Walkout Level |
| Total Fireplaces | 2 |
| Fireplace Features | Double Sided |
| Hot Water | Natural Gas |
| Basement (Y/N) | Yes |
| Heating Y/N | Yes |
| Fireplace Y/N | Yes |
| Above Grade Finished Area | 2772 |
| Half Baths | 1 |
| Central Air Y/N | Yes |
| Total Bedrooms | 5 |
| Below Grade Finished Area | 932 |
| Below Grade Finished Area Unit Type | Square Feet |
| LivingAreaSource | Assessor |
| Laundry Type | Main Floor |
| Below Grade Unfin Area Units | Square Feet |
| Below Grade Unfin SQFT | 298 |
| Below Grade Unfin SQFT Source | Assessor |
| Below Grade Finished Area Source | Assessor |
| Bedrooms Count All Lower Levels | 1 |
| Bedrooms Count All Upper Levels | 4 |
| Bedrooms Count Lower Level 1 | 1 |
| Bedrooms Count Upper Level 1 | 4 |
| Bathrooms Half Main Level | 1 |
| Bathrooms Full Upper Level 1 | 2 |
| Bathrooms Full Lower Level 1 | 1 |
| Bathrooms Full All Upper Levels | 2 |
| Bathrooms Full All Lower Levels | 1 |
| Bathrooms Count Upper Level 1 | 2.00 |
| Bathrooms Count Lower Level 1 | 1.00 |
| Bathrooms Count All Upper Levels | 2 |
| Bathrooms Count All Lower Levels | 1 |
| Above Grade Finished Area Source | Assessor |
| Above Grade Finished Area Unit Type | Square Feet |
| Total Baths | 4 |
Exterior Features
| Pool | Yes - Community |
|---|---|
| Parking Features | Concrete Driveway |
| Water Source | Public |
| Total Parking Spaces | 2 |
| Garage Features | Garage - Front Entry |
| Type of Parking | Attached Garage,Driveway |
| Foundation Details | Other |
| Spa | No |
| Water View Y/N | No |
| Lot Size Acres | 0.12 |
| Lot Size Source | Assessor |
| Waterfront Y/N | No |
| Horse Y/N | No |
| Land Assessed Value | 223900.00 |
| Navigable Water Y/N | No |
| Water Oriented Y/N | No |
| # of Attached Garage Spaces | 2 |
Amenities
- Foreclosure
- Views
- Short Sale
- New Construction
- Adult 55+
- Lease To Own
- No HOA Fees
- Furnished
- Primary On Main
- Air Conditioning
- Seller Finance
- Green
- Fixer Upper
- Horse
- Golf
- Fireplace
- Deck
- Garage
- Basement
- Pool
Property vs Single Family Average in 21113
Price
Taxes
Year Built
 © BRIGHT, All Rights Reserved
