
Primary on Main
Address
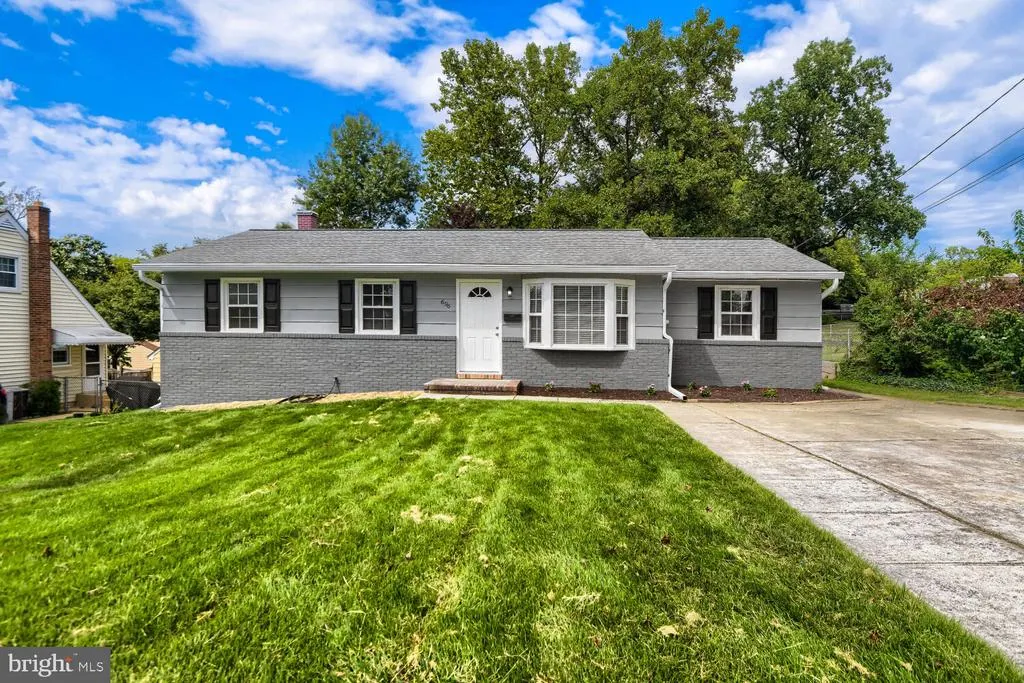
696 W Maple Road, Linthicum Heights, MD
Price
$ 545,000
Property Attributes
- MLS#MDAA2155988
- TypeSingle Family
- Listing Status ACTIVE
- CountyANNE ARUNDEL
- CityLinthicum Heights
- NeighborhoodShipley Heights
- Zip21090
- StyleRanch/Rambler
- Year Built1964
- Taxes$ 3973
- Price$ 545,000
- Bedrooms5
- Full Bathrooms3
- Half Bathrooms0
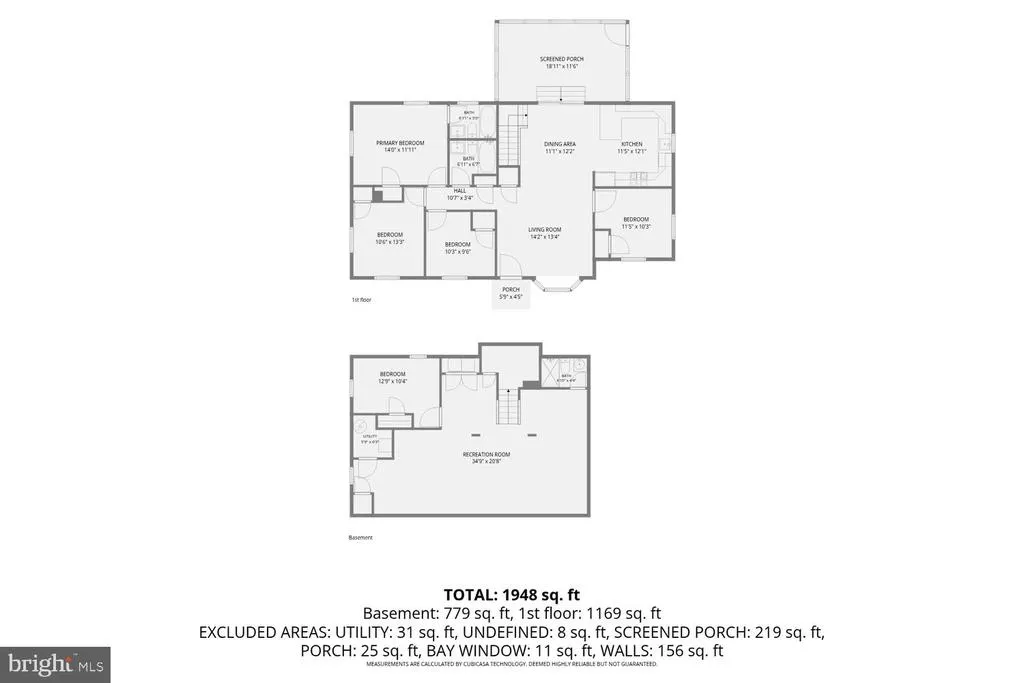
- Sqr Footage2476
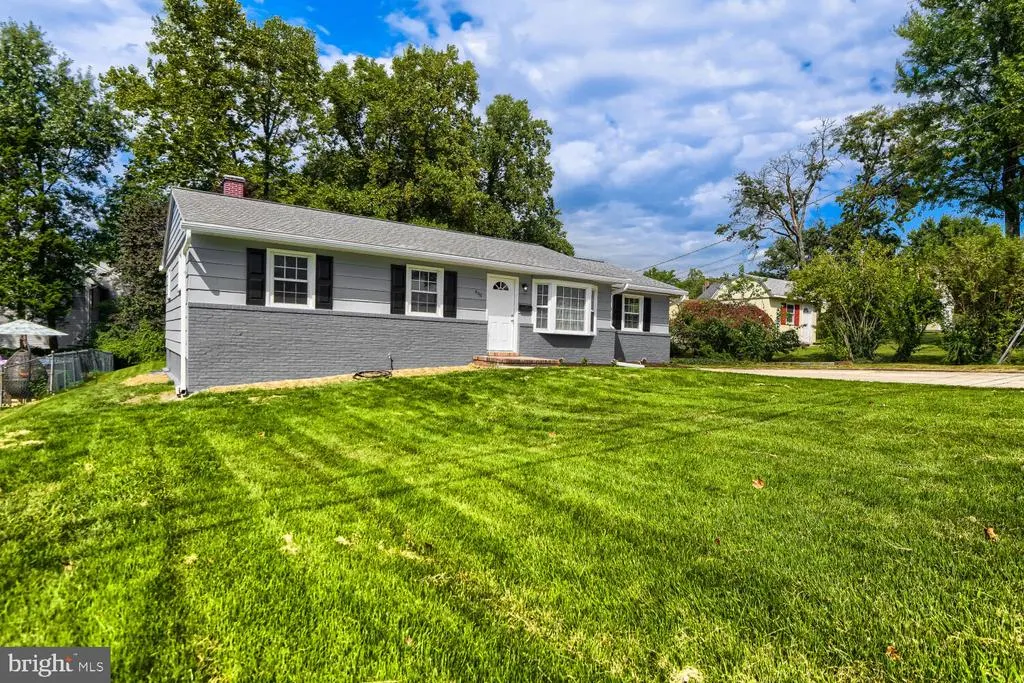
- Lot Size0.22 Acres
Data Source:
Bright MLS
Property Description
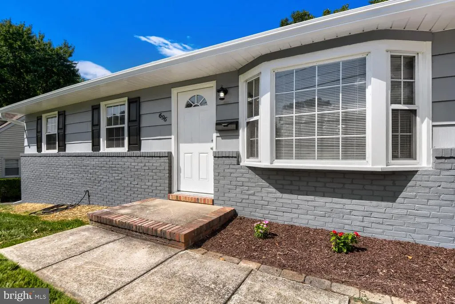
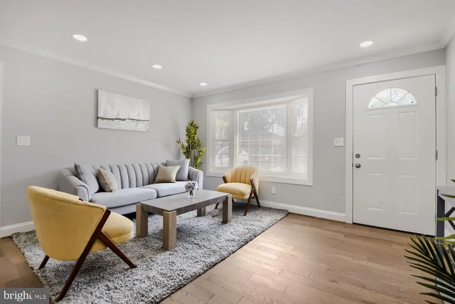
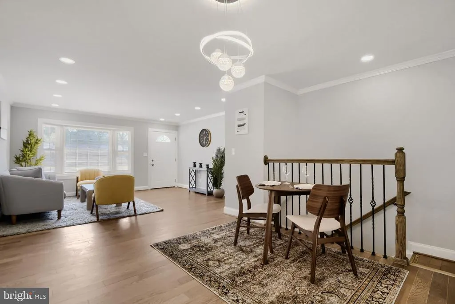
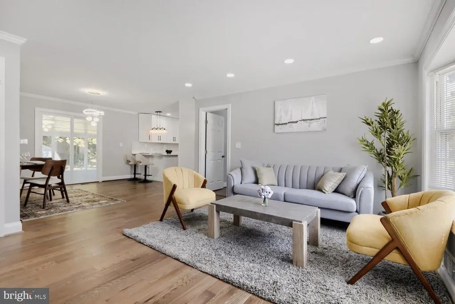
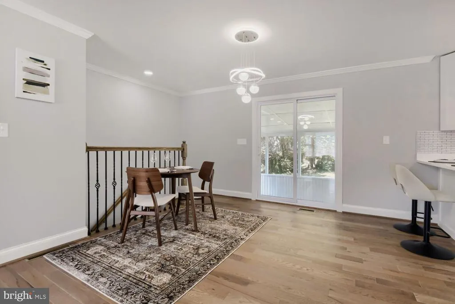
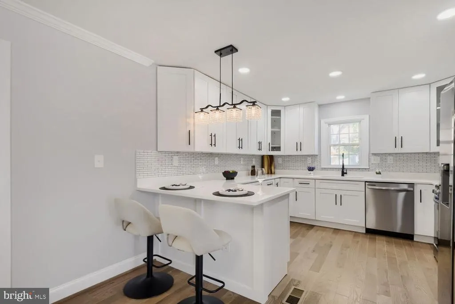
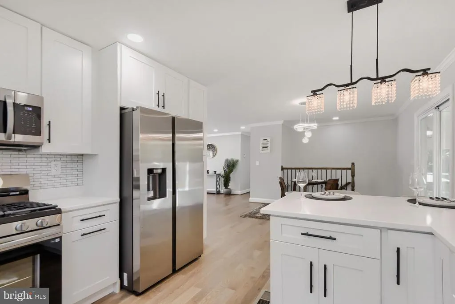
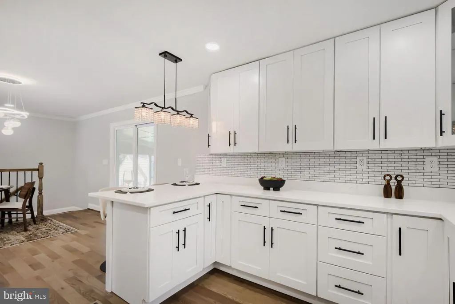
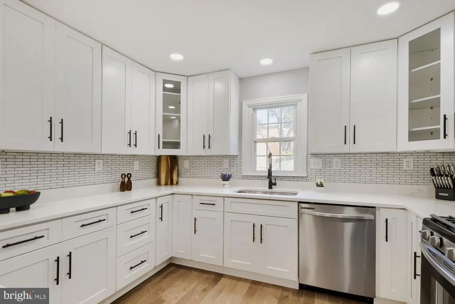
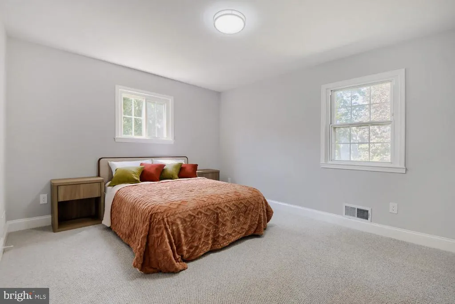
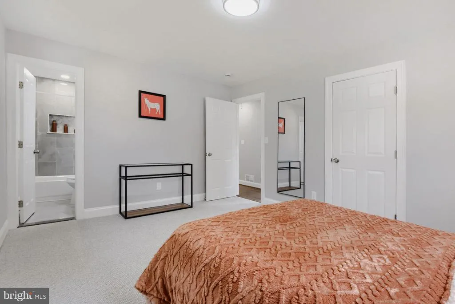
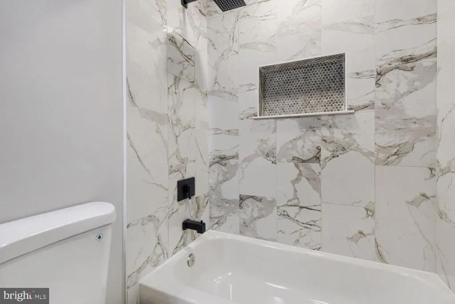
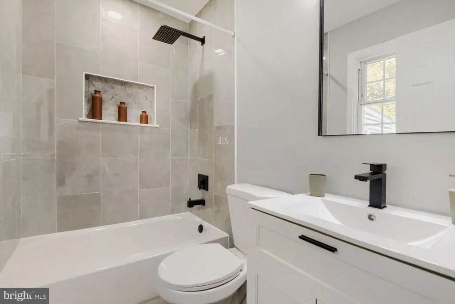
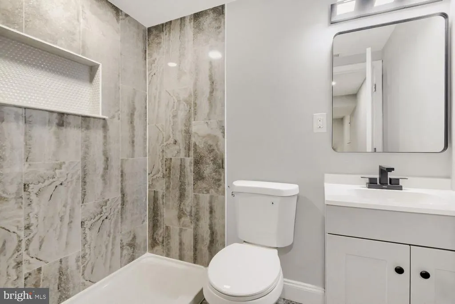
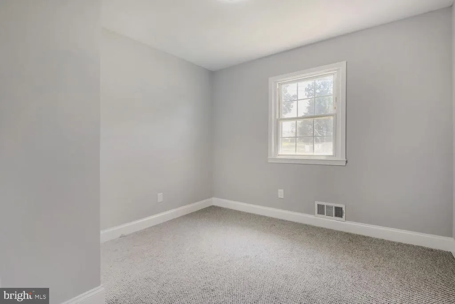
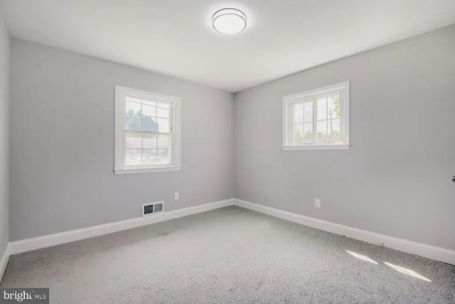
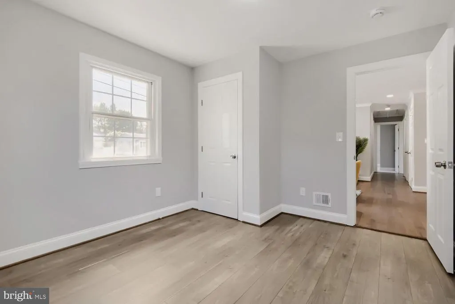
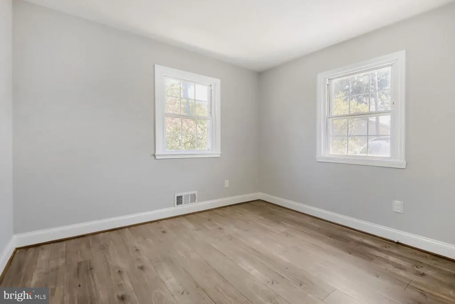
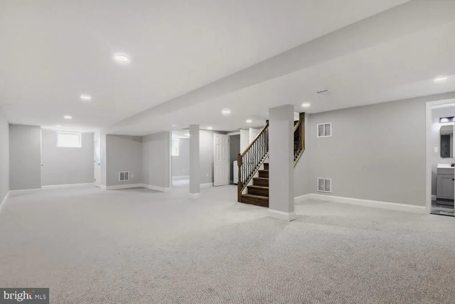
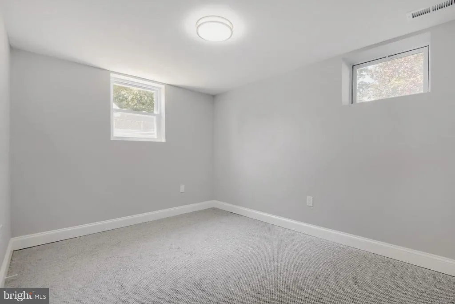
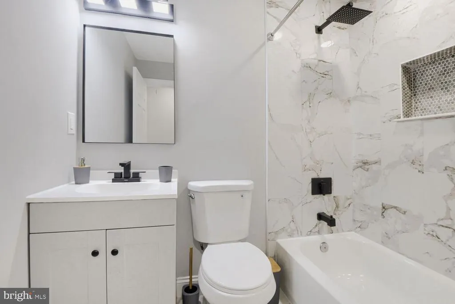
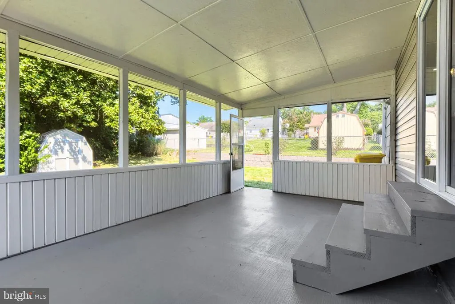
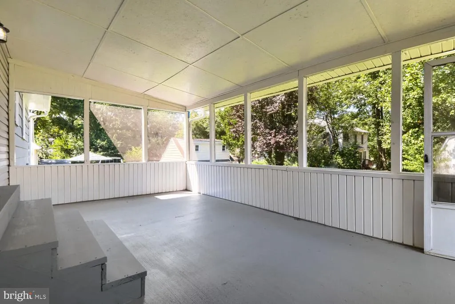
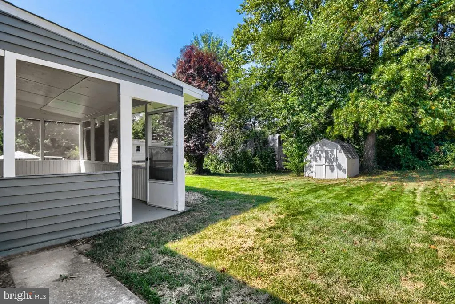
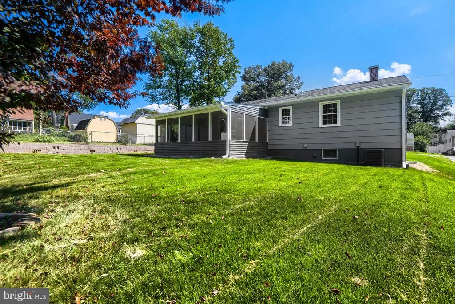
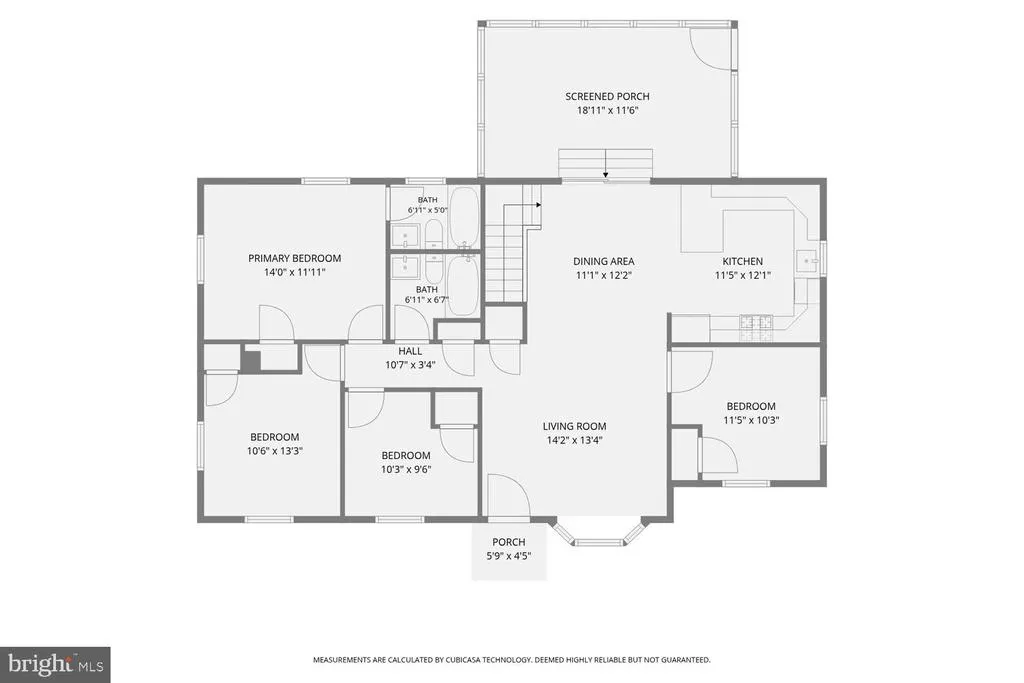
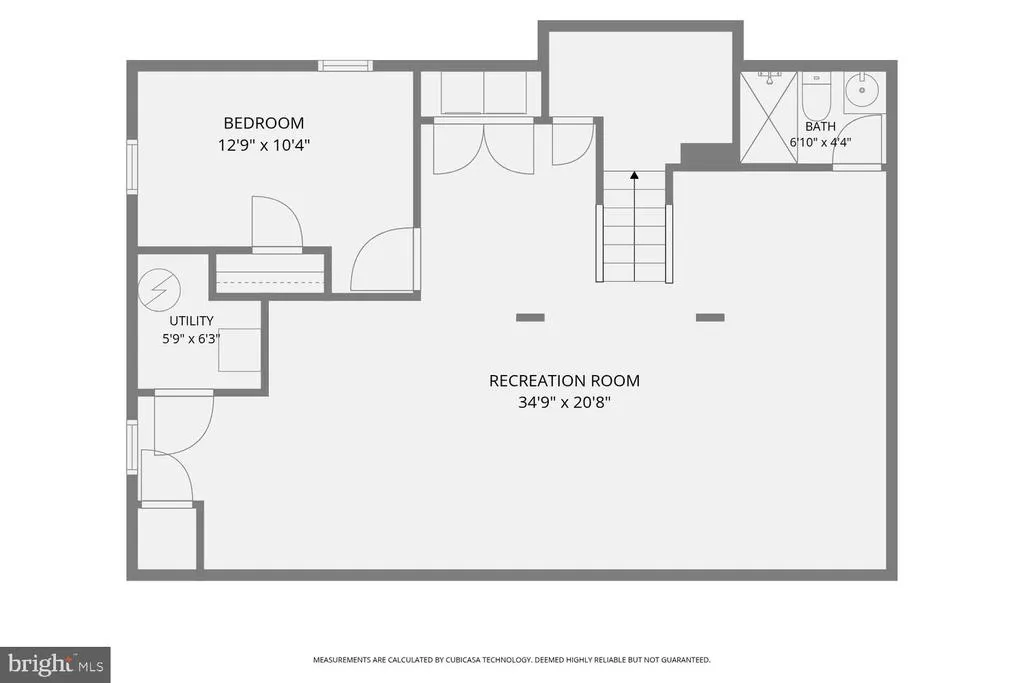
Fully Renovated Rancher in the Heart of Linthicum Heights! Welcome to this beautifully renovated rancher offering modern updates, spacious living areas, and a convenient location. The main level features a brand-new kitchen with 42" cabinets, quartz countertops, and stainless-steel appliances. The open living and dining combination includes a glass sliding door leading to a relaxing rear screened porch. Four generously sized bedrooms are located on the main level. The lower level offers a huge family room, a fifth bedroom, and a third full bathroom. Enjoy the partially fenced, flat backyard, ideal for outdoor activities and gatherings. Recent major updates include a gas furnace and A/C 2022 and a gas HWH 2019. Conveniently located near major commuter routes, shopping, dining, and BWI Airport, this move-in-ready home combines comfort, style, and convenience. Don't miss the opportunity to make this beautifully updated rancher your new home!
| Price History | |
|---|---|
| 9/3/2026 | Listed $545,000 |
General Features
| Living Area | 2476 |
|---|---|
| Sewer | Public Sewer |
| Heating | Forced Air |
| Cooling | Central A/C |
| Possession | Negotiable |
| Roof | Asphalt,Shingle |
| Appliances | Built-In Microwave,Dishwasher,Disposal,Dryer,Icemaker,Oven/Range - Gas,Refrigerator,Stainless Steel Appliances,Washer,Water Heater |
| Zoning | R5 |
| Patio/Porch Features | Patio(s),Screened |
| Architectural Style | Ranch/Rambler |
| Construction Materials | Brick Front |
| School District | ANNE ARUNDEL COUNTY PUBLIC SCHOOLS |
| Year Built | 1964 |
| Levels | 2 |
| Tax Year | 2026 |
| Ownership | Fee Simple |
| Cool Fuel | Electric |
| Section | B |
| Accessibility | Other |
| County | ANNE ARUNDEL |
| New Construction | No |
| Property Type | Residential |
| HOA | No |
| Subdivision Name | SHIPLEY HEIGHTS |
| Garage Y/N | No |
| Water Access Y/N | No |
| Other Structures | Above Grade,Below Grade |
| Full Baths | 3 |
| Status | ACTIVE |
| Directions | GPS |
| City | LINTHICUM HEIGHTS |
| Senior Community Y/N | No |
| Lot Size Units | Square Feet |
| Lot Size Square Feet | 9800.00 |
| Tax Assessed Value | 332867.0 |
| Tax Annual Amount | 3973.0 |
| Property Condition | Excellent |
| Structure Type | Detached |
| Condo/Coop Association fee Y/N | No |
| Bathrooms Full Main Level | 2 |
| Bathrooms Count Main Level | 2.00 |
| Price Per Sq Ft Total AG | 440.23 |
| Vacation Rental Y/N | No |
| Total SQFT | 2476 |
| Standard Status | Active |
| Year Built Source | Assessor |
| Legal Subdivision | SHIPLEY HEIGHTS |
| Tax Lot | 79 |
Interior Features
| Interior Amenities | Breakfast Area,Carpet,Combination Dining/Living,Entry Level Bedroom,Floor Plan - Open,Primary Bath(s),Recessed Lighting,Wood Floors |
|---|---|
| Heating Fuel | Natural Gas |
| Basement | Fully Finished,Full,Sump Pump,Water Proofing System,Windows |
| Flooring | Carpet,Hardwood |
| Hot Water | Natural Gas |
| Basement (Y/N) | Yes |
| Heating Y/N | Yes |
| Window Features | Bay/Bow,Double Pane,Insulated |
| Above Grade Finished Area | 1238 |
| Central Air Y/N | Yes |
| Total Bedrooms | 5 |
| Below Grade Finished Area | 1238 |
| Room Type | Living Room,Dining Room,Primary Bedroom,Bedroom 2,Bedroom 3,Bedroom 4,Bedroom 5,Kitchen,Family Room,Laundry,Screened Porch |
| Main Level Bedrooms | 4 |
| Below Grade Finished Area Unit Type | Square Feet |
| LivingAreaSource | Estimated |
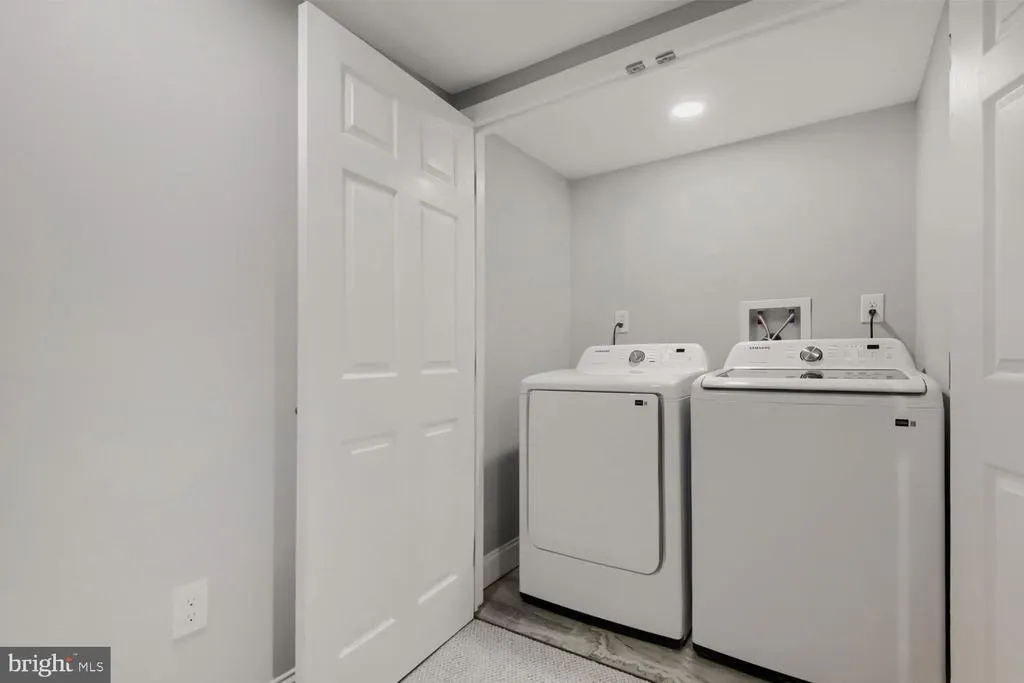
| Laundry Type | Basement |
| Below Grade Unfin Area Units | Square Feet |
| Below Grade Unfin SQFT Source | Estimated |
| Below Grade Finished Area Source | Estimated |
| Bedrooms Count All Lower Levels | 1 |
| Bedrooms Count Lower Level 1 | 1 |
| Bathrooms Full Lower Level 1 | 1 |
| Bathrooms Full All Lower Levels | 1 |
| Bathrooms Count Lower Level 1 | 1.00 |
| Bathrooms Count All Lower Levels | 1 |
| Above Grade Unfin Area Units | Square Feet |
| Above Grade Unfin SQFT Source | Estimated |
| Above Grade Finished Area Source | Assessor |
| Above Grade Finished Area Unit Type | Square Feet |
| Total Baths | 3 |
Exterior Features
| Exterior Amenities | Sidewalks |
|---|---|
| Pool | No Pool |
| Fencing | Partially,Rear |
| Parking Features | Asphalt Driveway |
| Water Source | Public |
| Total Parking Spaces | 4 |
| Type of Parking | Driveway |
| Foundation Details | Other |
| Water View Y/N | No |
| Lot Size Acres | 0.22 |
| Lot Size Source | Assessor |
| Waterfront Y/N | No |
| Door Features | Sliding Glass |
| Land Assessed Value | 183000.00 |
| Navigable Water Y/N | No |
| Water Oriented Y/N | No |
Room Details
| Room | Dimensions | Level | Flooring | Details |
|---|---|---|---|---|
| Bedroom 2 | Main | Flooring - HardWood | ||
| Bedroom 3 | Main | Flooring - Carpet | ||
| Bedroom 4 | Main | Flooring - Carpet | ||
| Bedroom 5 | Lower 1 | Flooring - Carpet | ||
| Dining Room | Main | Flooring - HardWood | ||
| Family Room | Lower 1 | Flooring - Carpet,Lighting - Recessed | ||
| Kitchen | Main | Flooring - HardWood,Countertop(s) - Quartz,Kitchen - Gas Cooking,Lighting - Pendants,Lighting - Recessed | ||
| Laundry | Lower 1 | |||
| Living Room | Main | Flooring - HardWood | ||
| Primary Bedroom | Main | Flooring - Carpet,Attached Bathroom | ||
| Screened Porch | Main |
Amenities
- Foreclosure
- Views
- Short Sale
- New Construction
- Adult 55+
- Lease To Own
- No HOA Fees
- Furnished
- Primary On Main
- Air Conditioning
- Seller Finance
- Green
- Fixer Upper
- Horse
- Golf
- Fireplace
- Deck
- Garage
- Basement
- Pool
Property vs Single Family Average in 21090
Price
Taxes
Year Built
 © BRIGHT, All Rights Reserved
