
Open House Sat, Sep 12th 12:00 PM - 2:00 PM - Primary on Main
Address
326 Margate Drive, Glen Burnie, MD
Price
$ 539,900
Property Attributes
- MLS#MDAA2155882
- TypeSingle Family
- Listing Status ACTIVE
- CountyANNE ARUNDEL
- CityGlen Burnie
- NeighborhoodMargate Landing
- Zip21060
- StyleSplit Foyer
- Year Built2013
- Taxes$ 4930
- Price$ 539,900
- Bedrooms4
- Full Bathrooms3
- Half Bathrooms0
- Sqr Footage1710
- Lot Size0.27 Acres
Data Source:
Bright MLS
Property Description
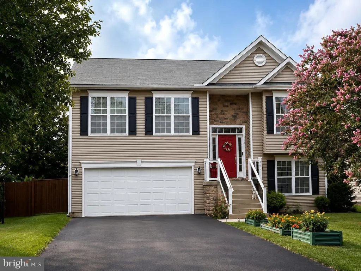
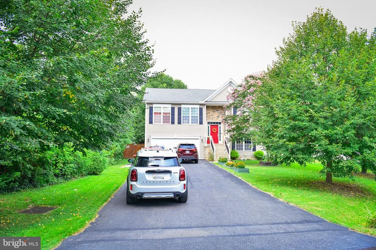
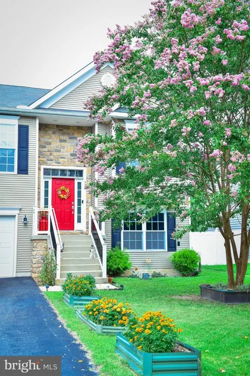
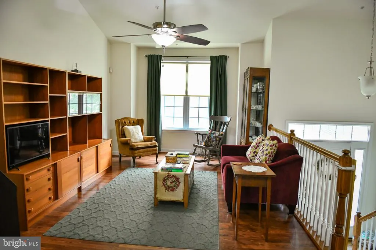
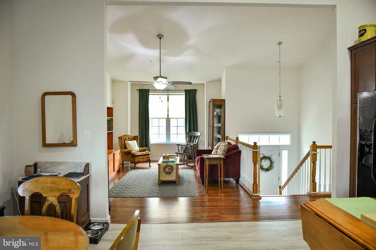
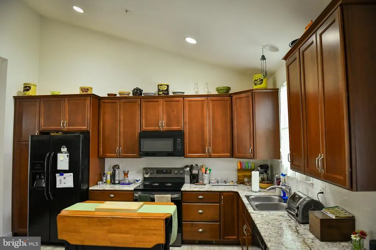
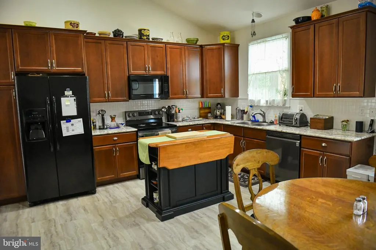
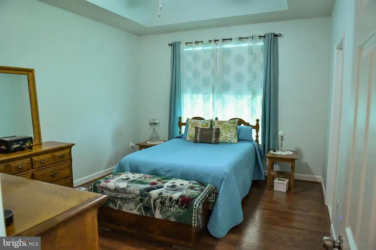
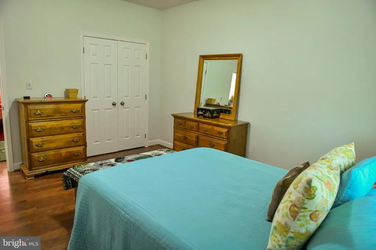
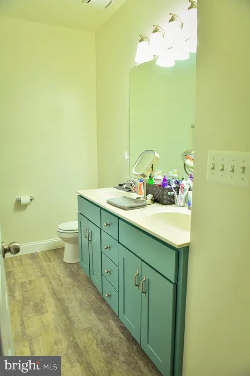
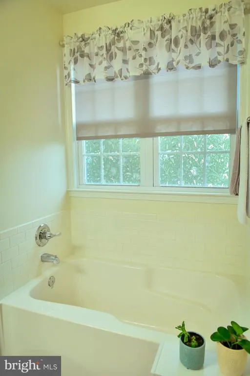
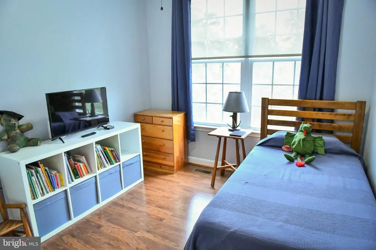
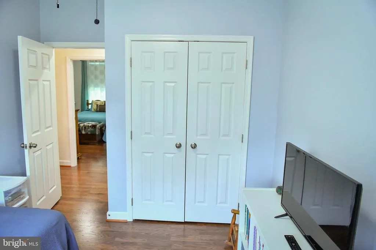
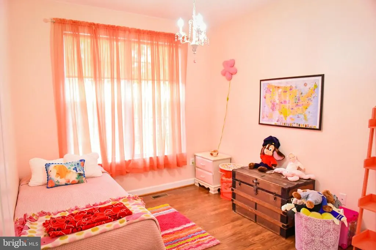
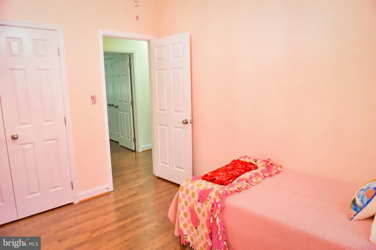
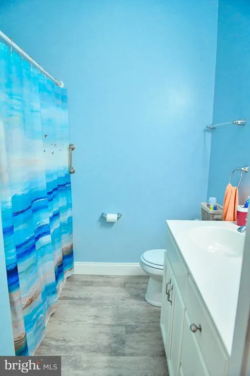
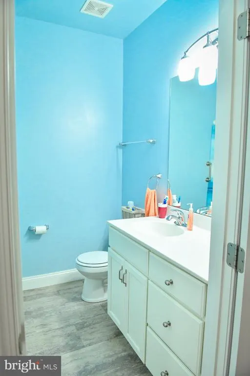
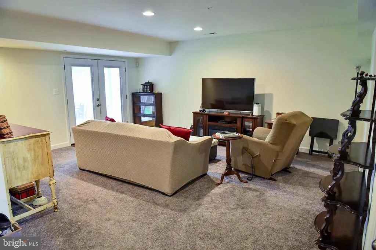
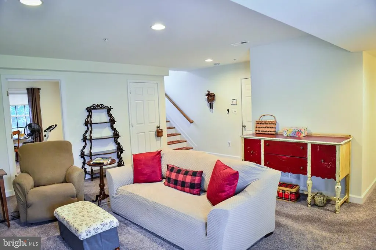
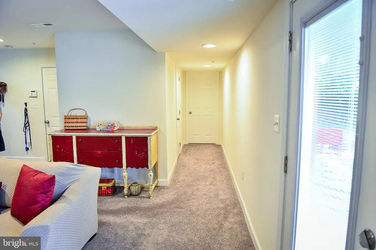
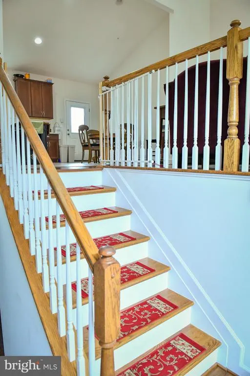
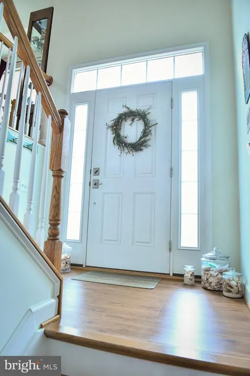
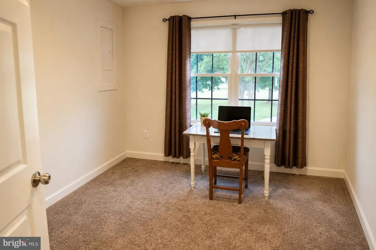
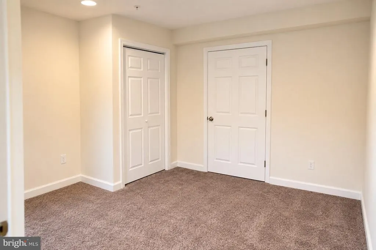
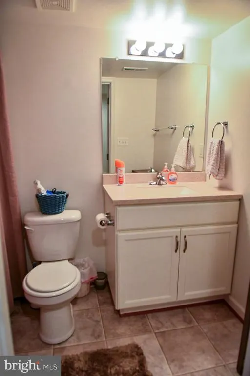
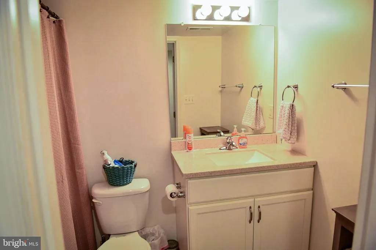
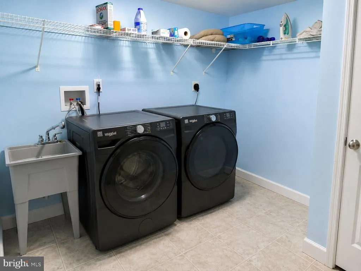
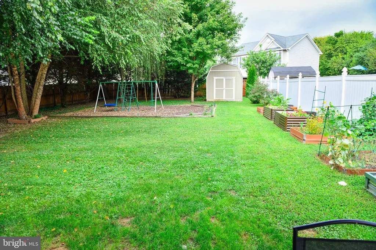
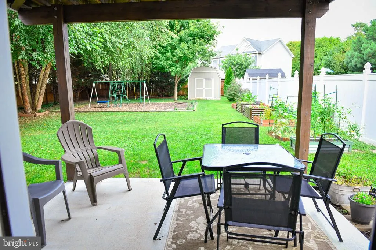
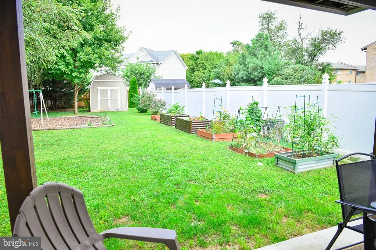
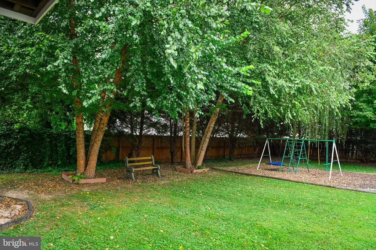
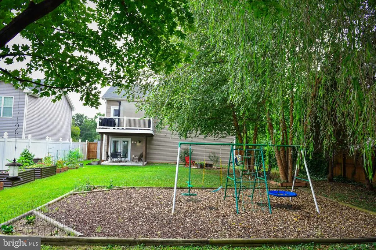
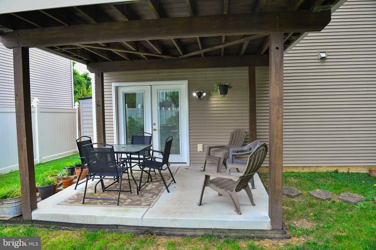
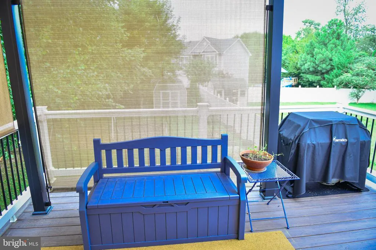
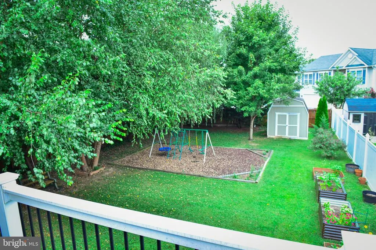
Nestled in the charming Margate Landing community, this beautifully maintained split-foyer home, built in 2013, offers an inviting blend of comfort, space, and functionality. Featuring 4 bedrooms and 3 full bathrooms, this home provides plenty of room for everyday living, entertaining, and more. Step inside to a bright and spacious open-concept kitchen and living area enhanced by soaring ceilings and recessed lighting. The well-appointed kitchen offers abundant cabinetry along with thoughtfully designed organizer racks that maximize storage and make everyday organization convenient and efficient. The open layout creates a welcoming atmosphere and makes the kitchen truly feel like the heart of the home. The primary suite features a private full bath, creating a comfortable retreat. The daylight lower level offers additional versatile living space with plenty of natural light, garage access, and a separate outside entranceideal for a recreation room, home office, playroom, guest space, or additional living area. Outdoor living is another highlight of this property. Situated on approximately 0.35 acres, the spacious backyard features a deck with a pergola, playground area, and storage shed, providing wonderful options for relaxing, entertaining, outdoor activities, and additional storage. Parking is plentiful with an attached 2-car garage plus a large driveway offering space for up to 6 additional vehicles. Conveniently located near local amenities, schools, transportation, shopping, and major commuter routes, this Margate Landing home combines generous indoor and outdoor space with everyday convenience. From the open living spaces and thoughtful kitchen storage to the expansive backyard and exceptional parking, this home has so much to offer. Dont miss the opportunity to make your new home!
| Price History | |
|---|---|
| 8/31/2026 | Listed $539,900 |
General Features
| Living Area | 1710 |
|---|---|
| Sewer | Public Sewer |
| Heating | Heat Pump(s) |
| Cooling | Other,Central A/C |
| Possession | Settlement |
| Roof | Asphalt |
| Zoning | RESIDENTIAL |
| Garage Spaces | 2.00 |
| Architectural Style | Split Foyer |
| Construction Materials | Vinyl Siding |
| School District | ANNE ARUNDEL COUNTY PUBLIC SCHOOLS |
| Year Built | 2013 |
| Levels | 2 |
| Tax Year | 2026 |
| Ownership | Fee Simple |
| Cool Fuel | Electric |
| Accessibility | None |
| County | ANNE ARUNDEL |
| New Construction | No |
| Property Type | Residential |
| HOA | No |
| Subdivision Name | MARGATE LANDING |
| Garage Y/N | Yes |
| Water Access Y/N | No |
| Other Structures | Above Grade,Below Grade |
| Full Baths | 3 |
| Status | ACTIVE |
| Directions | See Google Maps |
| City | GLEN BURNIE |
| Senior Community Y/N | No |
| Lot Size Units | Square Feet |
| Lot Size Square Feet | 11681.00 |
| Tax Assessed Value | 425767.0 |
| Tax Annual Amount | 4930.0 |
| Home Warranty Y/N | No |
| Property Condition | Excellent |
| Structure Type | Detached |
| Condo/Coop Association fee Y/N | No |
| Bathrooms Full Main Level | 3 |
| Bathrooms Count Main Level | 3.00 |
| Price Per Sq Ft Total AG | 418.53 |
| Lease Considered Y/N | No |
| Vacation Rental Y/N | No |
| Total SQFT | 1710 |
| Builder Name | BELLE GROVE HOMES |
| Standard Status | Active |
| Year Built Source | Estimated |
| Legal Subdivision | MARGATE LANDING |
| Tax Lot | 6R |
| Association Recreation Fee | No |
Interior Features
| Interior Amenities | Combination Kitchen/Living,Primary Bath(s),Recessed Lighting |
|---|---|
| Heating Fuel | Electric |
| Basement | Connecting Stairway,Full,Outside Entrance,Rear Entrance,Walkout Level |
| Hot Water | Electric |
| Basement (Y/N) | Yes |
| Heating Y/N | Yes |
| Fireplace Y/N | No |
| Above Grade Finished Area | 1290 |
| Central Air Y/N | Yes |
| Total Bedrooms | 4 |
| Below Grade Finished Area | 420 |
| Main Level Bedrooms | 4 |
| Below Grade Finished Area Unit Type | Square Feet |
| LivingAreaSource | Estimated |
| Below Grade Finished Area Source | Estimated |
| Above Grade Finished Area Source | Assessor |
| Above Grade Finished Area Unit Type | Square Feet |
| Total Baths | 3 |
Exterior Features
| Pool | No Pool |
|---|---|
| Parking Features | Asphalt Driveway |
| Water Source | Public |
| Total Parking Spaces | 2 |
| Garage Features | Additional Storage Area |
| Type of Parking | Attached Garage |
| Foundation Details | Slab |
| Water View Y/N | No |
| Lot Size Acres | 0.27 |
| Lot Size Source | Assessor |
| Waterfront Y/N | No |
| Builder Model | MARGATE |
| Land Assessed Value | 172200.00 |
| Navigable Water Y/N | No |
| Water Oriented Y/N | No |
| # of Attached Garage Spaces | 2 |
Amenities
- Foreclosure
- Views
- Short Sale
- New Construction
- Adult 55+
- Lease To Own
- No HOA Fees
- Furnished
- Primary On Main
- Air Conditioning
- Seller Finance
- Green
- Fixer Upper
- Horse
- Golf
- Fireplace
- Deck
- Garage
- Basement
- Pool
Property vs Single Family Average in 21060
Price
Taxes
Year Built
Visits
 © BRIGHT, All Rights Reserved
