
Address
7826 Keenan Road, Glen Burnie, MD
Price
$ 799,900
Property Attributes
- MLS#MDAA2155868
- TypeSingle Family
- Listing Status ACTIVE
- CountyANNE ARUNDEL
- CityGlen Burnie
- NeighborhoodMonroe Landing
- Zip21061
- StyleColonial
- Year Built2016
- Taxes$ 7404
- Price$ 799,900
- Bedrooms5
- Full Bathrooms3
- Half Bathrooms1
- Sqr Footage4002
- Lot Size0.14 Acres
Data Source:
Bright MLS
Property Description
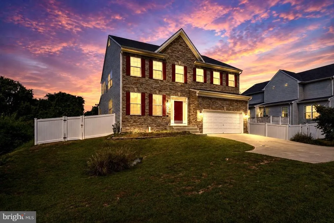
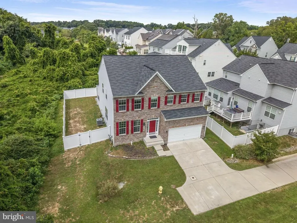
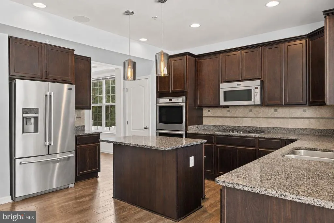
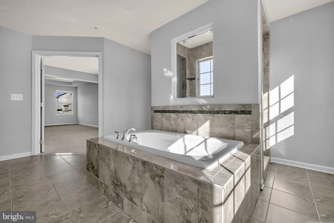
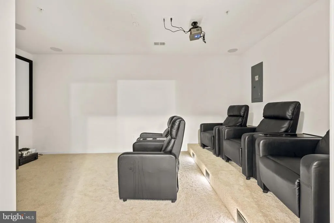
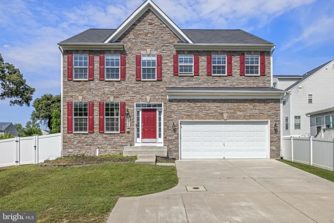
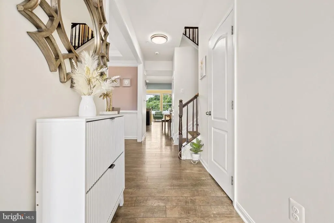
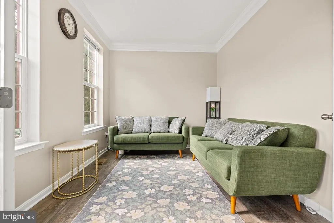
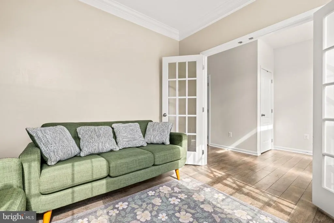
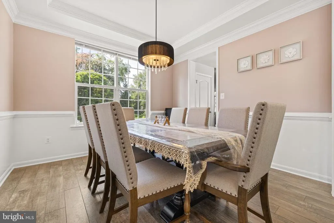
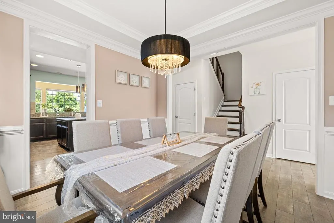
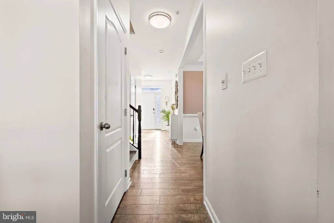
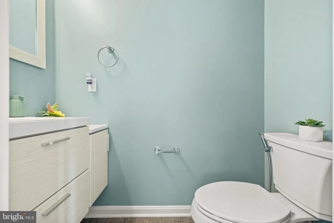
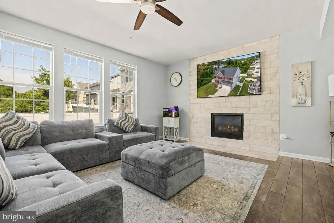
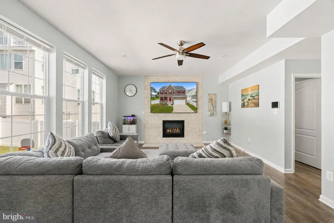
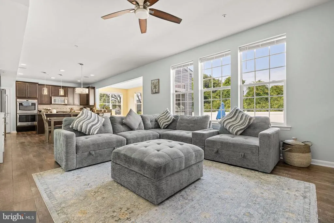
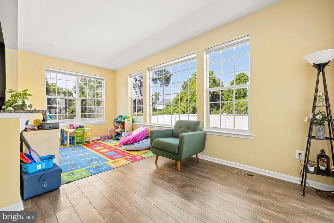
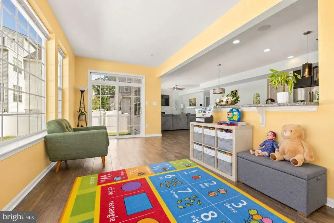
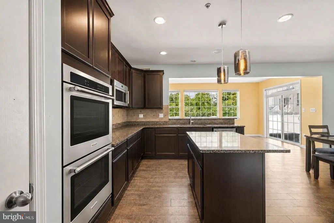
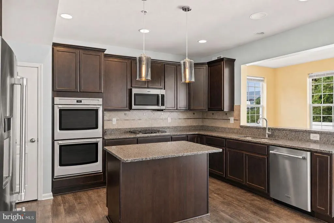
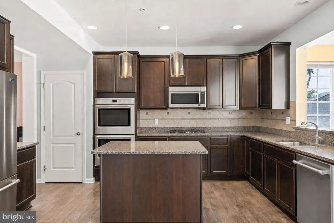
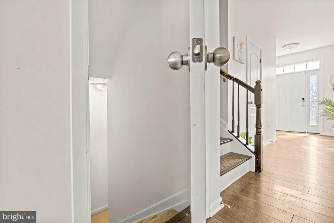
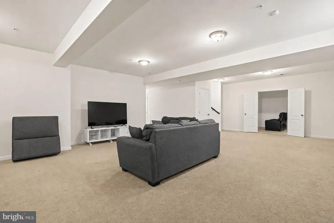
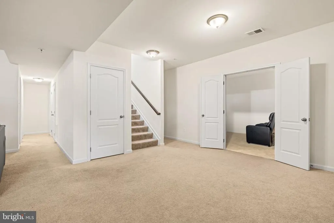
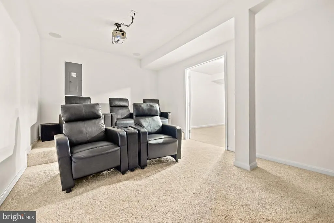
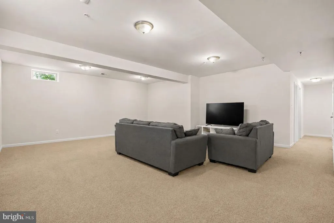
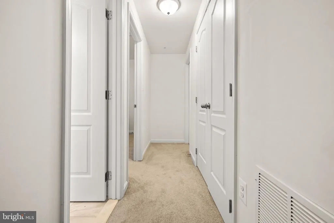
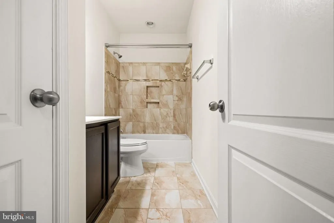
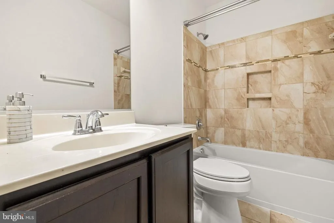
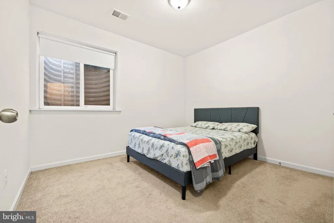
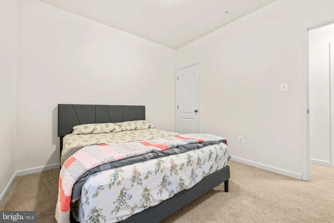
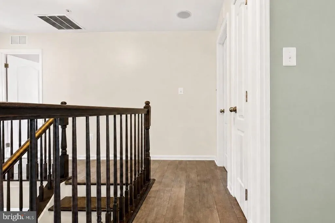
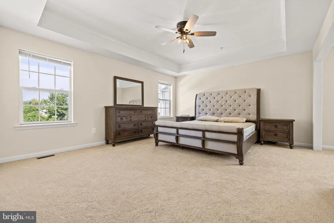
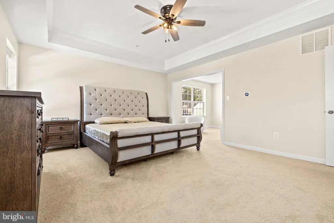
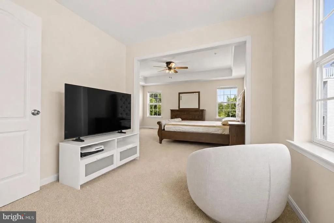
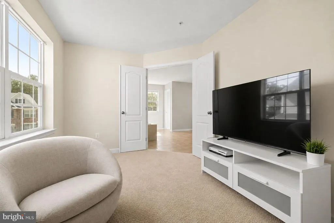
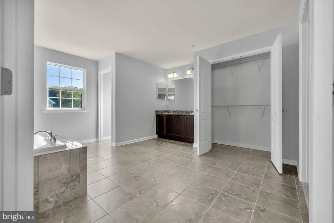
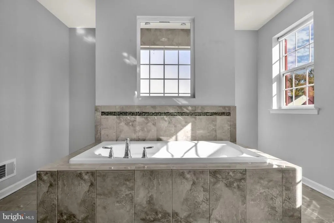
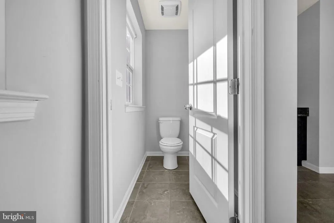
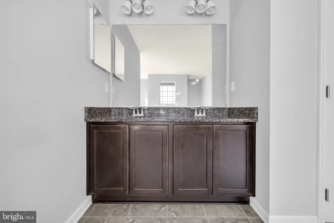
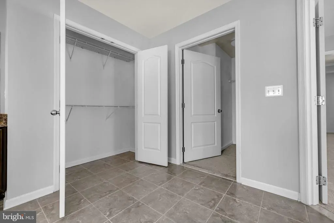
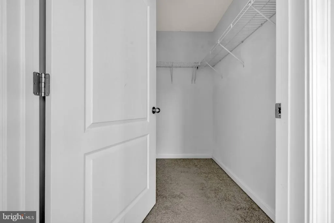
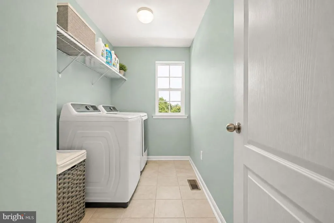
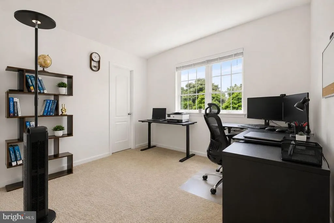
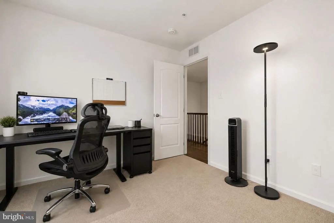
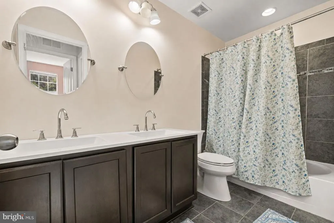
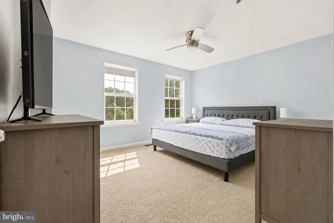
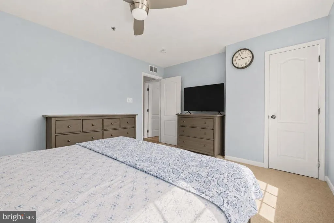
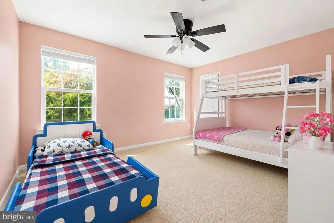
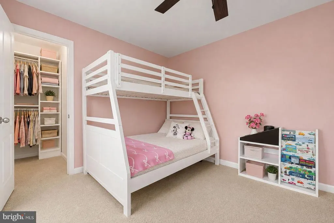
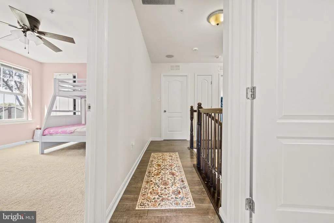
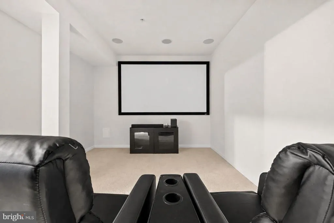
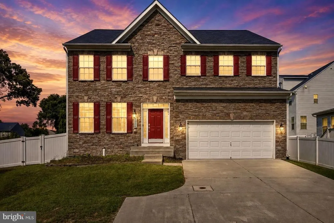
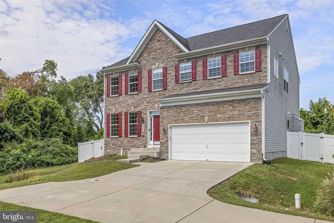
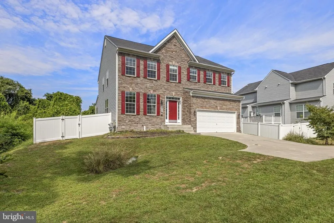
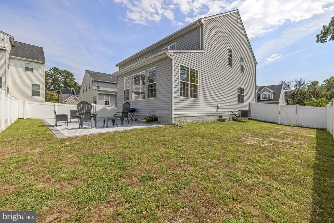
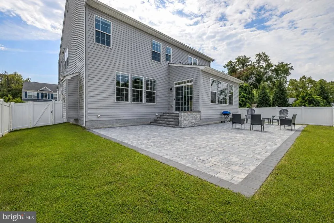
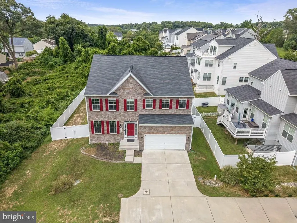
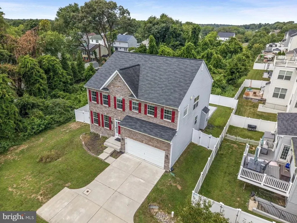
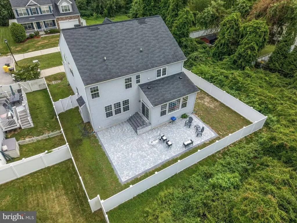
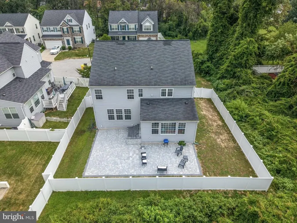
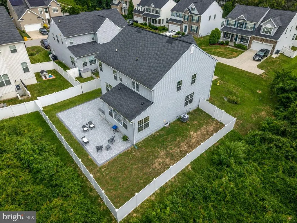
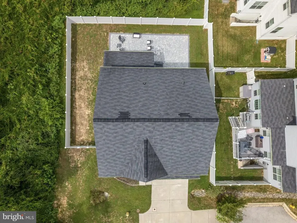
Welcome home. Back on the market with even more to love! This stunning 5 bedroom, 3 and a half bathroom home offers the perfect mix of space, style, and smart upgrades in a location you wont want to miss. Curb appeal starts strong with a classic stone front facade, 2 car garage, and wide driveway, all now framed by a brand new 6 foot privacy fence for extra backyard privacy and peace of mind. Step inside to a light filled, open concept layout anchored by a gourmet eat in kitchen. 42 inch cabinets, recessed lighting, an oversized island, stove top, double ovens, and stainless steel appliances make this kitchen as functional as it is beautiful. Fresh paint runs throughout the home, giving every room a crisp, move in ready feel. Gather in the sunny dining area, unwind by the fireplace, or head downstairs to the fully finished basement featuring a full bathroom, bedroom with egress window, and home theater, ideal for movie nights or hosting guests. Upstairs, 3 generously sized bedrooms lead to a true owners retreat. A primary suite with tray ceiling, private sitting area, and a spa inspired en suite bath complete with his and hers walk in showers, a deep soaking tub, and a double vanity. Outside, enjoy the new stone patio, perfect for relaxing or entertaining under the stars. Behind the scenes, this home has been thoughtfully maintained with a new sump pump, new water heater expansion tank, new toilets, a brand new washer and dryer, and freshly cleaned air ducts. All the big ticket updates already done for you. Ideally located just minutes from Fort Meade, BWI Airport, and top rated shopping and dining, with easy access to I 97, I 695, Route 100, and major commuter routes. This home has it all. Space, comfort, upgrades, and unbeatable convenience. Schedule your showing today before this ones gone again.
| Price History | |
|---|---|
| 9/1/2026 | Listed $799,900 |
General Features
| Living Area | 4002 |
|---|---|
| Sewer | Public Sewer |
| Heating | Heat Pump(s) |
| Cooling | Central A/C |
| Possession | Settlement |
| Appliances | Built-In Microwave,Dishwasher,Disposal,Dryer,Refrigerator,Stove,Washer |
| Zoning | R5 |
| HOA Fee | 72.00 |
| Garage Spaces | 2.00 |
| Patio/Porch Features | Patio(s) |
| Architectural Style | Colonial |
| Construction Materials | Stone,Vinyl Siding |
| School District | ANNE ARUNDEL COUNTY PUBLIC SCHOOLS |
| Year Built | 2016 |
| Levels | 3 |
| Tax Year | 2026 |
| Ownership | Fee Simple |
| Cool Fuel | Electric |
| Accessibility | Other |
| Assoc Fee Paid Per | Monthly |
| County | ANNE ARUNDEL |
| New Construction | No |
| Property Type | Residential |
| HOA | Yes |
| Subdivision Name | MONROE LANDING |
| Garage Y/N | Yes |
| Water Access Y/N | No |
| Other Structures | Above Grade,Below Grade |
| Full Baths | 3 |
| Status | ACTIVE |
| Directions | Follow GPS |
| City | GLEN BURNIE |
| Disclosures | Prop Disclosure |
| Association Name | TIDEWATER MANAGEMENT |
| Senior Community Y/N | No |
| Lot Size Units | Square Feet |
| Lot Size Square Feet | 5920.00 |
| Tax Assessed Value | 640800.0 |
| Tax Annual Amount | 7404.0 |
| Home Warranty Y/N | No |
| Structure Type | Detached |
| Floors In Unit Count | 3 |
| Condo/Coop Association fee Y/N | No |
| Bathrooms Count Main Level | 1.00 |
| Price Per Sq Ft Total AG | 265.75 |
| Acceptable Financing | Cash,Conventional,FHA,VA |
| Vacation Rental Y/N | No |
| Virtual Tour | https://www.zillow.com/view-imx/75772db6-3df7-4188-9ccd-a2b398ba2def/?utm_source=captureapp |
| Total SQFT | 4460 |
| Standard Status | Active |
| Year Built Source | Assessor |
| Tax Lot | 14 |
Interior Features
| Interior Amenities | Attic,Bathroom - Soaking Tub,Bathroom - Walk-In Shower,Breakfast Area,Carpet,Ceiling Fan(s),Crown Moldings,Dining Area,Formal/Separate Dining Room,Kitchen - Eat-In,Kitchen - Gourmet,Kitchen - Island, |
|---|---|
| Heating Fuel | Natural Gas |
| Basement | Connecting Stairway,Fully Finished,Heated,Interior Access,Other |
| Total Fireplaces | 1 |
| Hot Water | Natural Gas |
| Basement (Y/N) | Yes |
| Heating Y/N | Yes |
| Fireplace Y/N | Yes |
| Above Grade Finished Area | 3010 |
| Half Baths | 1 |
| Central Air Y/N | Yes |
| Total Bedrooms | 5 |
| Below Grade Finished Area | 992 |
| Below Grade Finished Area Unit Type | Square Feet |
| LivingAreaSource | Assessor |
| Laundry Type | Upper Floor |
| Below Grade Unfin Area Units | Square Feet |
| Below Grade Unfin SQFT | 458 |
| Below Grade Unfin SQFT Source | Assessor |
| Below Grade Finished Area Source | Assessor |
| Bedrooms Count All Lower Levels | 1 |
| Bedrooms Count All Upper Levels | 4 |
| Bedrooms Count Lower Level 1 | 1 |
| Bedrooms Count Upper Level 1 | 4 |
| Bathrooms Half Main Level | 1 |
| Bathrooms Full Upper Level 1 | 2 |
| Bathrooms Full Lower Level 1 | 1 |
| Bathrooms Full All Upper Levels | 2 |
| Bathrooms Full All Lower Levels | 1 |
| Bathrooms Count Upper Level 1 | 2.00 |
| Bathrooms Count Lower Level 1 | 1.00 |
| Bathrooms Count All Upper Levels | 2 |
| Bathrooms Count All Lower Levels | 1 |
| Above Grade Finished Area Source | Assessor |
| Above Grade Finished Area Unit Type | Square Feet |
| Total Baths | 4 |
Exterior Features
| Pool | No Pool |
|---|---|
| Fencing | Privacy |
| Water Source | Public |
| Inclusions | see disclosures |
| Total Parking Spaces | 8 |
| Garage Features | Garage Door Opener,Inside Access |
| Type of Parking | Attached Garage,Driveway,Off Street,On Street |
| Land Use Code | E |
| Foundation Details | Slab |
| Water View Y/N | No |
| Lot Size Acres | 0.14 |
| Lot Size Source | Assessor |
| Waterfront Y/N | No |
| Navigable Water Y/N | No |
| Water Oriented Y/N | No |
| # of Attached Garage Spaces | 2 |
Amenities
- Foreclosure
- Views
- Short Sale
- New Construction
- Adult 55+
- Lease To Own
- No HOA Fees
- Furnished
- Primary On Main
- Air Conditioning
- Seller Finance
- Green
- Fixer Upper
- Horse
- Golf
- Fireplace
- Deck
- Garage
- Basement
- Pool
Property vs Single Family Average in 21061
Price
Taxes
Year Built
Visits
 © BRIGHT, All Rights Reserved
