
Address
721 Mayo Road, Glen Burnie, MD
Price
$ 499,000
Property Attributes
- MLS#MDAA2155598
- TypeSingle Family
- Listing Status ACTIVE
- CountyANNE ARUNDEL
- CityGlen Burnie
- NeighborhoodGlen Burnie Park
- Zip21061
- StyleSplit Level
- Year Built1959
- Taxes$ 3802
- Price$ 499,000
- Bedrooms4
- Full Bathrooms2
- Half Bathrooms0
- Sqr Footage2584
- Lot Size0.19 Acres
Data Source:
Bright MLS
Property Description
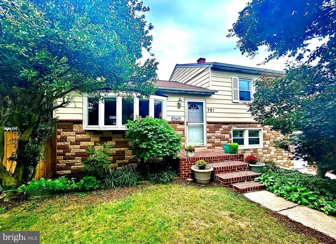
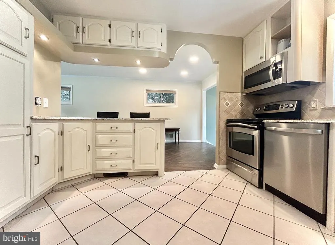
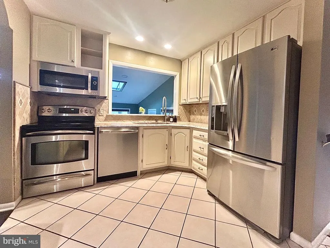
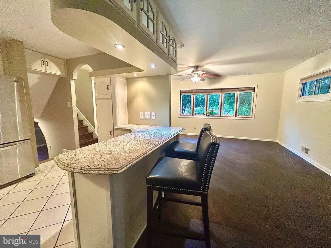
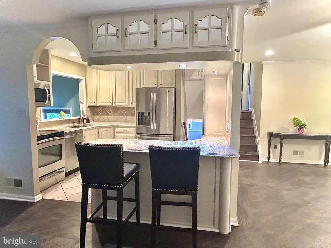
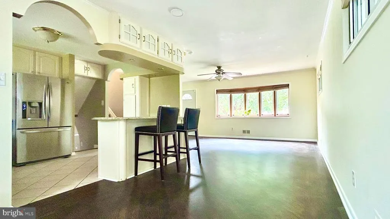
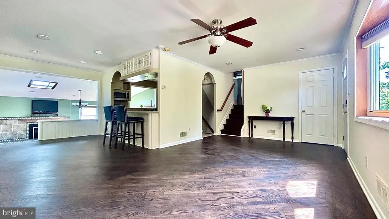
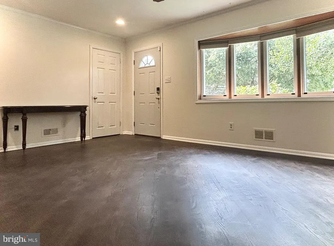
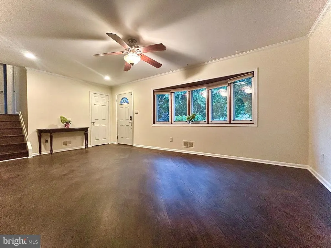
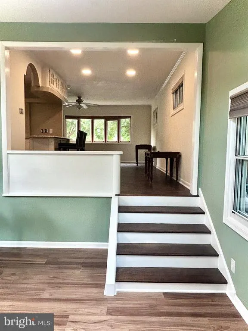
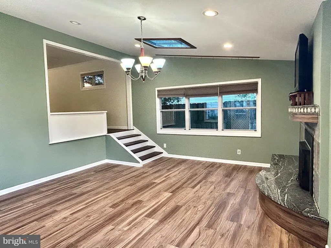
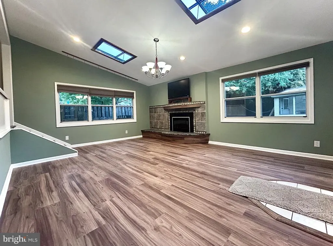
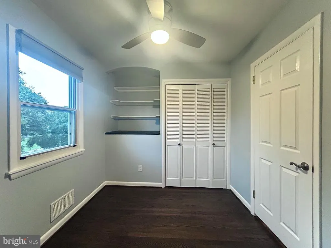
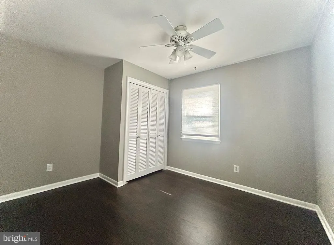
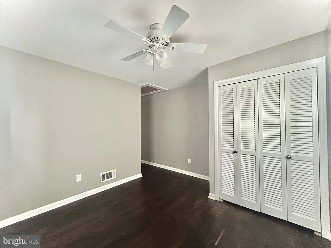
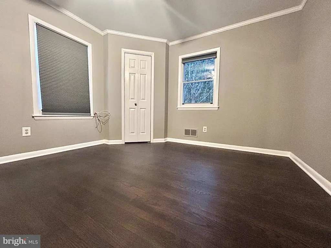
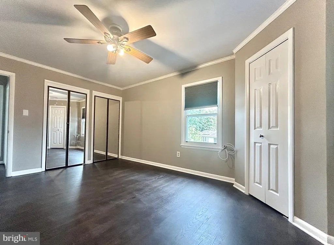
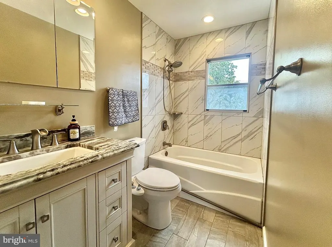
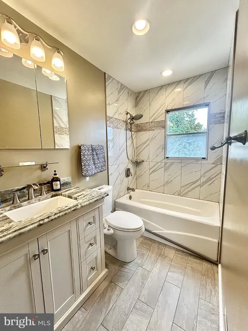
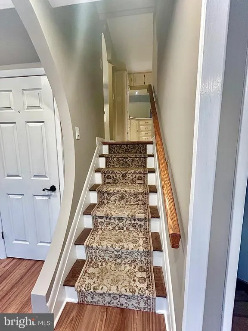
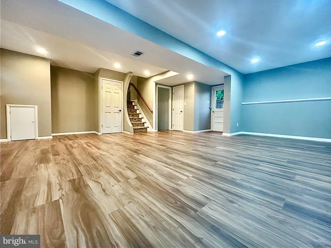
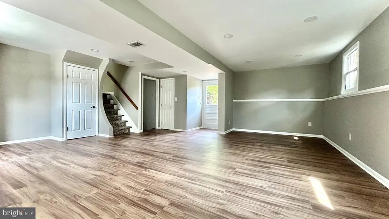
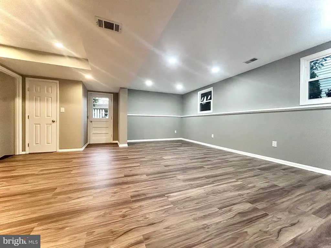
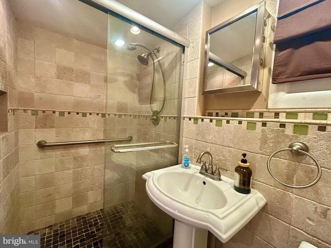
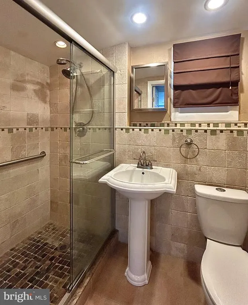
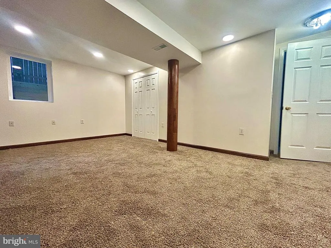
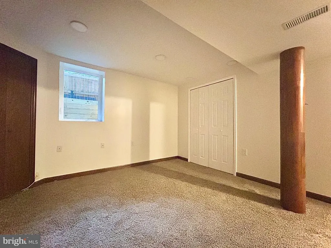
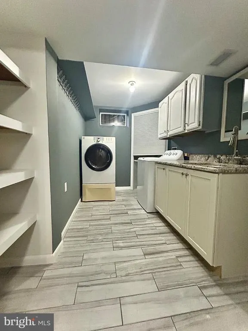
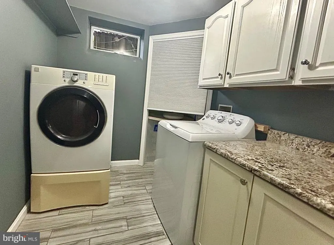
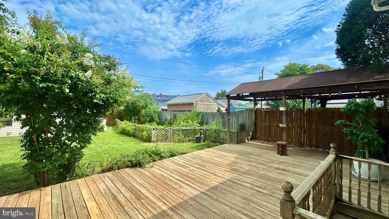
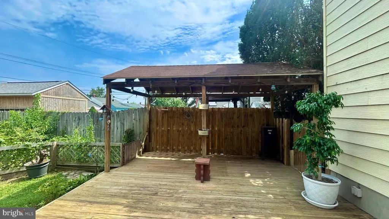
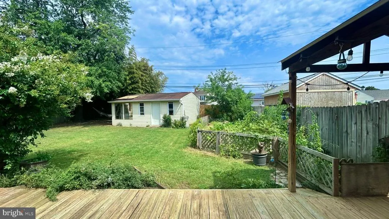
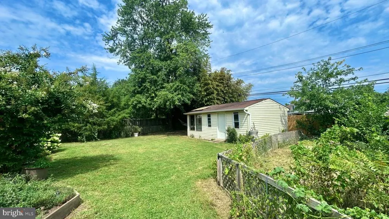
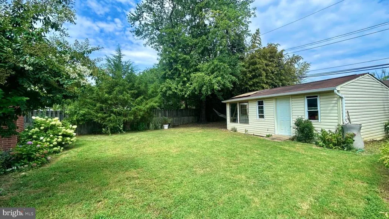
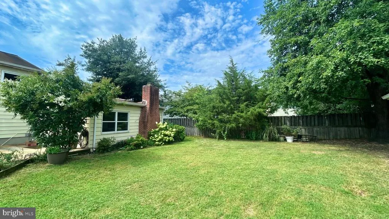
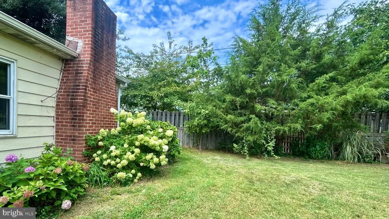
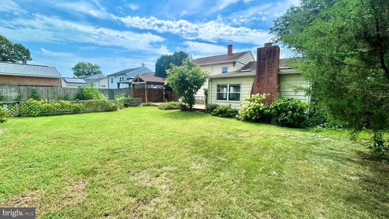
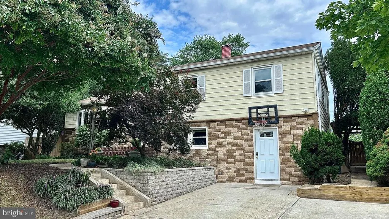
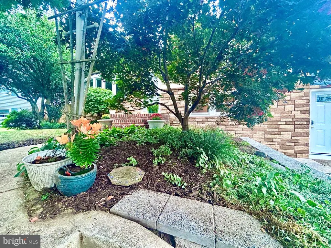
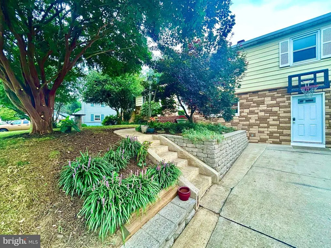
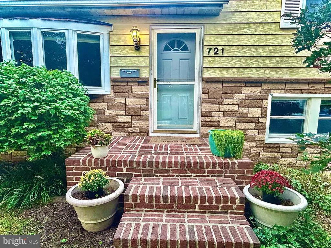
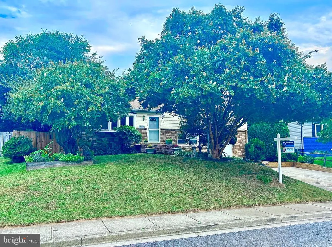
***LOVELY HOME with LOTS OF AMENITIES*** Wonderfully updated home with a surprising amount of space inside and out. Kitchen and Living Area invites entertaining. Fully soundproofed interior allows you to have the convenience of BWI without the sound of BWI. Home has been intelligently updated with attractive kitchen and bathrooms nicely remodeled. Yard is an unexpected treat for those who like to garden as home has fenced in garden area and a shed with an attached greenhouse. There is also a large deck area to enjoy and even a hidden rock garden where you can sit under the trees, in the shade, with complete privacy to enjoy tea, coffee, or wine. Driveway comes with hoop and is basketball friendly :-) Seller wants you to know: All windows have New screens - All walls have been Freshly painted including trim & baseboard - All closets have been Freshly painted - The wood floors have been Sanded & Stained - Granite has been added in the kitchen, bathroom, laundry room, and fireplace mantle - Exterior walls have R-13 with airport Soundproofing insulation - Ceiling/Attic now has loose fill insulation, 16 inches thick, blown in and the Sale comes with a 1 year Home Warranty. It's hard to find this much house located this conveniently to Baltimore, Annapolis, BWI, at this price... COME SEE FOR YOURSELF !!
| Price History | |
|---|---|
| 9/3/2026 | Listed $499,000 |
General Features
| Living Area | 2584 |
|---|---|
| Sewer | Public Sewer |
| Heating | Forced Air |
| Cooling | Other |
| Possession | Settlement |
| Zoning | R5 |
| Architectural Style | Split Level |
| Construction Materials | Vinyl Siding,Brick Veneer |
| School District | ANNE ARUNDEL COUNTY PUBLIC SCHOOLS |
| Year Built | 1959 |
| Levels | 4 |
| Tax Year | 2025 |
| Ownership | Fee Simple |
| Cool Fuel | Electric |
| Section | 5 |
| Accessibility | None |
| County | ANNE ARUNDEL |
| New Construction | No |
| Property Type | Residential |
| HOA | No |
| Subdivision Name | GLEN BURNIE PARK |
| Garage Y/N | No |
| Water Access Y/N | No |
| Other Structures | Above Grade,Below Grade |
| Full Baths | 2 |
| Status | ACTIVE |
| Directions | Quaterfield Rd to Pamela Rd to Left onto Mayo.. house in 2nd on left. |
| City | GLEN BURNIE |
| Senior Community Y/N | No |
| Lot Size Units | Square Feet |
| Lot Size Square Feet | 8460.00 |
| Tax Assessed Value | 330567.0 |
| Tax Annual Amount | 3802.0 |
| Structure Type | Detached |
| Condo/Coop Association fee Y/N | No |
| Bathrooms Count Main Level | 0.00 |
| Price Per Sq Ft Total AG | 264.86 |
| Vacation Rental Y/N | No |
| Total SQFT | 2684 |
| Standard Status | Active |
| Year Built Source | Assessor |
| Legal Subdivision | GLEN BURNIE PARK |
| Tax Lot | 14 |
Interior Features
| Heating Fuel | Natural Gas |
|---|---|
| Basement | Connecting Stairway,Full,Improved |
| Total Fireplaces | 1 |
| Hot Water | Natural Gas |
| Basement (Y/N) | Yes |
| Heating Y/N | Yes |
| Fireplace Y/N | Yes |
| Above Grade Finished Area | 1884 |
| Central Air Y/N | No |
| Total Bedrooms | 4 |
| Below Grade Finished Area | 700 |
| Below Grade Finished Area Unit Type | Square Feet |
| LivingAreaSource | Estimated |
| Below Grade Unfin Area Units | Square Feet |
| Below Grade Unfin SQFT | 100 |
| Below Grade Unfin SQFT Source | Estimated |
| Below Grade Finished Area Source | Estimated |
| Bedrooms Count All Lower Levels | 1 |
| Bedrooms Count All Upper Levels | 3 |
| Bedrooms Count Lower Level 1 | 1 |
| Bedrooms Count Upper Level 1 | 3 |
| Bathrooms Full Upper Level 1 | 1 |
| Bathrooms Full Lower Level 1 | 1 |
| Bathrooms Full All Upper Levels | 1 |
| Bathrooms Full All Lower Levels | 1 |
| Bathrooms Count Upper Level 1 | 1.00 |
| Bathrooms Count Lower Level 1 | 1.00 |
| Bathrooms Count All Upper Levels | 1 |
| Bathrooms Count All Lower Levels | 1 |
| Above Grade Finished Area Source | Estimated |
| Above Grade Finished Area Unit Type | Square Feet |
| Total Baths | 2 |
Exterior Features
| Pool | No Pool |
|---|---|
| Water Source | Public |
| Type of Parking | Driveway |
| Land Use Code | R |
| Foundation Details | Concrete Perimeter |
| Water View Y/N | No |
| Lot Size Acres | 0.19 |
| Lot Size Source | Assessor |
| Waterfront Y/N | No |
| Land Assessed Value | 180000.00 |
| Navigable Water Y/N | No |
| Water Oriented Y/N | No |
Amenities
- Foreclosure
- Views
- Short Sale
- New Construction
- Adult 55+
- Lease To Own
- No HOA Fees
- Furnished
- Primary On Main
- Air Conditioning
- Seller Finance
- Green
- Fixer Upper
- Horse
- Golf
- Fireplace
- Deck
- Garage
- Basement
- Pool
Property vs Single Family Average in 21061
Price
Taxes
Year Built
Visits
 © BRIGHT, All Rights Reserved
