
Address
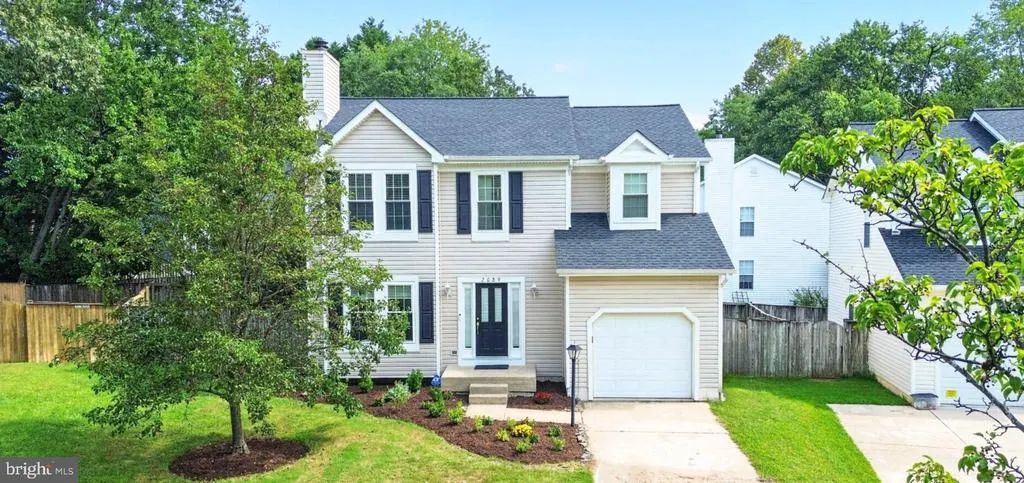
2089 Lower Court, Crofton, MD
Price
$ 689,000
Property Attributes
- MLS#MDAA2154744
- TypeSingle Family
- Listing Status ACTIVE
- CountyANNE ARUNDEL
- CityCrofton
- NeighborhoodCrofton Highlands
- Zip21114
- StyleColonial
- Year Built1991
- Taxes$ 5924
- Price$ 689,000
- Bedrooms3
- Full Bathrooms3
- Half Bathrooms1
- Sqr Footage1866
- Lot Size0.16 Acres
Data Source:
Bright MLS
Property Description
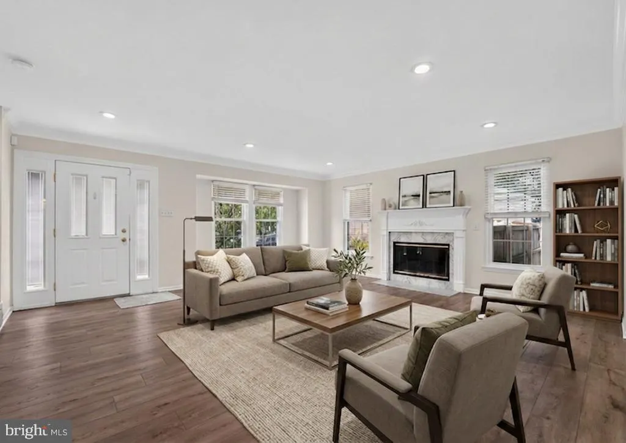
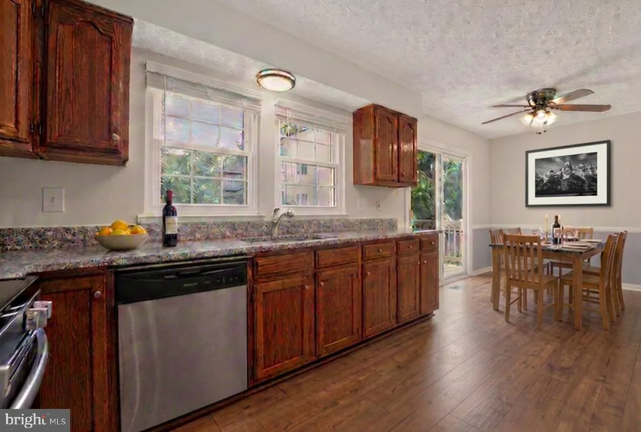
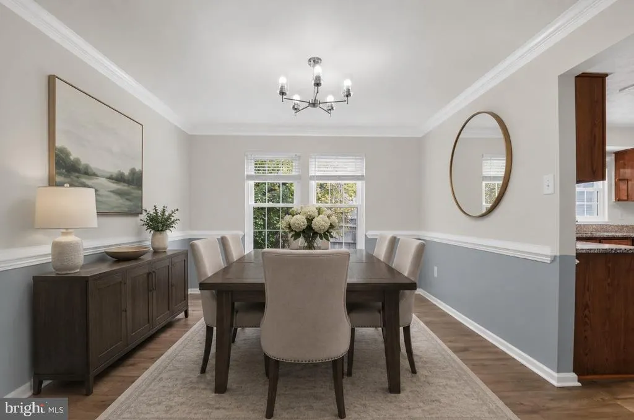
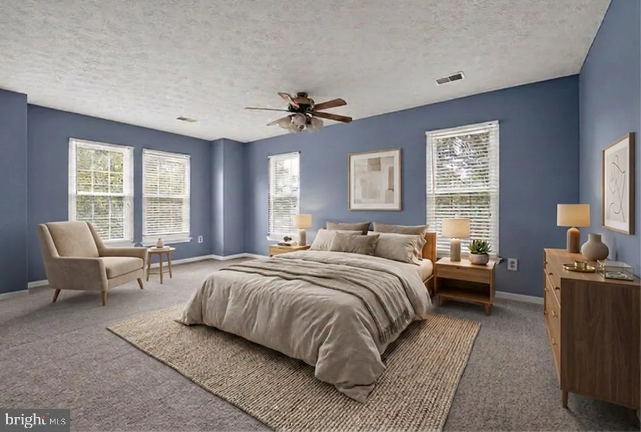
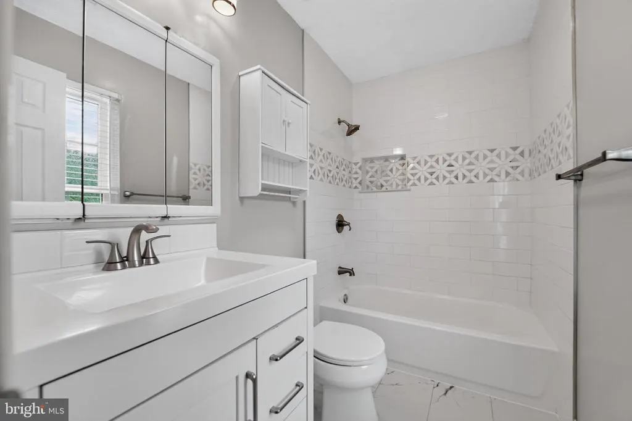
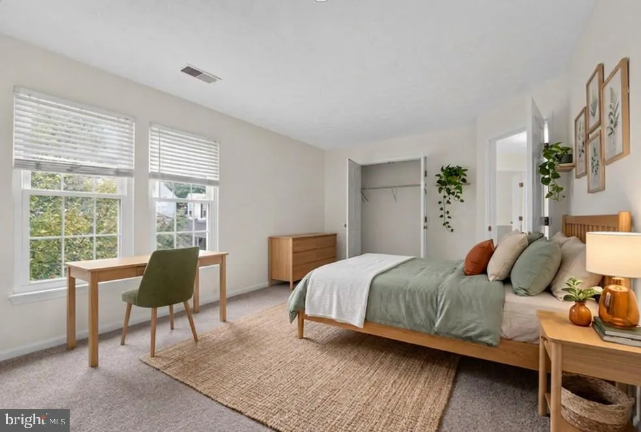
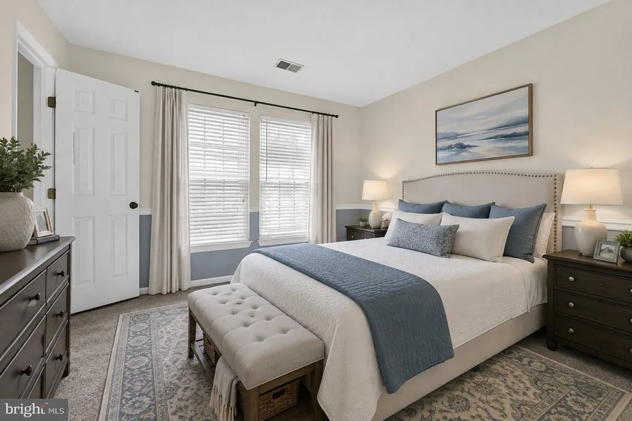
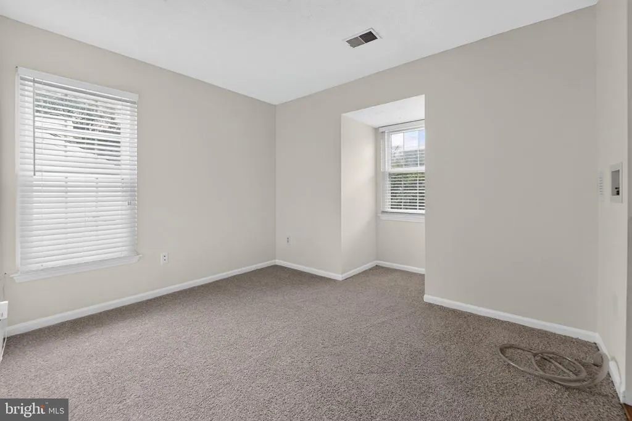
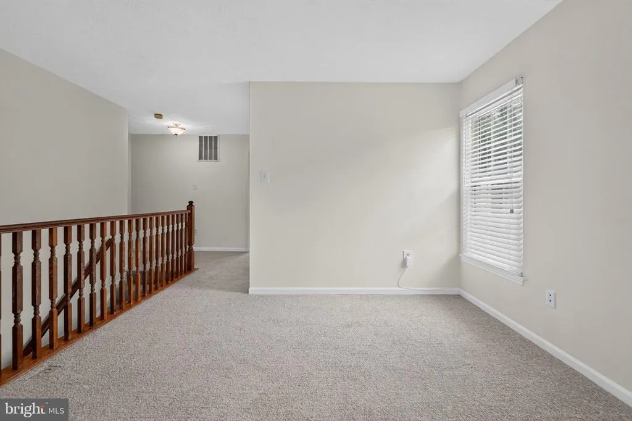
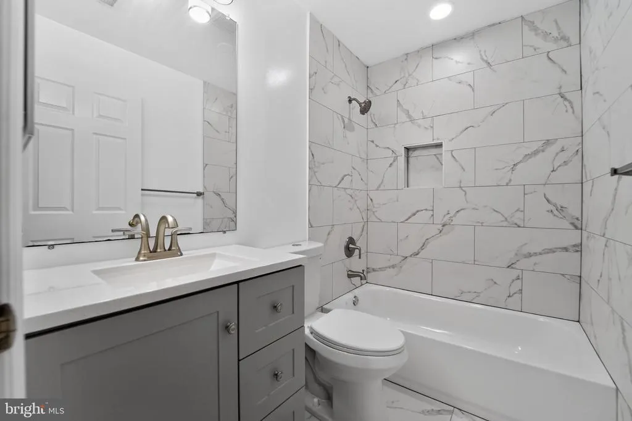
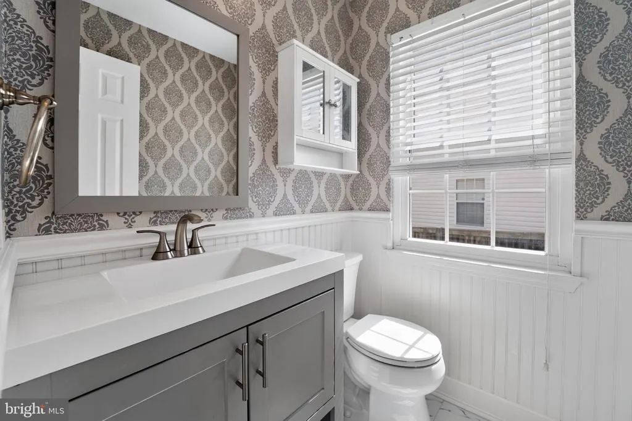
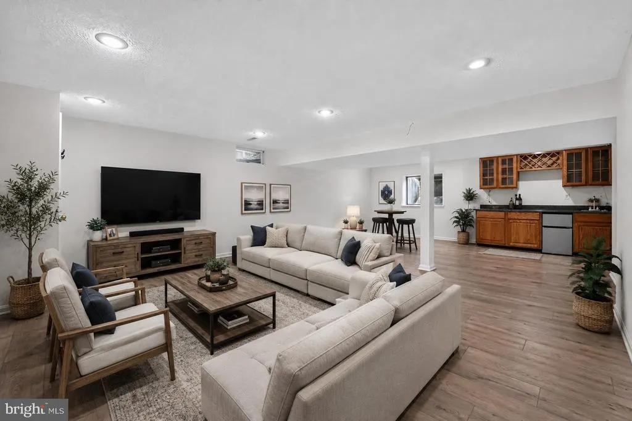
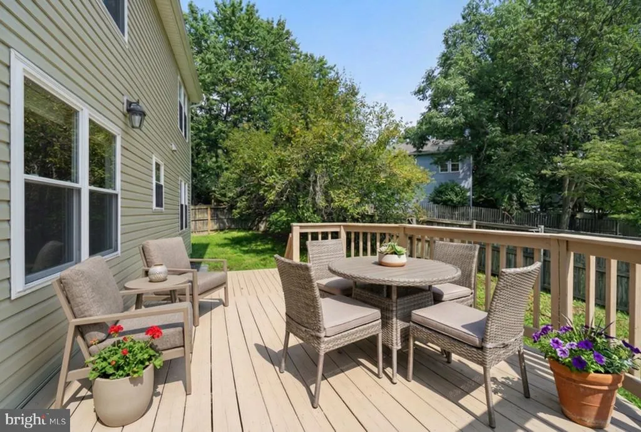
Welcome to this beautifully updated home! Ideally situated on a quiet cul-de-sac in sought-after Crofton. Offering 3 spacious bedrooms, 3 baths and a versatile loft area that could potentially be converted into a 4th bedroom, private office or playroom. This home provides plenty of space and flexibility for todays lifestyle. The home features new flooring, fresh paint, new appliances, updated bathrooms, and a bright, refreshed interiorthat is truly move-in ready. Major exterior improvements include updatedsiding and an updated roof, providing peace of mind. The finished lower level expands the living and entertainment possibilities with a comfortable recreation or family room and a wet bar, creating the perfect setting for hosting guests, watching movies, game nights, or relaxing at the end of the day. Step outside to enjoy the fenced backyard, offering privacy and room for outdoor activities, pets, gardening, or relaxing with family and friends. The cul-de-sac setting provides a peaceful atmosphere with minimal through traffic. Conveniently located nearshopping, restaurants, parks, schools and everyday amenities, with easy access to major commuter routes.
| Price History | |
|---|---|
| 9/1/2026 | Listed $689,000 |
General Features
| Living Area | 1866 |
|---|---|
| Sewer | Public Sewer |
| Heating | Heat Pump(s) |
| Cooling | Central A/C |
| Possession | Negotiable |
| Appliances | Built-In Microwave,Dishwasher,Dryer,Freezer,Refrigerator,Stove,Washer |
| Zoning | R5 |
| HOA Fee | 100.00 |
| Garage Spaces | 1.00 |
| Association Fee Includes | Common Area Maintenance |
| Patio/Porch Features | Deck(s) |
| Architectural Style | Colonial |
| Construction Materials | Vinyl Siding |
| School District | ANNE ARUNDEL COUNTY PUBLIC SCHOOLS |
| Year Built | 1991 |
| Levels | 3 |
| Tax Year | 2025 |
| Ownership | Fee Simple |
| Cool Fuel | Electric |
| Accessibility | None |
| Assoc Fee Paid Per | Annually |
| County | ANNE ARUNDEL |
| New Construction | No |
| Property Type | Residential |
| HOA | Yes |
| Subdivision Name | CROFTON HIGHLANDS |
| Garage Y/N | Yes |
| Water Access Y/N | No |
| Other Structures | Above Grade,Below Grade |
| Full Baths | 3 |
| Status | ACTIVE |
| Directions | From Davidsonville Rd. to Judicial Way to right on Lower Ct. to home on the left. |
| City | CROFTON |
| Senior Community Y/N | No |
| Lot Size Units | Square Feet |
| Lot Size Square Feet | 7034.00 |
| Tax Assessed Value | 537800.0 |
| Tax Annual Amount | 5924.0 |
| Structure Type | Detached |
| Condo/Coop Association fee Y/N | No |
| Bathrooms Count Main Level | 1.00 |
| Price Per Sq Ft Total AG | 369.24 |
| Lease Considered Y/N | No |
| Vacation Rental Y/N | No |
| Total SQFT | 2718 |
| Standard Status | Active |
| Year Built Source | Assessor |
| Legal Subdivision | CROFTON HIGHLANDS |
| Tax Lot | 44 |
Interior Features
| Interior Amenities | Attic,Bar,Bathroom - Tub Shower,Breakfast Area,Dining Area,Kitchen - Eat-In,Primary Bath(s),Recessed Lighting |
|---|---|
| Heating Fuel | Electric |
| Basement | Windows,Partially Finished |
| Total Fireplaces | 1 |
| Hot Water | Electric |
| Basement (Y/N) | Yes |
| Heating Y/N | Yes |
| Fireplace Y/N | Yes |
| Above Grade Finished Area | 1866 |
| Half Baths | 1 |
| Central Air Y/N | Yes |
| Total Bedrooms | 3 |
| Room Type | Living Room,Dining Room,Kitchen,Family Room,Loft,Storage Room,Utility Room,Full Bath |
| Below Grade Finished Area Unit Type | Square Feet |
| LivingAreaSource | Assessor |
| Below Grade Unfin Area Units | Square Feet |
| Below Grade Unfin SQFT | 852 |
| Below Grade Unfin SQFT Source | Assessor |
| Below Grade Finished Area Source | Assessor |
| Bedrooms Count All Upper Levels | 3 |
| Bedrooms Count Upper Level 1 | 3 |
| Bathrooms Half Main Level | 1 |
| Bathrooms Full Upper Level 1 | 2 |
| Bathrooms Full Lower Level 1 | 1 |
| Bathrooms Full All Upper Levels | 2 |
| Bathrooms Full All Lower Levels | 1 |
| Bathrooms Count Upper Level 1 | 2.00 |
| Bathrooms Count Lower Level 1 | 1.00 |
| Bathrooms Count All Upper Levels | 2 |
| Bathrooms Count All Lower Levels | 1 |
| Above Grade Finished Area Source | Assessor |
| Above Grade Finished Area Unit Type | Square Feet |
| Total Baths | 4 |
Exterior Features
| Pool | No Pool |
|---|---|
| Fencing | Rear,Wood |
| Lot Features | Front Yard,Rear Yard |
| Water Source | Public |
| Total Parking Spaces | 3 |
| Garage Features | Garage - Front Entry |
| Type of Parking | Attached Garage,Driveway,On Street |
| Land Use Code | R |
| Foundation Details | Concrete Perimeter |
| Water View Y/N | No |
| Lot Size Acres | 0.16 |
| Lot Size Source | Assessor |
| Waterfront Y/N | No |
| Land Assessed Value | 299100.00 |
| Navigable Water Y/N | No |
| Water Oriented Y/N | No |
| # of Attached Garage Spaces | 1 |
Room Details
| Room | Dimensions | Level | Flooring | Details |
|---|---|---|---|---|
| Dining Room | Main | |||
| Family Room | Lower 1 | |||
| Full Bath | Lower 1 | |||
| Kitchen | Main | |||
| Living Room | Main | |||
| Loft | Upper 1 | |||
| Storage Room | Lower 1 | |||
| Utility Room | Lower 1 |
Amenities
- Foreclosure
- Views
- Short Sale
- New Construction
- Adult 55+
- Lease To Own
- No HOA Fees
- Furnished
- Primary On Main
- Air Conditioning
- Seller Finance
- Green
- Fixer Upper
- Horse
- Golf
- Fireplace
- Deck
- Garage
- Basement
- Pool
Property vs Single Family Average in 21114
Price
Taxes
Year Built
Visits
 © BRIGHT, All Rights Reserved
