
Open House Sun, Sep 6th 2:30 PM - 4:30 PM - Price Reduction - Primary on Main
Address
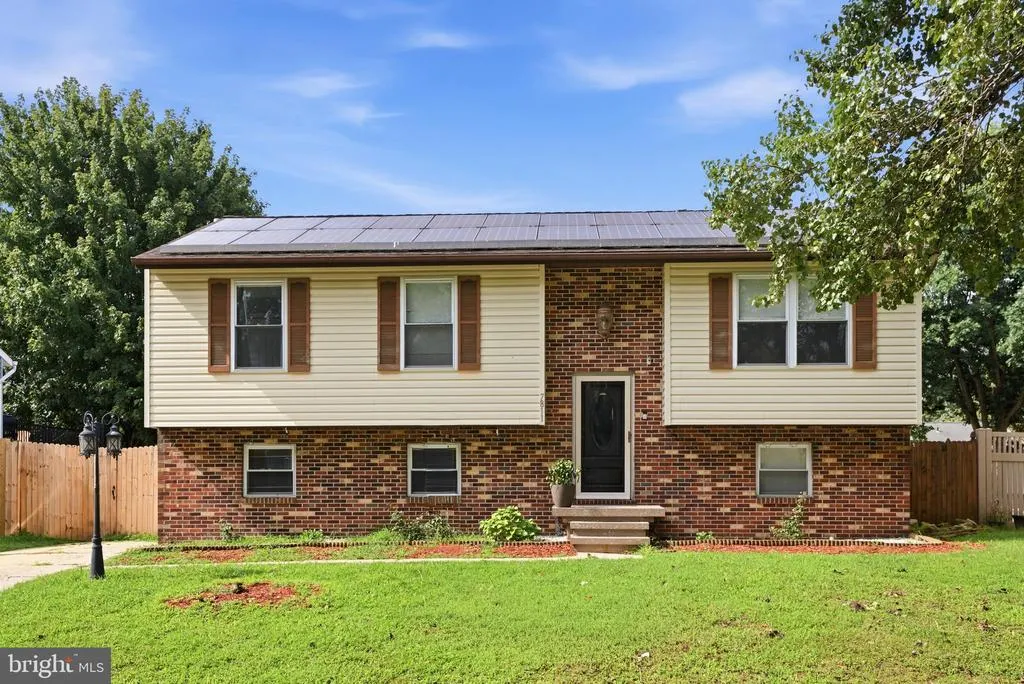
7811 Stafford Hill Court, Glen Burnie, MD
Price
$ 500,000
Property Attributes
- MLS#MDAA2154352
- TypeSingle Family
- Listing Status ACTIVE
- CountyANNE ARUNDEL
- CityGlen Burnie
- NeighborhoodMyers Estates
- Zip21061
- StyleSplit Foyer
- Year Built1983
- Taxes$ 4221
- Price$ 500,000
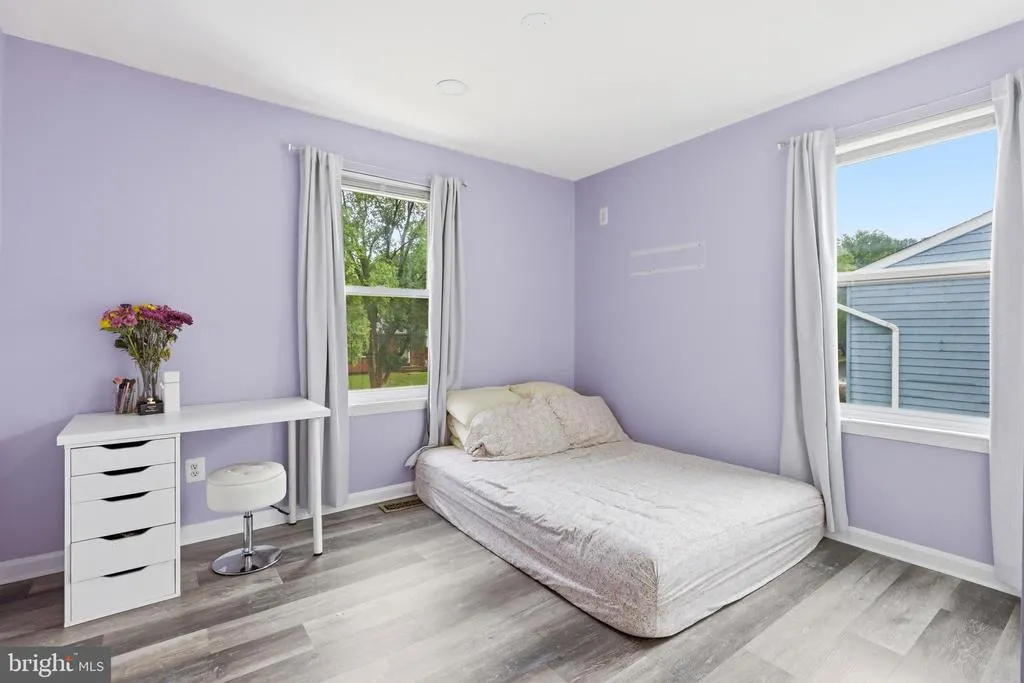
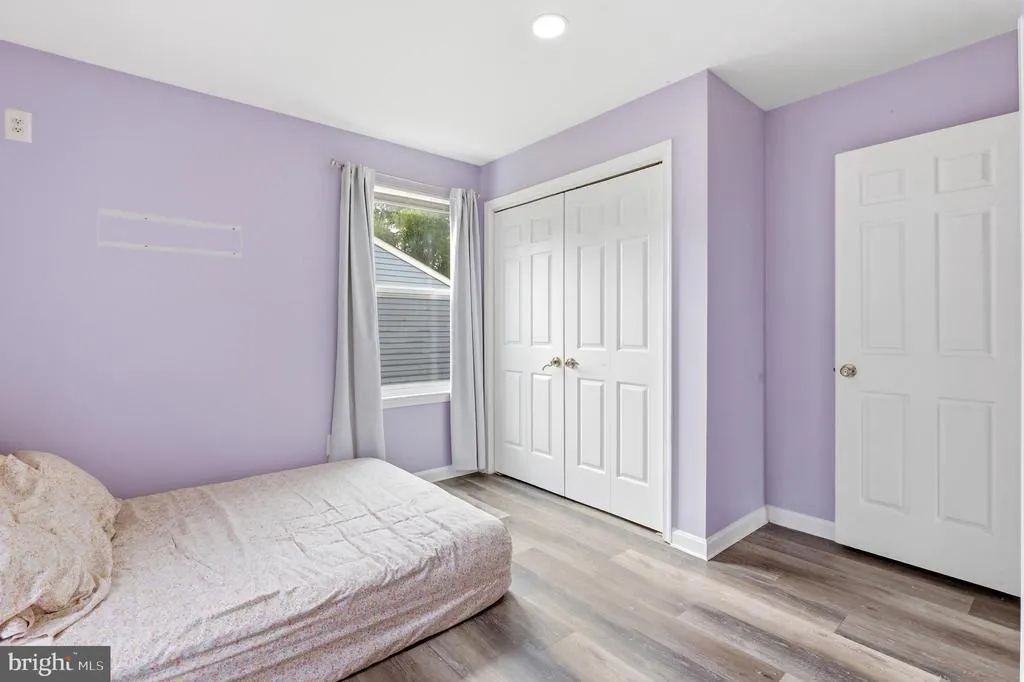
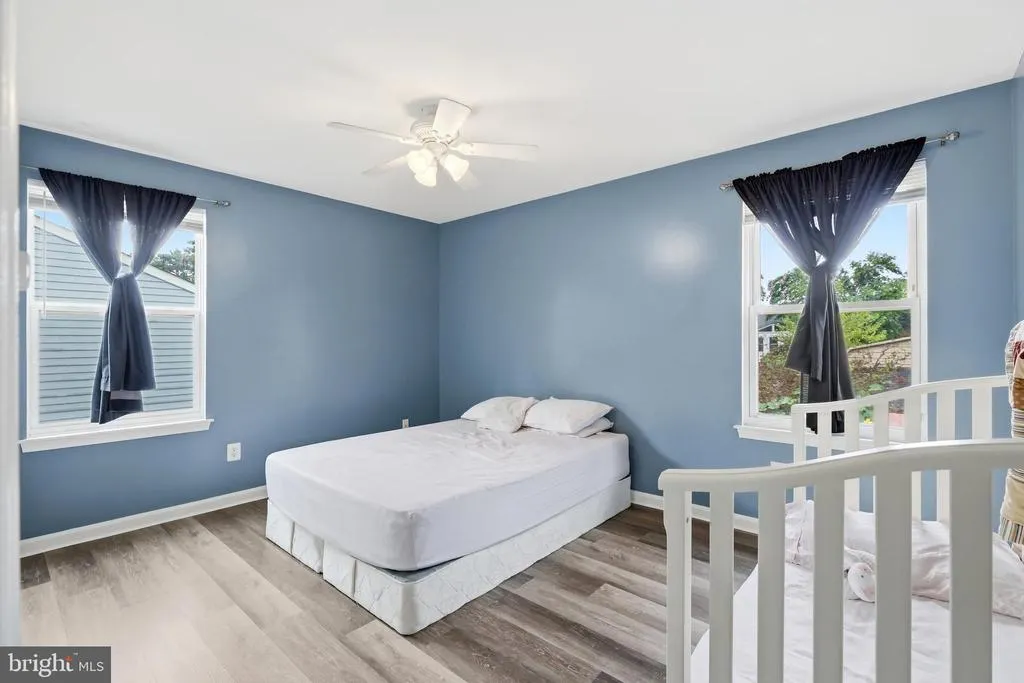
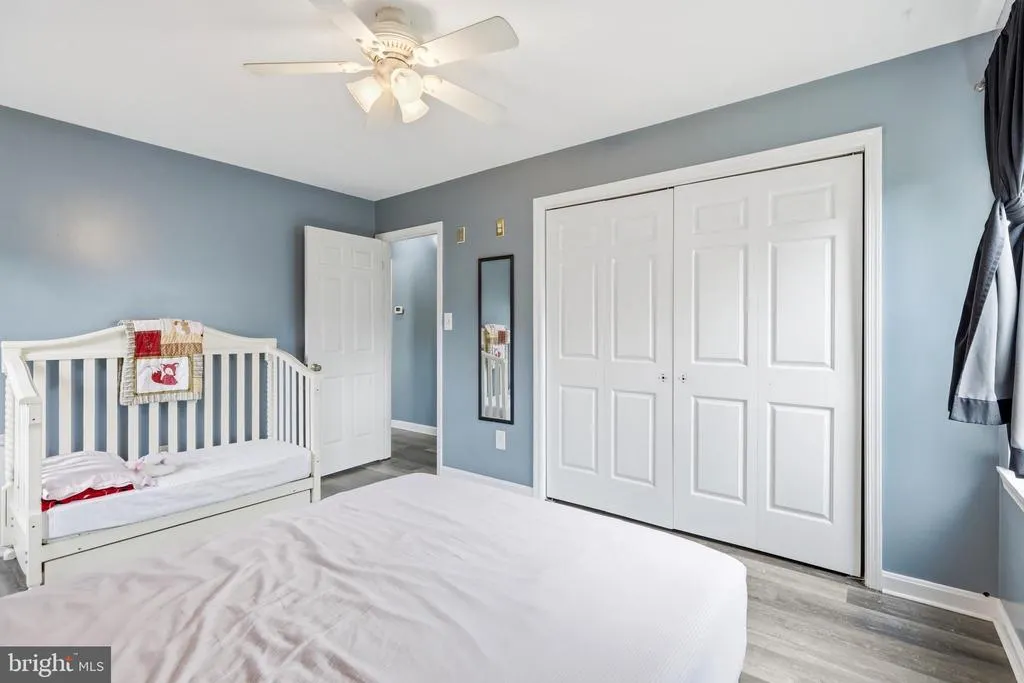
- Bedrooms5
- Full Bathrooms2
- Half Bathrooms0
- Sqr Footage1970
- Lot Size0.16 Acres
Data Source:
Bright MLS
Property Description
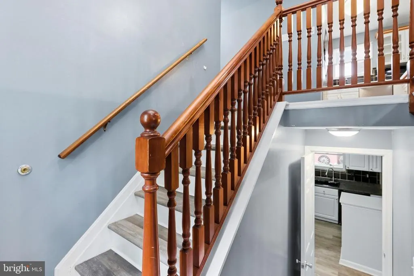
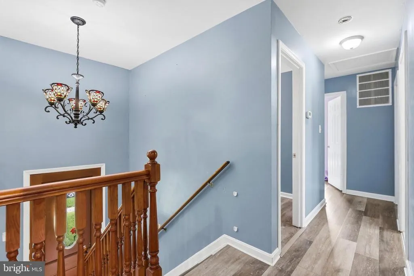
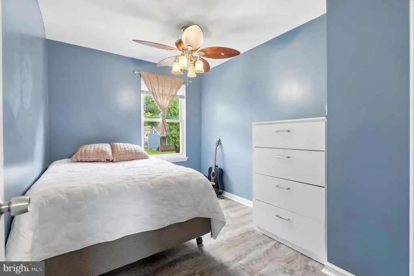
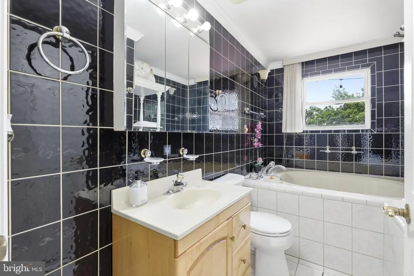
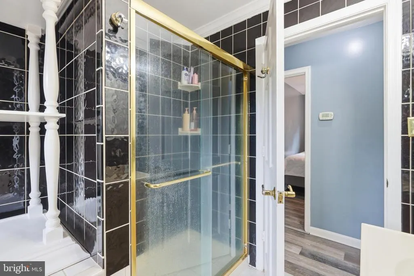
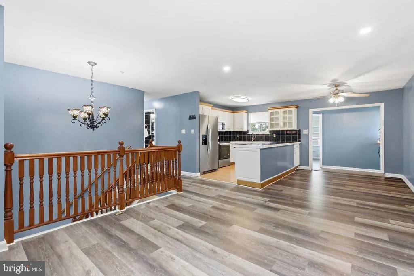
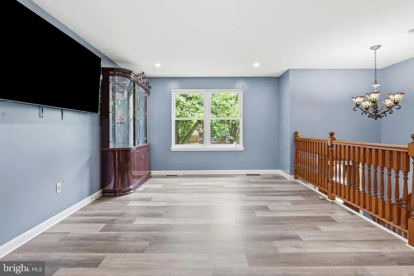
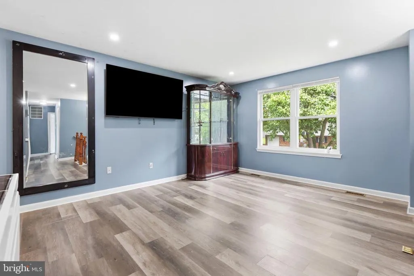
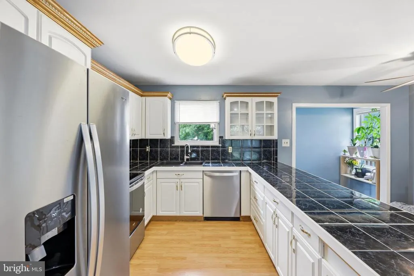
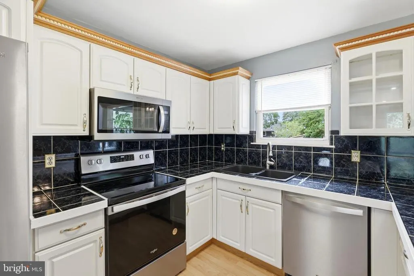
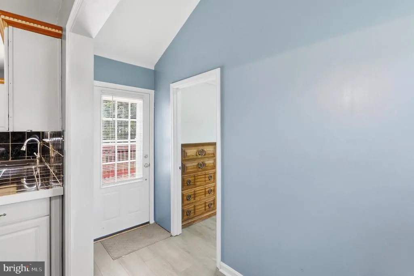
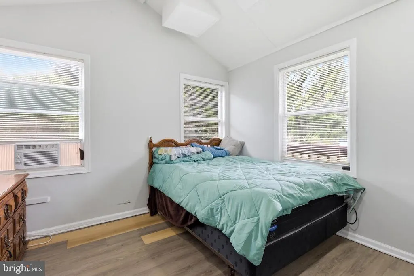
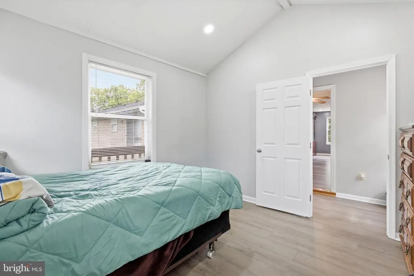
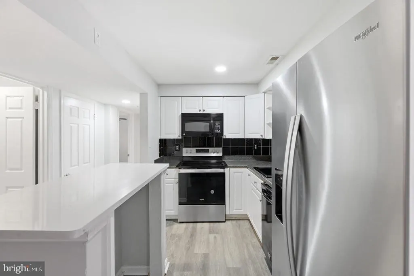
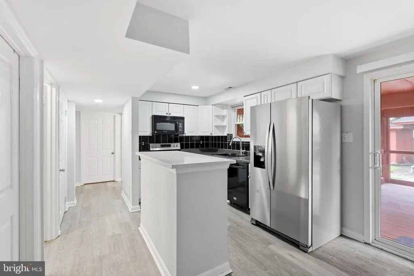
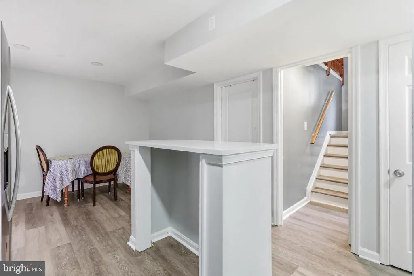
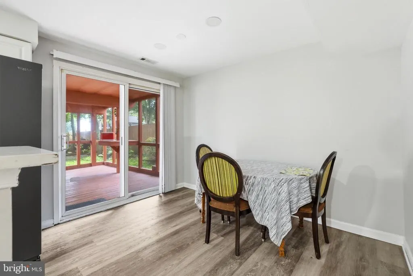
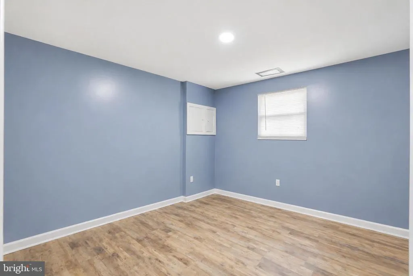
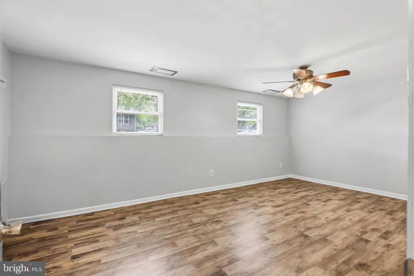
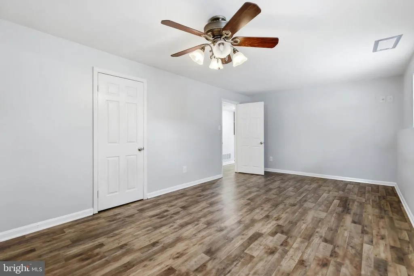
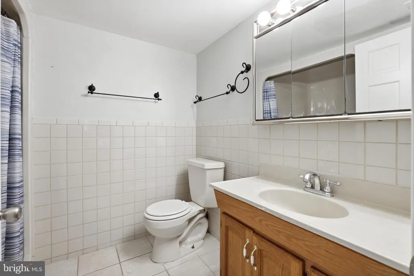
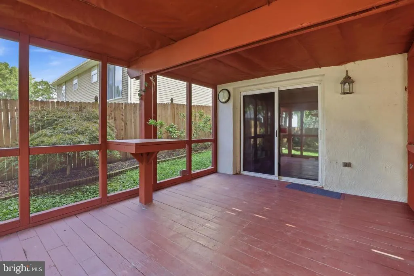
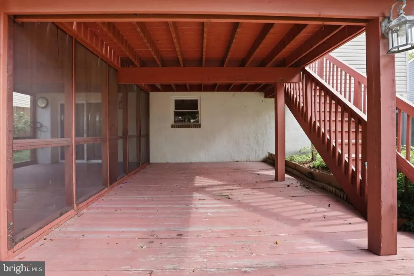
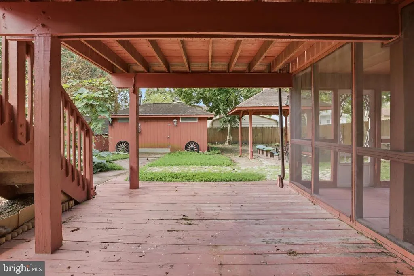
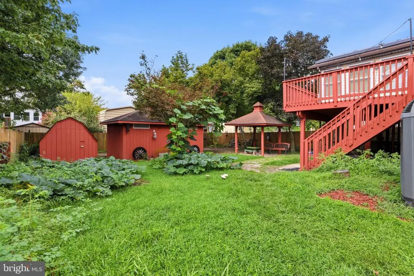
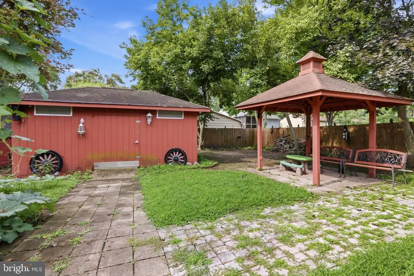
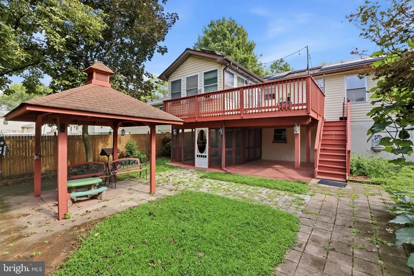
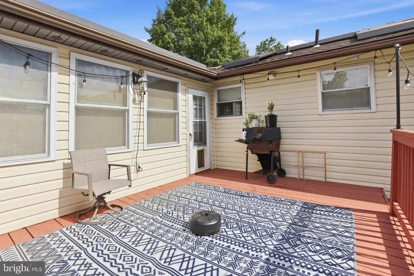
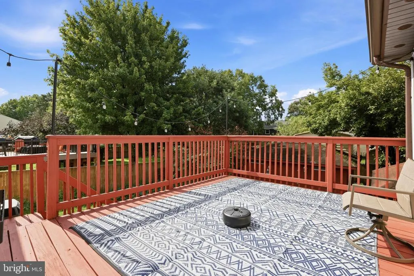
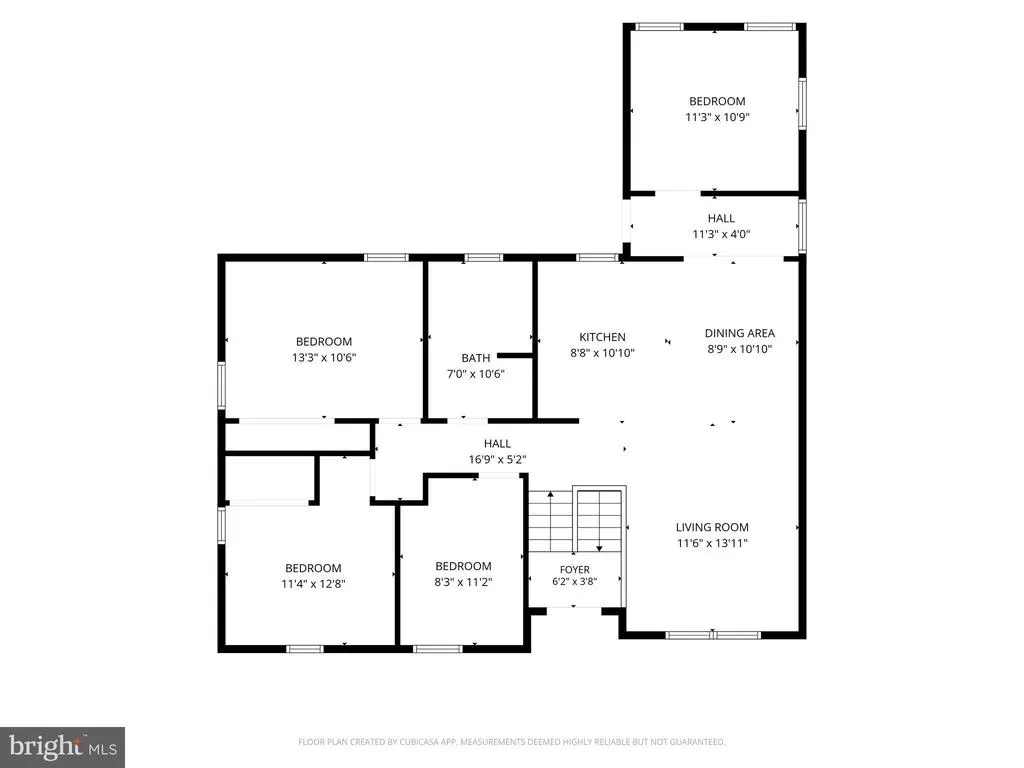
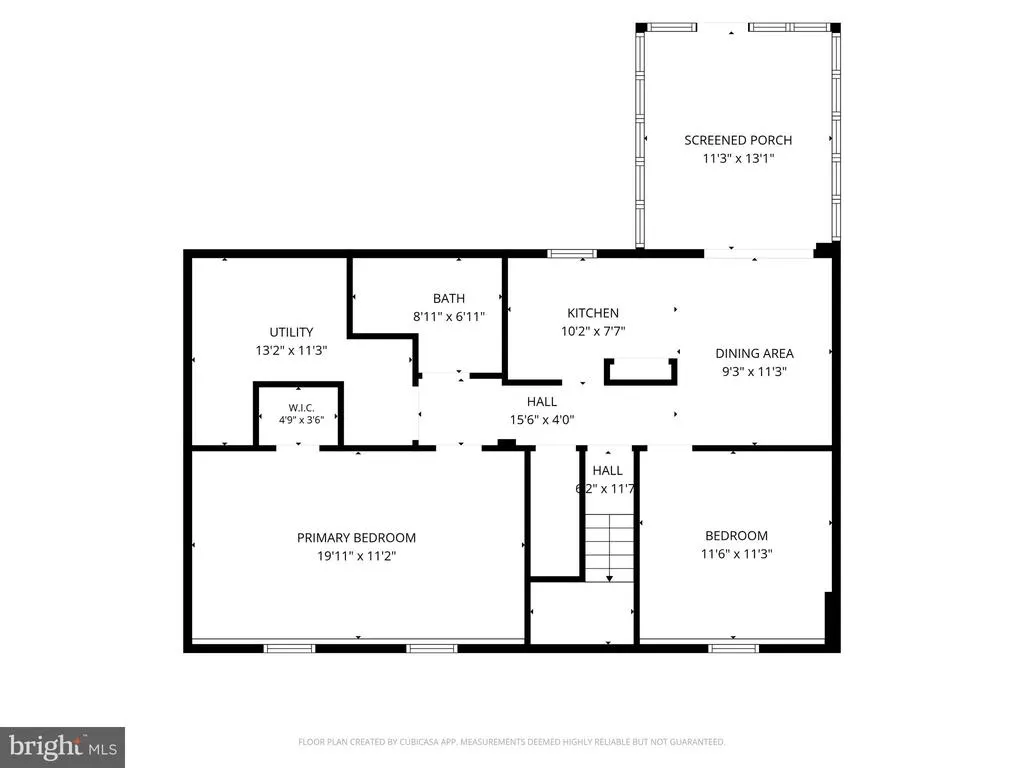
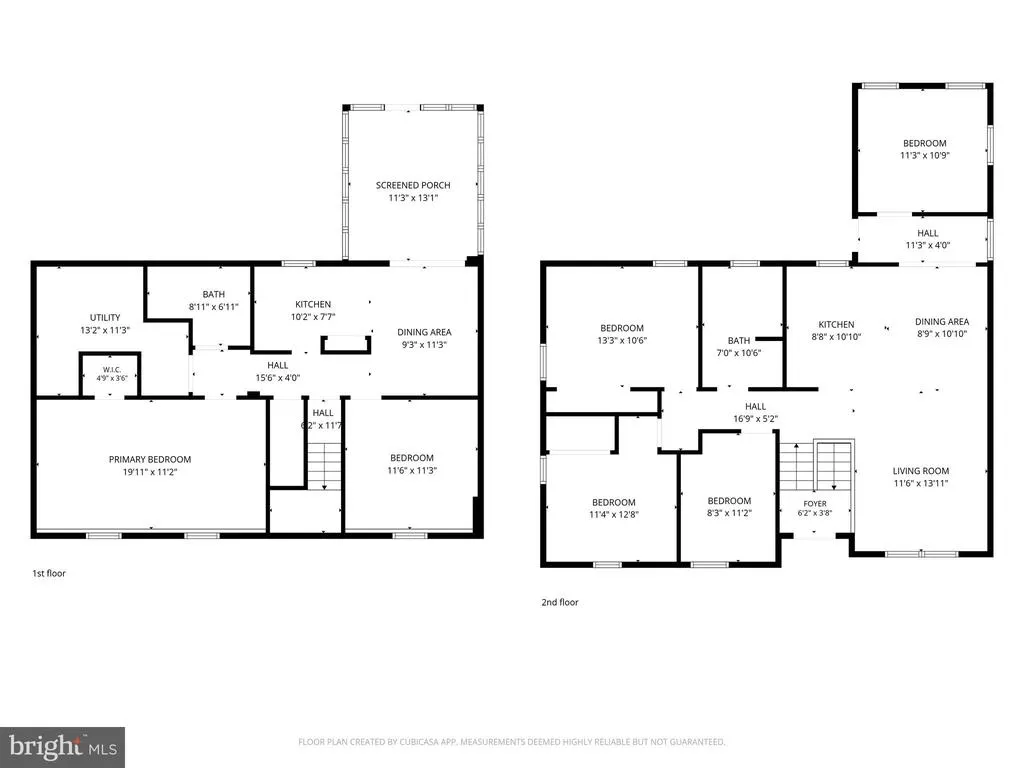
Welcome to 7811 Stafford Hill Ct, a spacious and versatile home offering 5 bedrooms and 2 full bathrooms in the desirable Myers Estates community. The main level features comfortable living spaces, generous bedrooms, and an inviting kitchen with plenty of room for everyday living and entertaining. The finished lower level adds valuable flexibility with additional bedrooms and living space, making it ideal for a growing household, guests, a home office, or extended family. The lower level also features a second kitchen, creating even more possibilities for multi-generational living or those looking for added functionality and separation of space. Step outside to enjoy the fully fenced backyard, offering a private setting for outdoor entertaining, play, or simply relaxing. A detached shed with electricity providing excellent additional storage and workspace. With its spacious 5-bedroom layout, finished lower level, fenced yard, and convenient Glen Burnie location, 7811 Stafford Hill Ct offers the space and versatility you've been looking for. Conveniently located near shopping, dining, major commuter routes, and everyday amenities, this home is ready for its next chapter. Schedule your showing today!
| Elementary School | Middle School | High School |
|---|---|---|
| Quarterfield Elementary School | Corkran Middle School | Glen Burnie High School |
| Price History | |
|---|---|
| 8/15/2026 | Listed $510,000 |
| 9/3/2026 | 2$500,000 |
General Features
| Living Area | 1970 |
|---|---|
| Sewer | Public Sewer |
| Heating | Central |
| Cooling | Central A/C |
| Possession | Negotiable,Settlement,Immediate |
| Appliances | Dishwasher,Disposal,Dryer,Microwave,Range Hood,Refrigerator,Stove,Washer,Water Heater |
| Zoning | R5 |
| HOA Fee | 100.00 |
| Architectural Style | Split Foyer |
| Construction Materials | Brick,Frame |
| School District | ANNE ARUNDEL COUNTY PUBLIC SCHOOLS |
| Year Built | 1983 |
| Levels | 2 |
| Tax Year | 2025 |
| Ownership | Fee Simple |
| Cool Fuel | Electric |
| Accessibility | None |
| Assoc Fee Paid Per | Annually |
| County | ANNE ARUNDEL |
| New Construction | No |
| Property Type | Residential |
| HOA | Yes |
| Subdivision Name | MYERS ESTATES |
| Garage Y/N | No |
| Water Access Y/N | No |
| Other Structures | Above Grade,Below Grade |
| Transportation | Airport less than 10 miles |
| Full Baths | 2 |
| Status | ACTIVE |
| Directions | GPS |
| City | GLEN BURNIE |
| Senior Community Y/N | No |
| Lot Size Units | Square Feet |
| Lot Size Square Feet | 7020.00 |
| Tax Assessed Value | 386100.0 |
| Tax Annual Amount | 4221.0 |
| Home Warranty Y/N | No |
| Structure Type | Detached |
| Condo/Coop Association fee Y/N | No |
| Bathrooms Full Main Level | 1 |
| Bathrooms Count Main Level | 1.00 |
| Price Per Sq Ft Total AG | 418.76 |
| Lease Considered Y/N | No |
| Vacation Rental Y/N | No |
| Total SQFT | 1970 |
| Standard Status | Active |
| Year Built Source | Assessor |
| Legal Subdivision | MYERS ESTATES |
| Tax Lot | 15 |
Interior Features
| Interior Amenities | 2nd Kitchen,Bathroom - Soaking Tub,Ceiling Fan(s),Dining Area |
|---|---|
| Heating Fuel | Electric |
| Basement | Fully Finished,Walkout Level |
| Hot Water | Electric |
| Basement (Y/N) | Yes |
| Heating Y/N | Yes |
| Fireplace Y/N | No |
| Above Grade Finished Area | 1194 |
| Central Air Y/N | Yes |
| Total Bedrooms | 5 |
| Below Grade Finished Area | 776 |
| Main Level Bedrooms | 4 |
| Below Grade Finished Area Unit Type | Square Feet |
| LivingAreaSource | Assessor |
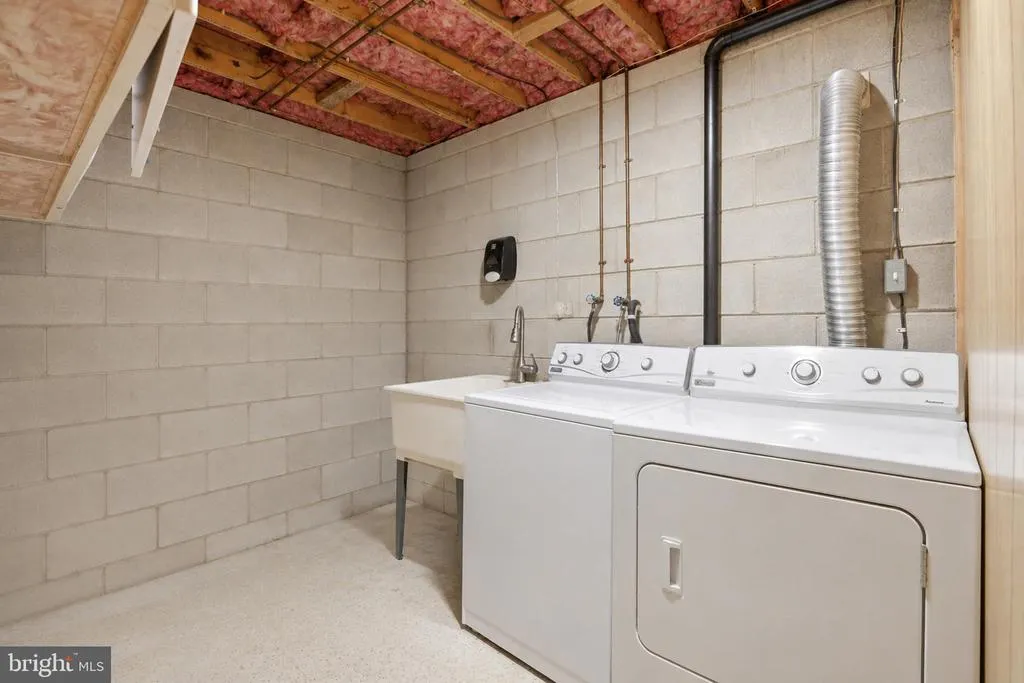
| Laundry Type | Basement |
| Below Grade Unfin Area Units | Square Feet |
| Below Grade Unfin SQFT Source | Assessor |
| Below Grade Finished Area Source | Assessor |
| Bedrooms Count All Lower Levels | 1 |
| Bedrooms Count Lower Level 1 | 1 |
| Bathrooms Full Lower Level 1 | 1 |
| Bathrooms Full All Lower Levels | 1 |
| Bathrooms Count Lower Level 1 | 1.00 |
| Bathrooms Count All Lower Levels | 1 |
| Above Grade Finished Area Source | Assessor |
| Above Grade Finished Area Unit Type | Square Feet |
| Total Baths | 2 |
Exterior Features
| Exterior Amenities | Gutter System |
|---|---|
| Pool | No Pool |
| Parking Features | Concrete Driveway |
| Water Source | Public |
| Type of Parking | Driveway,On Street |
| Land Use Code | R |
| Foundation Details | Other |
| Spa | No |
| Water View Y/N | No |
| Lot Size Acres | 0.16 |
| Lot Size Source | Assessor |
| Waterfront Y/N | No |
| Land Assessed Value | 201700.00 |
| Navigable Water Y/N | No |
| Water Oriented Y/N | No |
Amenities
- Foreclosure
- Views
- Short Sale
- New Construction
- Adult 55+
- Lease To Own
- No HOA Fees
- Furnished
- Primary On Main
- Air Conditioning
- Seller Finance
- Green
- Fixer Upper
- Horse
- Golf
- Fireplace
- Deck
- Garage
- Basement
- Pool
Property vs Single Family Average in 21061
Price
Taxes
Year Built
Visits
 © BRIGHT, All Rights Reserved
