
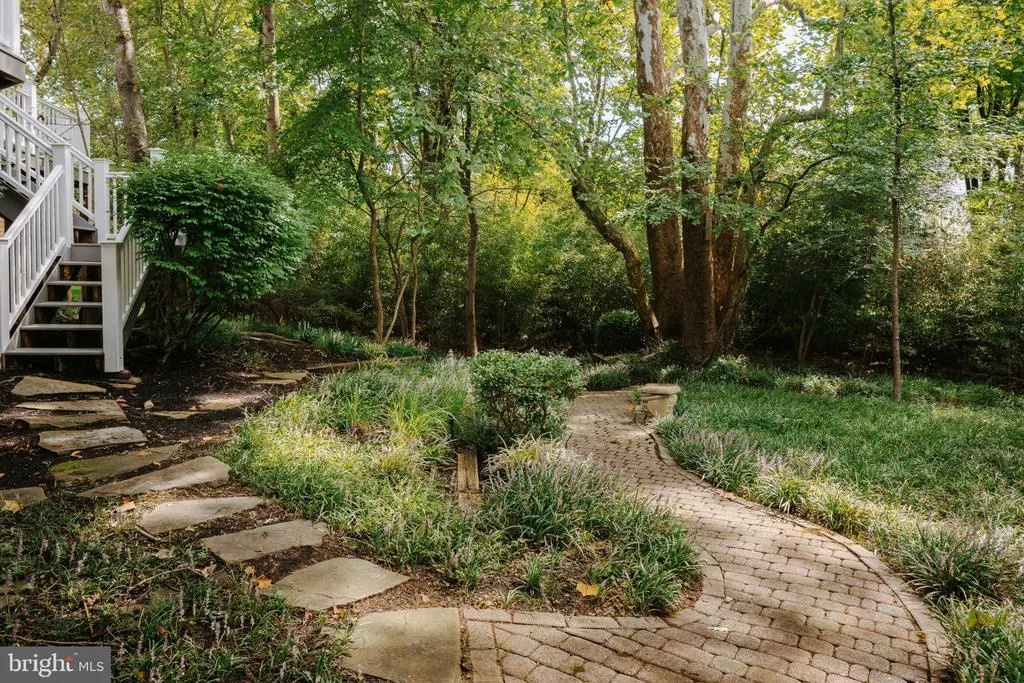
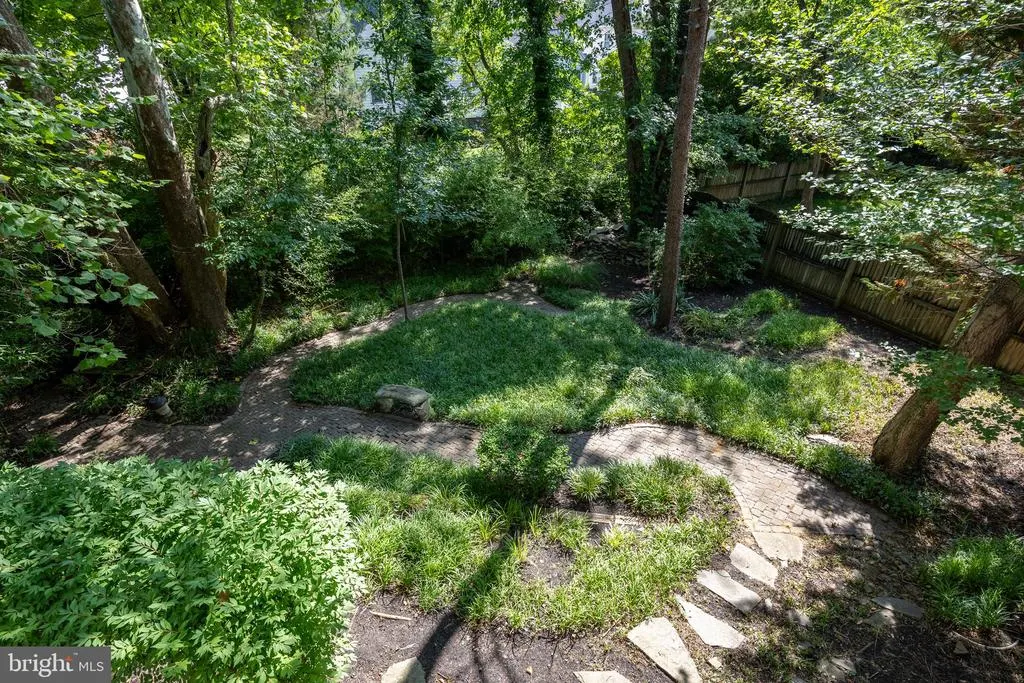
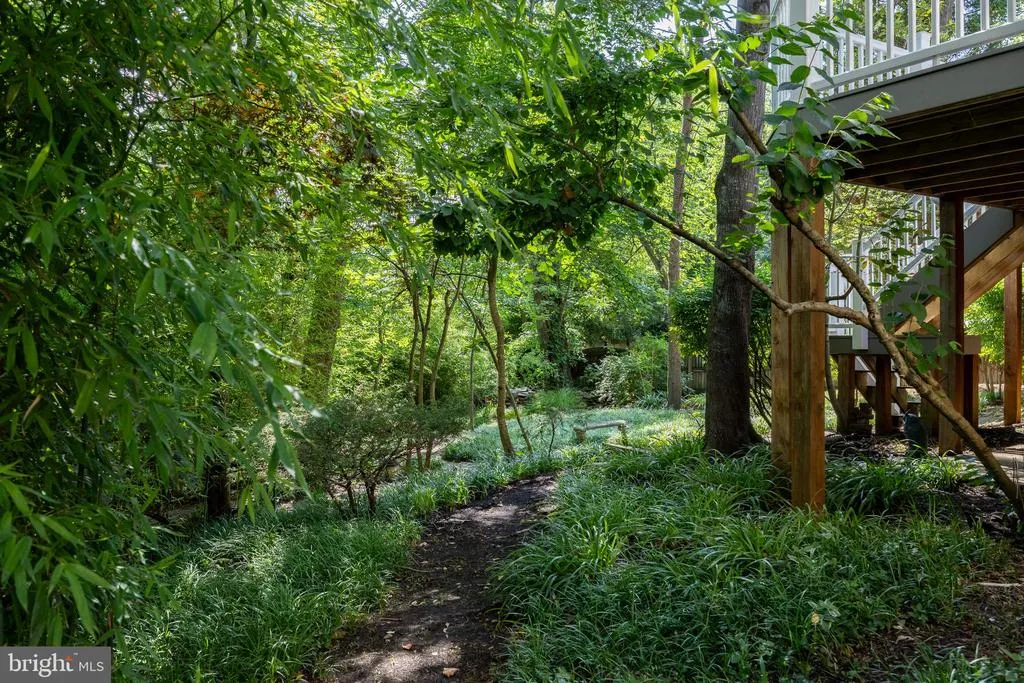
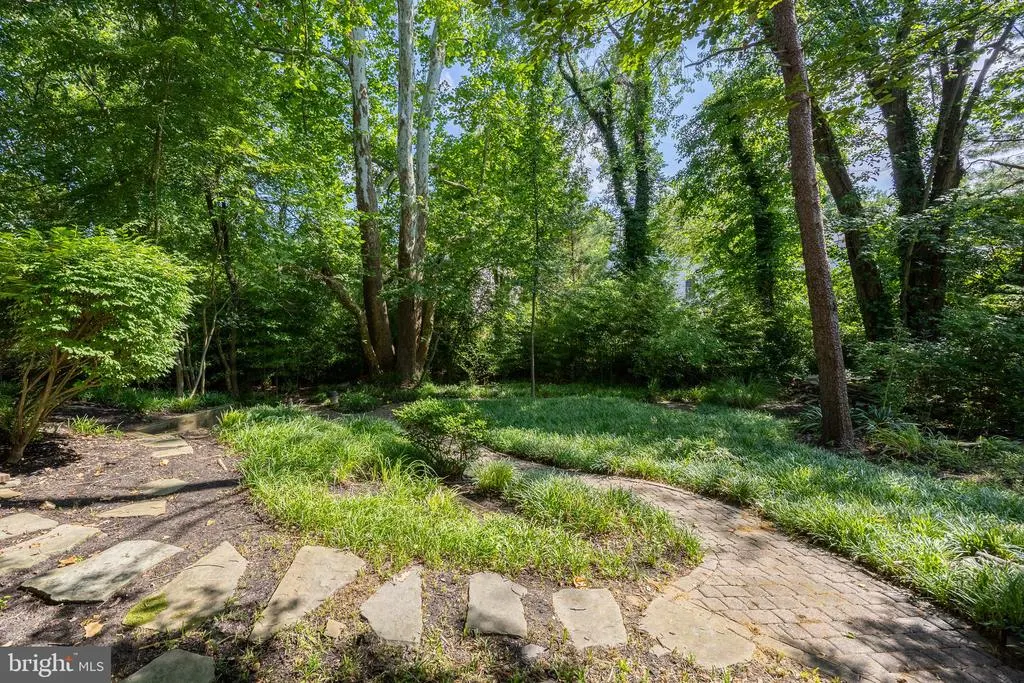
Views - Primary on Main
Address
221 Spring Race Court, Annapolis, MD
Price
$ 874,900
Property Attributes
- MLS#MDAA2154048
- TypeSingle Family
- Listing Status ACTIVE
- CountyANNE ARUNDEL
- CityAnnapolis
- NeighborhoodRiva Trace-Spring Place
- Zip21401
- StyleColonial
- Year Built1994
- Taxes$ 7160
- Price$ 874,900
- Bedrooms4
- Full Bathrooms4
- Half Bathrooms0
- Sqr Footage2834
- Lot Size0.11 Acres
Data Source:
Bright MLS
Property Description
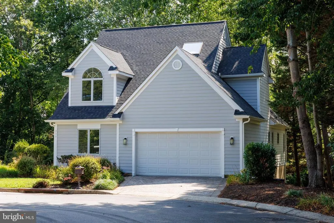
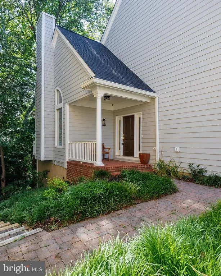
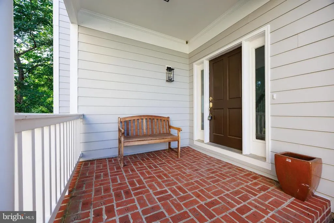
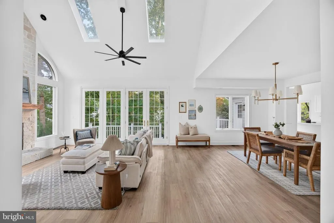
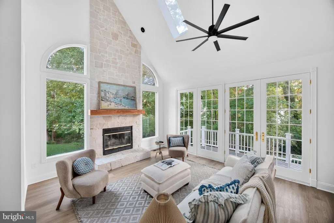
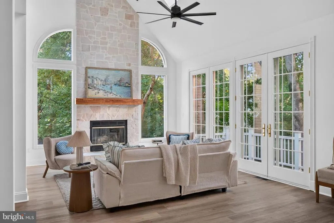
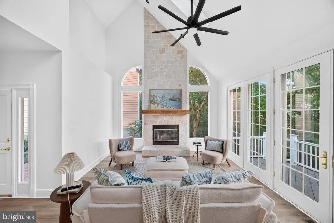
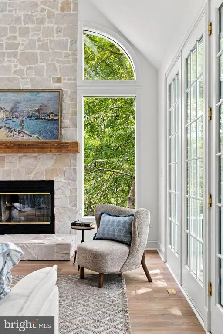
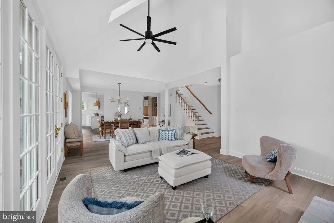
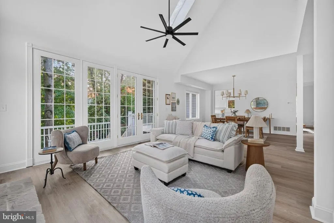
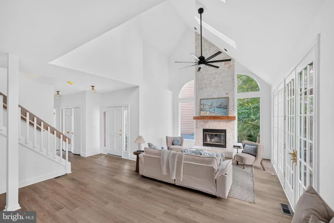
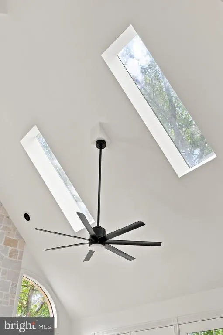
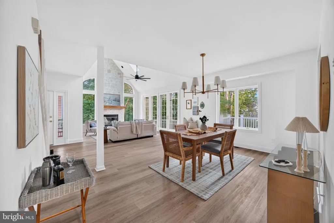
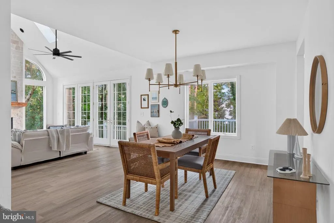
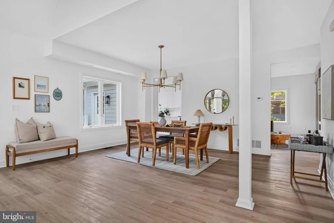
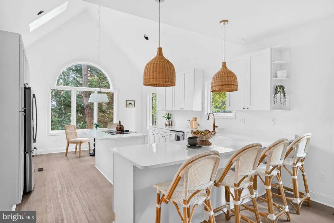
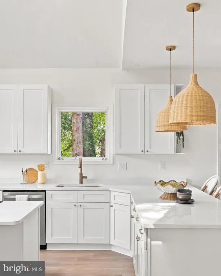
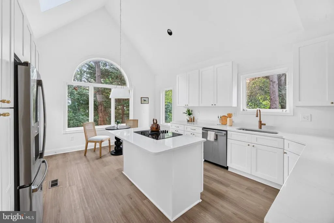
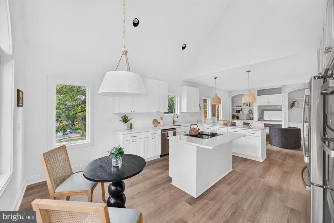
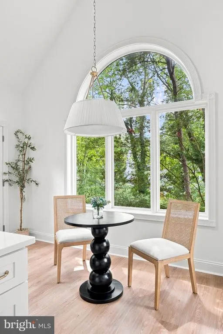
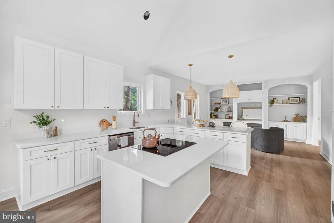
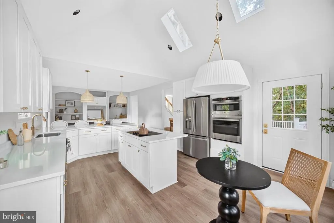
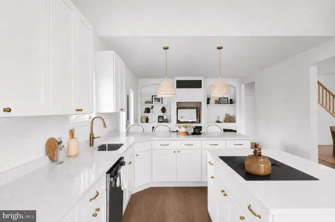
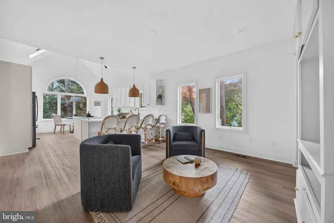
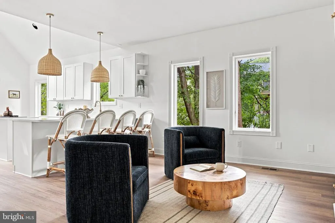
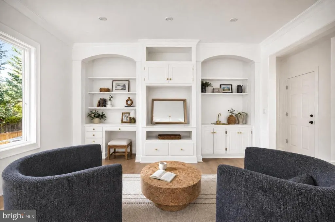
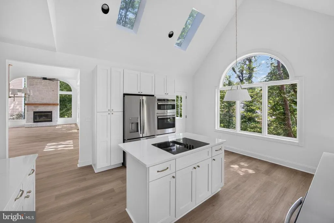
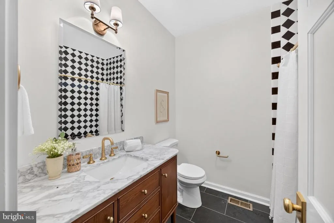
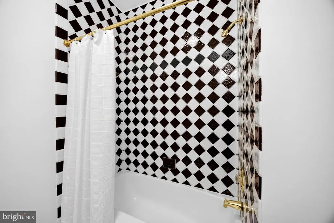
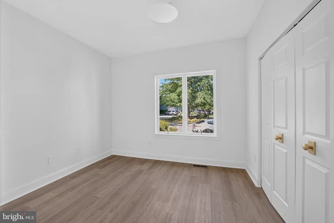
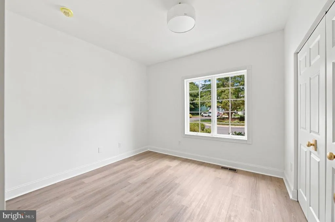
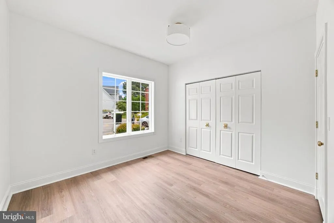
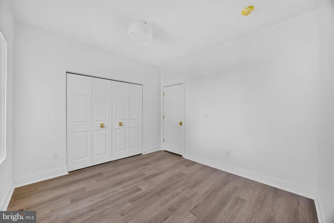
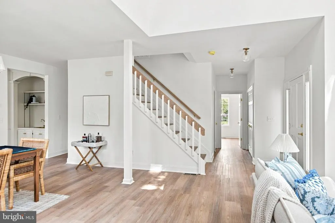
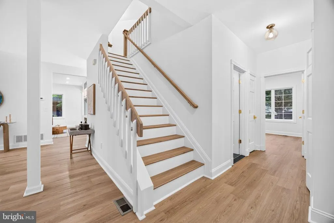
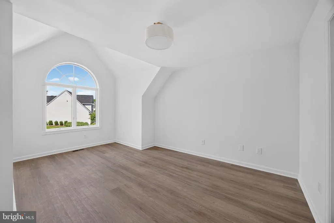
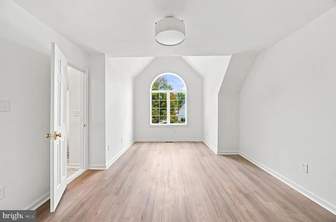
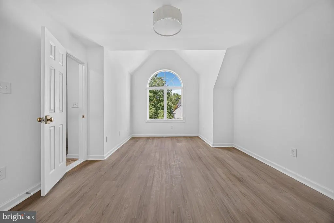
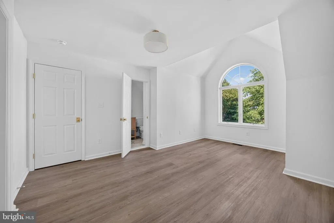
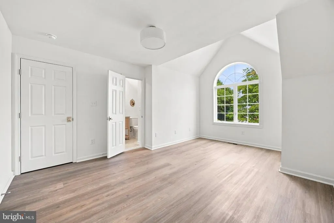
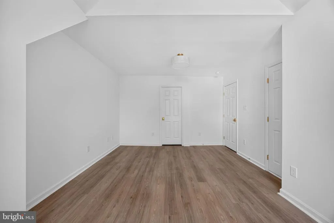
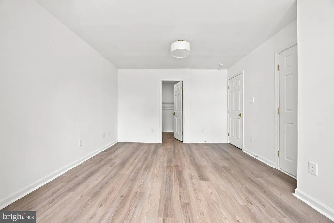
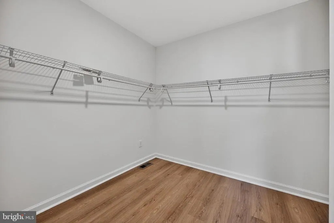
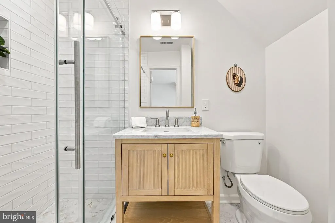
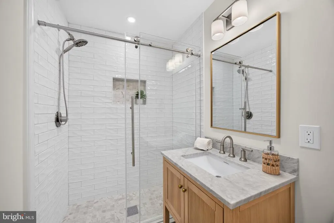
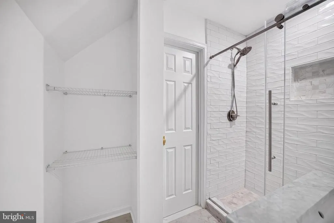
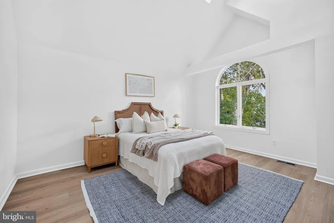
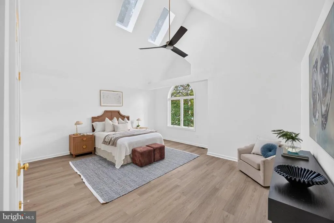
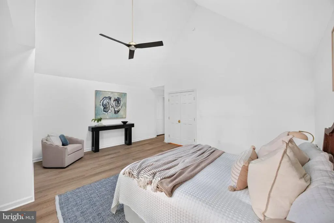
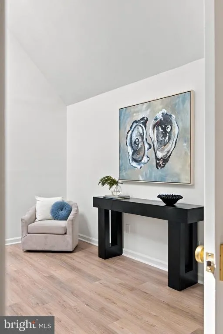
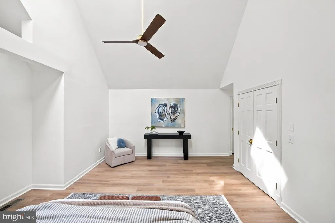
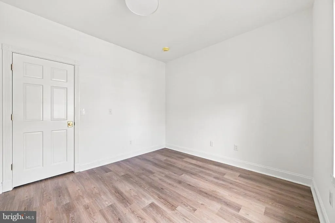
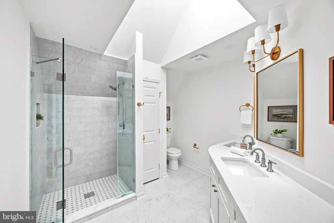
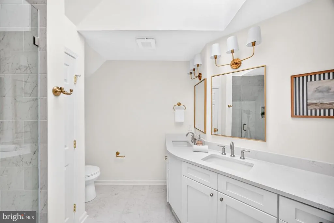
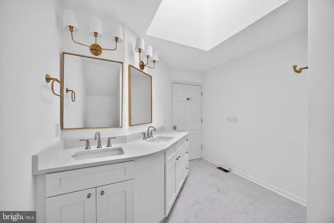
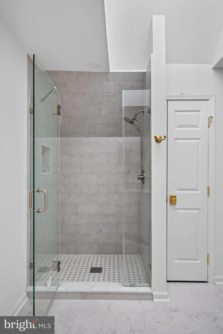
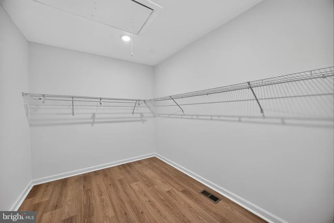
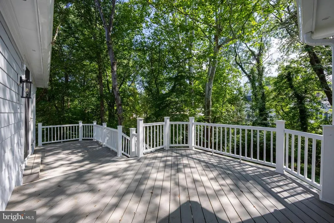
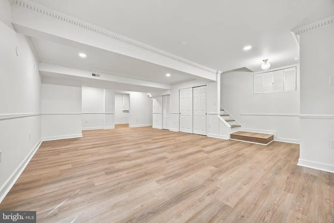
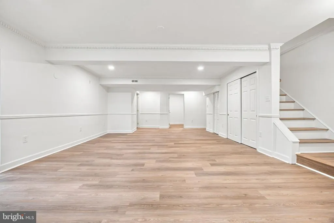
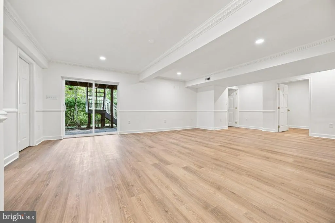
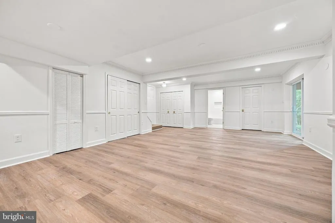
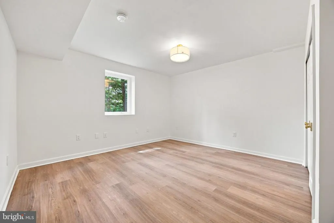
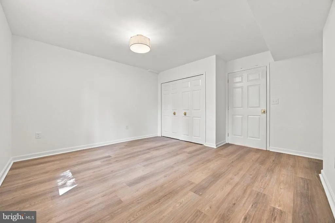
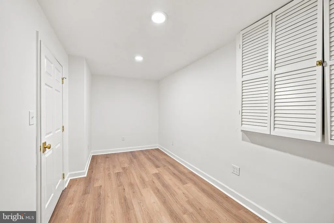
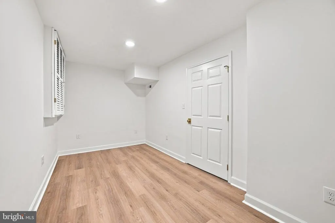
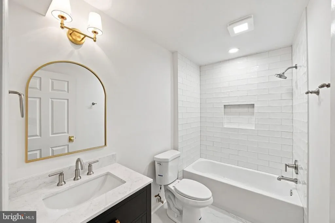
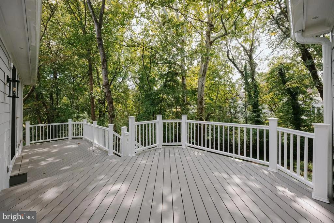
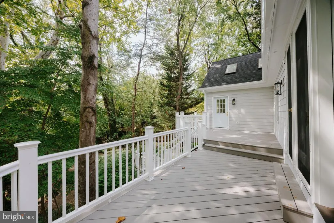
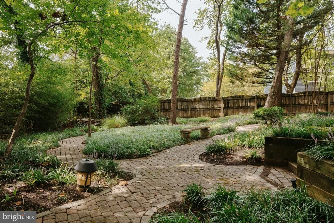
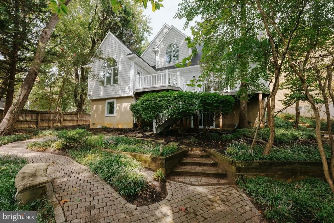
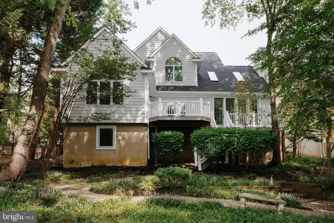
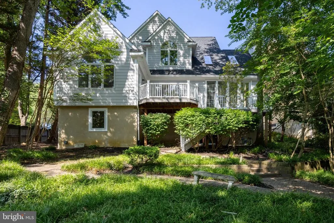
Welcome to 221 Spring Race Court. This home has undergone a transformation of epic proportions. When you enter the home you are greeted with soaring ceiling and windows designed to maximize natural light. The focal point of the main level is the Great Room with soaring ceilings and a stacked stone fireplace flanked by Palladian windows. The kitchen was designed for entertaining with a versatile open floor plan that blends seamlessly into the den and Great Room. No expense was spared with top of the line appliances, quartz countertops and new cabinetry. The main level bedroom and full bath is perfect for multi-generational living. The upper level features two en-suite bedrooms both feature walk in closets. Both bedrooms feature soaring ceiling and incredible architectural features. The guest bath features a vanity with granite countertop and shower with custom tile work. The primary suite offers the ultimate in luxury with a gorgeous Palladian window and skylights. The gorgeous bathroom offers a double vanity with granite tops, shower with custom tile work and high end finishes. The lower Every inch of this property has been updated, including a stunning kitchen renovation that boasts modern finishes and a seamless layout. Gleaming hardwood floors flow throughout the home, paired with elegant chandeliers and recessed lighting that create a warm, inviting ambiance. The living space is anchored by a soaring stacked stoned fireplace which is flanked by Palladian windows. The fully finished walk out basement adds valuable additional living space. The full windows provide tons of natural light in the family room. There is also a spacious bedroom, full bath with high end finishes, an office or exercise room and the laundry. Sought after water privileged community of Riva Trace in an ideal location minutes to Downtown Annapolis but close to major commuter routes. Amenities include tennis and bball courts, tot lot, walking trails and water privileges on Beard's Creek and the South River.
| Price History | |
|---|---|
| 9/4/2026 | Listed $874,900 |
General Features
| Living Area | 2834 |
|---|---|
| Sewer | Public Sewer |
| Heating | Heat Pump(s) |
| Cooling | Central A/C,Heat Pump(s) |
| Possession | Settlement,Negotiable |
| Appliances | Cooktop,Dishwasher,Disposal,Exhaust Fan,Built-In Microwave,Oven - Wall,Refrigerator |
| Zoning | R2 |
| HOA Fee | 930.00 |
| Garage Spaces | 2.00 |
| Association Fee Includes | Common Area Maintenance,Management,Pier/Dock Maintenance |
| Architectural Style | Colonial |
| Construction Materials | Frame |
| School District | ANNE ARUNDEL COUNTY PUBLIC SCHOOLS |
| Year Built | 1994 |
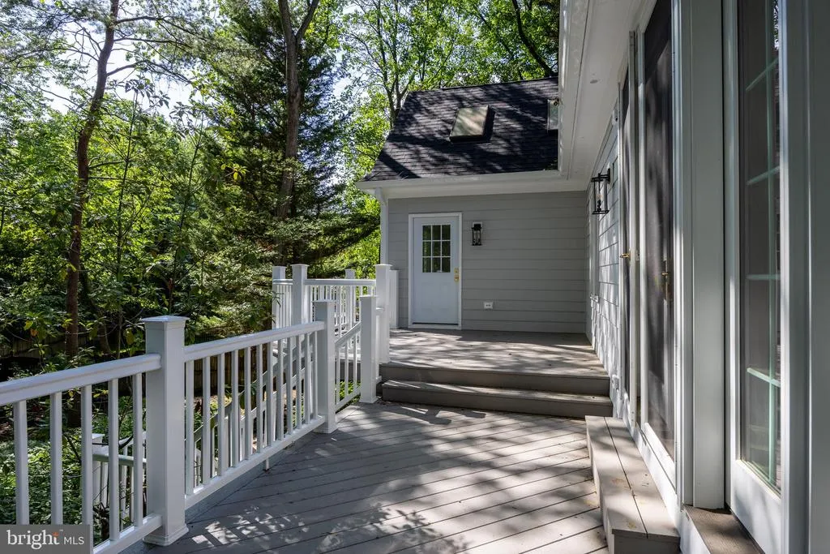
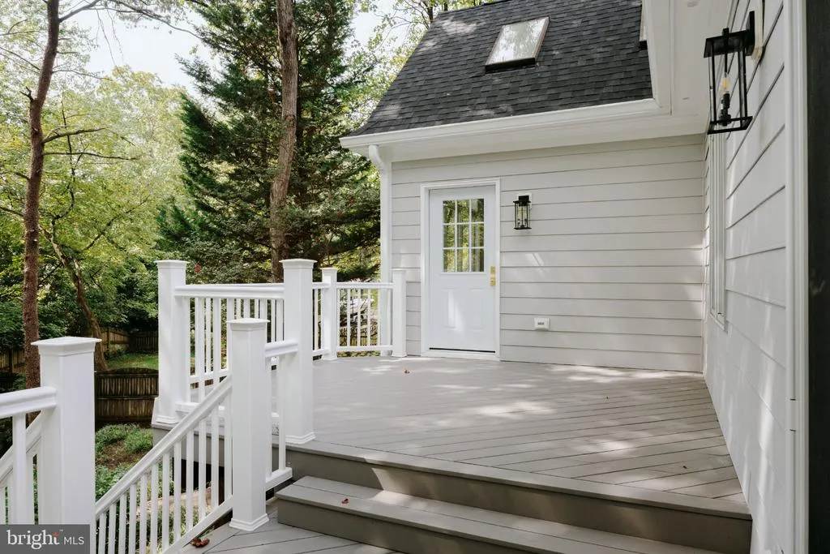
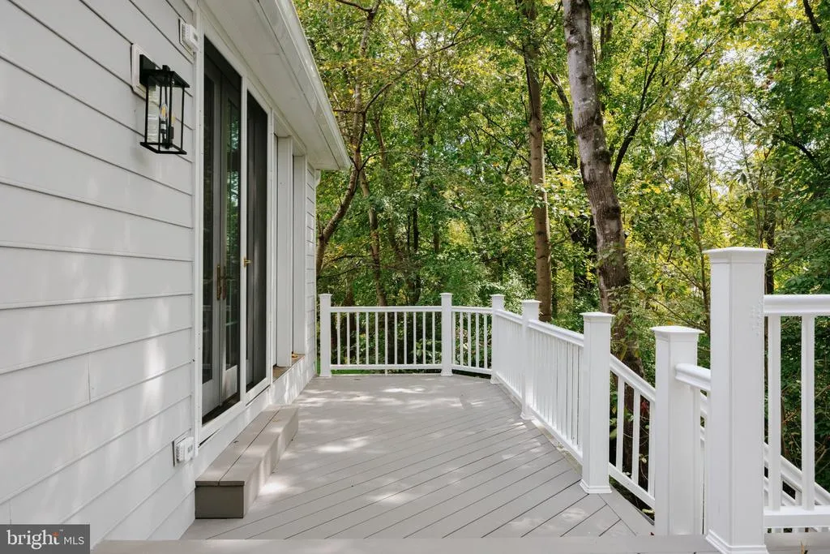
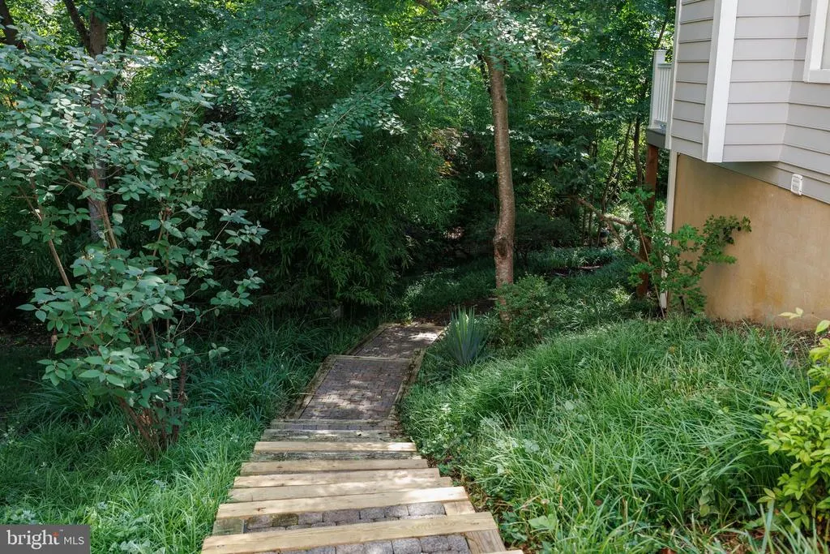
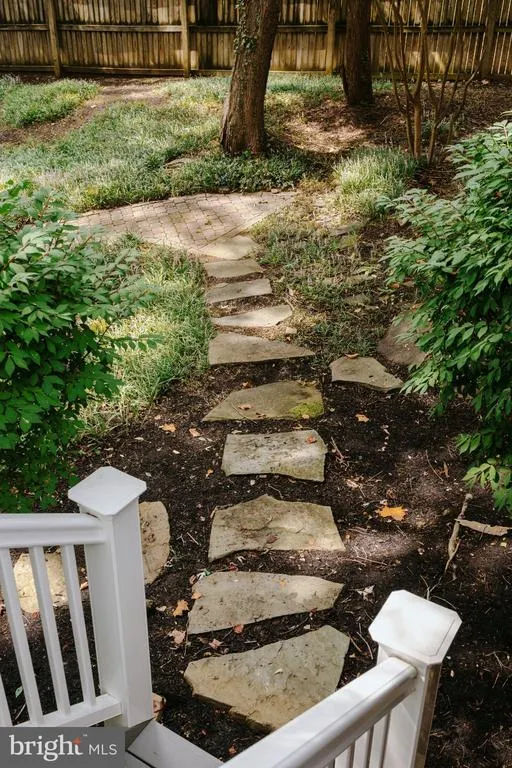
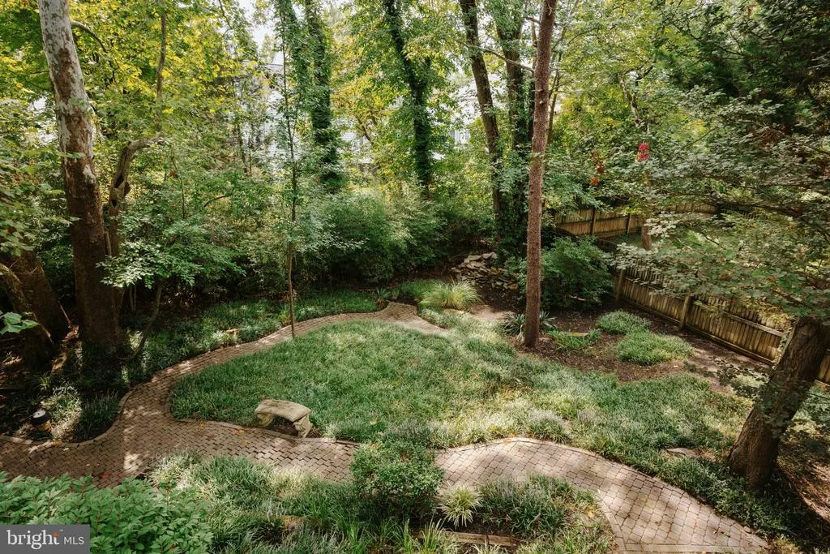
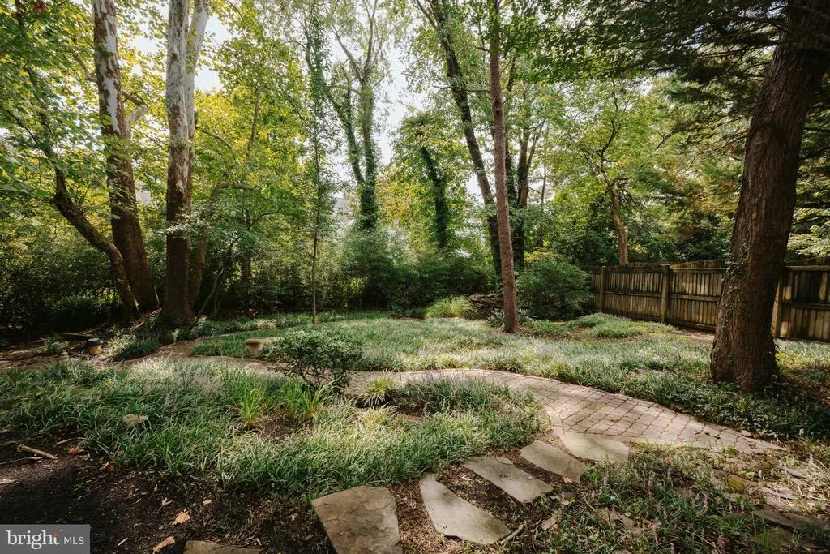
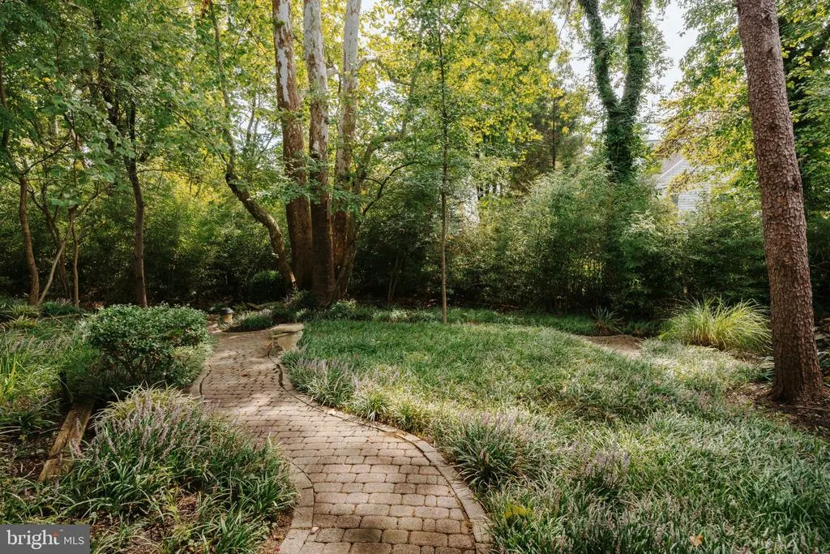
| View | Trees/Woods |
| Levels | 3 |
| Other Fees | 50.00 |
| Tax Year | 2025 |
| Ownership | Fee Simple |
| Cool Fuel | Electric |
| Section | 6 |
| Accessibility | None |
| Assoc Fee Paid Per | Annually |
| County | ANNE ARUNDEL |
| New Construction | No |
| Property Type | Residential |
| Association Amenities | Basketball Courts,Common Grounds,Jog/Walk Path,Picnic Area,Pier/Dock,Tot Lots/Playground |
| HOA | Yes |
| Subdivision Name | RIVA TRACE/SPRING PLACE |
| Garage Y/N | Yes |
| Water Access Y/N | No |
| Other Structures | Above Grade,Below Grade |
| Full Baths | 4 |
| Status | ACTIVE |
| Directions | GPS |
| City | ANNAPOLIS |
| Other Fees Frequency | Annually |
| Association Name | RIVA TRACE POA - WPM |
| Senior Community Y/N | No |
| Lot Size Units | Square Feet |
| Lot Size Square Feet | 4711.00 |
| Tax Assessed Value | 647200.0 |
| Tax Annual Amount | 7160.0 |
| Property Condition | Excellent |
| Structure Type | Detached |
| Condo/Coop Association fee Y/N | No |
| Bathrooms Full Main Level | 1 |
| Bathrooms Count Main Level | 1.00 |
| Price Per Sq Ft Total AG | 477.04 |
| Vacation Rental Y/N | No |
| Virtual Tour | https://www.dropbox.com/scl/fo/ljw4gu99gvc0tbjg7d9vw/AJzitobzRJKZUUvHgGMRJ_k?rlkey=dx90c9xx5rvr6mnr8carqtwkm&st=935qcrsu&dl=0 |
| Total SQFT | 3038 |
| Standard Status | Active |
| Year Built Source | Estimated |
| Legal Subdivision | RIVA TRACE |
| Tax Lot | 14 |
Interior Features
| Interior Amenities | Bathroom - Soaking Tub,Built-Ins,Dining Area,Kitchen - Gourmet,Upgraded Countertops,Walk-in Closet(s),Wood Floors,Attic,Bathroom - Walk-In Shower,Breakfast Area,Combination Kitchen/Dining,Entry Level |
|---|---|
| Heating Fuel | Electric |
| Basement | Fully Finished,Heated,Improved,Daylight,Full,Outside Entrance,Interior Access,Walkout Level,Windows |
| Flooring | Hardwood |
| Total Fireplaces | 1 |
| Hot Water | Electric |
| Basement (Y/N) | Yes |
| Heating Y/N | Yes |
| Fireplace Y/N | Yes |
| Above Grade Finished Area | 1834 |
| Central Air Y/N | Yes |
| Total Bedrooms | 4 |
| Below Grade Finished Area | 1000 |
| Room Type | Dining Room,Primary Bedroom,Bedroom 2,Bedroom 3,Bedroom 4,Kitchen,Great Room,Office,Recreation Room,Bathroom 1,Bathroom 2,Bathroom 3,Primary Bathroom |
| Main Level Bedrooms | 1 |
| Below Grade Finished Area Unit Type | Square Feet |
| LivingAreaSource | Estimated |
| Below Grade Unfin Area Units | Square Feet |
| Below Grade Unfin SQFT | 204 |
| Below Grade Unfin SQFT Source | Estimated |
| Below Grade Finished Area Source | Estimated |
| Bedrooms Count All Lower Levels | 1 |
| Bedrooms Count All Upper Levels | 2 |
| Bedrooms Count Lower Level 1 | 1 |
| Bedrooms Count Upper Level 1 | 2 |
| Bathrooms Full Upper Level 1 | 2 |
| Bathrooms Full Lower Level 1 | 1 |
| Bathrooms Full All Upper Levels | 2 |
| Bathrooms Full All Lower Levels | 1 |
| Bathrooms Count Upper Level 1 | 2.00 |
| Bathrooms Count Lower Level 1 | 1.00 |
| Bathrooms Count All Upper Levels | 2 |
| Bathrooms Count All Lower Levels | 1 |
| Above Grade Finished Area Source | Estimated |
| Above Grade Finished Area Unit Type | Square Feet |
| Total Baths | 4 |
Exterior Features
| Pool | No Pool |
|---|---|
| Parking Features | Paved Driveway |
| Lot Features | Backs to Trees,Cul-de-sac |
| Water Source | Public |
| Total Parking Spaces | 2 |
| Garage Features | Garage - Front Entry,Inside Access |
| Type of Parking | Attached Garage,Driveway |
| Land Use Code | R |
| Foundation Details | Permanent |
| Water View Y/N | No |
| Lot Size Acres | 0.11 |
| Lot Size Source | Estimated |
| Waterfront Y/N | No |
| Land Assessed Value | 252400.00 |
| Navigable Water Y/N | No |
| Water Oriented Y/N | No |
| # of Attached Garage Spaces | 2 |
Room Details
| Room | Dimensions | Level | Flooring | Details |
|---|---|---|---|---|
| Bathroom 1 | Main | |||
| Bathroom 2 | Upper 1 | |||
| Bathroom 3 | Lower 1 | |||
| Bedroom 2 | Upper 1 | Attached Bathroom,Bathroom - Walk-In Shower | ||
| Bedroom 3 | Main | |||
| Bedroom 4 | Lower 1 | |||
| Dining Room | Main | |||
| Great Room | Main | |||
| Kitchen | Main | |||
| Office | Lower 1 | |||
| Primary Bathroom | Upper 1 | |||
| Primary Bedroom | Upper 1 | |||
| Recreation Room | Lower 1 |
Amenities
- Foreclosure
- Views
- Short Sale
- New Construction
- Adult 55+
- Lease To Own
- No HOA Fees
- Furnished
- Primary On Main
- Air Conditioning
- Seller Finance
- Green
- Fixer Upper
- Horse
- Golf
- Fireplace
- Deck
- Garage
- Basement
- Pool
Property vs Single Family Average in 21401
Price
Taxes
Year Built
 © BRIGHT, All Rights Reserved
