
Open House Sun, Sep 6th 1:00 PM - 3:00 PM - Primary on Main
Address
144 Chickadee Drive, Dunkirk, MD
Price
$ 925,000
Property Attributes
- MLS#MDAA2151486
- TypeSingle Family
- Listing Status ACTIVE
- CountyANNE ARUNDEL
- CityDunkirk
- NeighborhoodTall Oaks
- Zip20754
- StyleColonial
- Year Built1996
- Taxes$ 8319
- Price$ 925,000
- Bedrooms5
- Full Bathrooms3
- Half Bathrooms1
- Sqr Footage4269
- Lot Size2.2 Acres
Data Source:
Bright MLS
Property Description
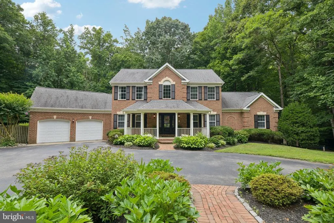
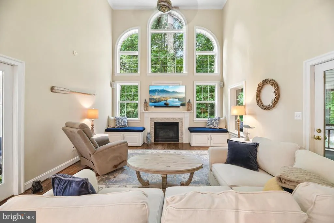
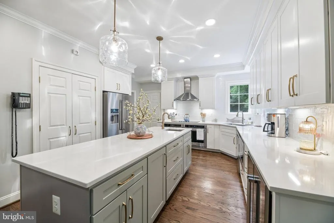
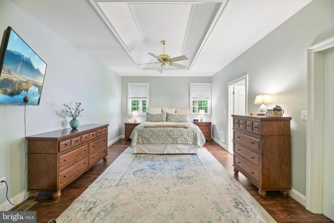
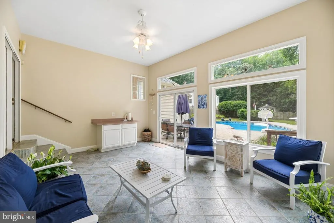
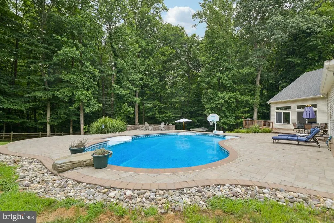
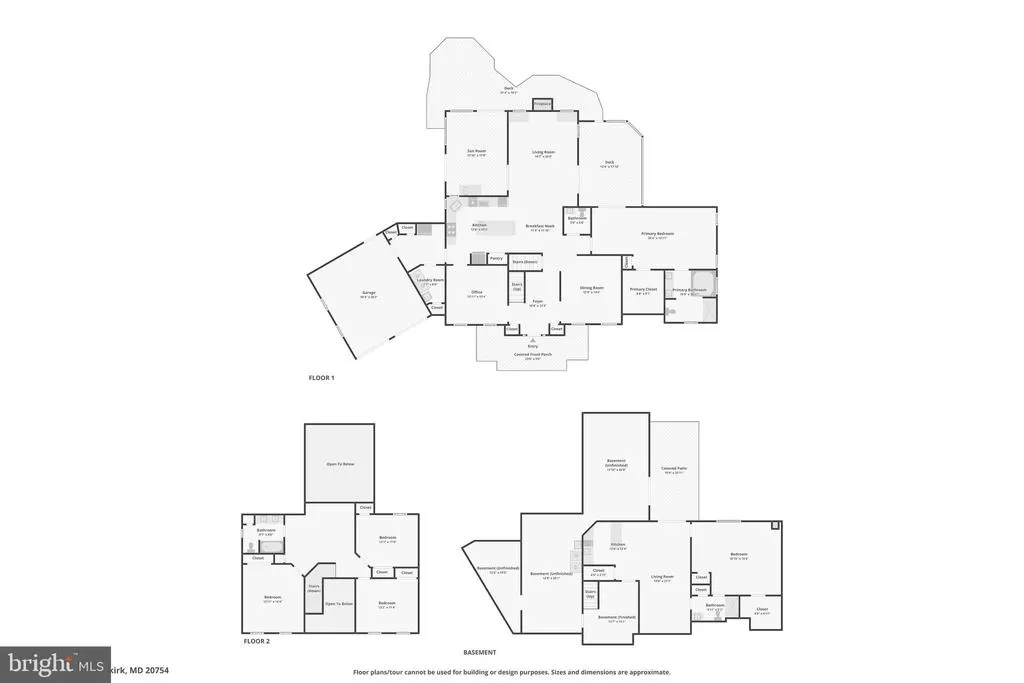
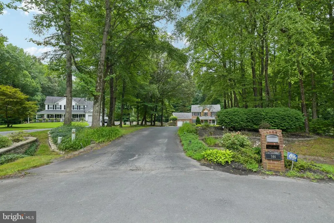
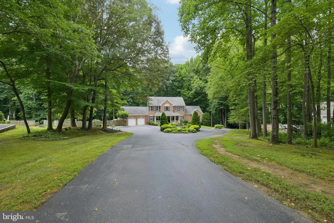
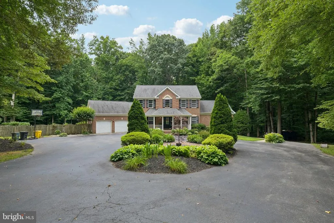
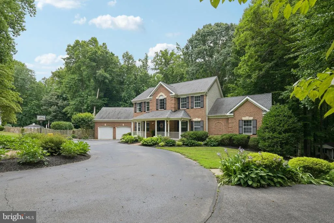
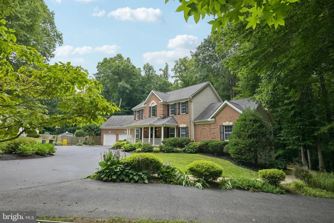
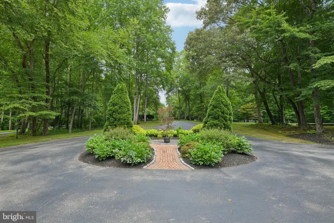
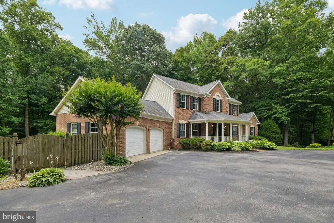
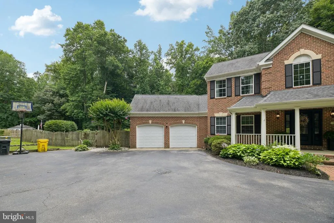
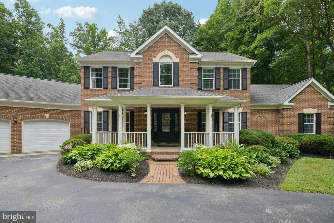
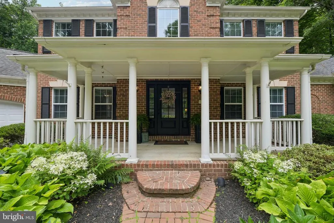
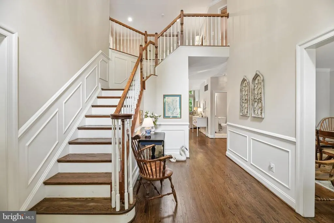
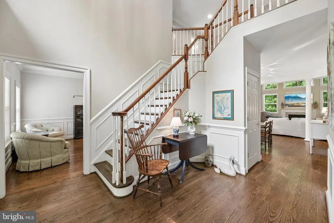
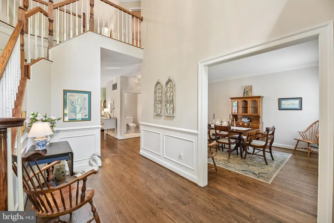
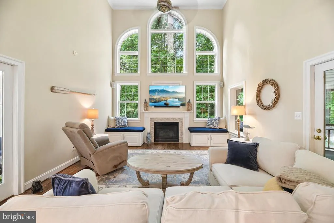
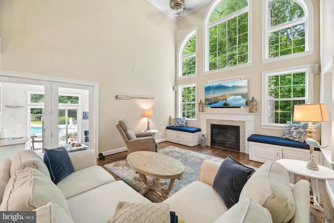
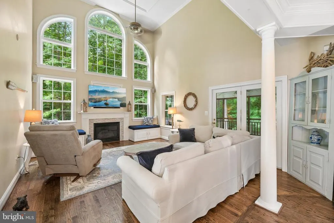
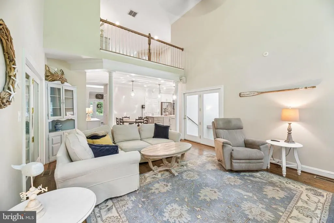
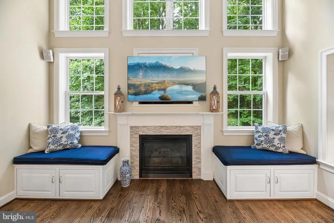
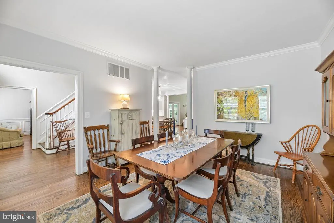
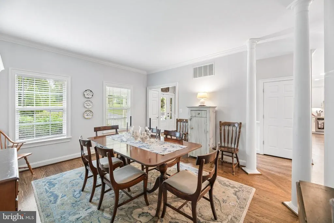
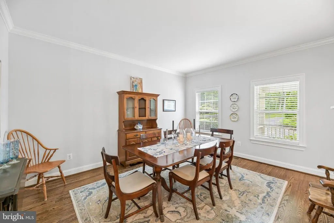
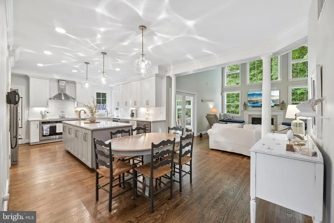
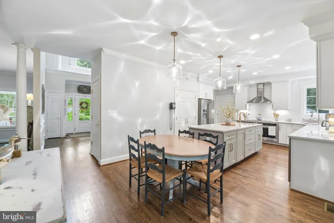
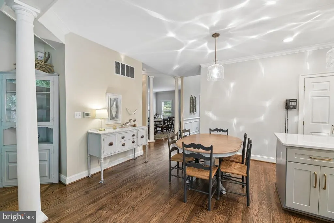
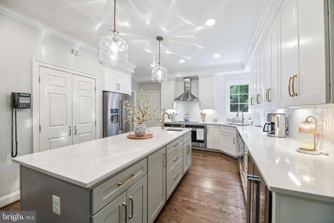
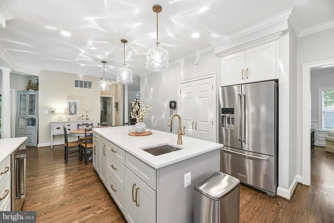
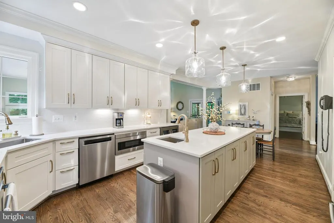
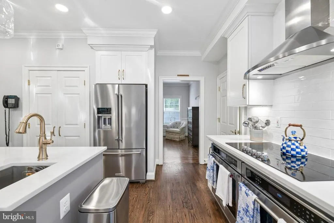
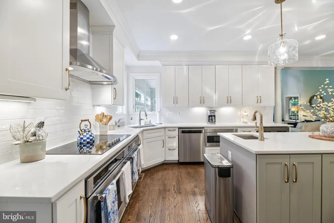
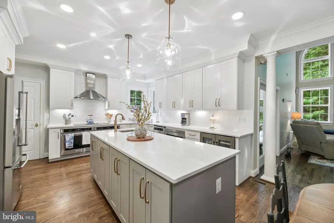
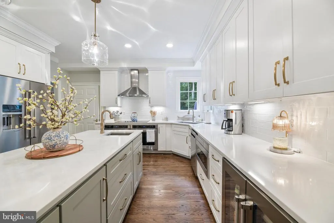
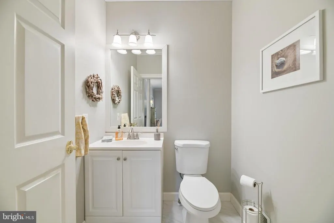
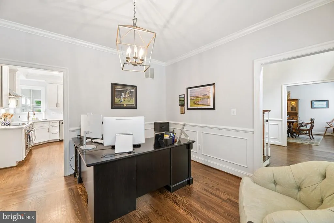
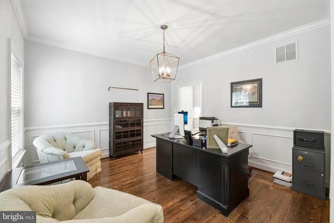
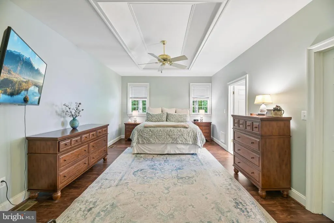
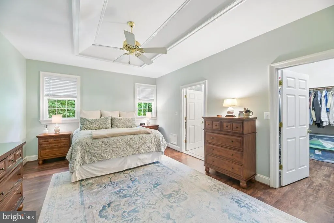
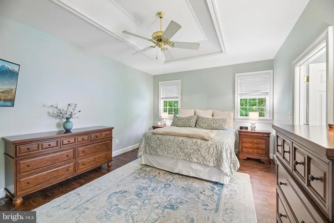
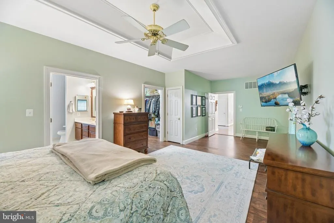
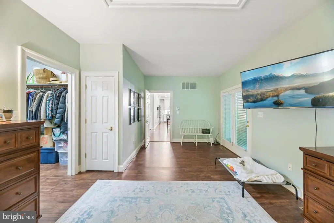
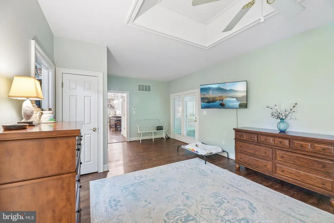
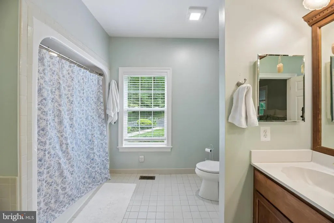
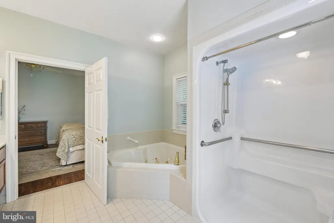
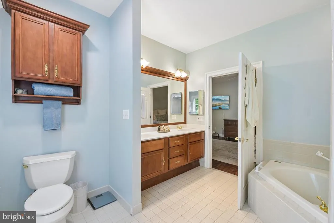
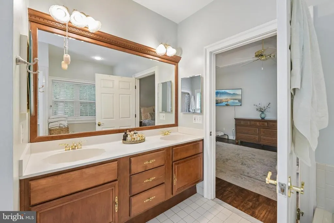
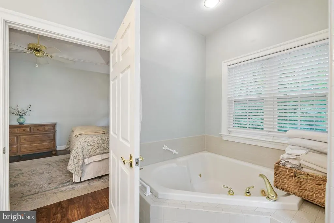
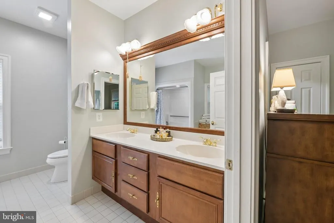
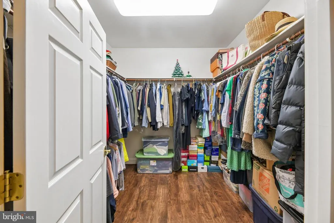
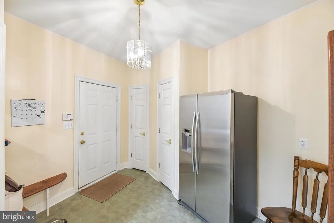
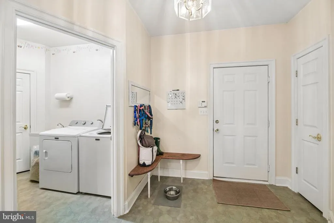
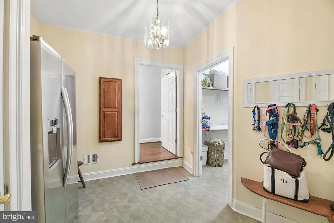
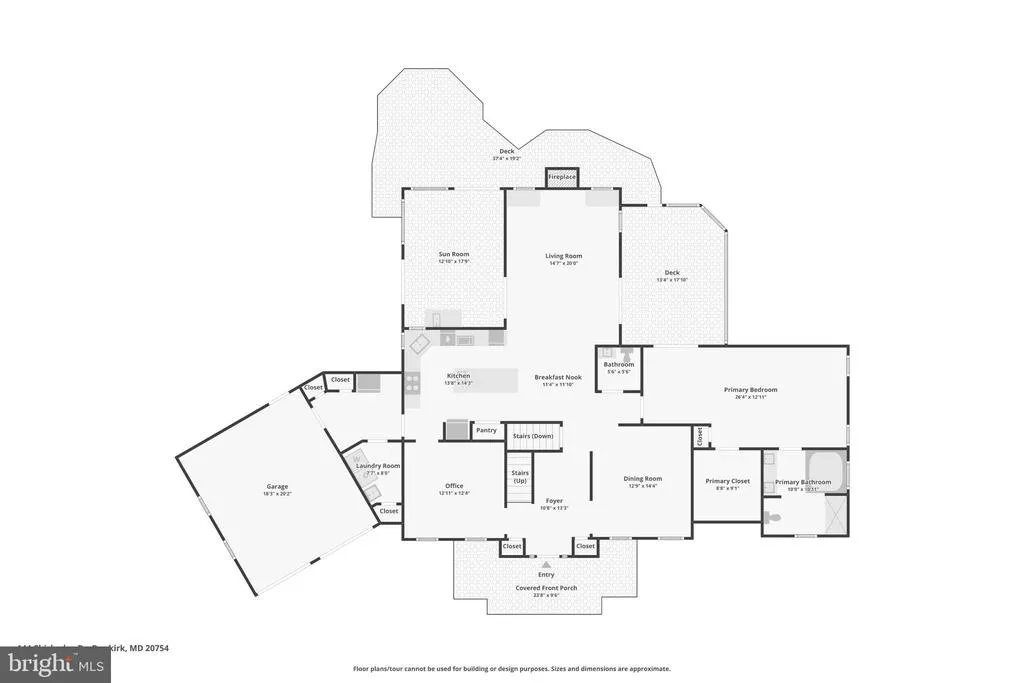
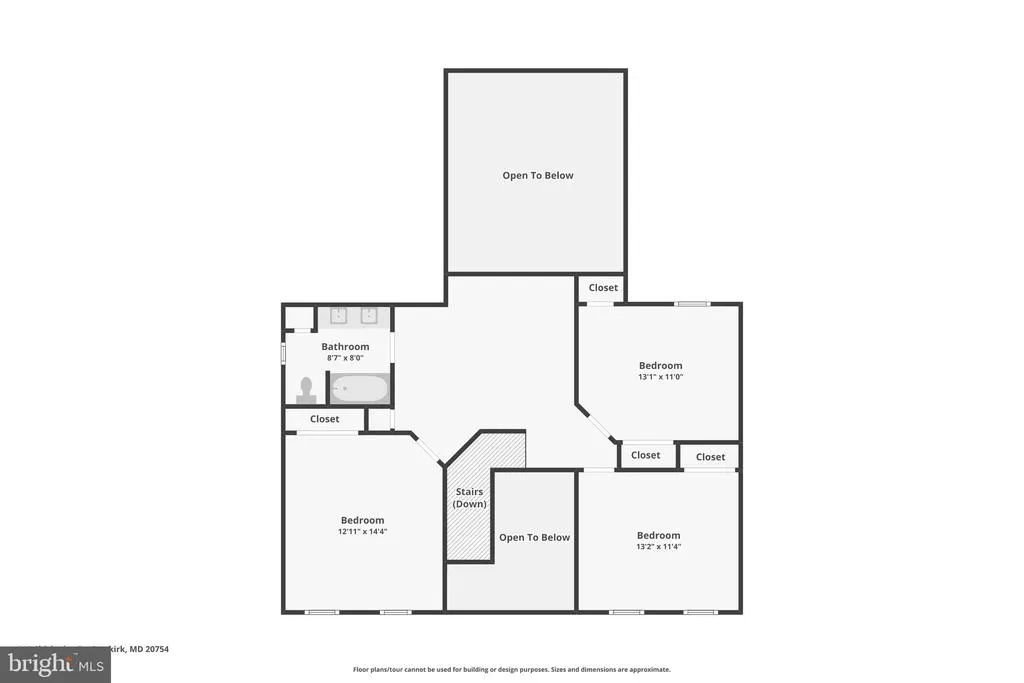
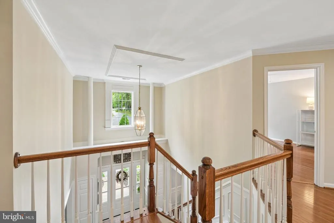
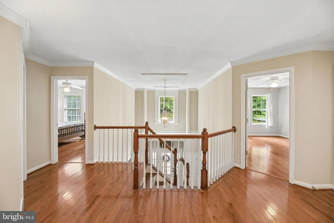
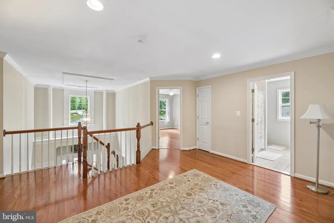
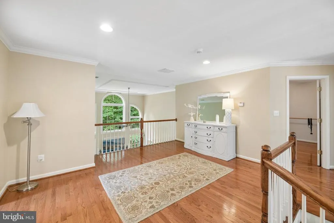
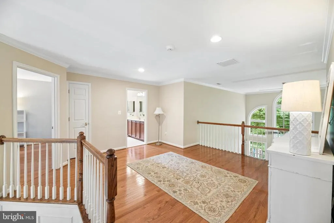
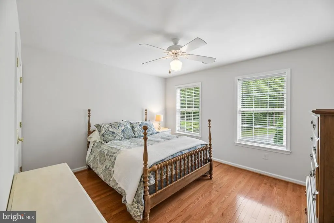
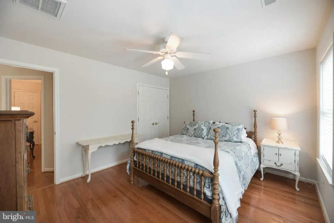
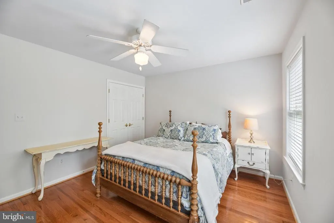
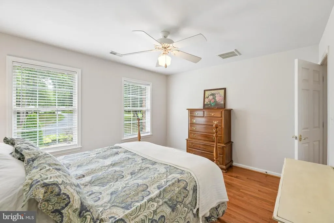
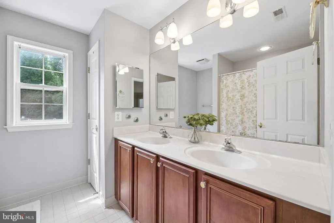
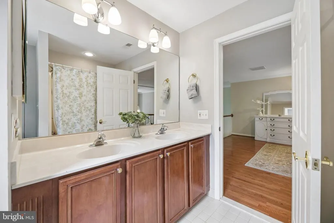
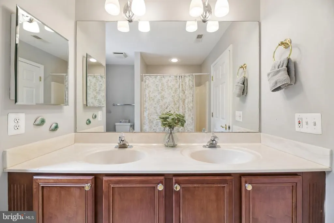
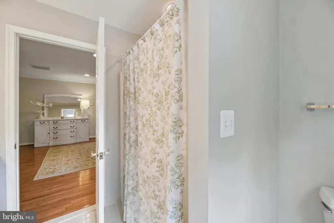
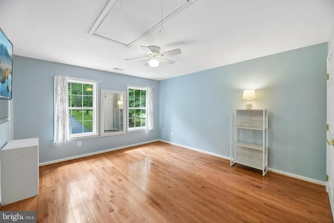
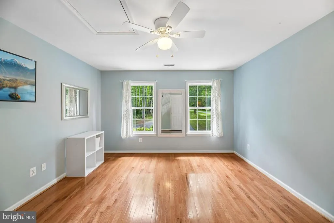
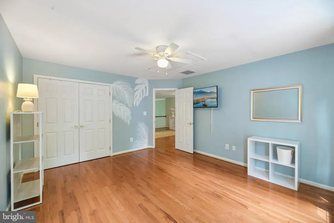
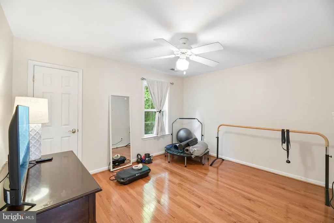
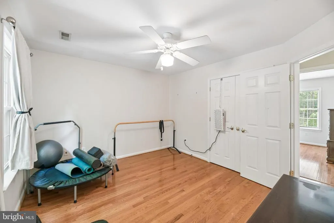
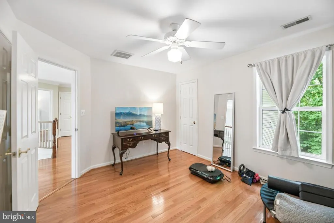
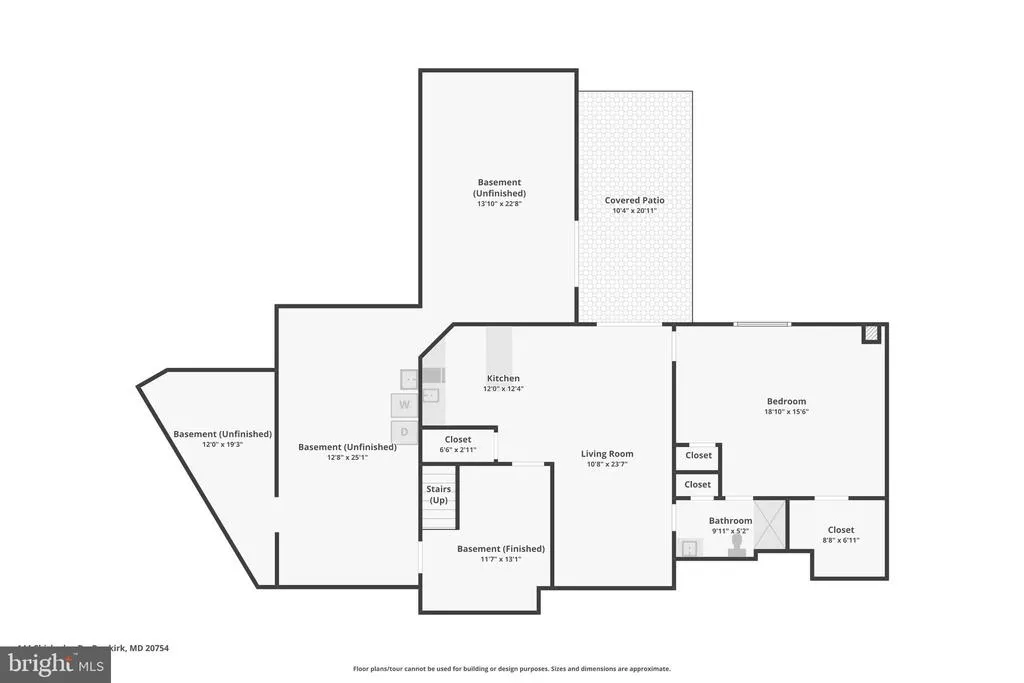
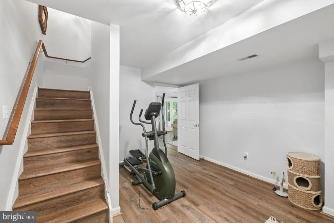
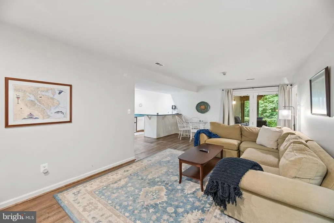
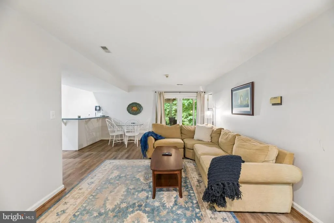
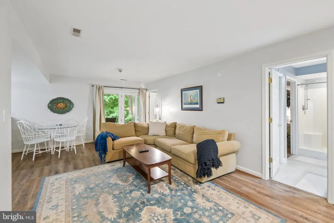
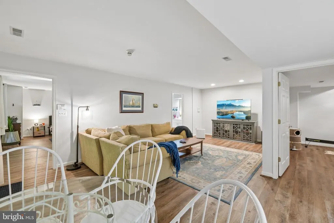
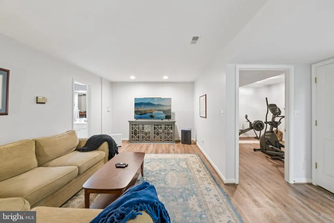
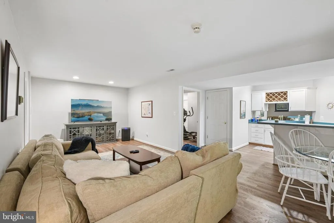
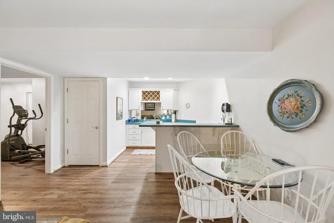
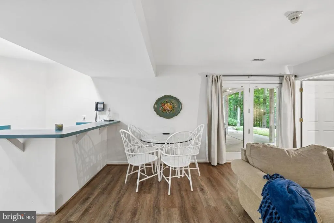
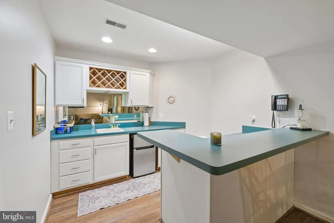
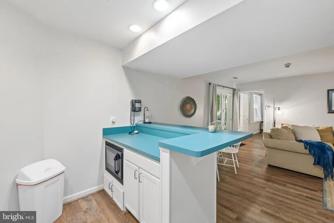
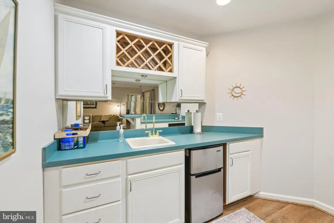
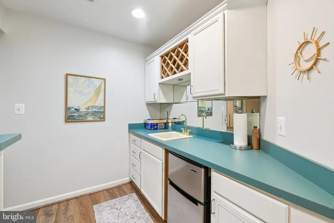
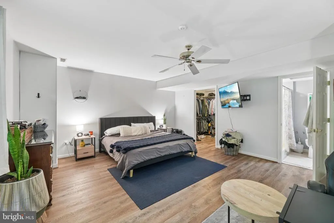
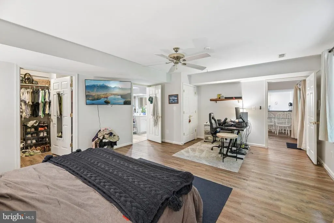
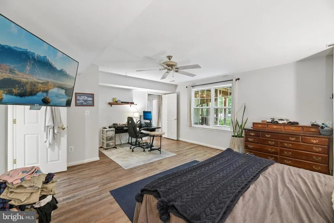
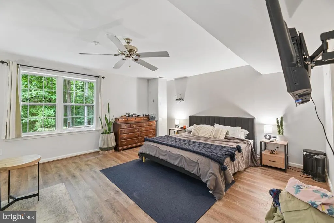
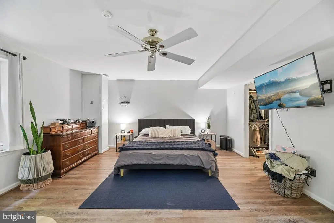
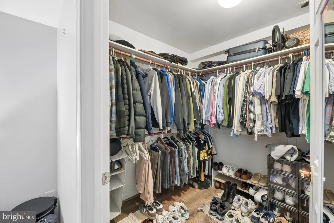
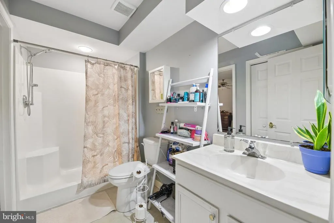
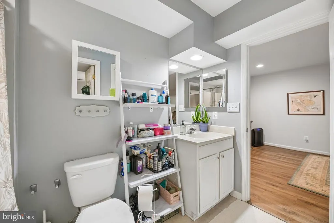
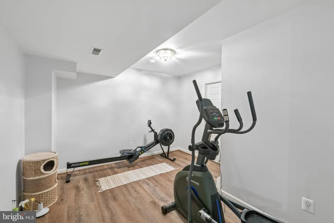
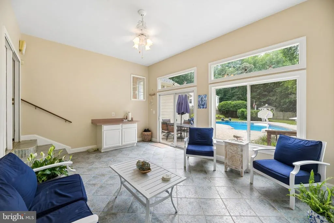
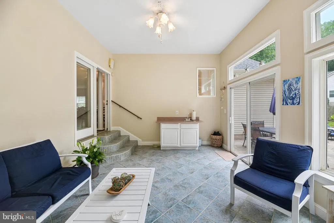
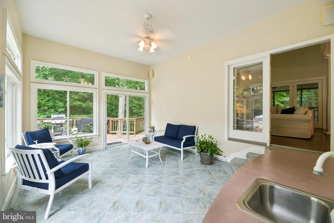
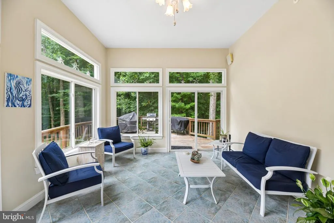
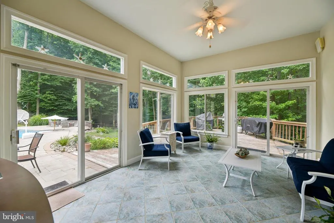
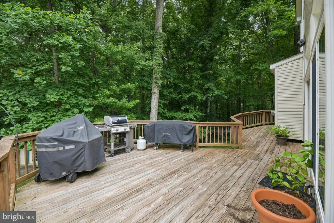
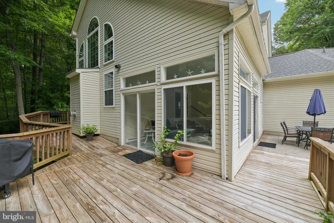
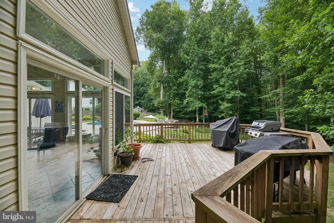
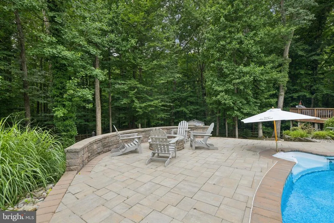
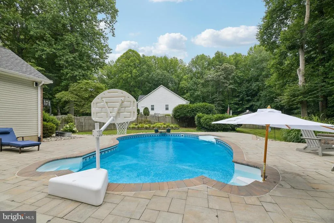
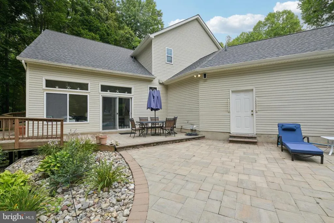
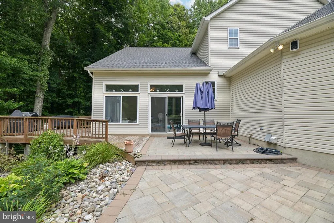
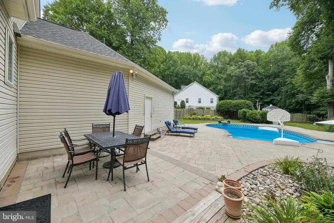
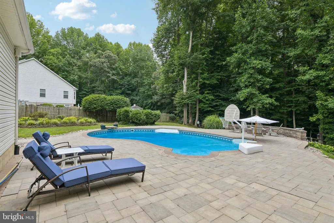
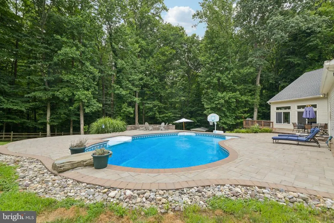
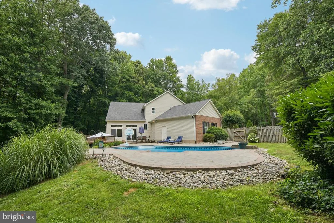
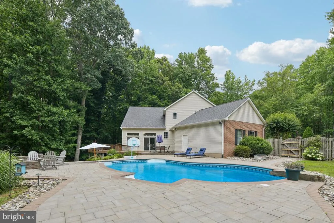
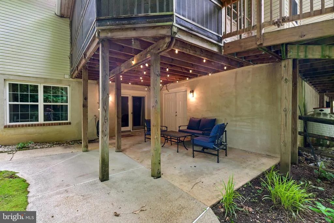
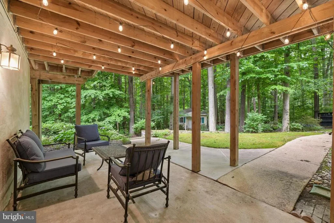
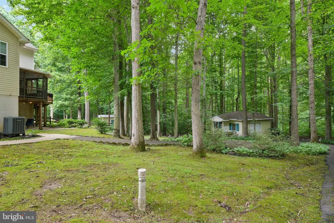
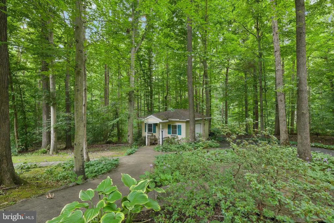
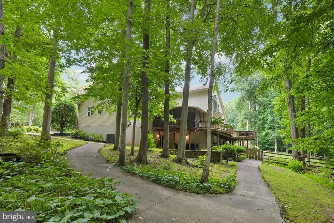
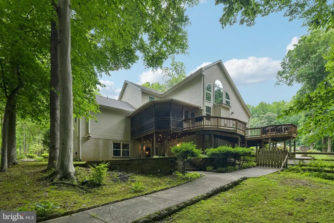
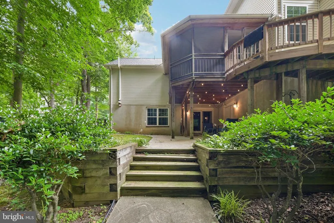
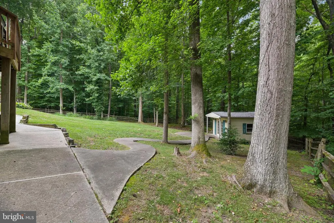
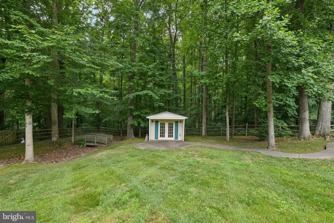
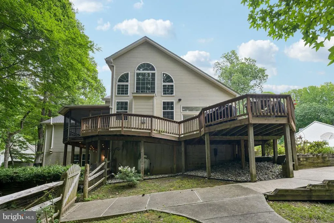
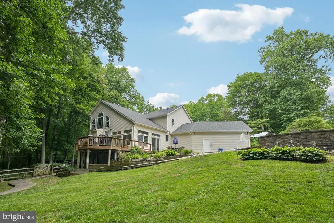
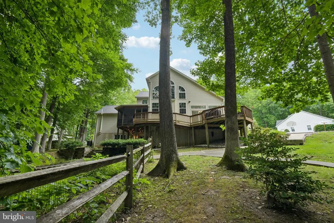
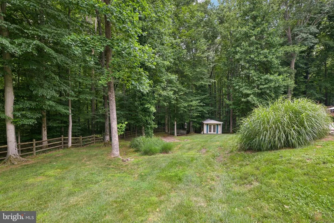
Welcome to 144 Chickadee Dr. Dunkirk, MD 20754! Back on the market due to the buyer financing falling through, home appraised at $930,000. Offering a great opportunity for a new buyer to make this exceptional property their own. Nestled on approximately 2.2 private acres, this beautifully maintained home offers 5 bedrooms, 3 full bathrooms, and 1 half bathroom, combining spacious living, thoughtful updates, and inviting indoor and outdoor spaces. A circular driveway, attached 2-car garage, and additional detached garage provide ample parking and storage. Step inside to a welcoming foyer, where a home office is located to the left and a formal dining room to the right. The impressive two-story great room is filled with natural light from oversized windows and features a cozy fireplace, creating a warm and inviting gathering space. The updated gourmet kitchen (2023) is designed for both everyday living and entertaining, featuring quartz countertops, a large center island, double wall ovens, a 5-burner cooktop, and a breakfast nook. The spacious main-level primary suite offers a walk-in closet and a private en-suite bathroom. A mudroom with an additional refrigerator, a convenient half bath, and a sunroom that opens to the deck complete the main level. Step outside to enjoy your own private backyard retreat. The fully fenced yard features an in-ground pool, attractive hardscaping, and a fire pit, ideal for outdoor dining, entertaining, or simply relaxing while enjoying the peaceful surroundings. The upper level includes three generously sized bedrooms, a full bathroom, and an overlook to the great room below, adding to the home's open and airy feel. The finished lower level offers even more flexible living space with a large recreation room, fifth bedroom, full bathroom, and a wet bar with a mini refrigerator, making it well suited for entertaining, hobbies, or overnight guests. Two laundry areas, one on the main level and one in the lower-level for everyday convenience. Additional features include hardwood flooring throughout most of the main and upper levels; laminate flooring in the primary bedroom and lower level; tile flooring in the sunroom and bathrooms; two geothermal units installed approximately five years ago serving the main and upper levels of the home; and a Trane heat pump serving the lower level. The roof was replaced approximately seven years ago and has a 20-year warranty, if transferable. Additional features include an A.O. Smith water heater and original windows throughout the home.
| Price History | |
|---|---|
| 7/16/2026 | Listed $925,000 |
General Features
| Living Area | 4269 |
|---|---|
| Sewer | Private Septic Tank |
| Heating | Heat Pump(s),Zoned |
| Cooling | Geothermal |
| Possession | 0-30 Days CD,Immediate |
| Appliances | Built-In Microwave,Cooktop,Cooktop - Down Draft,Dishwasher,Dryer,Exhaust Fan,Extra Refrigerator/Freezer,Icemaker,Intercom,Oven - Double,Oven/Range - Electric,Range Hood,Refrigerator,Stainless Steel A |
| Zoning | R |
| HOA Fee | 165.00 |
| Garage Spaces | 3.00 |
| Association Fee Includes | Management,Insurance |
| Patio/Porch Features | Deck(s),Patio(s),Porch(es),Screened |
| Architectural Style | Colonial |
| Construction Materials | Brick |
| School District | ANNE ARUNDEL COUNTY PUBLIC SCHOOLS |
| Year Built | 1996 |
| Levels | 2 |
| Tax Year | 2025 |
| Ownership | Fee Simple |
| Cool Fuel | Geothermal |
| Building Name | TALL OAKS |
| Accessibility | None |
| Assoc Fee Paid Per | Annually |
| County | ANNE ARUNDEL |
| New Construction | No |
| Property Type | Residential |
| Association Amenities | Common Grounds |
| HOA | Yes |
| Subdivision Name | TALL OAKS |
| Garage Y/N | Yes |
| Water Access Y/N | No |
| Other Structures | Above Grade,Below Grade |
| Full Baths | 3 |
| Status | ACTIVE |
| Directions | USE GPS |
| City | DUNKIRK |
| Senior Community Y/N | No |
| Lot Size Units | Square Feet |
| Lot Size Square Feet | 95832.00 |
| Tax Assessed Value | 759200.0 |
| Tax Annual Amount | 8319.0 |
| Structure Type | Detached |
| Condo/Coop Association fee Y/N | No |
| Bathrooms Full Main Level | 1 |
| Bathrooms Count Main Level | 2.00 |
| Price Per Sq Ft Total AG | 286.29 |
| Acceptable Financing | Cash,Conventional,FHA,VA |
| Vacation Rental Y/N | No |
| Virtual Tour | https://www.zillow.com/view-imx/8d6a566f-f679-402a-aeb4-97a5f4e32bb4?wl=true&setAttribution=mls&initialViewType=pano |
| Total SQFT | 5307 |
| Standard Status | Active |
| Year Built Source | Assessor |
| Legal Subdivision | TALL OAKS |
| Tax Lot | 6 |
Interior Features
| Interior Amenities | Attic,Bar,Breakfast Area,Ceiling Fan(s),Dining Area,Entry Level Bedroom,Floor Plan - Traditional,Kitchen - Gourmet,Kitchen - Island,Kitchen - Table Space,Recessed Lighting,Bathroom - Soaking Tub,Bath |
|---|---|
| Heating Fuel | Electric,Geo-thermal |
| Basement | Fully Finished |
| Flooring | Hardwood,Laminated,Tile/Brick |
| Total Fireplaces | 1 |
| Fireplace Features | Mantel(s),Electric |
| Hot Water | Electric |
| Basement (Y/N) | Yes |
| Heating Y/N | Yes |
| Fireplace Y/N | Yes |
| Above Grade Finished Area | 3231 |
| Half Baths | 1 |
| Central Air Y/N | No |
| Total Bedrooms | 5 |
| Below Grade Finished Area | 1038 |
| Main Level Bedrooms | 1 |
| Below Grade Finished Area Unit Type | Square Feet |
| LivingAreaSource | Assessor |
| Below Grade Unfin Area Units | Square Feet |
| Below Grade Unfin SQFT | 1038 |
| Below Grade Unfin SQFT Source | Assessor |
| Below Grade Finished Area Source | Assessor |
| Bedrooms Count All Lower Levels | 1 |
| Bedrooms Count All Upper Levels | 3 |
| Bedrooms Count Lower Level 1 | 1 |
| Bedrooms Count Upper Level 1 | 3 |
| Bathrooms Half Main Level | 1 |
| Bathrooms Full Upper Level 1 | 1 |
| Bathrooms Full Lower Level 1 | 1 |
| Bathrooms Full All Upper Levels | 1 |
| Bathrooms Full All Lower Levels | 1 |
| Bathrooms Count Upper Level 1 | 1.00 |
| Bathrooms Count Lower Level 1 | 1.00 |
| Bathrooms Count All Upper Levels | 1 |
| Bathrooms Count All Lower Levels | 1 |
| Above Grade Finished Area Source | Assessor |
| Above Grade Finished Area Unit Type | Square Feet |
| Total Baths | 4 |
Exterior Features
| Exterior Amenities | Extensive Hardscape,Sidewalks,Outbuilding(s),Stone Retaining Walls |
|---|---|
| Pool | Yes - Personal |
| Parking Features | Circular Driveway |
| Water Source | Well |
| Total Parking Spaces | 3 |
| Garage Features | Garage Door Opener |
| Type of Parking | Driveway,Attached Garage,Detached Garage |
| Land Use Code | R |
| Foundation Details | Concrete Perimeter |
| Water View Y/N | No |
| Lot Size Acres | 2.20 |
| Lot Size Source | Assessor |
| Waterfront Y/N | No |
| Land Assessed Value | 140900.00 |
| Navigable Water Y/N | No |
| Water Oriented Y/N | No |
| # of Attached Garage Spaces | 2 |
| # of Detached Garage Spaces | 1 |
Amenities
- Foreclosure
- Views
- Short Sale
- New Construction
- Adult 55+
- Lease To Own
- No HOA Fees
- Furnished
- Primary On Main
- Air Conditioning
- Seller Finance
- Green
- Fixer Upper
- Horse
- Golf
- Fireplace
- Deck
- Garage
- Basement
- Pool
Property vs Single Family Average in 20754
Price
Taxes
Year Built
 © BRIGHT, All Rights Reserved
