
Primary on Main
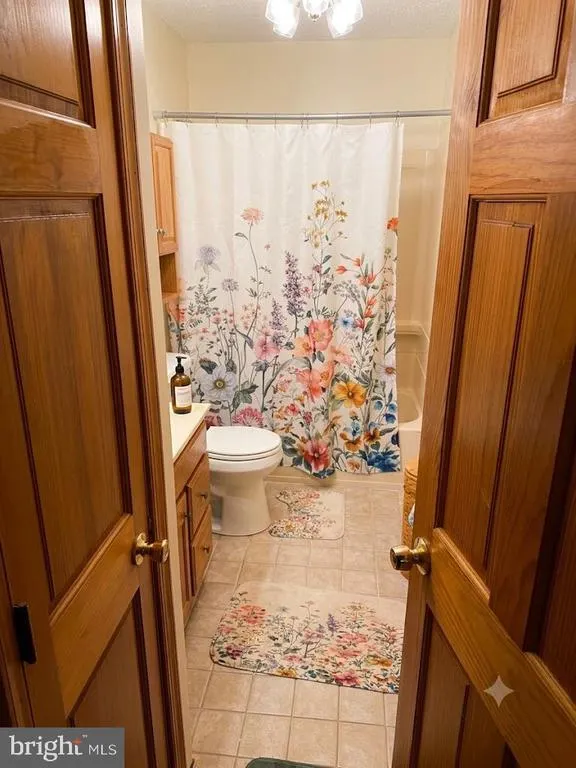
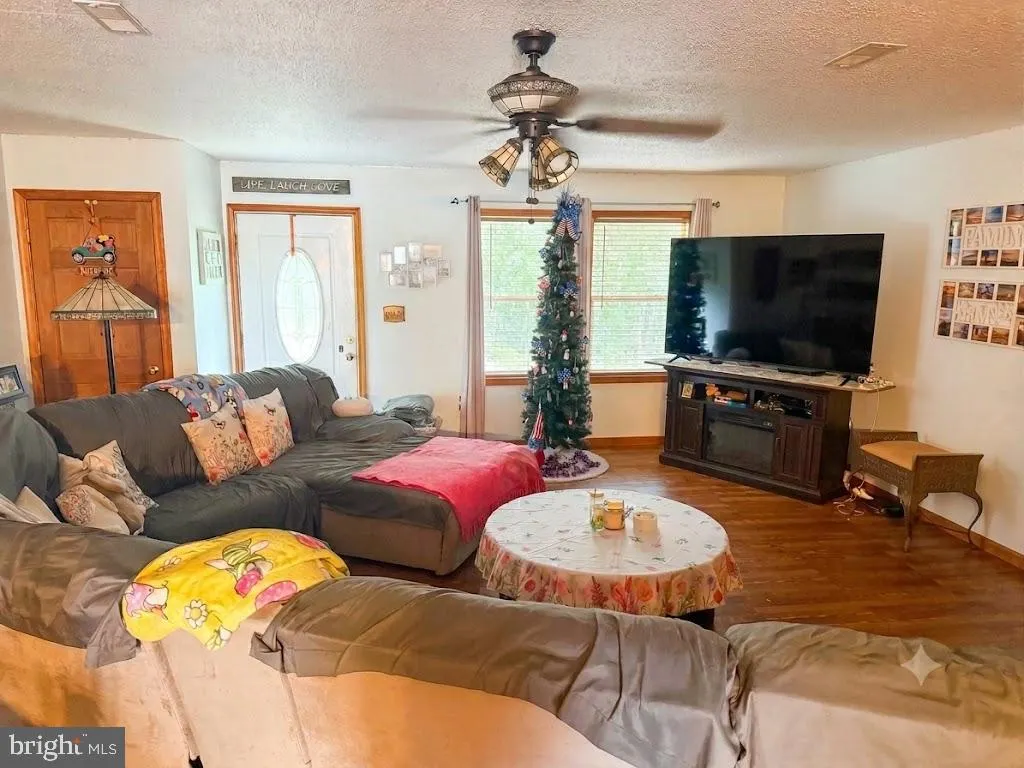
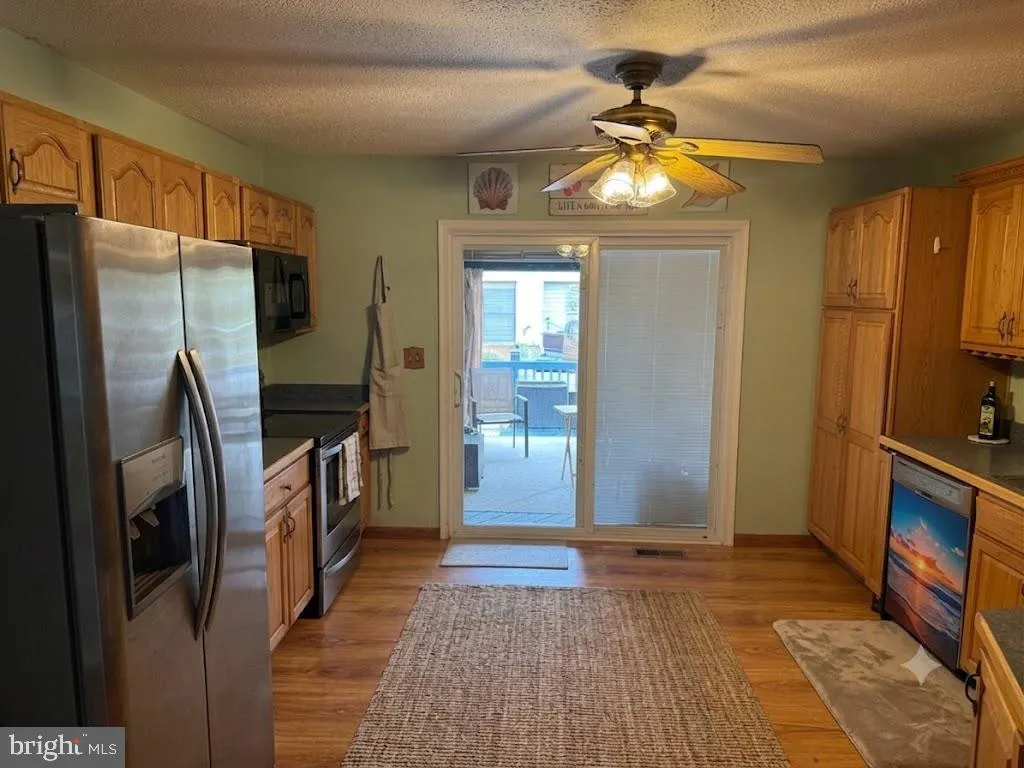
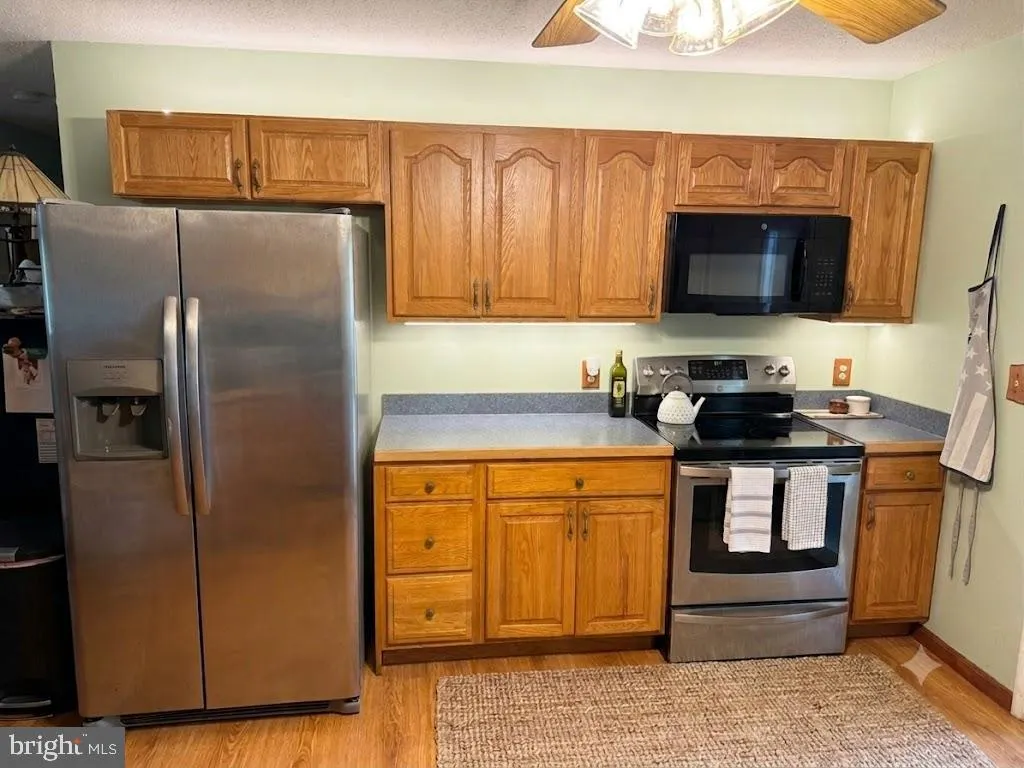
Address
7544 Brightwater Beach Road, Glen Burnie, MD
Price
$ 449,999
Property Attributes
- MLS#MDAA2149440
- TypeSingle Family
- Listing Status ACTIVE
- CountyANNE ARUNDEL
- CityGlen Burnie
- NeighborhoodBrightwaters
- Zip21060
- StyleRanch/Rambler
- Year Built1948
- Taxes$ 3358
- Price$ 449,999
- Bedrooms2
- Full Bathrooms2
- Half Bathrooms0
- Sqr Footage987
- Lot Size1.42 Acres
Data Source:
Bright MLS
Property Description
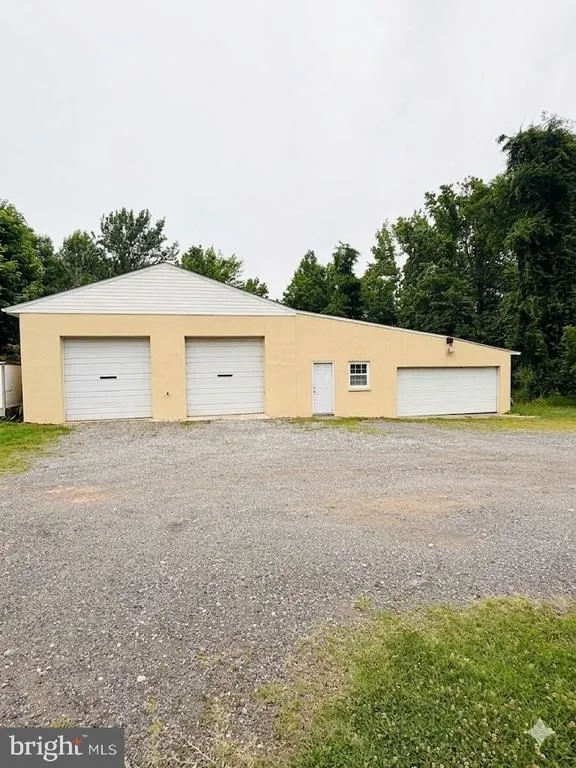
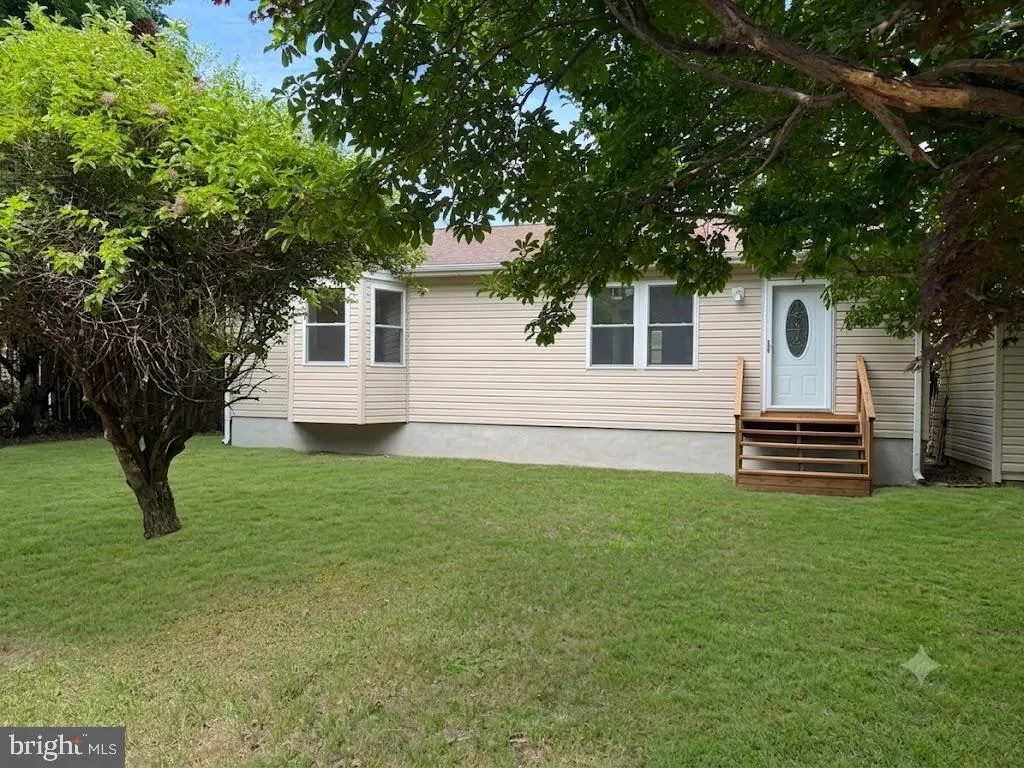
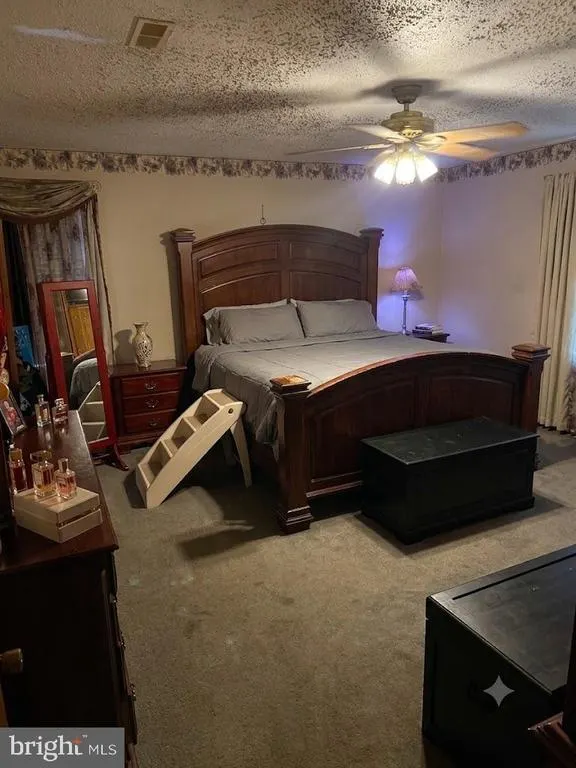
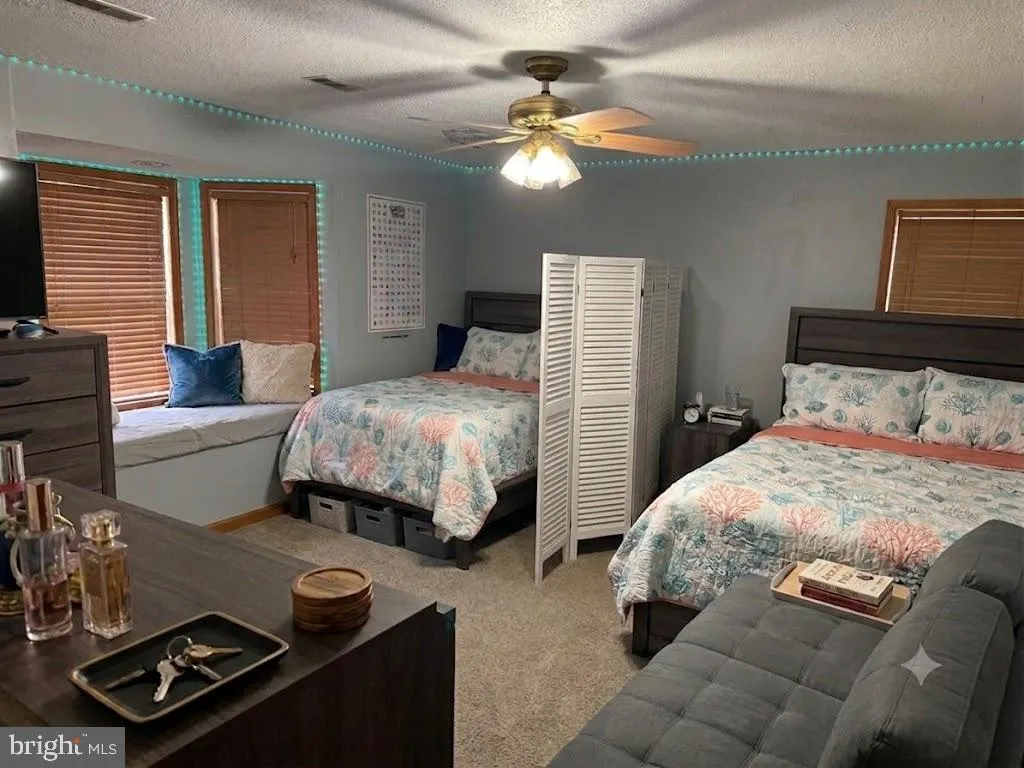
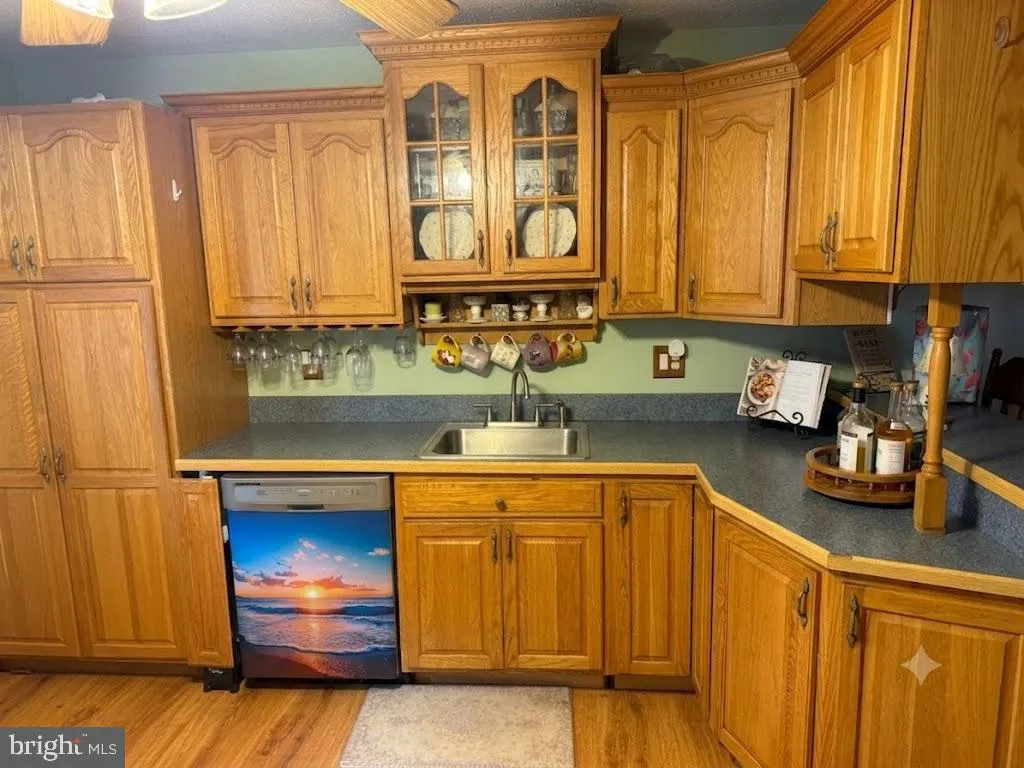
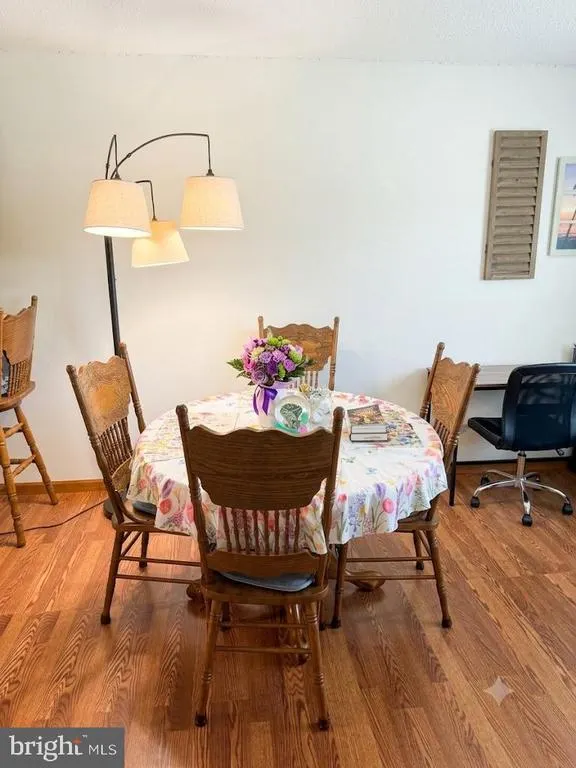
Besides the 1.4 acre property and 1 story easy living home, this unique offering has huge garage with 2 16 ft height bays and a 2 car normal sized bay with electric and heat for year round comfort! Garage hasew roof completed in 2025 with new decking as well. This is a solid unit.Brand new HVAC System installed in September 2026,New roof September 2026 for home, new deck for home August 2026 and new carpeting September 2026. Home was orinally 3 Bedrooms but wall was removed to make very large 2 bedroom. Can be re-figured back to 3 bedrooms very easily! Home has a 1 Year Seller-Paid Home Warranty for Buyer Peace of Mind and is revewable at the end of the 1 Year Warranty!
| Elementary School | Middle School | High School |
|---|---|---|
| Solley Elementary School | George Fox Middle School | Northeast High School |
| Price History | |
|---|---|
| 6/21/2026 | Listed $449,999 |
General Features
| Living Area | 987 |
|---|---|
| Sewer | Septic Exists |
| Heating | Heat Pump - Electric BackUp |
| Cooling | Central A/C |
| Utilities | Cable TV,Electric Available,Multiple Phone Lines,Under Ground |
| Possession | 0-30 Days CD,120-180 Days,31-60 Days CD,61-90 Days CD,Coin w/Sell Sett |
| Appliances | Washer,Stove,Water Conditioner - Owned,Dryer |
| Zoning | R2 |
| Garage Spaces | 4.00 |
| Architectural Style | Ranch/Rambler |
| Construction Materials | Wood Siding |
| School District | ANNE ARUNDEL COUNTY PUBLIC SCHOOLS |
| Year Built | 1948 |
| Electric | 220 Volts,110 Volts |
| Levels | 1 |
| Tax Year | 2025 |
| Ownership | Fee Simple |
| Cool Fuel | Electric |
| Accessibility | 32 + wide Doors,Mobility Improvements,Level Entry - Main,No Stairs,Ramp - Main Level |
| County | ANNE ARUNDEL |
| New Construction | No |
| Property Type | Residential |
| HOA | No |
| Subdivision Name | BRIGHTWATERS |
| Facing Direction | East |
| Garage Y/N | Yes |
| Water Access Y/N | No |
| Other Structures | Above Grade,Below Grade |
| Full Baths | 2 |
| Status | ACTIVE |
| Directions | Take Solley Rd to Nabbs Creek Rd to left on Brightwater Beach Dr. Home on left |
| City | GLEN BURNIE |
| Senior Community Y/N | No |
| Lot Size Units | Square Feet |
| Lot Size Square Feet | 61700.00 |
| Tax Assessed Value | 281233.0 |
| Tax Annual Amount | 3358.0 |
| Home Warranty Y/N | Yes |
| Property Condition | Very Good |
| Structure Type | Detached |
| Condo/Coop Association fee Y/N | No |
| Bathrooms Full Main Level | 2 |
| Bathrooms Count Main Level | 2.00 |
| Above Grade Unfin SQFT | 178 |
| Price Per Sq Ft Total AG | 455.93 |
| Acceptable Financing | Cash,Conventional,FHA |
| Additional Parcels Y/N | No |
| Historic Y/N | No |
| Vacation Rental Y/N | No |
| Total SQFT | 1165 |
| Standard Status | Active |
| Year Built Source | Assessor |
| Legal Subdivision | BRIGHTWATERS |
| Tax Lot | 126 |
| Association Recreation Fee | No |
Interior Features
| Heating Fuel | Electric |
|---|---|
| Flooring | Carpet,Engineered Wood |
| Hot Water | Electric |
| Basement (Y/N) | No |
| Heating Y/N | Yes |
| Fireplace Y/N | No |
| Above Grade Finished Area | 987 |
| Central Air Y/N | Yes |
| Total Bedrooms | 2 |
| Main Level Bedrooms | 2 |
| Below Grade Finished Area Unit Type | Square Feet |
| LivingAreaSource | Assessor |
| Laundry Type | Has Laundry,Main Floor |
| Below Grade Unfin Area Units | Square Feet |
| Below Grade Unfin SQFT Source | Assessor |
| Below Grade Finished Area Source | Assessor |
| Above Grade Unfin Area Units | Square Feet |
| Above Grade Unfin SQFT Source | Estimated |
| Above Grade Finished Area Source | Assessor |
| Above Grade Finished Area Unit Type | Square Feet |
| Total Baths | 2 |
Exterior Features
| Pool | No Pool |
|---|---|
| Water Source | Well |
| Total Parking Spaces | 10 |
| Garage Features | Oversized,Garage - Front Entry |
| Type of Parking | Detached Garage,Off Street,Parking Lot |
| Land Use Code | R |
| Foundation Details | Crawl Space |
| Spa | No |
| Water View Y/N | No |
| Lot Size Acres | 1.42 |
| Lot Size Source | Assessor |
| Waterfront Y/N | No |
| Land Assessed Value | 206400.00 |
| Navigable Water Y/N | No |
| Water Oriented Y/N | No |
| # of Detached Garage Spaces | 4 |
| Parking Lot - # of Spaces | 6 |
Amenities
- Foreclosure
- Views
- Short Sale
- New Construction
- Adult 55+
- Lease To Own
- No HOA Fees
- Furnished
- Primary On Main
- Air Conditioning
- Seller Finance
- Green
- Fixer Upper
- Horse
- Golf
- Fireplace
- Deck
- Garage
- Basement
- Pool
Property vs Single Family Average in 21060
Price
Taxes
Year Built
 © BRIGHT, All Rights Reserved
