
Views
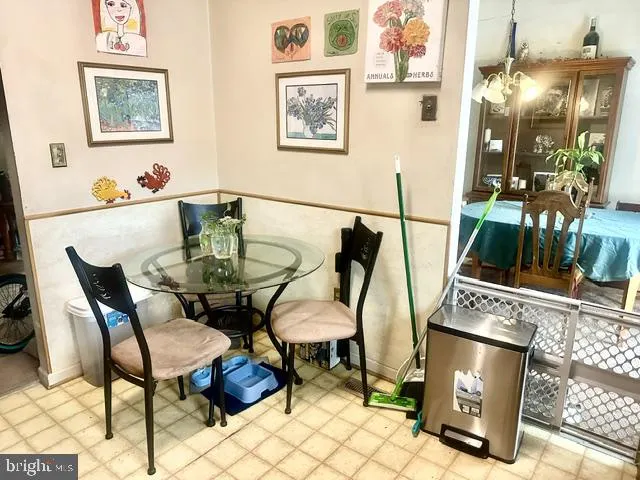
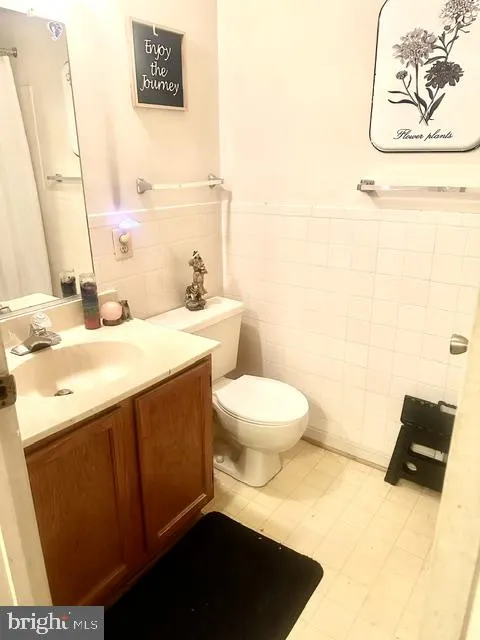
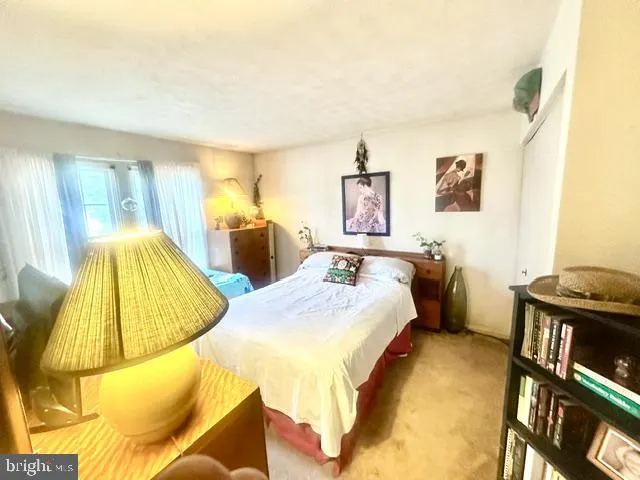
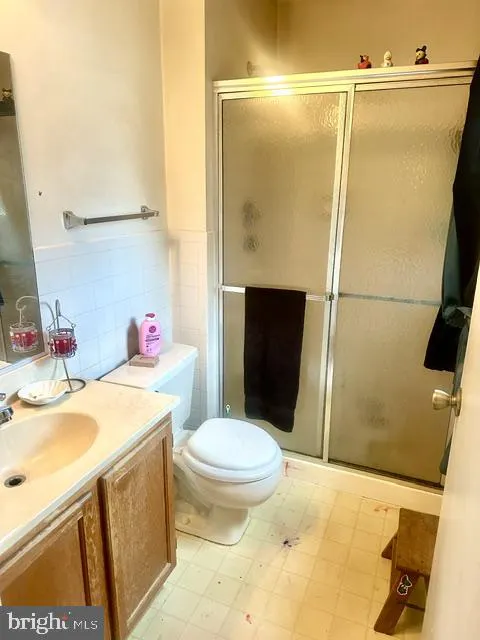
Address
736 Sunnyfield Lane, Baltimore, MD
Price
$ 409,900
Property Attributes
- MLS#MDAA2148774
- TypeSingle Family
- Listing Status ACTIVE
- CountyANNE ARUNDEL
- CityBaltimore
- NeighborhoodSunnyfield Estates
- Zip21225
- StyleSplit Level
- Year Built1989
- Taxes$ 4319
- Price$ 409,900
- Bedrooms3
- Full Bathrooms2
- Half Bathrooms1
- Sqr Footage1520
- Lot Size0.16 Acres
Data Source:
Bright MLS
Property Description
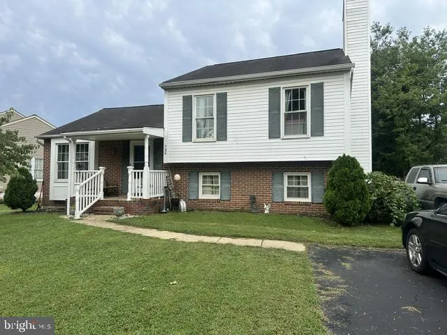
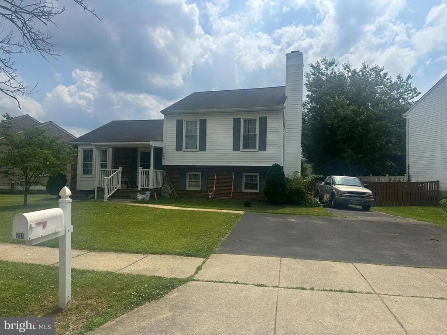
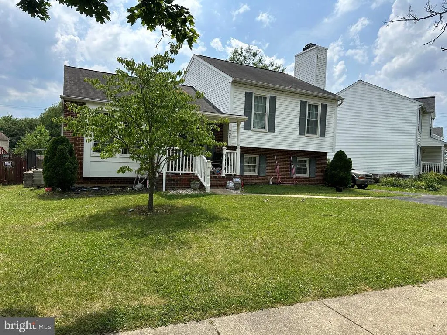
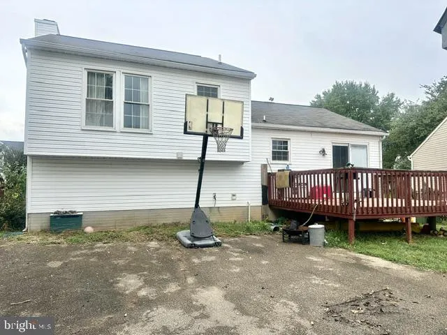
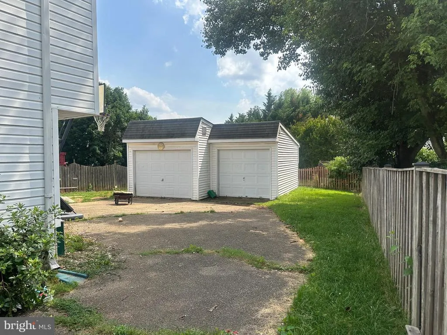
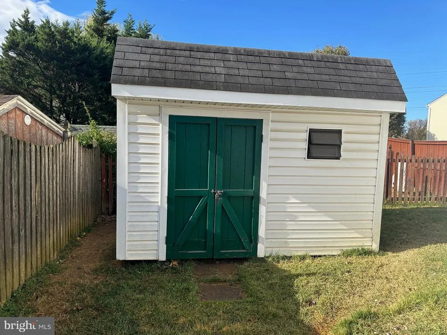
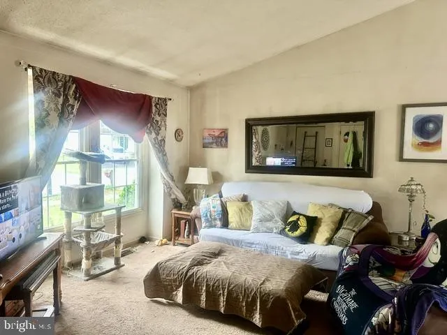
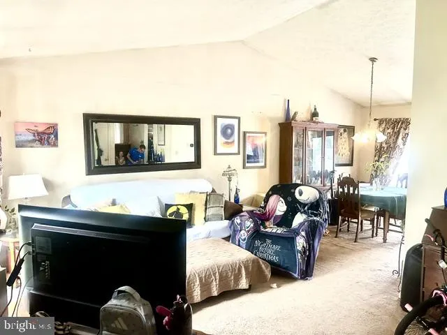
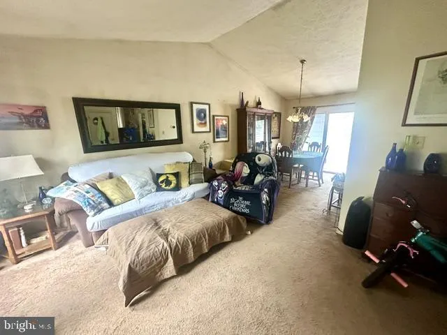
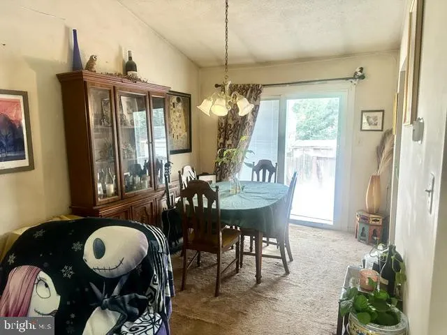
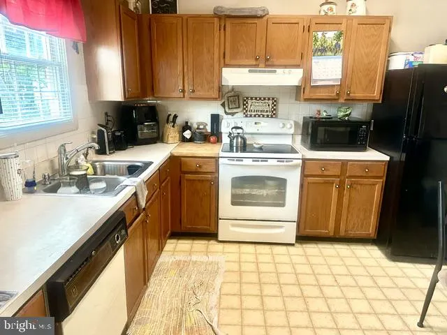
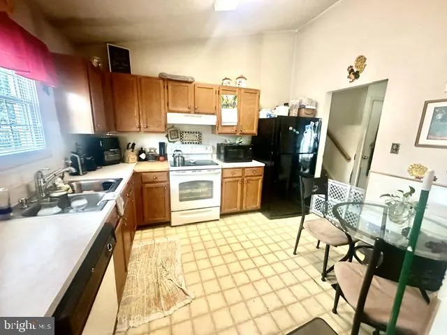
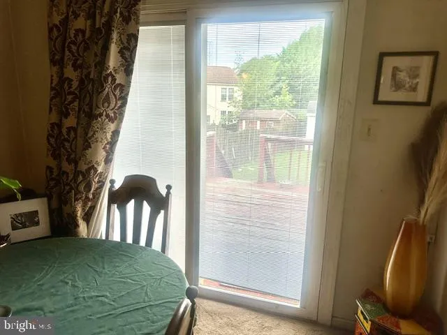
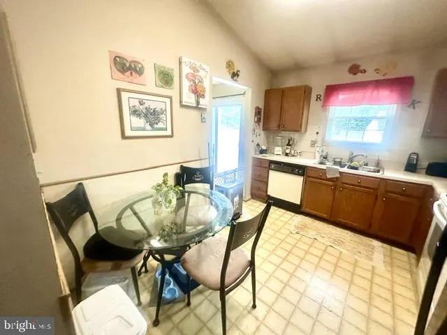
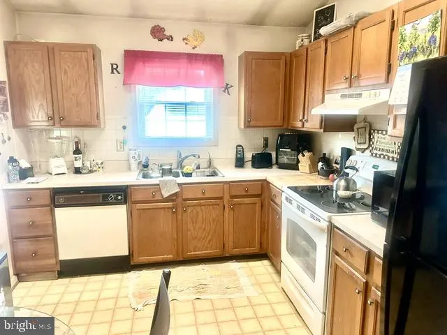
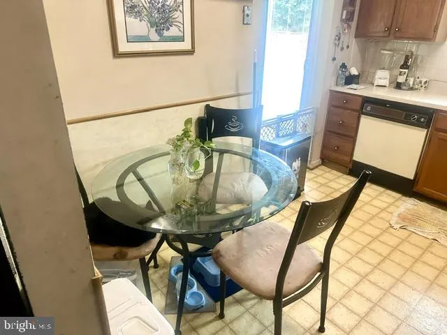
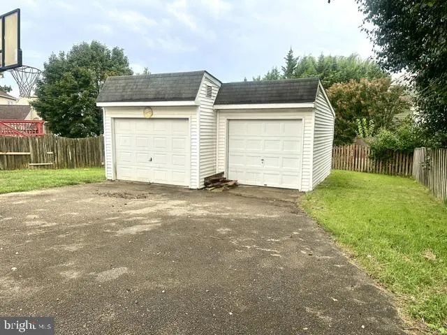
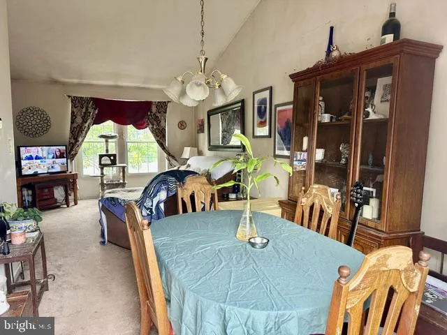
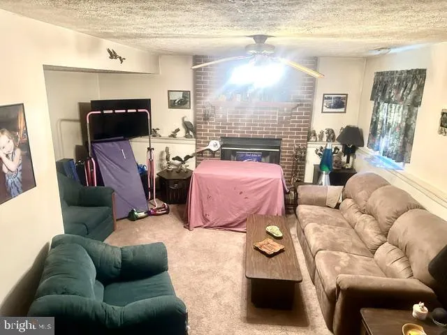
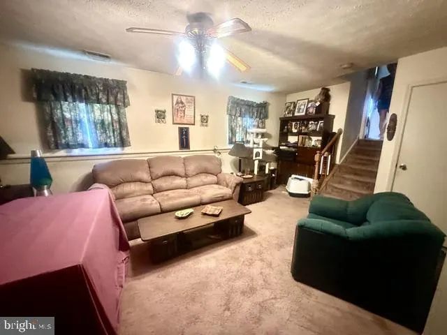
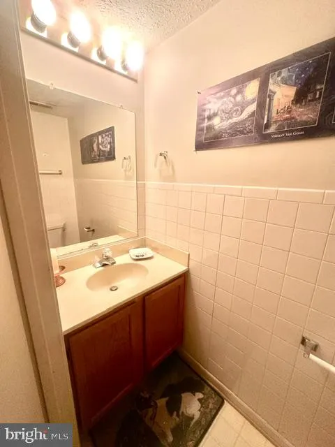
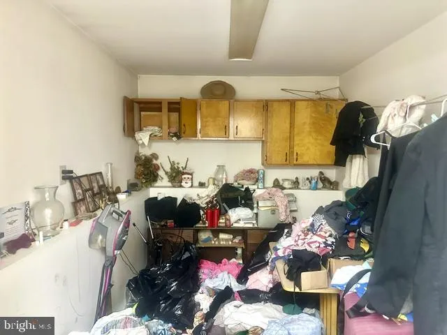
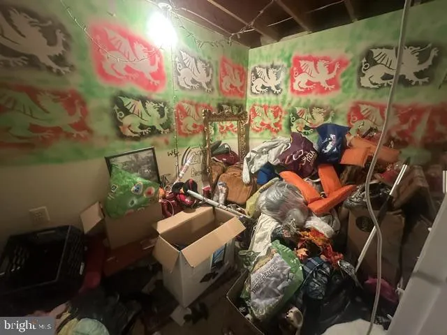
Don't miss this opportunity to build instant sweat equity in this spacious 4-level split located in desirable northern Anne Arundel County! Well below recent same model sales, Offering 3 bedrooms, 2.5 baths, and multiple finished levels, this home provides endless possibilities for customization and improvement. The main level features a living room, dining room, and kitchen with soaring cathedral ceilings, creating an open and airy feel. The lower-level family room showcases a cozy brick fireplace, while the lowest level offers several partially finished rooms ideal for a home office, hobby space, workout room, storage, or future expansion. Outdoor amenities include a covered front porch, rear deck, fenced yard, detached 2-car garage, storage shed, ample off-street parking, and plenty of space for entertaining. Conveniently located with easy access to major commuter routes, shopping, dining, and employment centers. Home is being sold strictly as-is and is in need of cosmetic updates. Seller may require up to a 30-day rent-back after settlement. Great opportunity for investors, renovators, or homeowner buyers looking to add their own personal touches.
| Elementary School | Middle School | High School |
|---|---|---|
| Brooklyn Park Elementary School | Brooklyn Park Middle School | North County High School |
| Price History | |
|---|---|
| 6/16/2026 | Listed $409,900 |
General Features
| Living Area | 1520 |
|---|---|
| Sewer | Public Sewer |
| Heating | Heat Pump(s) |
| Cooling | Central A/C,Ceiling Fan(s) |
| Utilities | Cable TV Available,Electric Available,Phone Available,Sewer Available,Water Available |
| Possession | 0-30 Days CD,31-60 Days CD,61-90 Days CD,Seller Rent Back,Settlement |
| Roof | Asphalt,Shingle |
| Appliances | Dishwasher,Dryer,Exhaust Fan,Icemaker,Disposal,Oven - Self Cleaning,Range Hood,Washer,Water Heater |
| Zoning | R5 |
| HOA Fee | 130.00 |
| Garage Spaces | 2.00 |
| Association Fee Includes | Common Area Maintenance |
| Patio/Porch Features | Deck(s),Porch(es) |
| Architectural Style | Split Level |
| Security Features | Main Entrance Lock |
| Construction Materials | Stick Built,Brick,Vinyl Siding |
| School District | ANNE ARUNDEL COUNTY PUBLIC SCHOOLS |
| Year Built | 1989 |
| Electric | 200+ Amp Service |
| View | Street |
| Levels | 4 |
| Tax Year | 2026 |
| Ownership | Fee Simple |
| Cool Fuel | Electric |
| Accessibility | None |
| Assoc Fee Paid Per | Annually |
| County | ANNE ARUNDEL |
| New Construction | No |
| Property Type | Residential |
| HOA | Yes |
| Subdivision Name | SUNNYFIELD ESTATES |
| Garage Y/N | Yes |
| Water Access Y/N | No |
| Other Structures | Above Grade,Below Grade |
| Transportation | Airport less than 10 miles,Bus Stop less than 1 mile |
| Full Baths | 2 |
| Status | ACTIVE |
| Directions | Hammonds Lane to Sunnyfield Lane |
| City | BALTIMORE |
| Disclosures | Prop Disclaimer |
| Senior Community Y/N | No |
| Lot Size Units | Square Feet |
| Lot Size Square Feet | 7149.00 |
| Tax Assessed Value | 366767.0 |
| Tax Annual Amount | 4319.0 |
| Home Warranty Y/N | No |
| Property Condition | Average |
| Structure Type | Detached |
| Condo/Coop Association fee Y/N | No |
| Bathrooms Count Main Level | 0.00 |
| Price Per Sq Ft Total AG | 269.67 |
| Acceptable Financing | Conventional,Cash |
| Additional Parcels Y/N | No |
| Historic Y/N | No |
| Lease Considered Y/N | No |
| Vacation Rental Y/N | No |
| Total SQFT | 2000 |
| Location Type | Suburban |
| Standard Status | Active |
| Year Built Source | Assessor |
| Legal Subdivision | SUNNYFIELD ESTATES |
| Tax Lot | 65 |
| Association Recreation Fee | No |
Interior Features
| Interior Amenities | Bathroom - Tub Shower,Bathroom - Walk-In Shower,Carpet,Ceiling Fan(s),Dining Area,Floor Plan - Traditional,Kitchen - Country,Kitchen - Table Space,Primary Bath(s),Wainscotting |
|---|---|
| Heating Fuel | Electric |
| Basement | Daylight,Partial,Full,Heated,Improved,Interior Access,Outside Entrance,Partially Finished,Side Entrance,Space For Rooms,Sump Pump |
| Flooring | Carpet,Vinyl |
| Total Fireplaces | 1 |
| Fireplace Features | Brick,Mantel(s),Screen |
| Hot Water | Electric |
| Basement (Y/N) | Yes |
| Heating Y/N | Yes |
| Window Features | Double Pane,Double Hung,Insulated,Screens,Vinyl Clad |
| Fireplace Y/N | Yes |
| Above Grade Finished Area | 1520 |
| Half Baths | 1 |
| Central Air Y/N | Yes |
| Total Bedrooms | 3 |
| Below Grade Finished Area Unit Type | Square Feet |
| LivingAreaSource | Assessor |
| Laundry Type | Dryer In Unit,Has Laundry,Lower Floor,Washer In Unit |
| Below Grade Unfin Area Units | Square Feet |
| Below Grade Unfin SQFT | 480 |
| Below Grade Unfin SQFT Source | Assessor |
| Below Grade Finished Area Source | Assessor |
| Bedrooms Count All Upper Levels | 3 |
| Bedrooms Count Upper Level 1 | 3 |
| Bathrooms Half Lower Level 1 | 1 |
| Bathrooms Half All Lower Levels | 1 |
| Bathrooms Full Upper Level 1 | 2 |
| Bathrooms Full All Upper Levels | 2 |
| Bathrooms Count Upper Level 1 | 2.00 |
| Bathrooms Count Lower Level 1 | 1.00 |
| Bathrooms Count All Upper Levels | 2 |
| Bathrooms Count All Lower Levels | 1 |
| Above Grade Finished Area Source | Assessor |
| Above Grade Finished Area Unit Type | Square Feet |
| Total Baths | 3 |
Exterior Features
| Exterior Amenities | Exterior Lighting,Flood Lights,Gutter System,Secure Storage,Sidewalks,Street Lights |
|---|---|
| Pool | No Pool |
| Fencing | Wood,Privacy |
| Parking Features | Paved Driveway,Private,Secure Parking |
| Lot Features | Cleared,Front Yard,Interior,Irregular,Landscaping,Level,Rear Yard,Road Frontage,SideYard(s) |
| Water Source | Public |
| Total Parking Spaces | 5 |
| Garage Features | Garage - Front Entry |
| Type of Parking | Detached Garage,Driveway,On Street |
| Land Use Code | R |
| Foundation Details | Concrete Perimeter,Block |
| Spa | No |
| Water View Y/N | No |
| Lot Size Acres | 0.16 |
| Road Surface Type | Access - On Grade,Black Top |
| Lot Size Source | Assessor |
| Waterfront Y/N | No |
| Door Features | Sliding Glass |
| Road Responsibility | City/County |
| Horse Y/N | No |
| Land Assessed Value | 145500.00 |
| Navigable Water Y/N | No |
| Water Oriented Y/N | No |
| # of Detached Garage Spaces | 2 |
Amenities
- Foreclosure
- Views
- Short Sale
- New Construction
- Adult 55+
- Lease To Own
- No HOA Fees
- Furnished
- Primary On Main
- Air Conditioning
- Seller Finance
- Green
- Fixer Upper
- Horse
- Golf
- Fireplace
- Deck
- Garage
- Basement
- Pool
Property vs Single Family Average in 21225
Price
Taxes
Year Built
 © BRIGHT, All Rights Reserved
