
Price Reduction
Address
5914 Manor House Lane, Brooklyn Park, MD
Price
$ 460,000
Property Attributes
- MLS#MDAA2147998
- TypeSingle Family
- Listing Status ACTIVE
- CountyANNE ARUNDEL
- CityBrooklyn Park
- NeighborhoodBrooklyn Park
- Zip21225
- StyleTraditional
- Year Built1989
- Taxes$ 4049
- Price$ 460,000
- Bedrooms3
- Full Bathrooms2
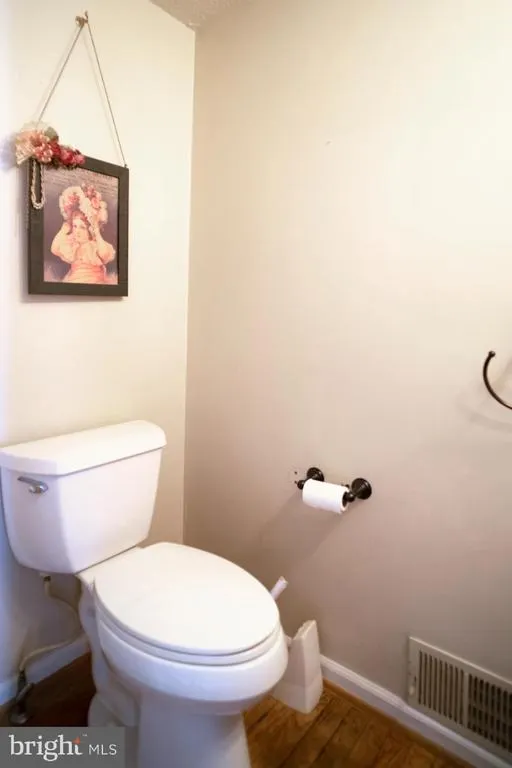
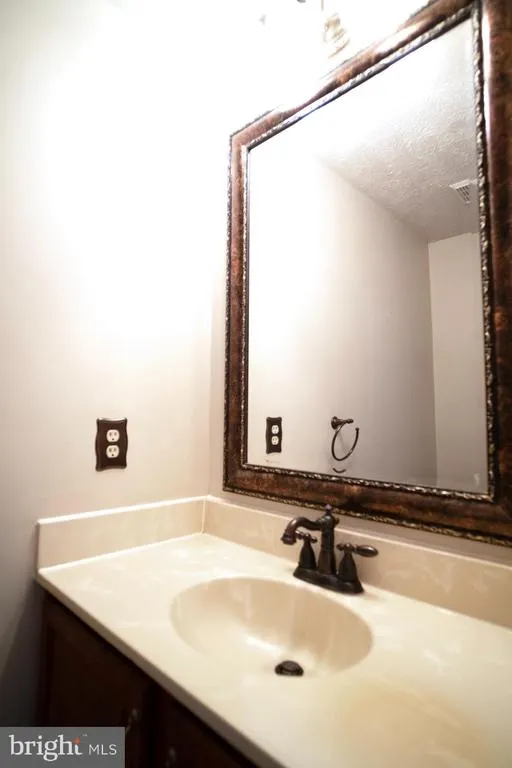
- Half Bathrooms1
- Sqr Footage2376
- Lot Size0.17 Acres
Data Source:
Bright MLS
Property Description
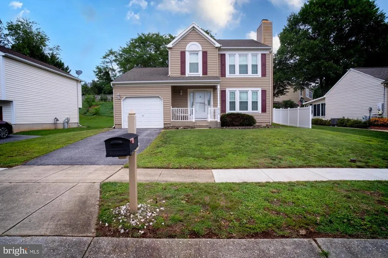
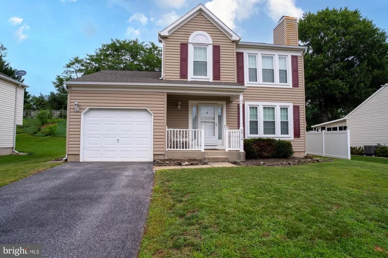
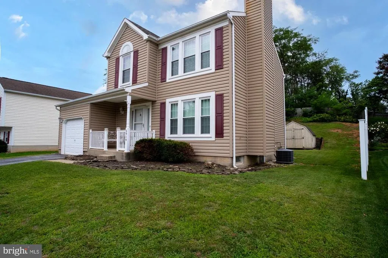
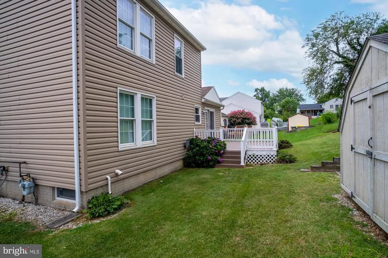
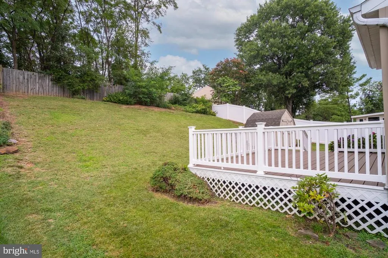
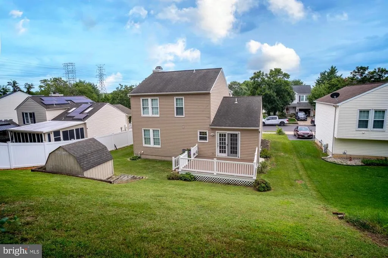
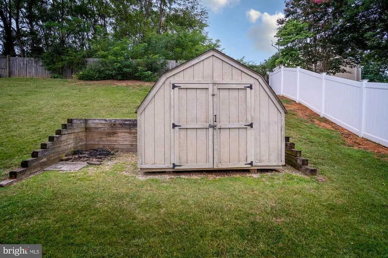
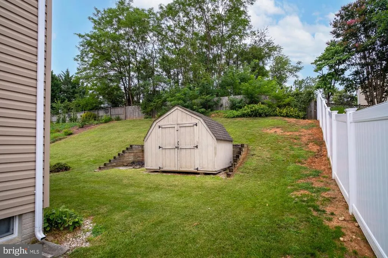
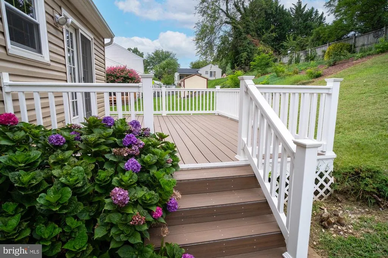
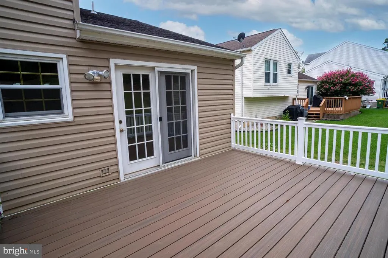
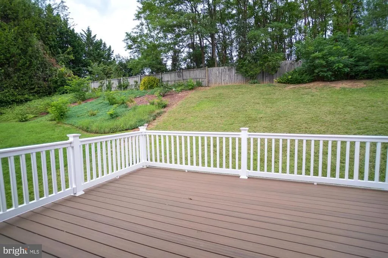
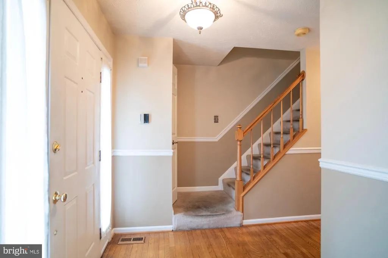
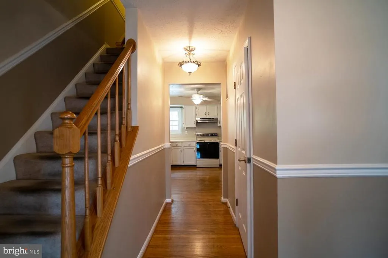
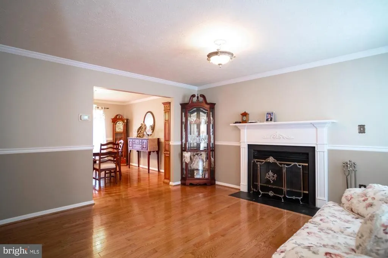
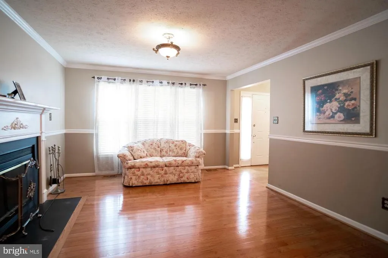
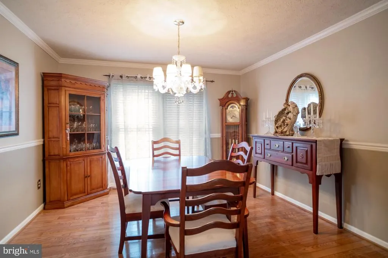
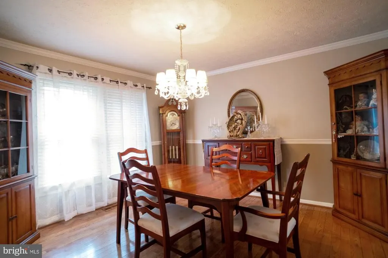
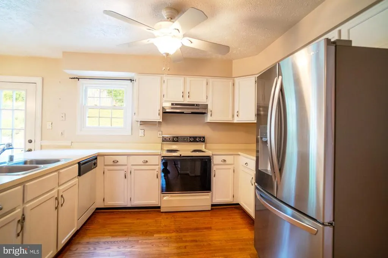
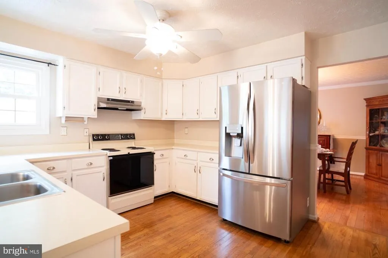
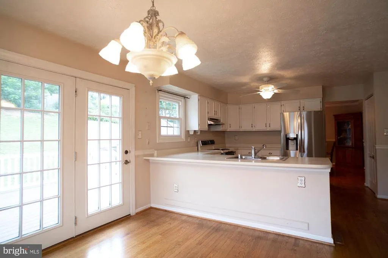
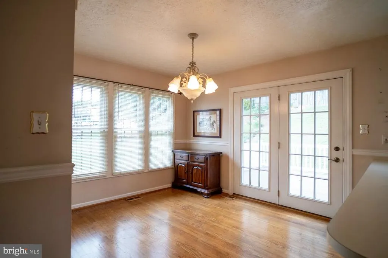
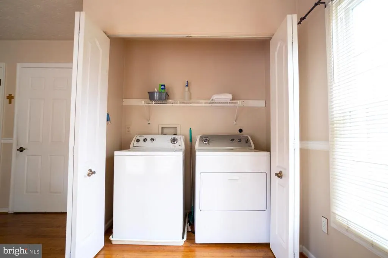
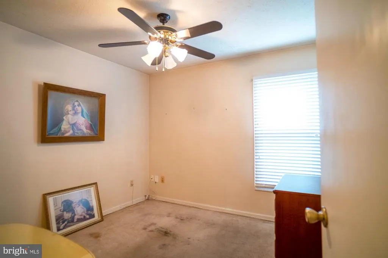
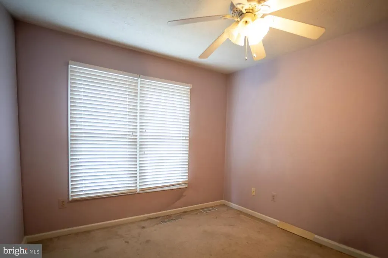
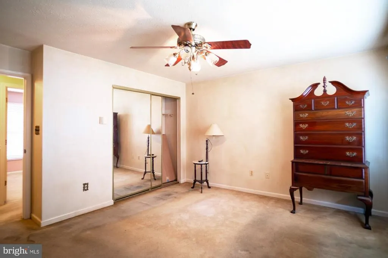

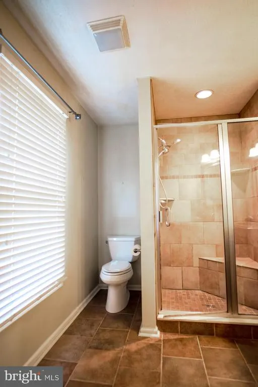
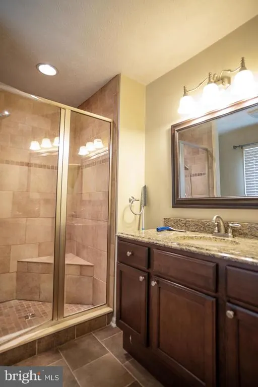
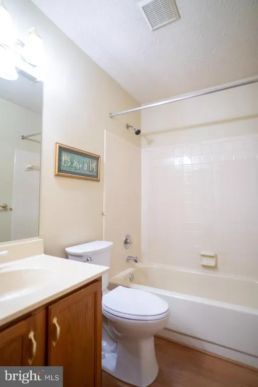
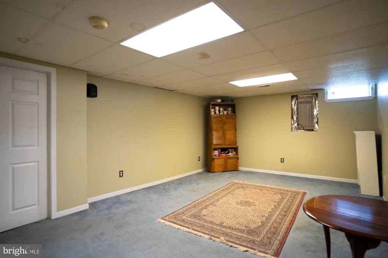
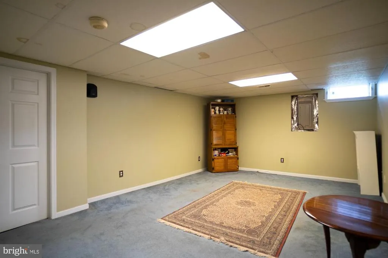
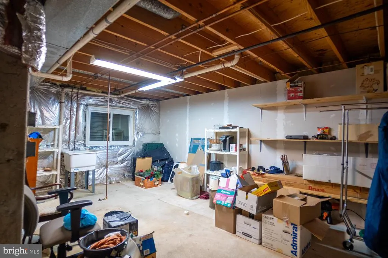
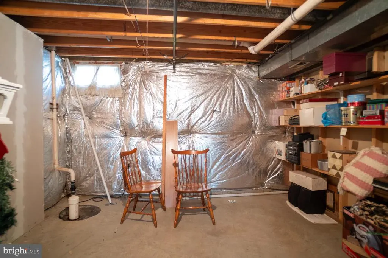
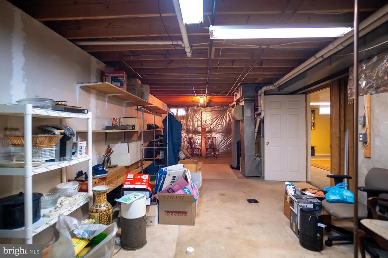
SELLER IS READY TO CONSIDER REASONABLE OFFERS ALL OFFERS WILL BE CONSIDERED! PLUS, A $5,000 BUYER BONUS Use it toward eligible closing costs or to replace the carpet and make the home your own! Welcome to this beautifully situated 3-bedroom, 2.5-bath single-family residence, tucked away on a quiet street while offering exceptional convenience to I-695 and MD-97. Blending timeless charm, generous living spaces, and incredible potential, this home offers the perfect opportunity to create a residence that reflects your personal style. Step inside to a welcoming floor plan designed for both everyday living and effortless entertaining. The spacious open-concept kitchen flows naturally into the breakfast nook, creating an inviting gathering space for casual mornings and memorable conversations. Sliding glass doors extend the living space outdoors to an updated, low-maintenance Trex deck, ideal for morning coffee, al fresco dining, summer entertaining, or relaxing at the end of the day. The inviting family room features a cozy gas fireplace, providing a warm and sophisticated focal point for quiet evenings or gatherings with family and friends. A separate formal dining room offers an elegant setting for holiday celebrations, dinner parties, and special occasions. The primary suite features an updated ensuite bath, while the finished lower level provides valuable additional living space, along with abundant storage and a rough-in for a future full bathroom. Whether envisioned as a recreation room, home office, fitness area, guest space, or entertainment suite, the lower level offers exceptional flexibility for today's lifestyle. Additional features include updated windows and sliding glass doors, a one-car attached garage, oversized driveway, and a charming barn-style storage shed for added convenience and storage. Offered as an estate sale, this lovingly maintained home provides a rare opportunity to acquire a well-built property with a thoughtful layout and make it truly your own. The remaining personal belongings are currently being removed, allowing the next owner to envision the possibilities and add their own finishing touches. With a low annual HOA fee, desirable location, spacious interiors, outdoor living, and tremendous potential, this is an opportunity worth seeing in person. DON'T WAIT BRING YOUR OFFER! SELLER IS MOTIVATED TO CONSIDER REASONABLE OFFERS, AND ALL OFFERS WILL BE CONSIDERED. $5,000 BUYER BONUS AVAILABLE FOR ELIGIBLE CLOSING COSTS OR CARPET REPLACEMENT. Come see the possibilities and imagine the home this property can become. Opportunities like this don't come along often!
| Price History | |
|---|---|
| 6/6/2026 | Listed $480,000 |
| 7/20/2026 | 3$469,500 |
| 8/11/2026 | 3$460,000 |
General Features
| Living Area | 2376 |
|---|---|
| Sewer | Public Sewer |
| Heating | Forced Air |
| Cooling | Central A/C |
| Possession | Immediate |
| Zoning | RESIDENTAL |
| HOA Fee | 175.00 |
| Garage Spaces | 1.00 |
| Architectural Style | Traditional |
| Construction Materials | Aluminum Siding |
| School District | ANNE ARUNDEL COUNTY PUBLIC SCHOOLS |
| Year Built | 1989 |
| Levels | 2 |
| Tax Year | 2026 |
| Ownership | Fee Simple |
| Cool Fuel | Natural Gas |
| Accessibility | None |
| Assoc Fee Paid Per | Annually |
| County | ANNE ARUNDEL |
| New Construction | No |
| Property Type | Residential |
| HOA | Yes |
| Subdivision Name | BROOKLYN PARK |
| Garage Y/N | Yes |
| Water Access Y/N | No |
| Other Structures | Above Grade,Below Grade |
| Full Baths | 2 |
| Status | ACTIVE |
| Directions | GPS |
| City | BROOKLYN PARK |
| Senior Community Y/N | No |
| Lot Size Units | Square Feet |
| Lot Size Square Feet | 7226.00 |
| Tax Assessed Value | 342000.0 |
| Tax Annual Amount | 4049.0 |
| Home Warranty Y/N | No |
| Structure Type | Detached |
| Condo/Coop Association fee Y/N | No |
| Bathrooms Count Main Level | 1.00 |
| Price Per Sq Ft Total AG | 299.67 |
| Acceptable Financing | Conventional,FHA,Cash |
| Vacation Rental Y/N | No |
| Total SQFT | 2376 |
| Standard Status | Active |
| Year Built Source | Estimated |
| Legal Subdivision | SUNNYFIELD ESTATES |
Interior Features
| Heating Fuel | Natural Gas |
|---|---|
| Basement | Connecting Stairway,Full |
| Hot Water | Natural Gas |
| Basement (Y/N) | Yes |
| Heating Y/N | Yes |
| Above Grade Finished Area | 1535 |
| Half Baths | 1 |
| Central Air Y/N | Yes |
| Total Bedrooms | 3 |
| Below Grade Finished Area | 841 |
| Below Grade Finished Area Unit Type | Square Feet |
| LivingAreaSource | Estimated |
| Below Grade Unfin Area Units | Square Feet |
| Below Grade Finished Area Source | Estimated |
| Bedrooms Count All Upper Levels | 3 |
| Bedrooms Count Upper Level 1 | 3 |
| Bathrooms Half Main Level | 1 |
| Bathrooms Full Upper Level 1 | 2 |
| Bathrooms Full All Upper Levels | 2 |
| Bathrooms Count Upper Level 1 | 2.00 |
| Bathrooms Count All Upper Levels | 2 |
| Above Grade Finished Area Source | Estimated |
| Above Grade Finished Area Unit Type | Square Feet |
| Total Baths | 3 |
Exterior Features
| Pool | No Pool |
|---|---|
| Water Source | Public |
| Total Parking Spaces | 3 |
| Garage Features | Covered Parking,Garage - Front Entry |
| Type of Parking | Attached Garage,Driveway |
| Foundation Details | Brick/Mortar |
| Water View Y/N | No |
| Lot Size Acres | 0.17 |
| Lot Size Source | Estimated |
| Waterfront Y/N | No |
| Navigable Water Y/N | No |
| Water Oriented Y/N | No |
| # of Attached Garage Spaces | 1 |
Amenities
- Foreclosure
- Views
- Short Sale
- New Construction
- Adult 55+
- Lease To Own
- No HOA Fees
- Furnished
- Primary On Main
- Air Conditioning
- Seller Finance
- Green
- Fixer Upper
- Horse
- Golf
- Fireplace
- Deck
- Garage
- Basement
- Pool
Property vs Single Family Average in 21225
Price
Taxes
Year Built
Visits
 © BRIGHT, All Rights Reserved
