
Views - Primary on Main - Eco Friendly
Address
932 Winterhaven Drive, Gambrills, MD
Price
$ 539,800
Property Attributes
- MLS#MDAA2142846
- TypeSingle Family
- Listing Status ACTIVE
- CountyANNE ARUNDEL
- CityGambrills
- NeighborhoodFour Seasons Estates
- Zip21054
- StyleColonial
- Year Built1968
- Taxes$ 5041
- Price$ 539,800
- Bedrooms5
- Full Bathrooms2
- Half Bathrooms1
- Sqr Footage2167
- Lot Size0.17 Acres
Data Source:
Bright MLS
Property Description
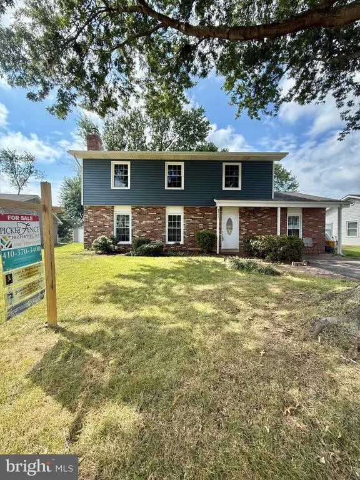
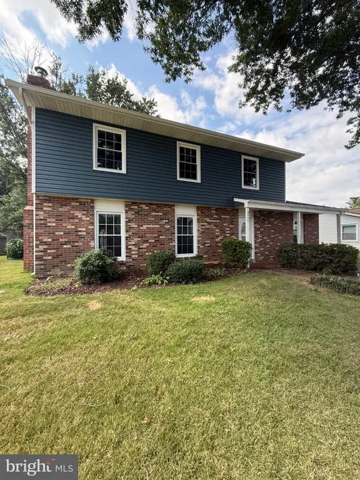
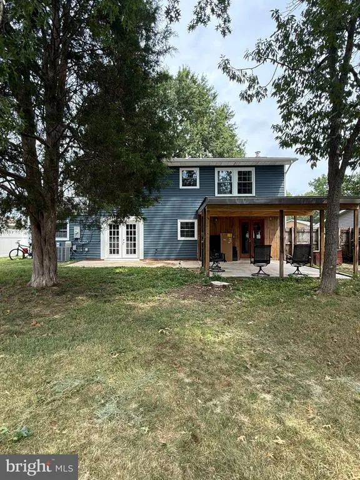
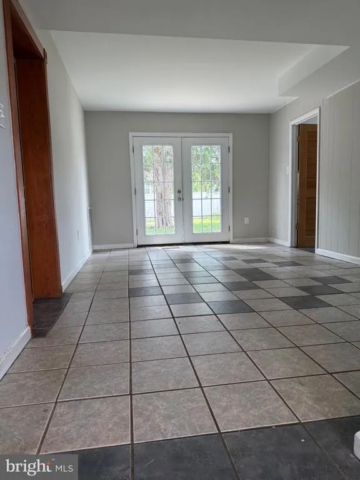
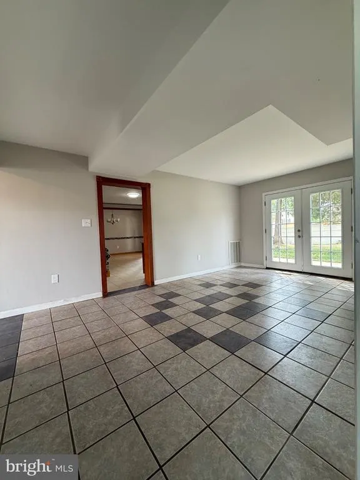
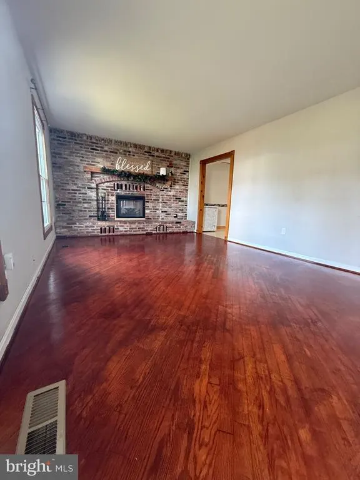
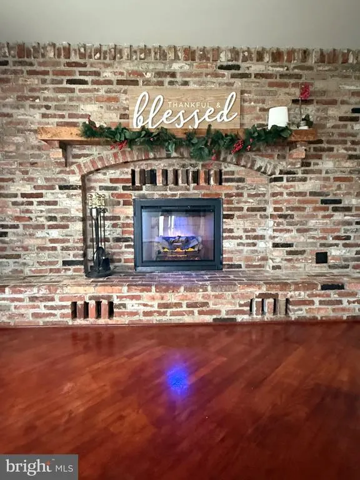
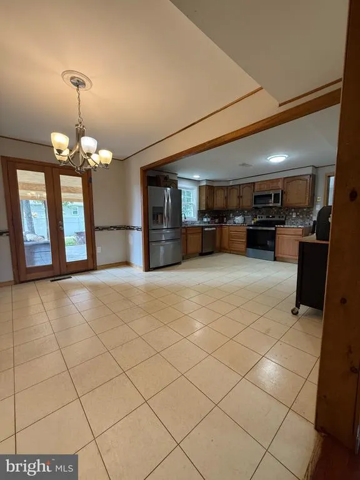
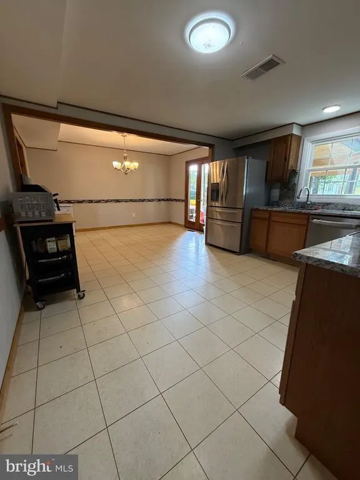
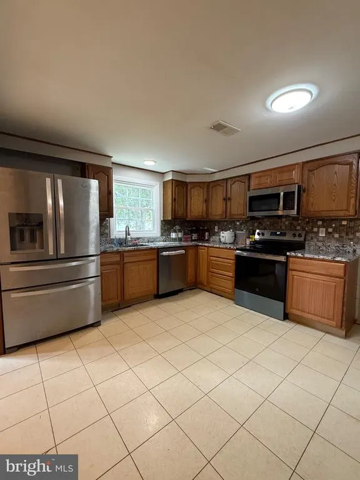
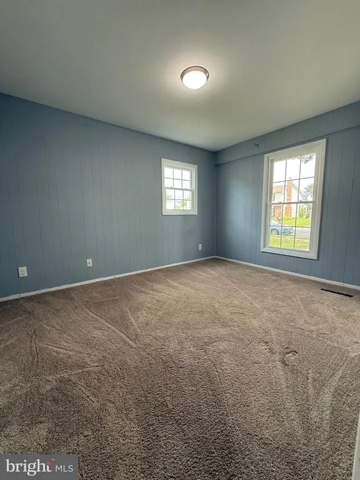
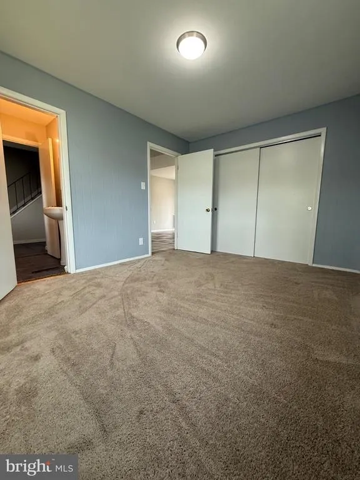
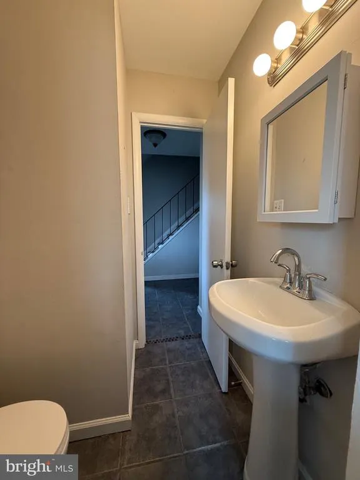
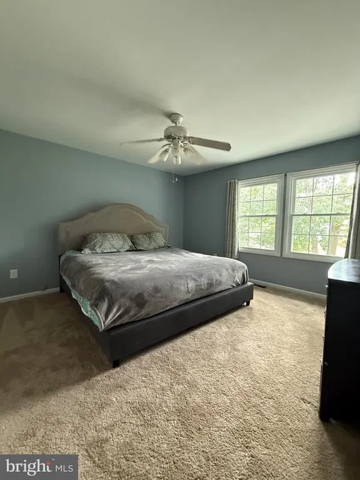
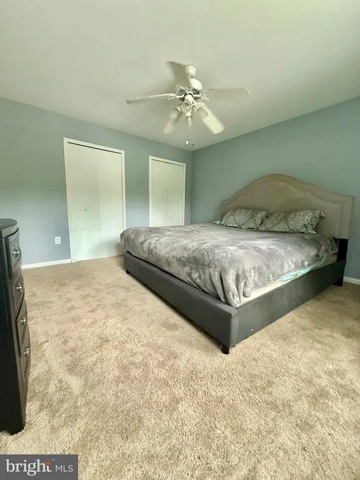
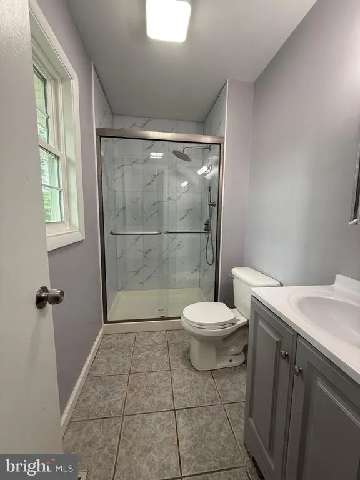
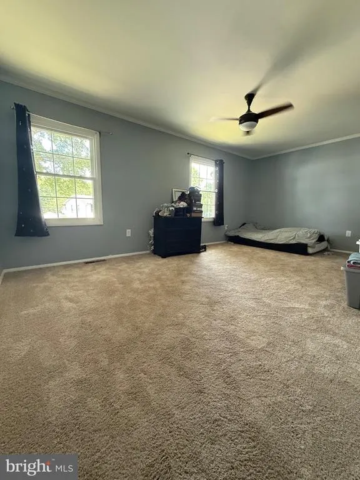
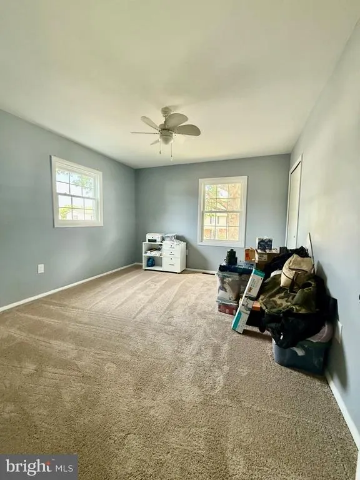
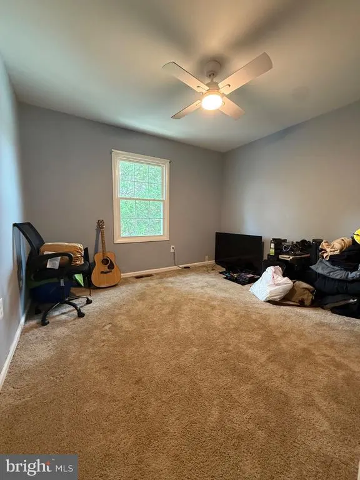
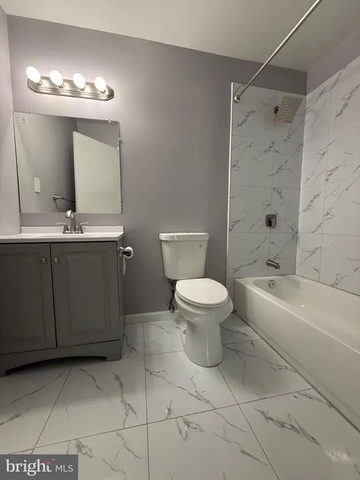
Recently refreshed throughout, this five-bedroom, 2.5 full bath home in Four Seasons Estates, Gambrills, Maryland, welcomes you with a brand-new look. The oversized gourmet/country kitchen features stainless steel appliances -- including a new gas cooking range/oven, microwave, and dishwasher --, a pantry, and ample table seamlessly flowing into a cozy dining area adorned with elegant chair railings. There is a desirable entry level bedroom with separate interior access to the main level half bath. Upstairs, fresh carpeting runs throughout, while the lower level showcases ceramic tile except the living room, which has warm wood floors and a brand-new electric fireplace for cozy relaxing and entertainment on those colder nights. Window treatments dress the living room, and French doors off the oversized eat-in country kitchen open to a covered patio, with another set leading from the family room with a view to a spacious, fenced backyard with two (2) storage sheds. You will find that the upper-level bedrooms are uniquely oversized and a compelling feature of this home. Likewise, both full baths are brand new, boasting ceramic tile in each, with an easily accessible walk-in shower with full length sliding glass doors in the primary bathroom, and the hall-entry 2nd full bath with tub-shower. The property also boasts a relatively new roof, enhanced by energy-efficient double-pane windows, all of which are either brand new or nearly new, a covered front porch, and a driveway with optional street parking. This property is not just a house; it's a place to create lasting memories. Don't miss your chance to make this stunning home yours! PLUS, NO HOA own it your way!
| Elementary School | Middle School | High School |
|---|---|---|
| Four Seasons Elementary School | Arundel Middle School | Arundel High School |
| Price History | |
|---|---|
| 9/4/2026 | Listed $539,800 |
General Features
| Living Area | 2167 |
|---|---|
| Sewer | Public Sewer |
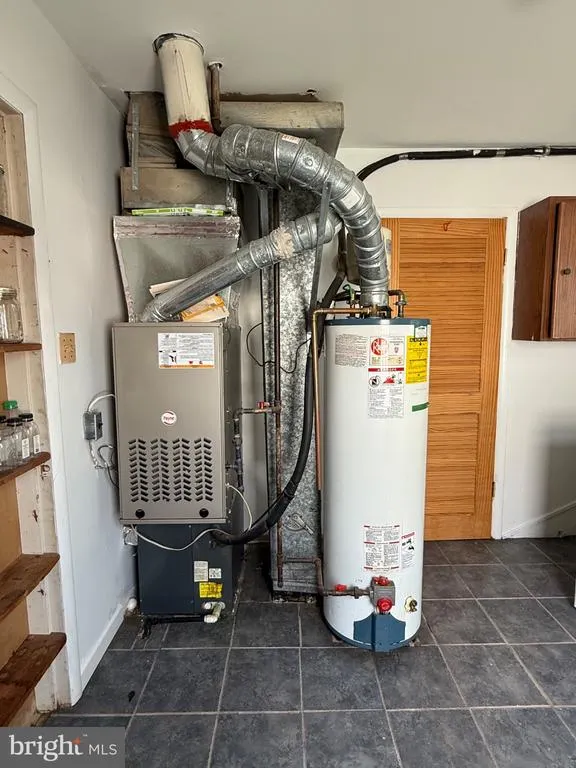
| Heating | Forced Air |
| Cooling | Ceiling Fan(s),Central A/C |
| Possession | Negotiable,Settlement |
| Roof | Architectural Shingle,Composite |
| Appliances | Stainless Steel Appliances,Refrigerator,Built-In Microwave,Oven/Range - Gas,Dishwasher,Disposal,Exhaust Fan,Washer,Dryer - Front Loading,Dryer - Electric |
| Zoning | R5 |
| Patio/Porch Features | Patio(s),Screened |
| Architectural Style | Colonial |
| Construction Materials | Brick,Vinyl Siding |
| School District | ANNE ARUNDEL COUNTY PUBLIC SCHOOLS |
| Year Built | 1968 |
| Levels | 2 |
| Tax Year | 2025 |
| Ownership | Fee Simple |
| Cool Fuel | Electric |
| Section | 2 |
| Accessibility | Accessible Switches/Outlets,Doors - Swing In,Level Entry - Main |
| County | ANNE ARUNDEL |
| New Construction | No |
| Property Type | Residential |
| HOA | No |
| Subdivision Name | FOUR SEASONS ESTATES |
| Garage Y/N | No |
| Water Access Y/N | No |
| Other Structures | Above Grade,Below Grade |
| Full Baths | 2 |
| Status | ACTIVE |
| Directions | Use GPS |
| City | GAMBRILLS |
| Disclosures | Lead Based Paint - Federal,Lead Based Paint - State,Prop Disclaimer |
| Senior Community Y/N | No |
| Lot Size Units | Square Feet |
| Lot Size Square Feet | 7405.00 |
| Tax Assessed Value | 450333.0 |
| Tax Annual Amount | 5041.0 |
| Home Warranty Y/N | No |
| Property Condition | Very Good |
| Structure Type | Detached |
| Condo/Coop Association fee Y/N | No |
| Bathrooms Count Main Level | 1.00 |
| Price Per Sq Ft Total AG | 249.1 |
| Acceptable Financing | Cash,Conventional,FHA |
| Lease Considered Y/N | No |
| Vacation Rental Y/N | No |
| Total SQFT | 2167 |
| Standard Status | Active |
| Year Built Source | Assessor |
| Legal Subdivision | FOUR SEASONS ESTATES |
| Tax Lot | 43 |
| Association Recreation Fee | No |
Interior Features
| Interior Amenities | Kitchen - Gourmet,Kitchen - Country,Kitchen - Table Space,Combination Kitchen/Dining,Chair Railings,Pantry,Entry Level Bedroom,Primary Bath(s),Bathroom - Walk-In Shower,Bathroom - Stall Shower,Bathro |
|---|---|
| Heating Fuel | Natural Gas |
| Flooring | Wood,Ceramic Tile,Carpet |
| Total Fireplaces | 1 |
| Fireplace Features | Electric,Fireplace - Glass Doors,Mantel(s) |
| Hot Water | Natural Gas |
| Basement (Y/N) | No |
| Heating Y/N | Yes |
| Window Features | Double Hung,Double Pane,Energy Efficient |
| Fireplace Y/N | Yes |
| Above Grade Finished Area | 2167 |
| Half Baths | 1 |
| Central Air Y/N | Yes |
| Total Bedrooms | 5 |
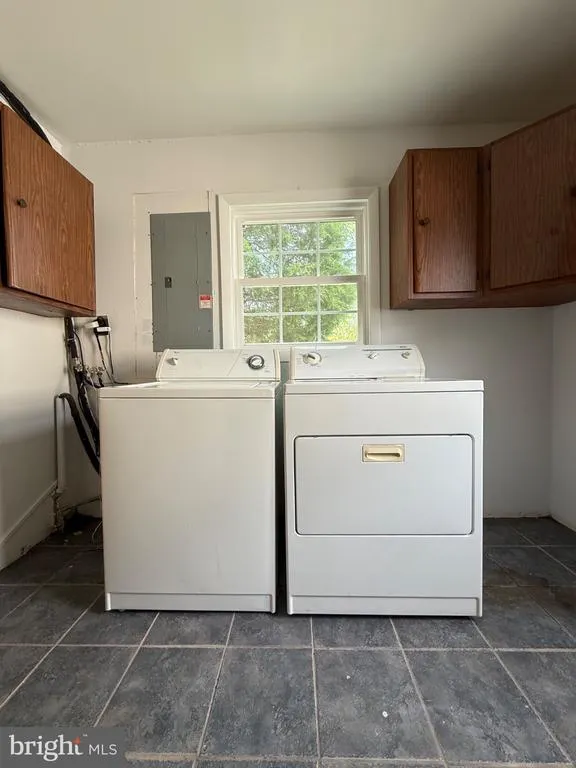
| Room Type | Living Room,Primary Bedroom,Bedroom 2,Bedroom 3,Bedroom 4,Bedroom 5,Kitchen,Family Room,Utility Room,Bathroom 2,Primary Bathroom,Half Bath |
| Main Level Bedrooms | 1 |
| Below Grade Finished Area Unit Type | Square Feet |
| LivingAreaSource | Assessor |
| Below Grade Unfin Area Units | Square Feet |
| Below Grade Unfin SQFT Source | Assessor |
| Below Grade Finished Area Source | Assessor |
| Bedrooms Count All Upper Levels | 4 |
| Bedrooms Count Upper Level 1 | 4 |
| Bathrooms Half Main Level | 1 |
| Bathrooms Full Upper Level 1 | 2 |
| Bathrooms Full All Upper Levels | 2 |
| Bathrooms Count Upper Level 1 | 2.00 |
| Bathrooms Count All Upper Levels | 2 |
| Above Grade Finished Area Source | Assessor |
| Above Grade Finished Area Unit Type | Square Feet |
| Total Baths | 3 |
Exterior Features
| Exterior Amenities | Outbuilding(s),Sidewalks |
|---|---|
| Pool | No Pool |
| Fencing | Rear |
| Parking Features | Asphalt Driveway |
| Water Source | Public |
| Total Parking Spaces | 1 |
| Type of Parking | Driveway,On Street |
| Land Use Code | R |
| Foundation Details | Slab |
| Water View Y/N | No |
| Lot Size Acres | 0.17 |
| Lot Size Source | Assessor |
| Waterfront Y/N | No |
| Door Features | French |
| Land Assessed Value | 281900.00 |
| Navigable Water Y/N | No |
| Water Oriented Y/N | No |
Room Details
| Room | Dimensions | Level | Flooring | Details |
|---|---|---|---|---|
| Bathroom 2 | Upper 1 | Flooring - Ceramic Tile,Bathroom - Tub Shower | ||
| Bedroom 2 | Upper 1 | Flooring - Carpet,Ceiling Fan(s) | ||
| Bedroom 3 | Upper 1 | Flooring - Carpet,Ceiling Fan(s) | ||
| Bedroom 4 | Upper 1 | Flooring - Carpet,Ceiling Fan(s) | ||
| Bedroom 5 | Main | Flooring - Carpet | ||
| Family Room | Main | Flooring - Ceramic Tile | ||
| Half Bath | Main | Flooring - Ceramic Tile | ||
| Kitchen | Main | Flooring - Ceramic Tile,Countertop(s) - Solid Surface,Chair Rail | ||
| Living Room | Main | Flooring - HardWood,Fireplace - Electric,Window Treatments | ||
| Primary Bathroom | Upper 1 | Flooring - Ceramic Tile,Bathroom - Stall Shower | ||
| Primary Bedroom | Upper 1 | Flooring - Carpet,Ceiling Fan(s) | ||
| Utility Room | Main | Flooring - Ceramic Tile |
Amenities
- Foreclosure
- Views
- Short Sale
- New Construction
- Adult 55+
- Lease To Own
- No HOA Fees
- Furnished
- Primary On Main
- Air Conditioning
- Seller Finance
- Green
- Fixer Upper
- Horse
- Golf
- Fireplace
- Deck
- Garage
- Basement
- Pool
Property vs Single Family Average in 21054
Price
Taxes
Year Built
Visits
 © BRIGHT, All Rights Reserved
