
Views
Address
8 Inglenook Court, Glen Burnie, MD
Price
$ 788,000
Property Attributes
- MLS#MDAA2133110
- TypeSingle Family
- Listing Status ACTIVE
- CountyANNE ARUNDEL
- CityGlen Burnie
- NeighborhoodTanyard Cove North
- Zip21060
- StyleTraditional,Colonial,Craftsman
- Year Built2015
- Taxes$ 7363
- Price$ 788,000
- Bedrooms5
- Full Bathrooms3
- Half Bathrooms1
- Sqr Footage4254
- Lot Size0.12 Acres
Data Source:
Bright MLS
Property Description
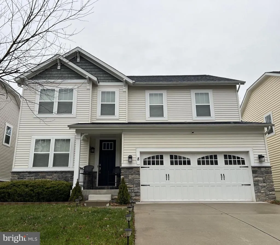
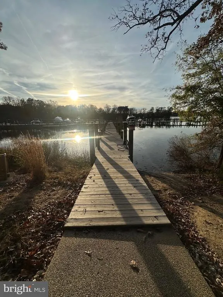
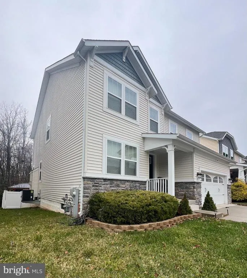
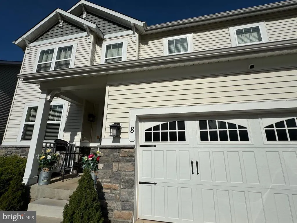
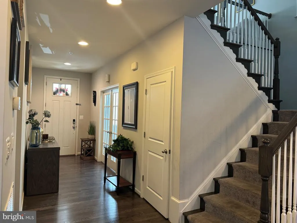
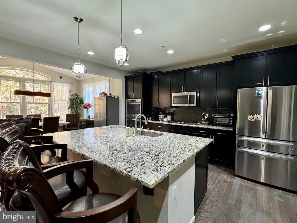
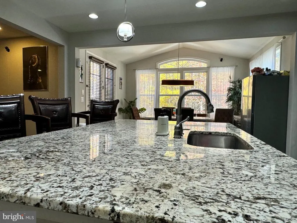
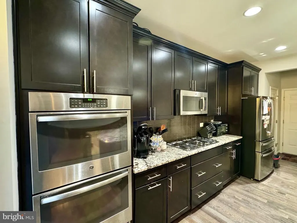
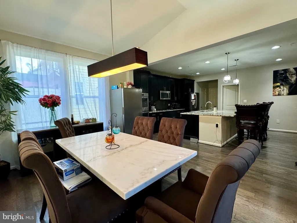
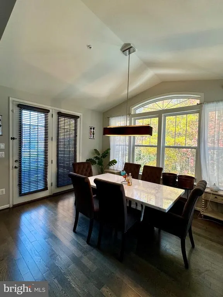
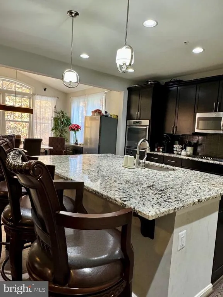
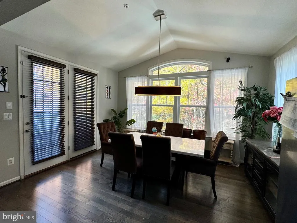
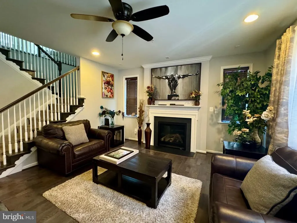
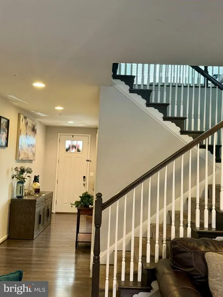
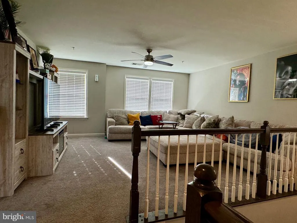
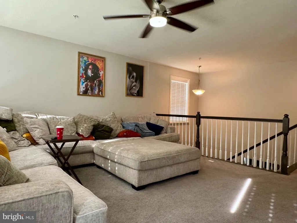
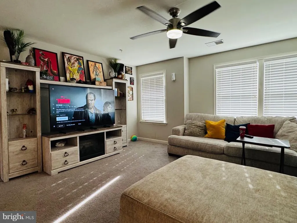
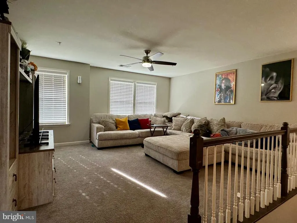
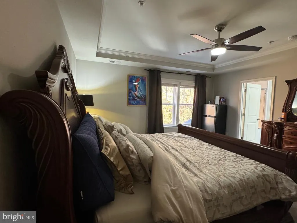
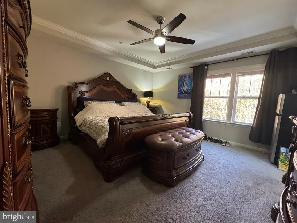
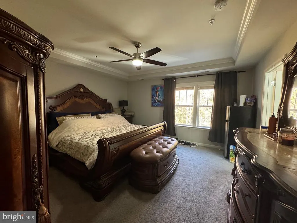
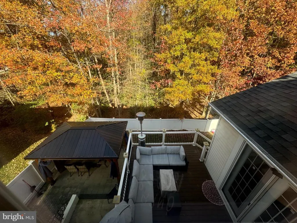
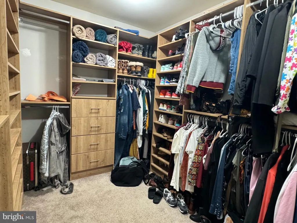
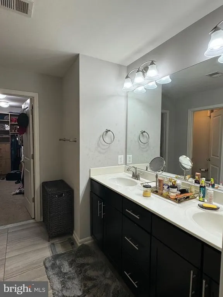
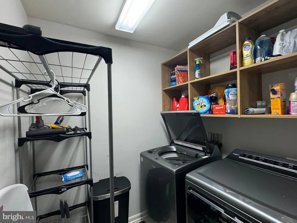
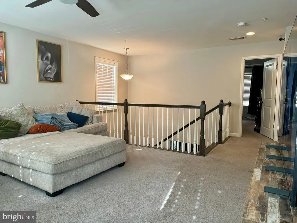
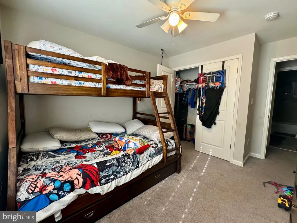
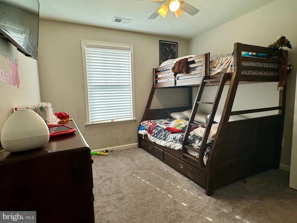
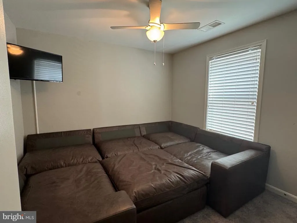
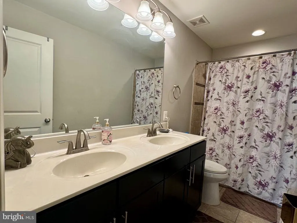
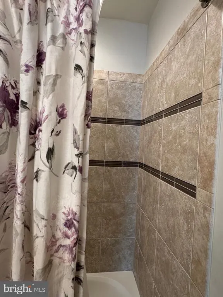
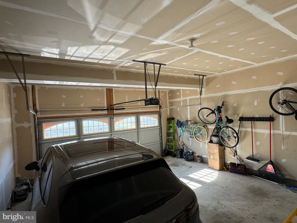
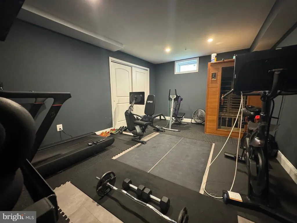
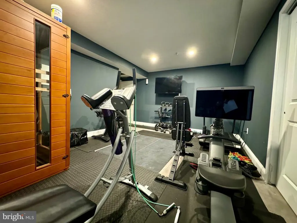
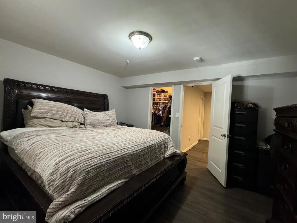
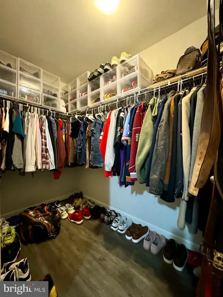
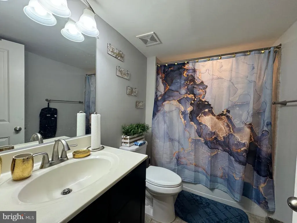
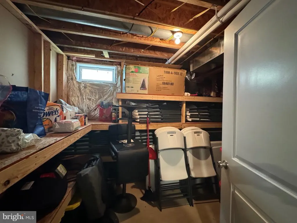
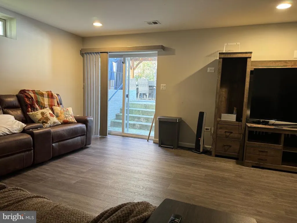
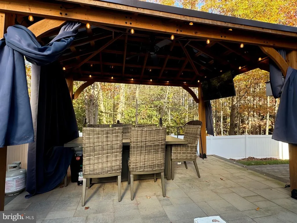
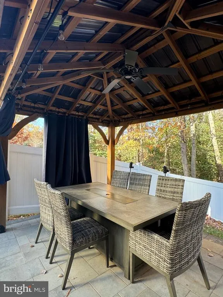
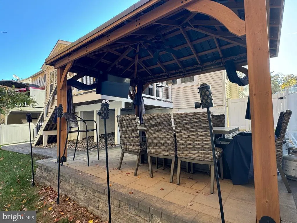
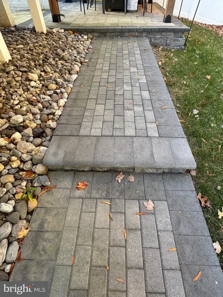
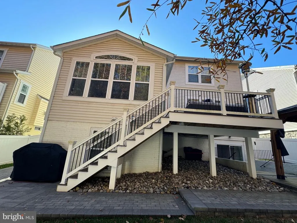
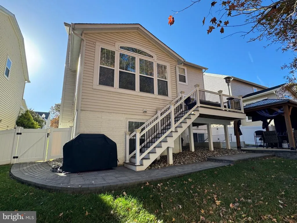
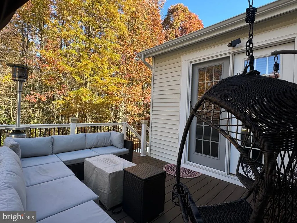
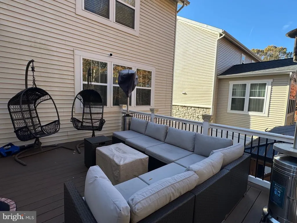
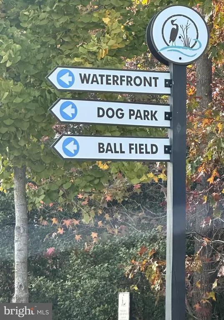
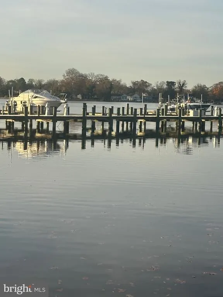
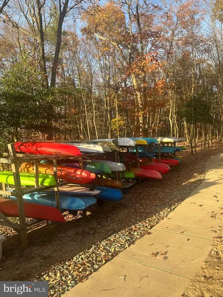
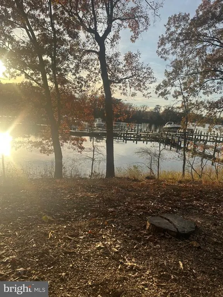
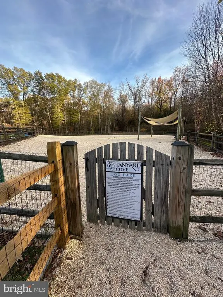
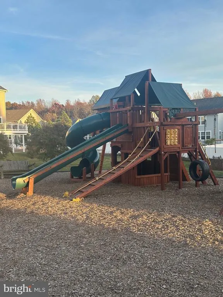
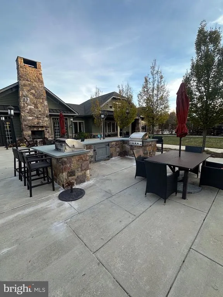
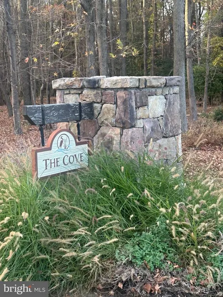
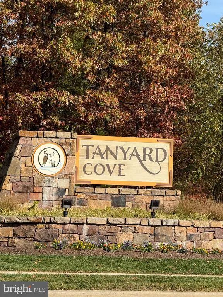
! Striking stone-accented curb appeal, a spacious 2-car garage, and a generous driveway set the tone for the elegance within. With over 4,500 total sq ft and 4,000+ finished sq ft, this home delivers room to live, work, and entertain effortlessly. Step inside to an open-concept layout featuring high ceilings, recessed lighting, hardwood floors, and a contemporary fresh neutral palette. The expansive living room with a gas fireplace flows seamlessly into the sun-filled dining room with a cathedral ceiling, creating the perfect setting for gatherings. A private designated office with glass French doors provides the ideal work-from-home retreatquiet, polished, and full of natural light. The heart of the home is the gourmet kitchen, beautifully appointed with 42-inch cabinetry, granite countertops, glass tile backsplash, stainless steel appliances, gas cooktop, double wall ovens, walk-in pantry, and an impressive oversized granite island with breakfast bar seating. A powder room and coat closet off the garage complete the main level with thoughtful functionality. Step outside to a luxurious outdoor oasis. The new deck (2022) with stairs leads to a fully fenced backyard (2022) backing to mature trees for added privacy. Enjoy the stone patio (2023) and a stylish gazebo (2023) that elevates indoor-outdoor living all year long. Upstairs, a loft-style second living area offers flexible space for relaxation. The primary suite is a serene escape featuring a tray ceiling, spa-like bath with double vanity, soaking tub/shower combo, private water closet, and a custom walk-in closet (2021). Three additional spacious bedrooms, a double-vanity hall bath, and an upper-level laundry room complete the floor. The walkout lower level extends your living space with a large recreation room, 5th bedroom, full bath, home gym area, and ample storageperfect for guests or multigenerational living. Residents of Tanyard Cove North enjoy exceptional amenities including a clubhouse with pool, fitness center, water access, community pier, kayak/canoe storage, walking trails, playground, and picnic pavilion along beautiful Tanyard Cove on Marley Creek. Conveniently located near I-97, MD-100, and MD-2, this community offers easy access to Baltimore, Annapolis, and surrounding areas. , , , . .
| Price History | |
|---|---|
| 12/12/2025 | Listed $788,000 |
| 3/3/2026 | 18$650,000 |
| 3/18/2026 | 20$525,000 |
General Features
| Living Area | 4254 |
|---|---|
| Sewer | Public Sewer |
| Heating | Forced Air |
| Cooling | Central A/C |
| Possession | Negotiable,31-60 Days CD |
| Roof | Shingle |
| Appliances | Built-In Microwave,Cooktop,Built-In Range,Dishwasher,Disposal,Dryer,Freezer,Icemaker,Microwave,Oven - Double,Oven - Wall,Oven/Range - Gas,Refrigerator,Stainless Steel Appliances,Washer |
| Zoning | R10 |
| HOA Fee | 130.40 |
| Garage Spaces | 2.00 |
| Association Fee Includes | Common Area Maintenance,Pool(s),Recreation Facility,Snow Removal |
| Patio/Porch Features | Deck(s),Patio(s),Roof |
| Architectural Style | Traditional,Colonial,Craftsman |
| Construction Materials | Vinyl Siding,Stone |
| School District | ANNE ARUNDEL COUNTY PUBLIC SCHOOLS |
| Exclusions | TV and wall mount in gazebo,sauna,gym equipment |
| Year Built | 2015 |
| View | Trees/Woods |
| Levels | 3 |
| Tax Year | 2025 |
| Ownership | Fee Simple |
| Cool Fuel | Electric |
| Accessibility | None |
| Assoc Fee Paid Per | Monthly |
| County | ANNE ARUNDEL |
| New Construction | No |
| Property Type | Residential |
| Association Amenities | Club House,Common Grounds,Community Center,Exercise Room,Jog/Walk Path,Marina/Marina Club,Pier/Dock,Pool - Outdoor,Swimming Pool,Tot Lots/Playground,Dog Park |
| HOA | Yes |
| Subdivision Name | TANYARD COVE NORTH |
| Garage Y/N | Yes |
| Water Access Y/N | Yes |
| Other Structures | Above Grade,Below Grade |
| Full Baths | 3 |
| Status | ACTIVE |
| Directions | From I-95 N,take exit 43A for MD-100 E toward Glen Burnie. Use the right lane to take exit 16B for MD-2 N toward MD-10 N/Glen Burnie. Turn right onto Marley Station Rd. Continue onto Marley Neck Blvd |
| City | GLEN BURNIE |
| Body of Water | Marley Creek |
| Association Name | AMERICAN COMMUNITY MANAGEMENT |
| Senior Community Y/N | No |
| Lot Size Units | Square Feet |
| Lot Size Square Feet | 5400.00 |
| Tax Assessed Value | 637000.0 |
| Tax Annual Amount | 7363.0 |
| Home Warranty Y/N | No |
| Property Condition | Excellent,Very Good,Good |
| Structure Type | Detached |
| Condo/Coop Association fee Y/N | No |
| Bathrooms Count Main Level | 1.00 |
| Price Per Sq Ft Total AG | 258.02 |
| Acceptable Financing | Cash,Conventional,FHA,VA |
| Additional Parcels Y/N | No |
| Community Pool Features | In Ground |
| Lease Considered Y/N | No |
| Vacation Rental Y/N | No |
| Total SQFT | 4554 |
| Standard Status | Active |
| Year Built Source | Assessor |
| Legal Subdivision | TANYARD COVE NORTH |
| Tax Lot | 23 |
| Association Recreation Fee | No |
Interior Features
| Interior Amenities | Bathroom - Soaking Tub,Bathroom - Tub Shower,Breakfast Area,Ceiling Fan(s),Dining Area,Family Room Off Kitchen,Floor Plan - Open,Floor Plan - Traditional,Kitchen - Gourmet,Kitchen - Island,Pantry,Pri |
|---|---|
| Heating Fuel | Natural Gas |
| Basement | Daylight,Full,Fully Finished,Outside Entrance,Rear Entrance,Walkout Stairs,Windows,Improved,Full |
| Flooring | Hardwood,Vinyl,Partially Carpeted |
| Total Fireplaces | 1 |
| Fireplace Features | Gas/Propane |
| Hot Water | Natural Gas |
| Basement (Y/N) | Yes |
| Heating Y/N | Yes |
| Fireplace Y/N | Yes |
| Above Grade Finished Area | 3054 |
| Half Baths | 1 |
| Central Air Y/N | Yes |
| Total Bedrooms | 5 |
| Below Grade Finished Area | 1200 |
| Below Grade Finished Area Unit Type | Square Feet |
| LivingAreaSource | Assessor |
| Laundry Type | Upper Floor,Has Laundry |
| Below Grade Unfin Area Units | Square Feet |
| Below Grade Unfin SQFT | 300 |
| Below Grade Unfin SQFT Source | Assessor |
| Below Grade Finished Area Source | Assessor |
| Bedrooms Count All Lower Levels | 1 |
| Bedrooms Count All Upper Levels | 4 |
| Bedrooms Count Lower Level 1 | 1 |
| Bedrooms Count Upper Level 1 | 4 |
| Bathrooms Half Main Level | 1 |
| Bathrooms Full Upper Level 1 | 2 |
| Bathrooms Full Lower Level 1 | 1 |
| Bathrooms Full All Upper Levels | 2 |
| Bathrooms Full All Lower Levels | 1 |
| Bathrooms Count Upper Level 1 | 2.00 |
| Bathrooms Count Lower Level 1 | 1.00 |
| Bathrooms Count All Upper Levels | 2 |
| Bathrooms Count All Lower Levels | 1 |
| Above Grade Finished Area Source | Assessor |
| Above Grade Finished Area Unit Type | Square Feet |
| Total Baths | 4 |
Exterior Features
| Exterior Amenities | Extensive Hardscape,Street Lights |
|---|---|
| Pool | Yes - Community |
| Fencing | Vinyl,Fully |
| Parking Features | Concrete Driveway |
| Water Source | Public |
| Total Parking Spaces | 2 |
| Garage Features | Garage - Front Entry |
| Type of Parking | Attached Garage,Driveway |
| Land Use Code | R |
| Foundation Details | Block |
| Water View Y/N | No |
| Lot Size Acres | 0.12 |
| Water Body Type | Creek |
| Lot Size Source | Assessor |
| Waterfront Y/N | No |
| Water Access Features | Canoe/Kayak,Private Access |
| Land Assessed Value | 142400.00 |
| Navigable Water Y/N | Yes |
| Water Oriented Y/N | Yes |
| # of Attached Garage Spaces | 2 |
Amenities
- Foreclosure
- Views
- Short Sale
- New Construction
- Adult 55+
- Lease To Own
- No HOA Fees
- Furnished
- Primary On Main
- Air Conditioning
- Seller Finance
- Green
- Fixer Upper
- Horse
- Golf
- Fireplace
- Deck
- Garage
- Basement
- Pool
Property vs Single Family Average in 21060
Price
Taxes
Year Built
 © BRIGHT, All Rights Reserved
