
Views
Address
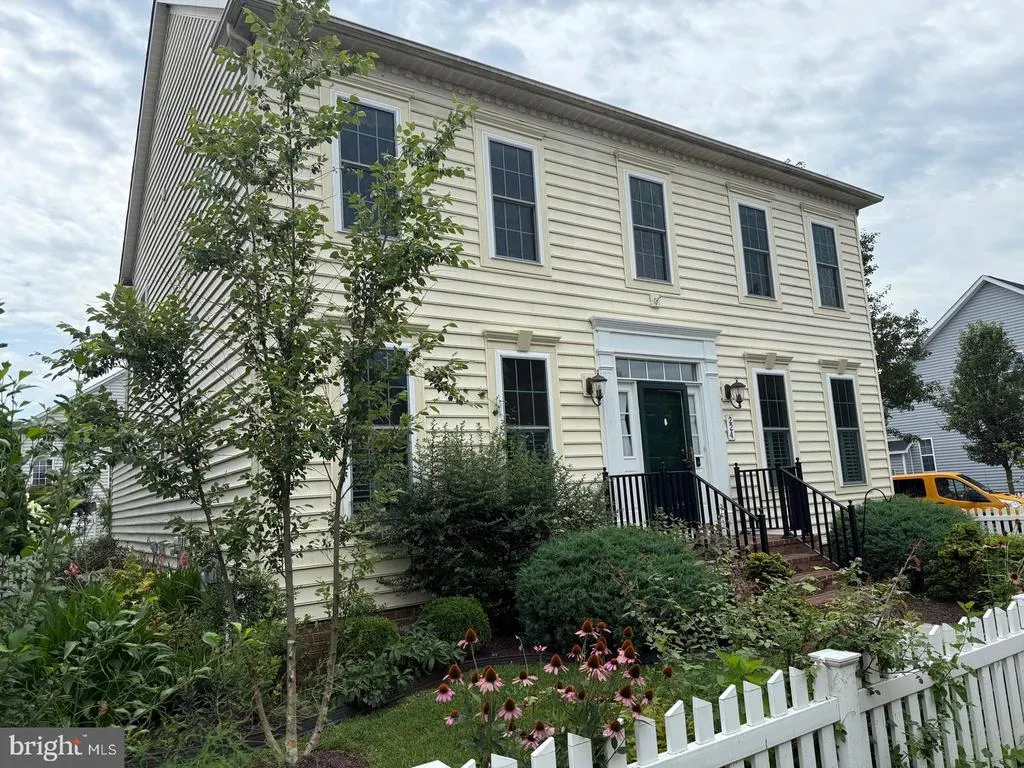
224 Sundance Lane, Milton, DE
Price
$ 550,000
Property Attributes
- MLS#DESU2119964
- TypeSingle Family
- Listing Status ACTIVE
- CountySUSSEX
- CityMilton
- AreaBroadkill Hundred
- NeighborhoodCannery Village
- Zip19968
- StyleCoastal,Colonial
- Year Built2007
- Taxes$ 2973
- Price$ 550,000
- Bedrooms4
- Full Bathrooms2
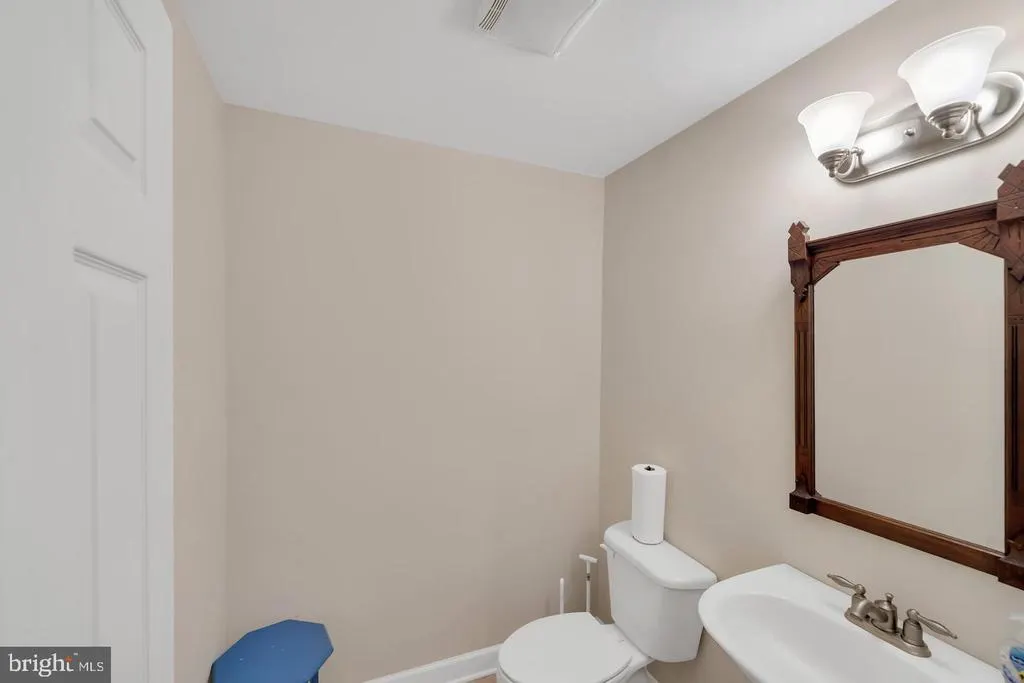
- Half Bathrooms2
- Sqr Footage3106
- Lot Size0.12 Acres
Data Source:
Bright MLS
Property Description
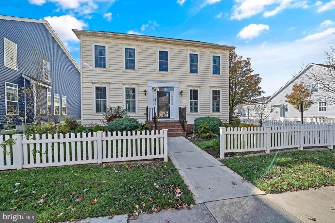
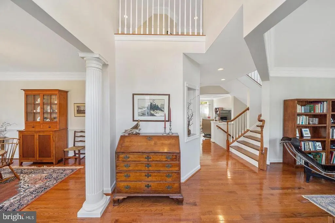
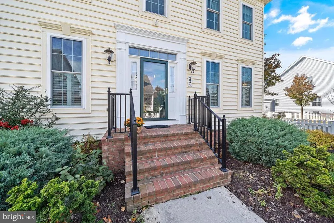
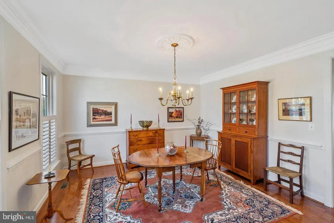
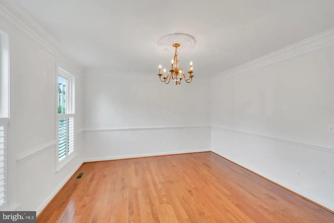
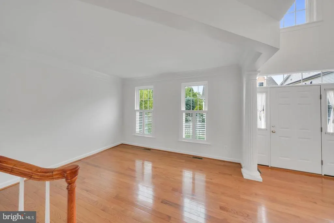
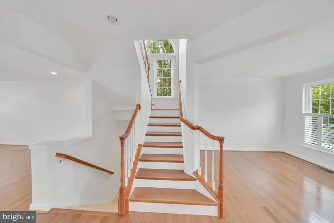
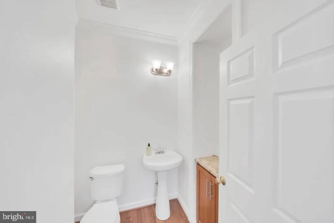
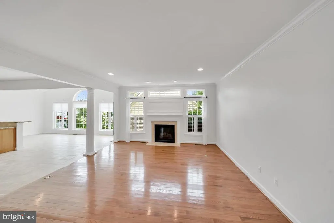
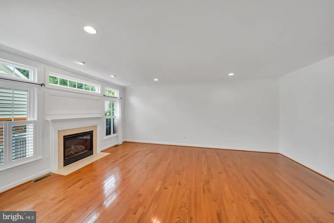
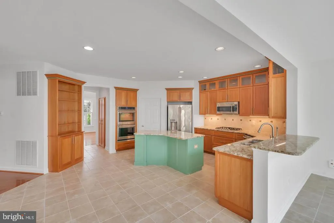
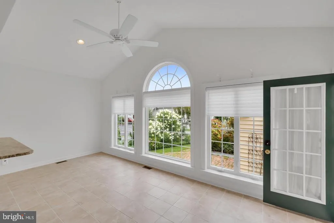
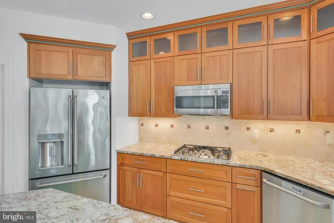
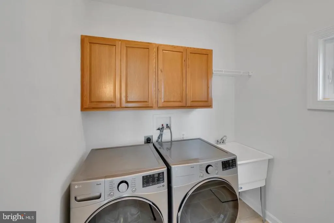
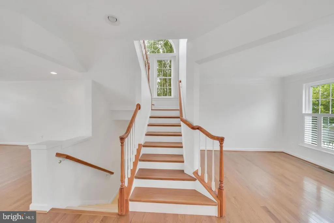
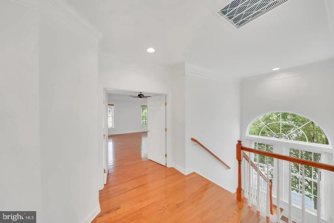
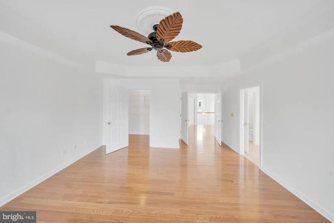
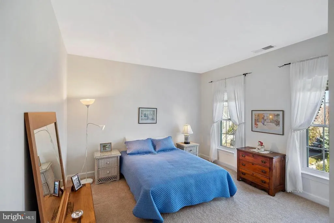
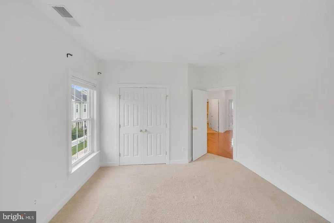
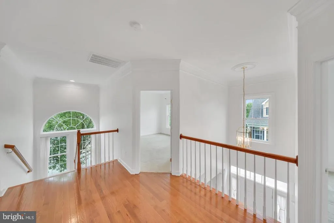
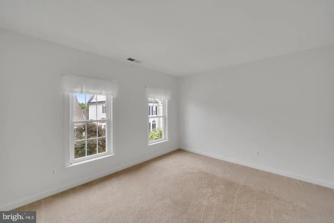
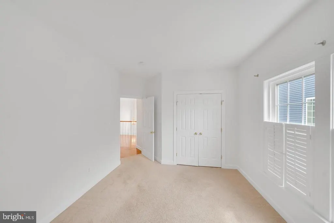
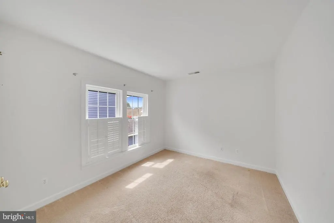
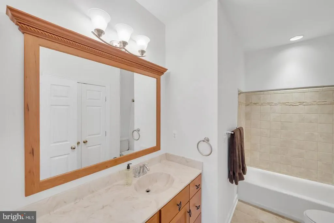
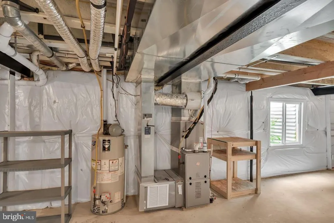
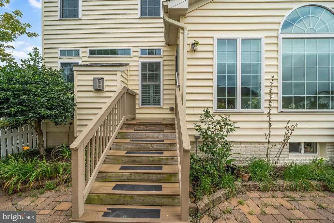
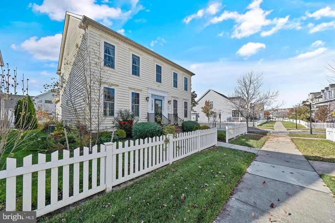
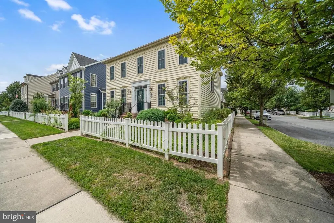
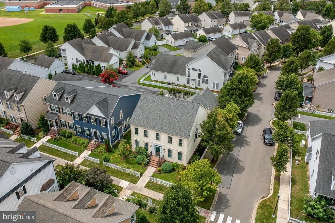
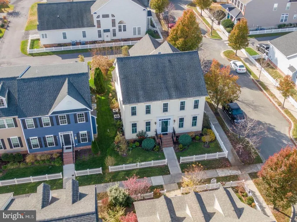
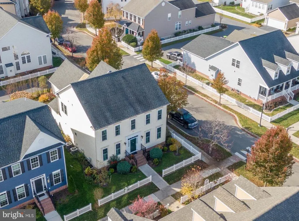
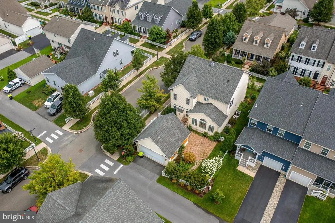
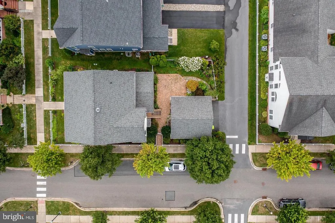
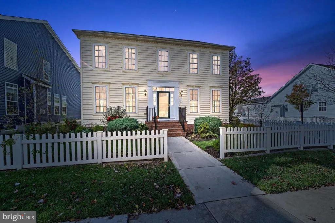
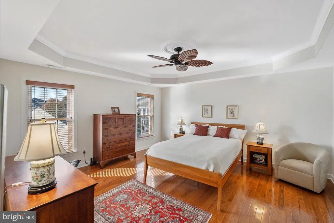
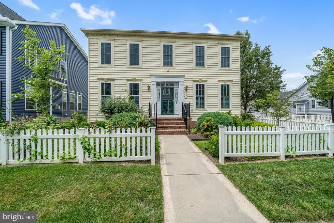
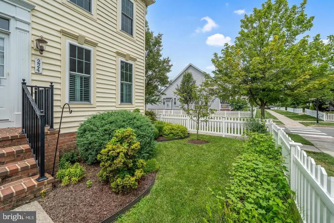
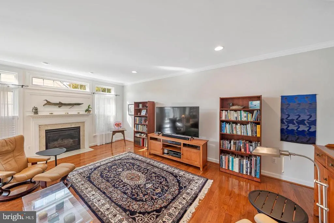
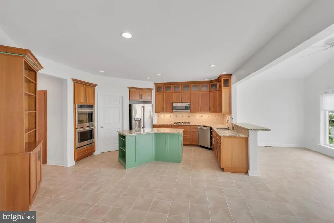
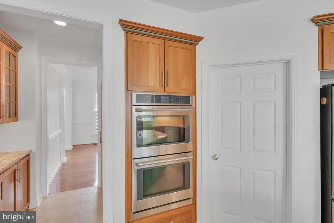
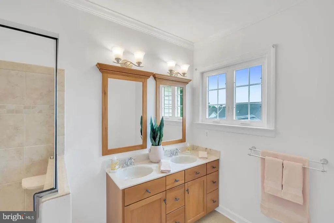
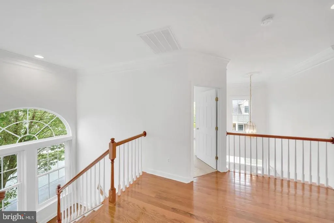
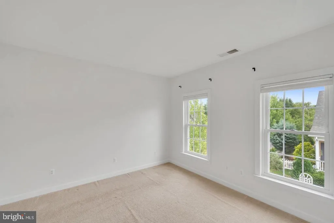
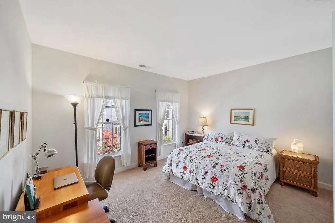
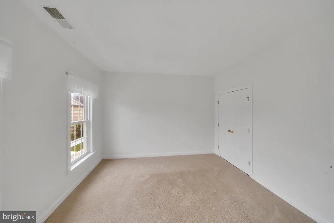
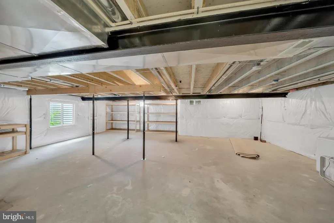
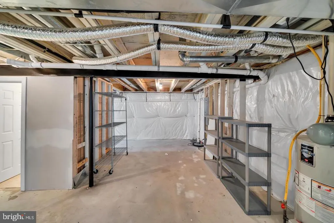
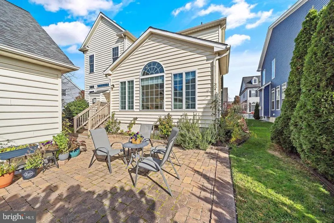
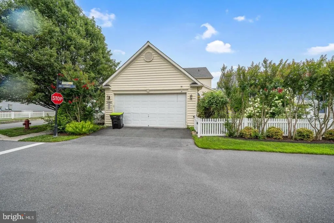
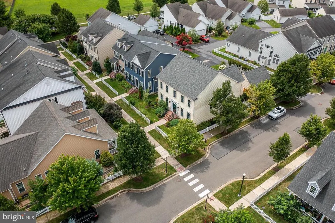
Your serene Intown, OldTown, neoclassical, coastal, countryside lifestyle awaits you. Completely restored in 2016, this refined home is centered in a charming picket fenced, country, neoclassical community with mature treelined, streets, sidewalks, and antique streetlights in Historic Milton. Architectural details abound in this 3100 sqft NV Home, offering casual and formal designed spaces. The first floor includes gleaming 3.5" hardwoods, soaring foyer, great room with cascading windows, a chef's kitchen, restored in 2016, with stainless, granite, double wall ovens, custom built Amish cabinetry, an adjacent sunny, warm, sunroom, overlooking your private back patio, plus formal dining room, and living room/den. A private courtyard opens from the breakfast sunroom to your outdoor patio and 2-car garage. The second-floor features four (4) spacious bedrooms with a gallery-style hallway overlooking the dramatic vista below. Home also offers all brand new (16) HVAC, electrical and plumbing systems, and all new exterior doors and double insulated windows throughout. New (22) laundry appliances are just off the kitchen. There is a huge unfinished, insulated basement with an additional half bath w/ rough in for Tub or Shower, in the 1400 square feet of space of possibility. This property was professionally restored in 2016. Enjoy the professionally landscaped yard. Back yard, now, fully fenced and private. The wonderful community of CV offers Village style lanes & sidewalks to CV Rec Center (including a heated indoor pool & summertime outdoor pool), exercise room, 2 party rooms & lounge). Dogfish Brewery & downtown Oldtown Milton are just steps away! Discover all the new local theater, dining & farmer's markets of Milton! Enjoy nearby Rehoboth, & Lewes Beaches, Shopping & Dining as well!
| Elementary School | Middle School | High School |
|---|---|---|
| Milton Elementary School | Mariner Middle School | Cape Henlopen High School |
| Price History | |
|---|---|
| 9/5/2026 | Listed $550,000 |
General Features
| Living Area | 3106 |
|---|---|
| Sewer | Public Sewer |
| Heating | Central |
| Cooling | Central A/C |
| Utilities | Propane,Under Ground,Propane - Community |
| Possession | Settlement |
| Roof | Architectural Shingle,Asphalt |
| Appliances | Built-In Microwave,Cooktop,Dishwasher,Disposal,Dryer - Electric,Dryer - Front Loading,Microwave,Oven - Double,Oven - Self Cleaning,Oven - Wall,Refrigerator,Stainless Steel Appliances,Washer,Water Hea |
| Zoning | TN |
| HOA Fee | 450.00 |
| Garage Spaces | 2.00 |
| Association Fee Includes | Common Area Maintenance,Pool(s),Reserve Funds,Recreation Facility,Snow Removal |
| Architectural Style | Coastal,Colonial |
| Security Features | Fire Detection System,Carbon Monoxide Detector(s) |
| Construction Materials | Aluminum Siding,Frame |
| School District | CAPE HENLOPEN |
| Year Built | 2007 |
| Electric | 120/240V,200+ Amp Service |
| View | Garden/Lawn |
| Levels | 2 |
| Other Fees | 250.00 |
| Tax Year | 2024 |
| Ownership | Fee Simple |
| Cool Fuel | Electric |
| Building Name | NONE AVAILABLE |
| Accessibility | None |
| Assoc Fee Paid Per | Quarterly |
| County | SUSSEX |
| New Construction | No |
| Property Type | Residential |
| Association Amenities | Club House,Common Grounds,Community Center,Exercise Room,Meeting Room,Party Room,Pool - Indoor,Pool - Outdoor |
| HOA | Yes |
| Subdivision Name | CANNERY VILLAGE |
| Facing Direction | Northwest |
| Garage Y/N | Yes |
| Water Access Y/N | No |
| Other Structures | Above Grade,Below Grade |
| Full Baths | 2 |
| Status | ACTIVE |
| Directions | GPS Grist Mill Dr. and Sundance Lane |
| City | MILTON |
| Disclosures | Lead Based Paint - Federal,Prop Disclosure,Radon,Subject to Condo/HOA Docs |
| Other Fees Frequency | One Time |
| Association Name | CANNER VILLAGE CITIZENS ASSOCIATION |
| Senior Community Y/N | No |
| MLS Area | Broadkill Hundred (31003) |
| Lot Size Units | Square Feet |
| Lot Size Square Feet | 5227.00 |
| Tax Assessed Value | 35100.0 |
| Land Lease Y/N | No |
| Tax Annual Amount | 2973.0 |
| Home Warranty Y/N | No |
| Property Condition | Excellent |
| Structure Type | Detached |
| Condo/Coop Association fee Y/N | No |
| Bathrooms Count Main Level | 1.00 |
| Price Per Sq Ft Total AG | 177.65 |
| Acceptable Financing | Cash,Conventional,Other |
| Additional Parcels Y/N | No |
| Community Pool Features | Heated,Indoor,In Ground |
| Historic Y/N | No |
| Lease Considered Y/N | No |
| Vacation Rental Y/N | No |
| Total SQFT | 4606 |
| Sussex DE Quadrants | Between Rt 1 & 113 |
| Standard Status | Active |
| Year Built Source | Estimated |
| Legal Subdivision | CANNERY VILLAGE |
| Tax Lot | 138 |
| Total Actual Rent | 33600.00 |
| Association Recreation Fee | No |
Interior Features
| Interior Amenities | Bathroom - Stall Shower,Bathroom - Tub Shower,Built-Ins,Butlers Pantry,Ceiling Fan(s),Chair Railings,Combination Kitchen/Living,Crown Moldings,Curved Staircase,Floor Plan - Open,Kitchen - Gourmet,Kit |
|---|---|
| Heating Fuel | Propane - Metered |
| Basement | Full |
| Flooring | Carpet,Ceramic Tile,Hardwood |
| Total Fireplaces | 1 |
| Fireplace Features | Fireplace - Glass Doors,Gas/Propane |
| Hot Water | 60+ Gallon Tank |
| Total Stories | 2 |
| Basement (Y/N) | Yes |
| Heating Y/N | Yes |
| Window Features | Double Hung,Double Pane,Energy Efficient,Screens |
| Fireplace Y/N | Yes |
| Above Grade Finished Area | 3096 |
| Half Baths | 2 |
| Central Air Y/N | Yes |
| Total Bedrooms | 4 |
| Below Grade Finished Area | 10 |
| Room Type | Dining Room,Primary Bedroom,Bedroom 2,Bedroom 3,Bedroom 4,Kitchen,Family Room,Basement,Foyer,Study,Sun/Florida Room,Laundry,Storage Room,Bathroom 1,Bathroom 2,Half Bath |
| Below Grade Finished Area Unit Type | Square Feet |
| LivingAreaSource | Assessor |
| Laundry Type | Main Floor |
| Below Grade Unfin Area Units | Square Feet |
| Below Grade Unfin SQFT | 1500 |
| Bedrooms Count All Upper Levels | 4 |
| Bedrooms Count Upper Level 1 | 4 |
| Bathrooms Half Main Level | 1 |
| Bathrooms Half Lower Level 1 | 1 |
| Bathrooms Half All Lower Levels | 1 |
| Bathrooms Full Upper Level 1 | 2 |
| Bathrooms Full All Upper Levels | 2 |
| Bathrooms Count Upper Level 1 | 2.00 |
| Bathrooms Count Lower Level 1 | 1.00 |
| Bathrooms Count All Upper Levels | 2 |
| Bathrooms Count All Lower Levels | 1 |
| Above Grade Unfin Area Units | Square Feet |
| Above Grade Finished Area Unit Type | Square Feet |
| Total Baths | 4 |
Exterior Features
| Exterior Amenities | Extensive Hardscape,Exterior Lighting,Gutter System,Lawn Sprinkler |
|---|---|
| Pool | Yes - Community |
| Fencing | Decorative,Fully |
| Lot Features | Front Yard,Landscaping,Level |
| Water Source | Public |
| Inclusions | Chest Freezer |
| Total Parking Spaces | 2 |
| Garage Features | Garage - Rear Entry |
| Type of Parking | Detached Garage,On Street |
| Land Use Code | 999 |
| Foundation Details | Concrete Perimeter,Passive Radon Mitigation,Slab |
| Spa | No |
| Water View Y/N | No |
| Lot Dimensions | 53.00 x 102.00 |
| Lot Size Acres | 0.12 |
| Lot Size Source | Estimated |
| Waterfront Y/N | No |
| Door Features | Insulated,Storm |
| Horse Y/N | No |
| Land Assessed Value | 2500.00 |
| Navigable Water Y/N | No |
| Water Oriented Y/N | No |
| # of Detached Garage Spaces | 2 |
Room Details
| Room | Dimensions | Level | Flooring | Details |
|---|---|---|---|---|
| Basement | Lower 1 | |||
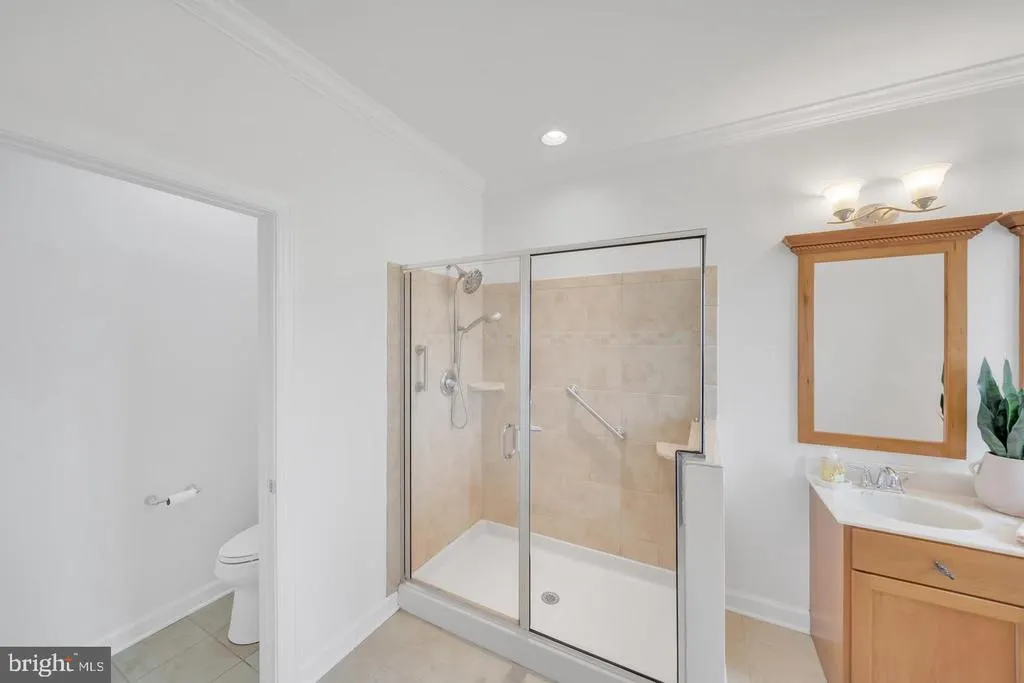
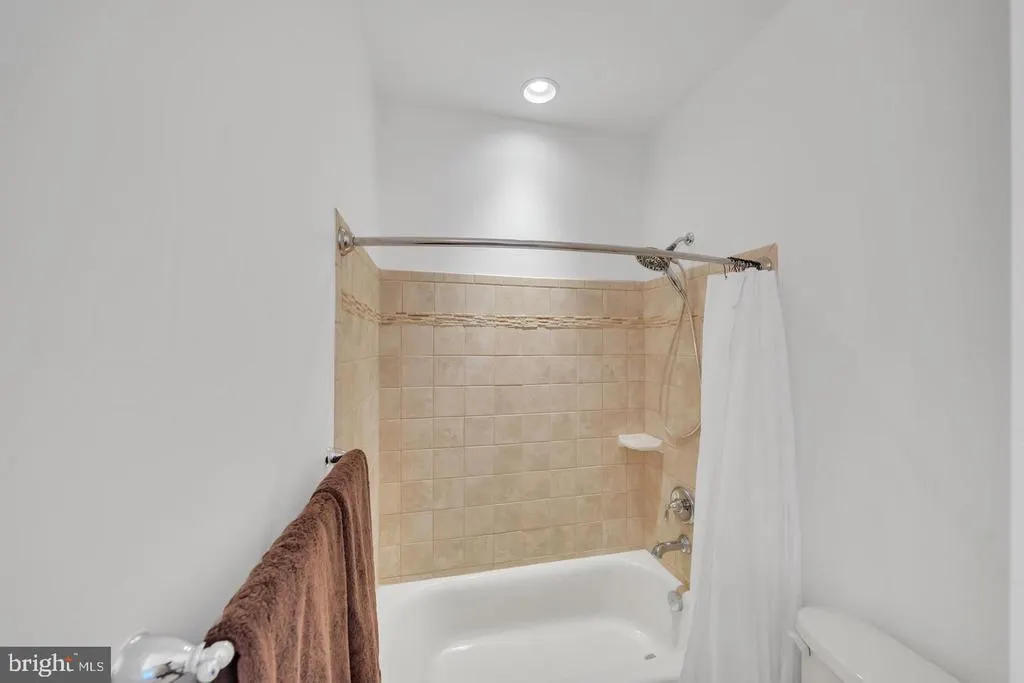
| Bathroom 1 | Upper 1 | Flooring - Ceramic Tile | ||
| Bathroom 2 | Upper 1 | Flooring - Ceramic Tile | ||
| Bedroom 2 | Upper 1 | Flooring - Carpet | ||
| Bedroom 3 | Upper 1 | Flooring - Carpet | ||
| Bedroom 4 | Upper 1 | Flooring - Carpet | ||
| Dining Room | Main | Formal Dining Room,Flooring - Solid Hardwood | ||
| Family Room | Main | Fireplace - Gas,Flooring - Solid Hardwood | ||
| Foyer | Upper 1 | Flooring - Solid Hardwood | ||
| Foyer | Main | Flooring - Solid Hardwood | ||
| Half Bath | Lower 1 | |||
| Half Bath | Main | |||
| Kitchen | Main | Island,Countertop(s) - Granite,Lighting - Recessed,Flooring - Ceramic Tile | ||
| Laundry | Main | Flooring - Ceramic Tile | ||
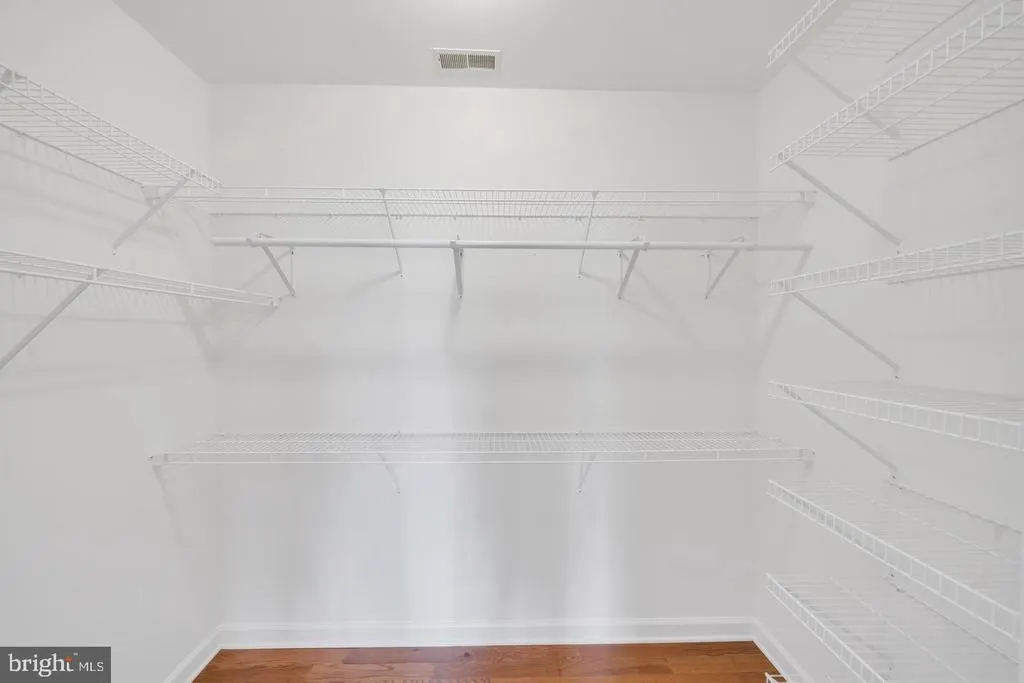
| Primary Bedroom | Upper 1 | Flooring - Solid Hardwood,Walk-In Closet(s) | ||
| Storage Room | Lower 1 | |||
| Study | Main | Flooring - Solid Hardwood | ||
| Sun/Florida Room | Main | Flooring - Ceramic Tile |
Amenities
- Foreclosure
- Views
- Short Sale
- New Construction
- Adult 55+
- Lease To Own
- No HOA Fees
- Furnished
- Primary On Main
- Air Conditioning
- Seller Finance
- Green
- Fixer Upper
- Horse
- Golf
- Fireplace
- Deck
- Garage
- Basement
- Pool
Property vs Single Family Average in 19968
Price
Taxes
Year Built
 © BRIGHT, All Rights Reserved
