
Primary on Main
Address
22493 Ridgecrest Drive, Milton, DE
Price
$ 599,000
Property Attributes
- MLS#DESU2119932
- TypeSingle Family
- Listing Status ACTIVE
- CountySUSSEX
- CityMilton
- AreaIndian River Hundred
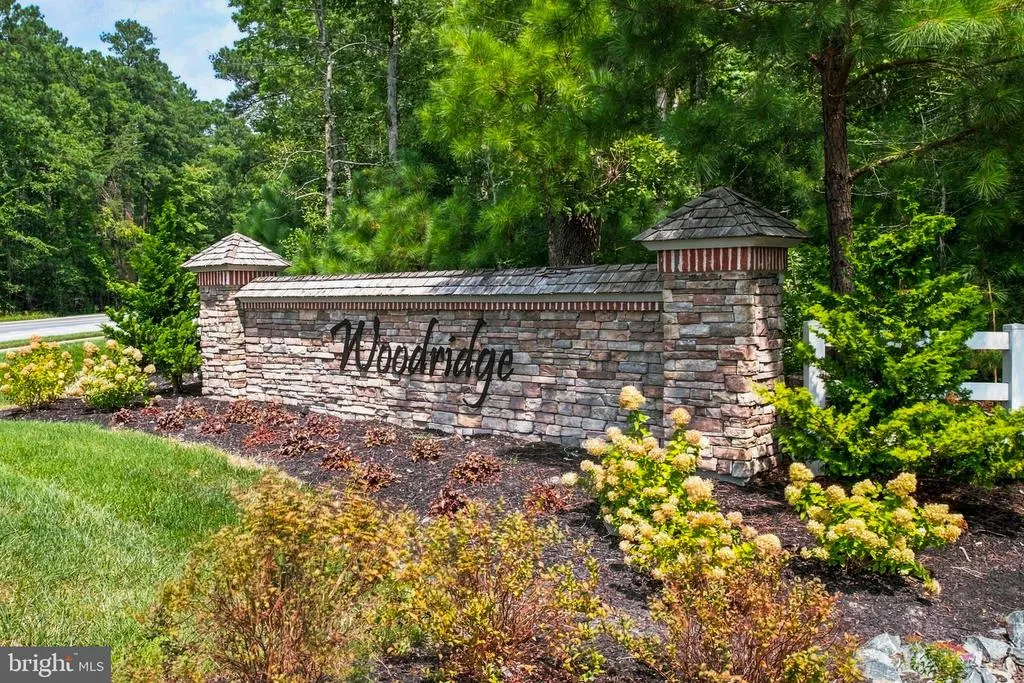
- NeighborhoodWoodridge
- Zip19968
- StyleCoastal
- Year Built2020
- Taxes$ 1238
- Price$ 599,000
- Bedrooms5
- Full Bathrooms3
- Half Bathrooms0
- Sqr Footage3235
- Lot Size0.25 Acres
Data Source:
Bright MLS
Property Description
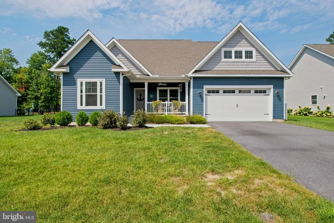
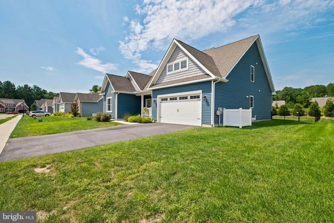
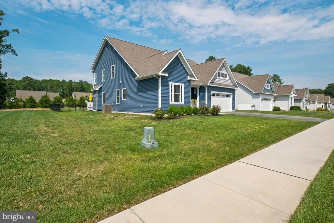
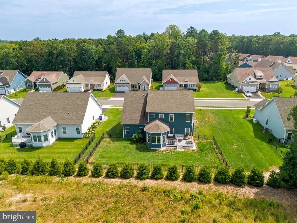
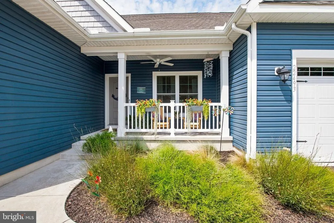
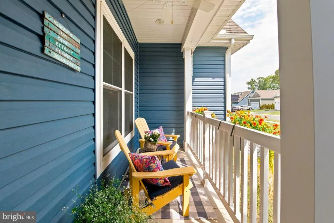
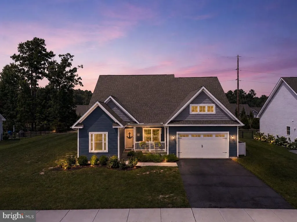
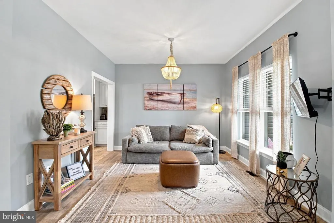
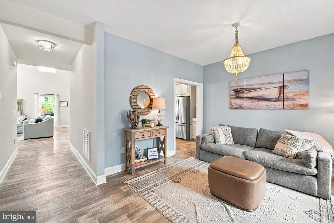
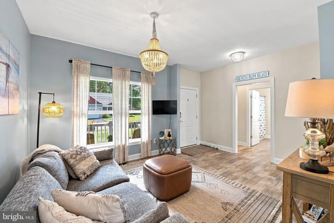
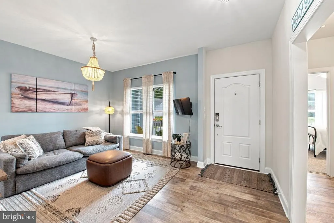
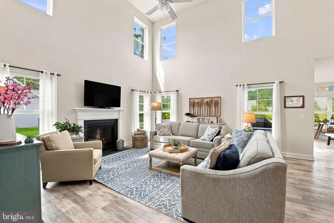
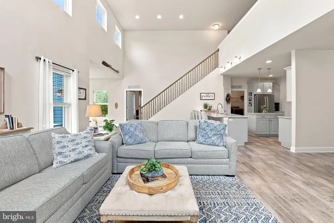
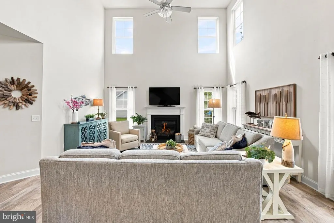
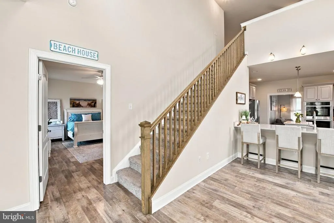
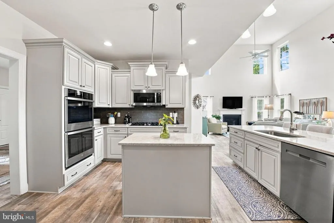
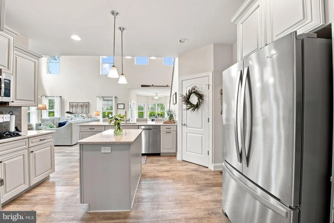
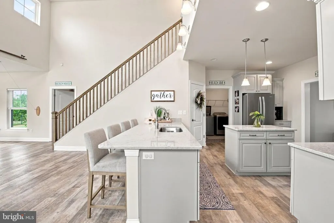
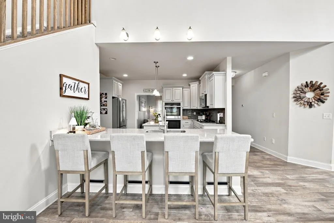
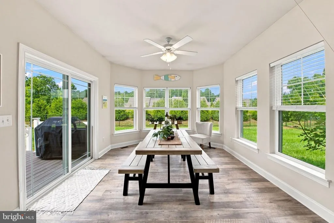
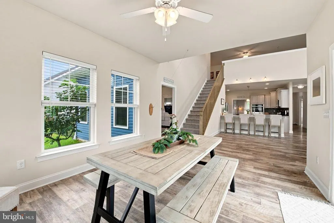
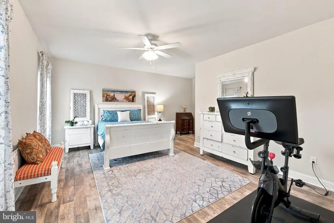
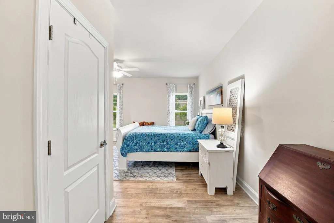
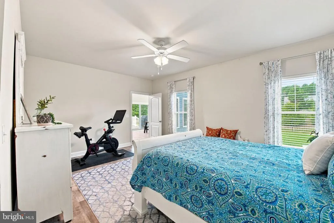
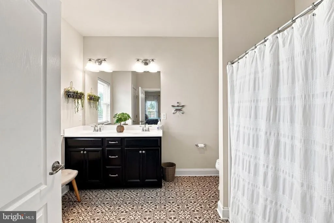
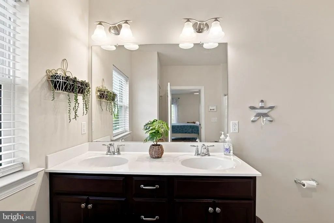
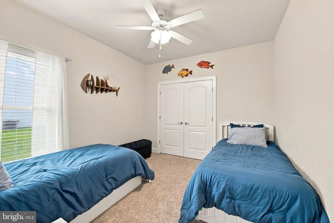
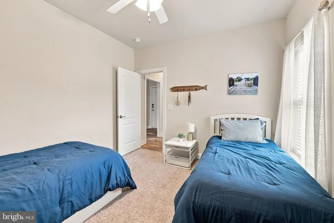
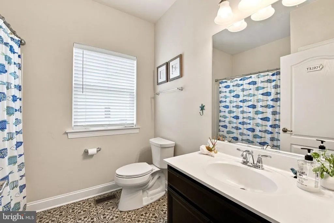
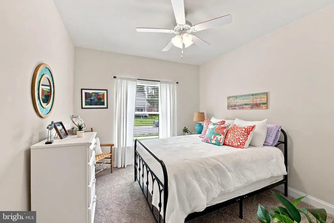
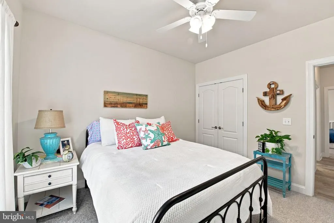
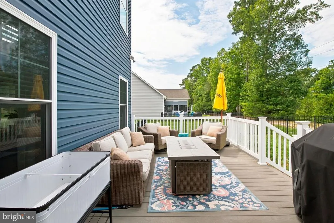
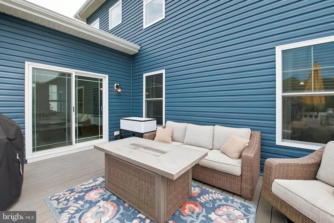
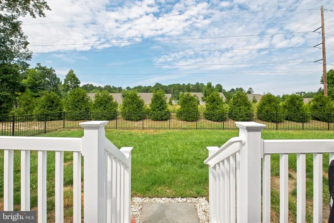
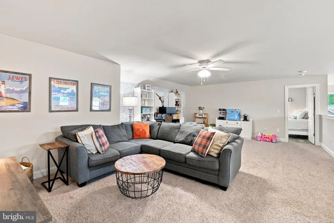
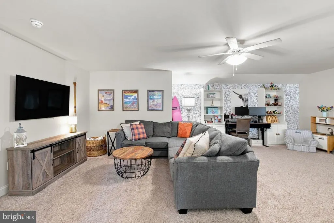
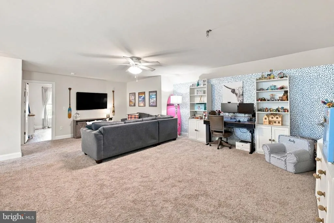
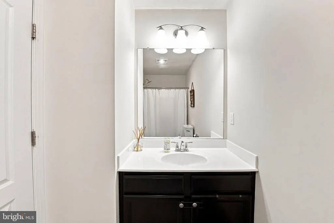
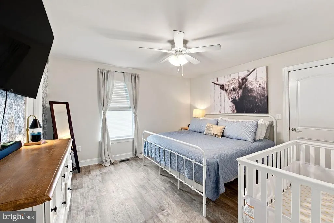
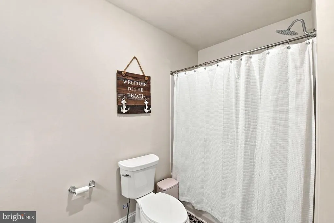
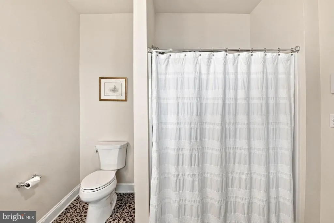
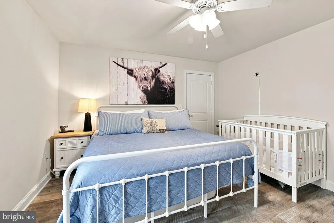
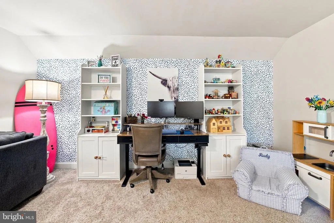
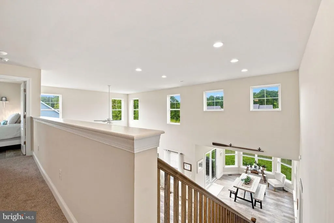
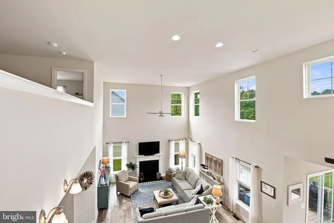
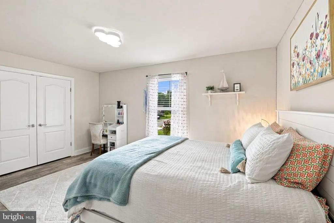
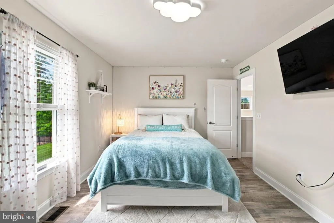
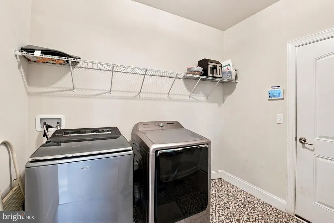
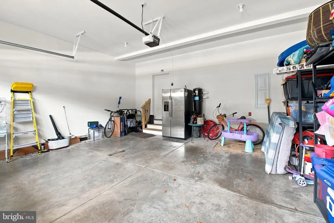
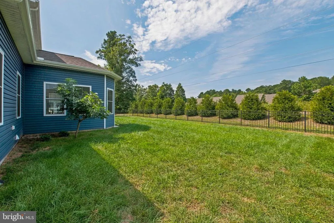
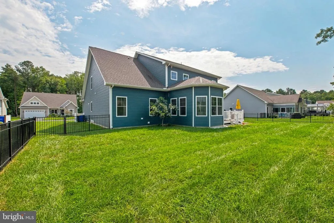
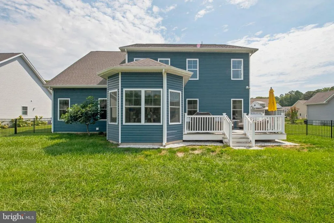
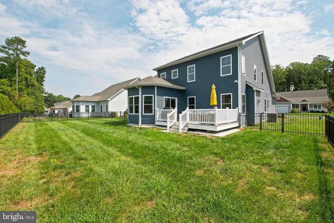
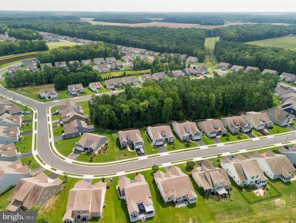
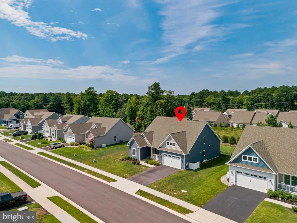
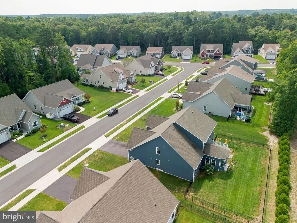
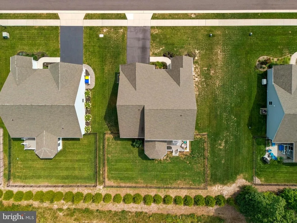
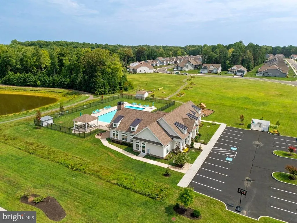
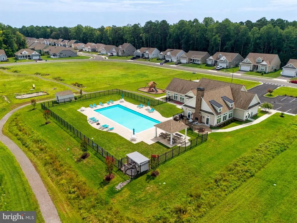
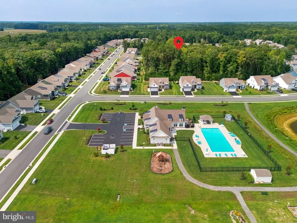
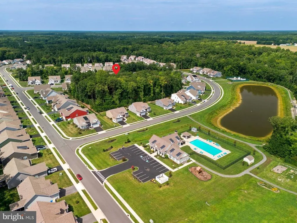
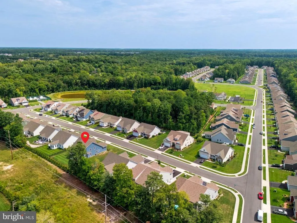
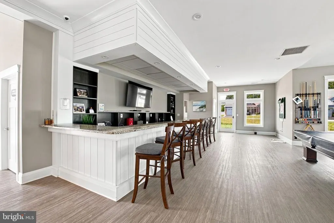
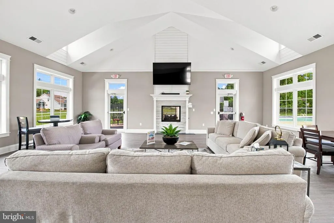
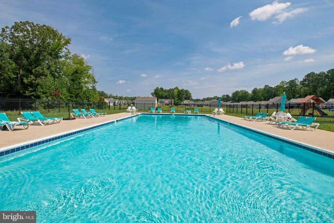
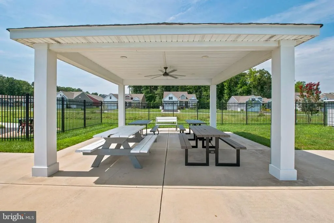
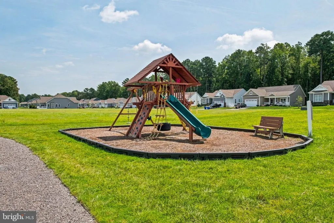
Ridgecrest Drive is a five bedroom, three bath home. Features include primary suite on the first floor, two other bedrooms on the first floor, two full baths, dining room, living room, sunroom, laundry, and a fabulous gourmet kitchen with island, double ovens, microwave, and gas cooktop. Luxury vinyl plank, carpet and custom tile are throughout the first floor. The sunroom off of the living room and kitchen is bright and sunny and leads out to a large deck and fenced in yard. The upstairs features a large loft, two bedrooms, and a full bath. Other features include a tankless water heater, central vac and included washer and dryer. The community amenities include a clubhouse with an exercise room, a game room, jog/walk path, meeting room, an in-ground pool, billiard room, bar area, lounge area, and play ground. Yard maintenance is included in the HOA!
| High School |
|---|
| Cape Henlopen High School |
| Price History | |
|---|---|
| 9/4/2026 | Listed $599,000 |
General Features
| Living Area | 3235 |
|---|---|
| Sewer | Public Sewer |
| Heating | 90% Forced Air,Energy Star Heating System,Heat Pump - Gas BackUp |
| Cooling | Heat Pump(s) |
| Possession | 0-30 Days CD,31-60 Days CD |
| Appliances | Built-In Microwave,Central Vacuum,Cooktop,Dishwasher,Disposal,Dryer - Electric,Oven - Self Cleaning,Range Hood,Refrigerator,Stainless Steel Appliances,Water Heater - Tankless |
| Zoning | AR-1 |
| HOA Fee | 229.00 |
| Garage Spaces | 2.00 |
| Association Fee Includes | Health Club,Lawn Care Front,Lawn Care Rear,Lawn Care Side,Lawn Maintenance,Recreation Facility |
| Patio/Porch Features | Deck(s) |
| Architectural Style | Coastal |
| Construction Materials | Block,CPVC/PVC,Stick Built,Vinyl Siding |
| School District | CAPE HENLOPEN |
| Year Built | 2020 |
| Levels | 2 |
| Tax Year | 2026 |
| Ownership | Fee Simple |
| Cool Fuel | Electric |
| Building Name | NONE AVAILABLE |
| Accessibility | None |
| Assoc Fee Paid Per | Monthly |
| County | SUSSEX |
| New Construction | No |
| Property Type | Residential |
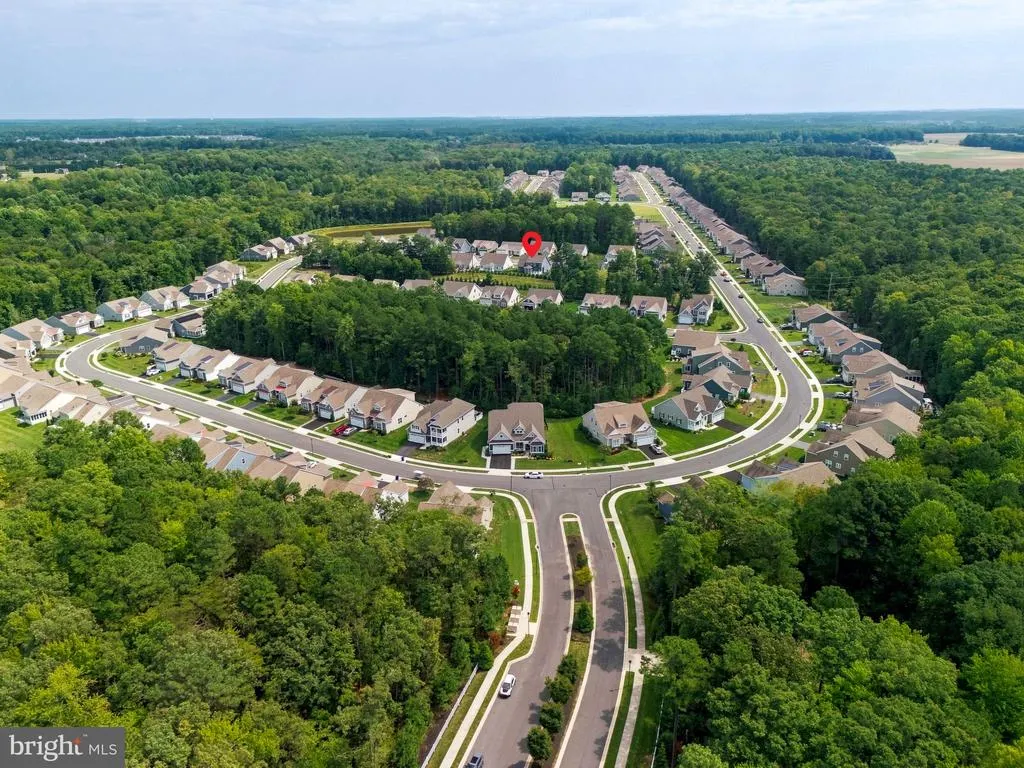
| Association Amenities | Bar/Lounge,Billiard Room,Club House,Common Grounds,Exercise Room,Fitness Center,Game Room,Library,Meeting Room,Pool - Outdoor,Tot Lots/Playground |
| HOA | Yes |
| Subdivision Name | WOODRIDGE |
| Garage Y/N | Yes |
| Water Access Y/N | No |
| Other Structures | Above Grade,Below Grade |
| Full Baths | 3 |
| Status | ACTIVE |
| Directions | Route 9 to Coolspring Rd to Woodridge. Left on Arbor Circle,Right on Ridgecrest. |
| City | MILTON |
| Disclosures | Lead Based Paint - Federal,Prop Disclosure,Radon |
| Senior Community Y/N | No |
| MLS Area | Indian River Hundred (31008) |
| Lot Size Units | Square Feet |
| Lot Size Square Feet | 10890.00 |
| Tax Assessed Value | 588400.0 |
| Land Lease Y/N | No |
| Tax Annual Amount | 1238.0 |
| Property Condition | Excellent |
| Structure Type | Detached |
| Condo/Coop Association fee Y/N | No |
| Bathrooms Full Main Level | 2 |
| Bathrooms Count Main Level | 2.00 |
| Price Per Sq Ft Total AG | 185.16 |
| Acceptable Financing | Cash,Conventional,FHA,VA |
| Community Pool Features | In Ground |
| Historic Y/N | No |
| Vacation Rental Y/N | No |
| Virtual Tour | https://vt-idx.psre.com/RB02408 |
| Total SQFT | 3235 |
| Sussex DE Quadrants | Between Rt 1 & 113 |
| Living Area Units | Square Feet |
| Standard Status | Active |
| Year Built Source | Estimated |
Interior Features
| Interior Amenities | Ceiling Fan(s),Central Vacuum,Dining Area,Entry Level Bedroom,Family Room Off Kitchen,Floor Plan - Open,Formal/Separate Dining Room,Kitchen - Gourmet,Kitchen - Island,Kitchen - Table Space,Pantry,Pri |
|---|---|
| Heating Fuel | Propane - Metered |
| Total Fireplaces | 1 |
| Fireplace Features | Gas/Propane |
| Hot Water | Tankless |
| Basement (Y/N) | No |
| Heating Y/N | Yes |
| Window Features | Energy Efficient,ENERGY STAR Qualified,Low-E,Screens |
| Fireplace Y/N | Yes |
| Above Grade Finished Area | 3235 |
| Central Air Y/N | No |
| Total Bedrooms | 5 |
| Main Level Bedrooms | 3 |
| Below Grade Finished Area Unit Type | Square Feet |
| LivingAreaSource | Assessor |
| Laundry Type | Has Laundry,Main Floor |
| Below Grade Finished Area Source | Assessor |
| Bedrooms Count All Upper Levels | 2 |
| Bedrooms Count Upper Level 1 | 2 |
| Bathrooms Full Upper Level 1 | 1 |
| Bathrooms Full All Upper Levels | 1 |
| Bathrooms Count Upper Level 1 | 1.00 |
| Bathrooms Count All Upper Levels | 1 |
| Above Grade Finished Area Source | Assessor |
| Above Grade Finished Area Unit Type | Square Feet |
| Total Baths | 3 |
Exterior Features
| Exterior Amenities | Sidewalks,Street Lights |
|---|---|
| Pool | Yes - Community |
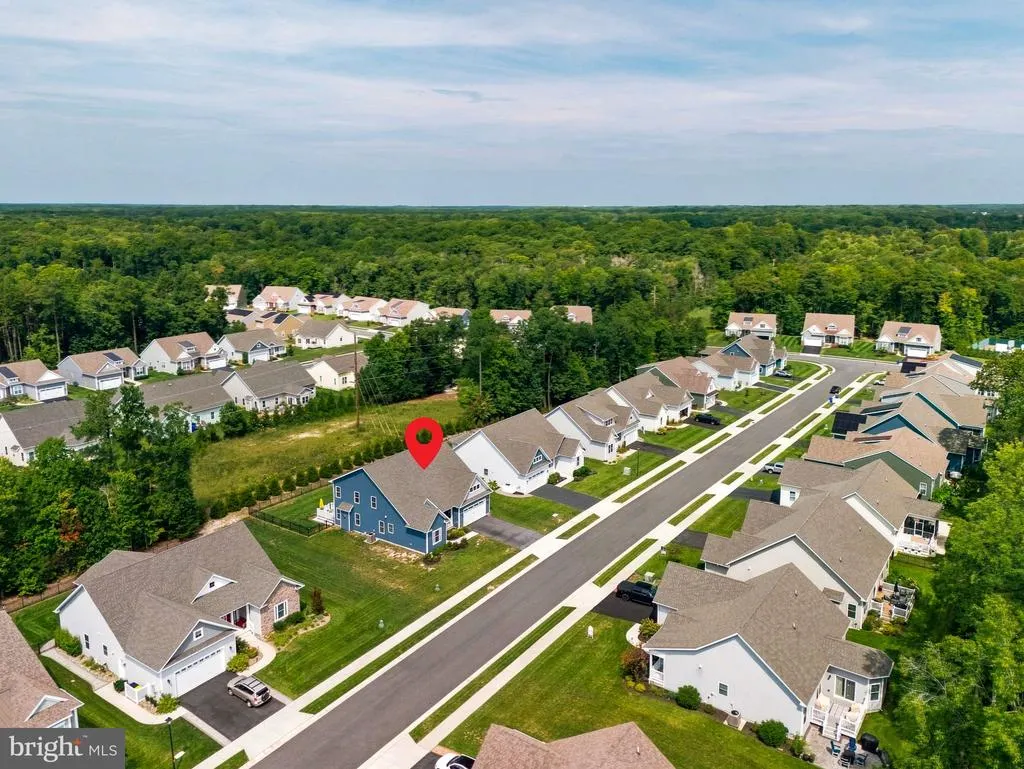
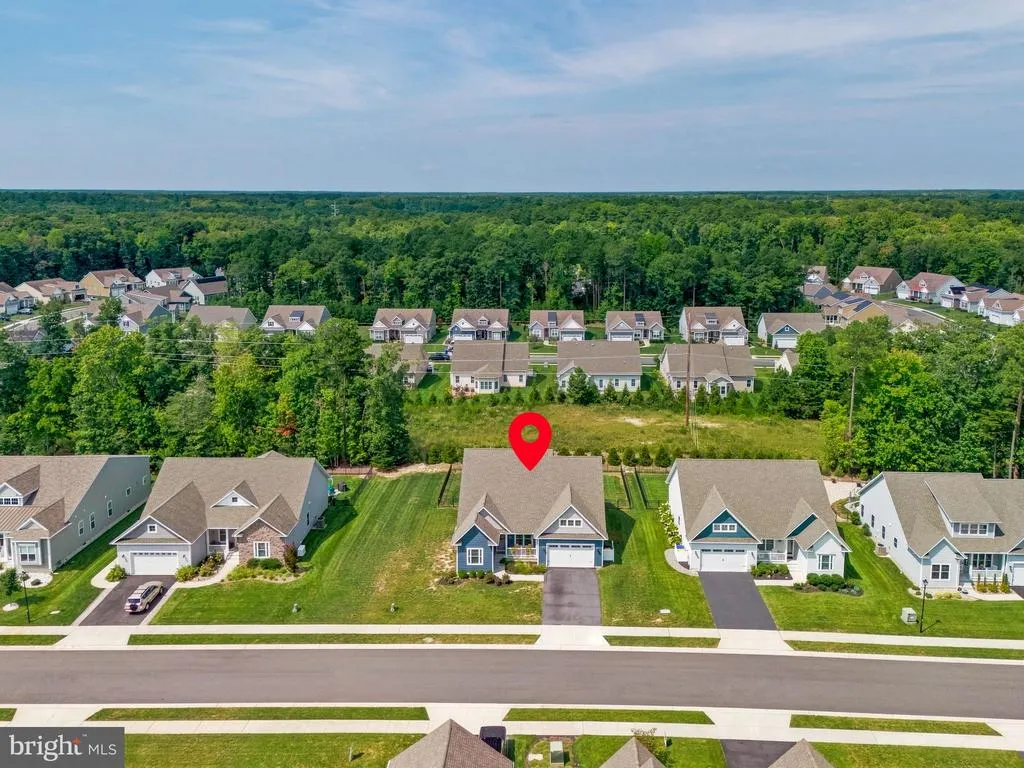
| Lot Features | Backs to Trees |
| Water Source | Public |
| Total Parking Spaces | 2 |
| Garage Features | Garage - Front Entry |
| Type of Parking | Attached Garage,Driveway,Off Street |
| Foundation Details | Concrete Perimeter,Crawl Space |
| Spa | No |
| Water View Y/N | No |
| Lot Dimensions | 83 x 100 |
| Lot Size Acres | 0.25 |
| Lot Size Source | Estimated |
| Waterfront Y/N | No |
| Door Features | Insulated,Sliding Glass |
| Horse Y/N | No |
| Navigable Water Y/N | No |
| Water Oriented Y/N | No |
| # of Attached Garage Spaces | 2 |
| LotDimensionsSource | Estimated |
Amenities
- Foreclosure
- Views
- Short Sale
- New Construction
- Adult 55+
- Lease To Own
- No HOA Fees
- Furnished
- Primary On Main
- Air Conditioning
- Seller Finance
- Green
- Fixer Upper
- Horse
- Golf
- Fireplace
- Deck
- Garage
- Basement
- Pool
Property vs Single Family Average in 19968
Price
Taxes
Year Built
 © BRIGHT, All Rights Reserved
