
Views - Primary on Main
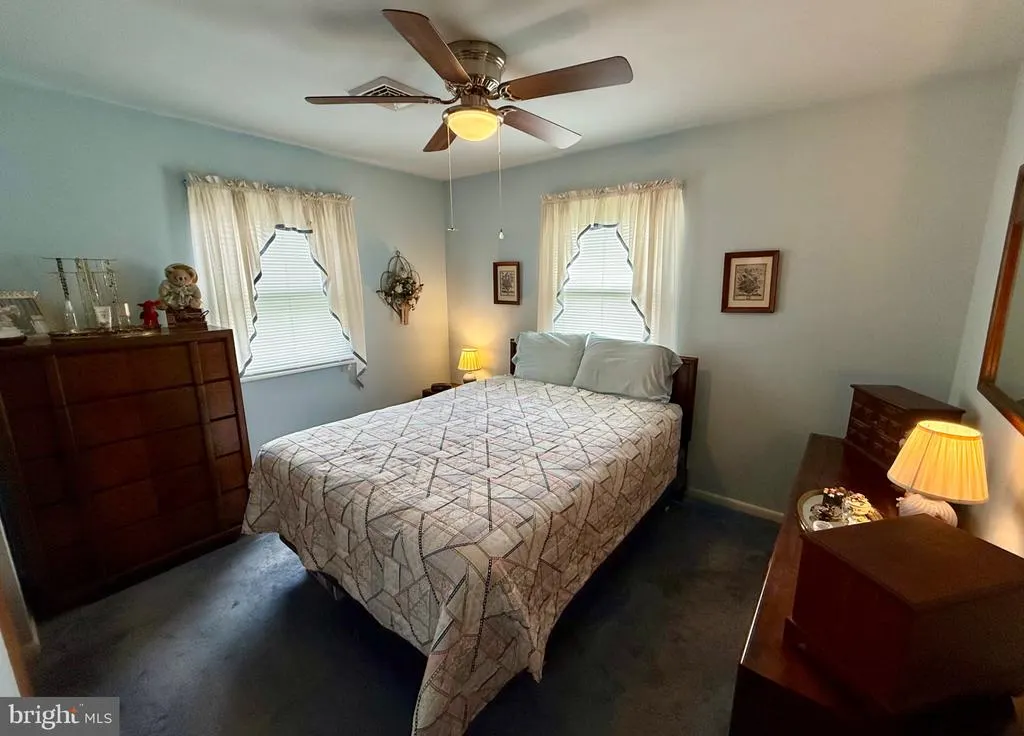
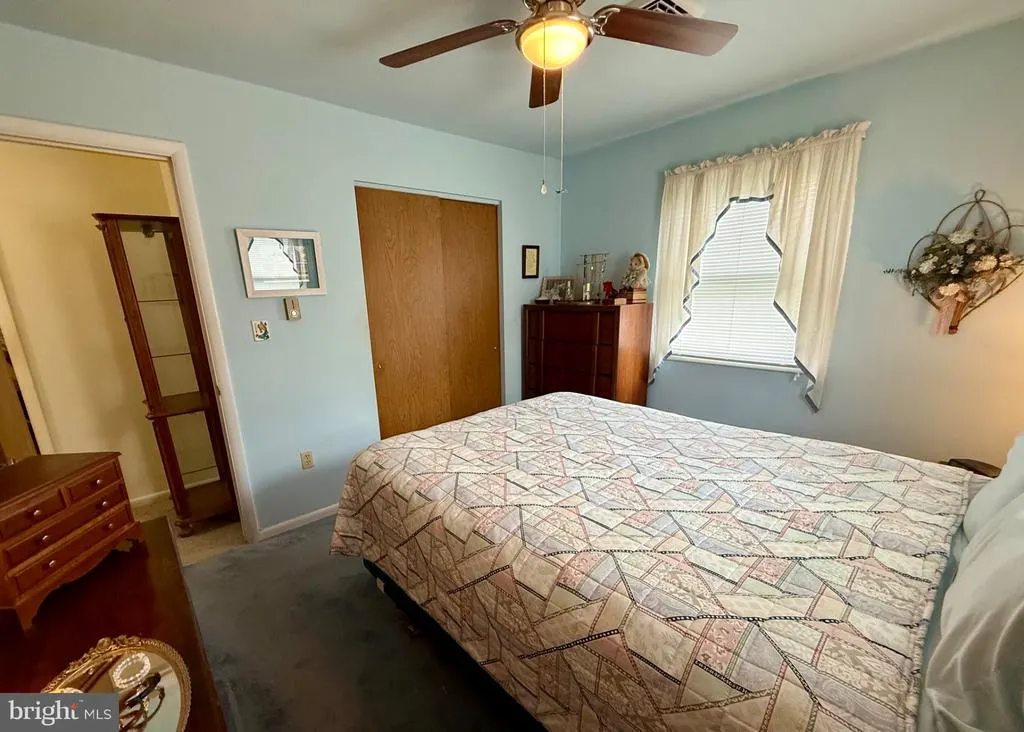
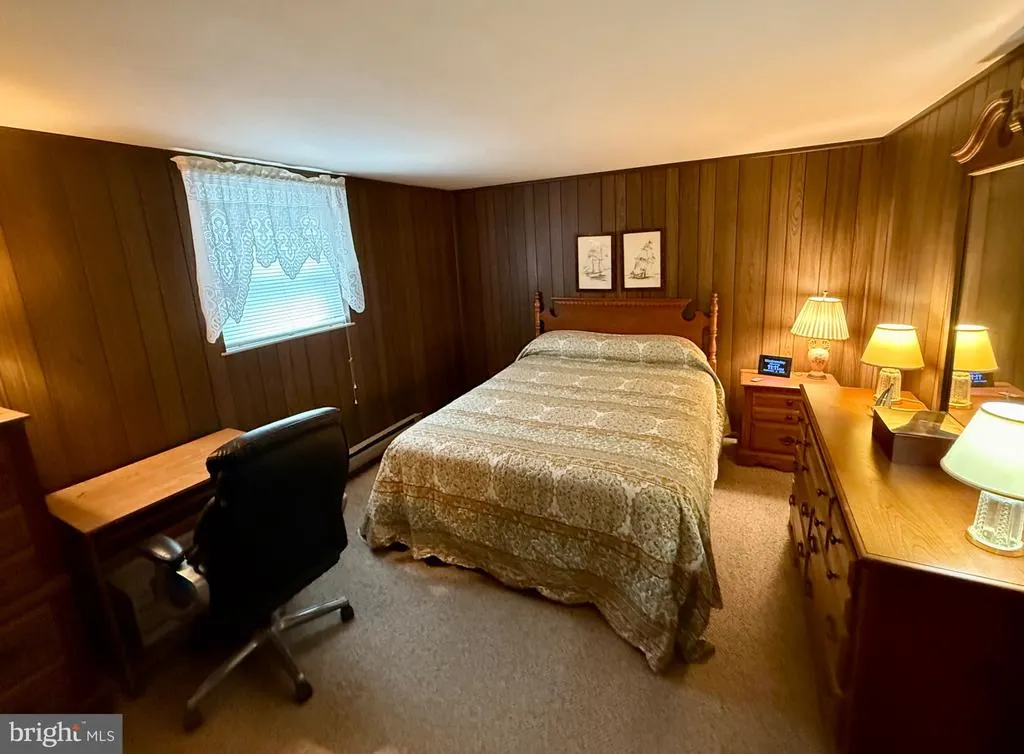
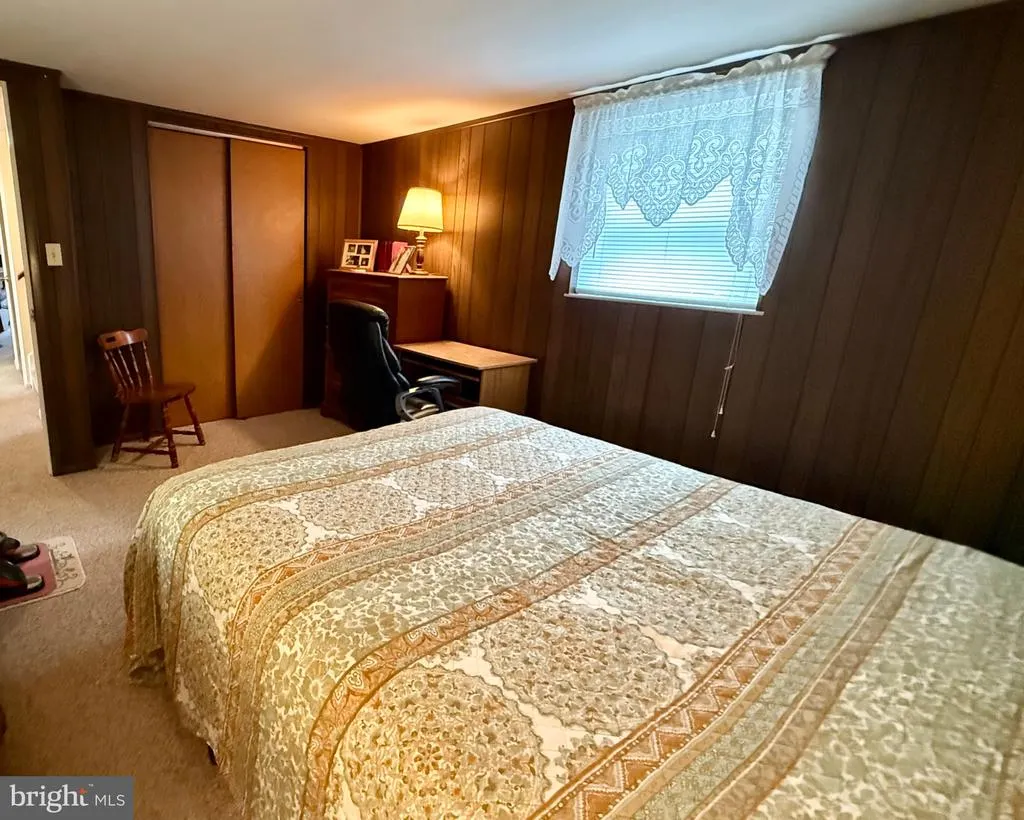
Address
644 Evans Drive, Milford, DE
Price
$ 379,500
Property Attributes
- MLS#DESU2119910
- TypeSingle Family
- Listing Status ACTIVE
- CountySUSSEX
- CityMilford
- AreaCedar Creek Hundred
- NeighborhoodEastman Heights
- Zip19963
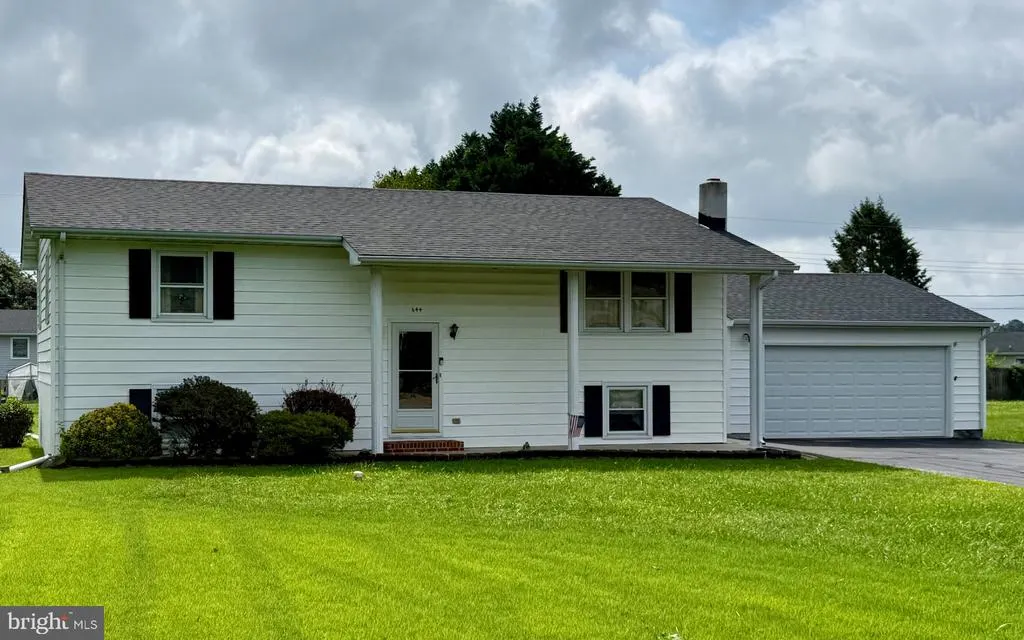
- StyleBi-level
- Year Built1979
- Taxes$ 889
- Price$ 379,500
- Bedrooms4
- Full Bathrooms2
- Half Bathrooms0
- Sqr Footage2016
- Lot Size0.34 Acres
Data Source:
Bright MLS
Property Description
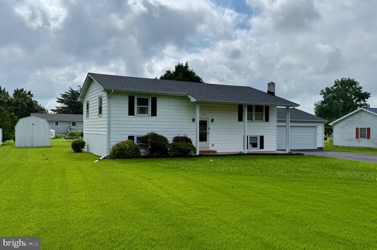
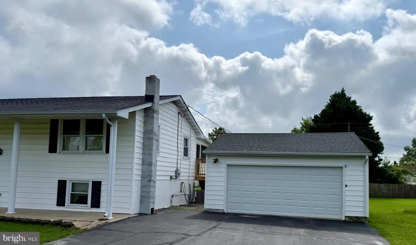
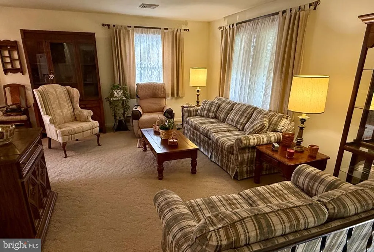
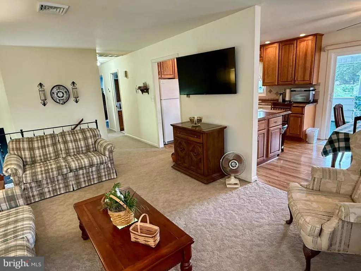
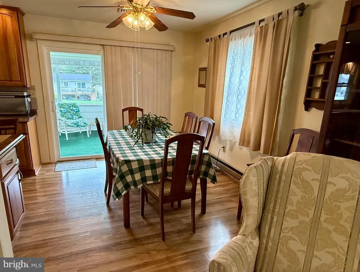
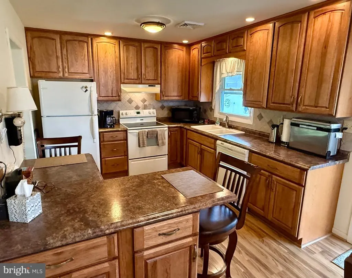
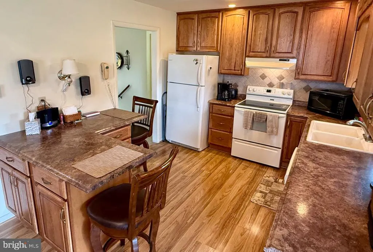
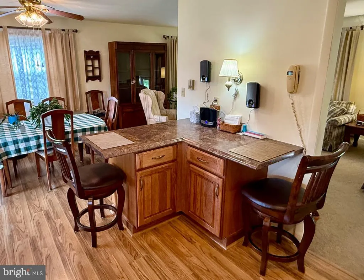
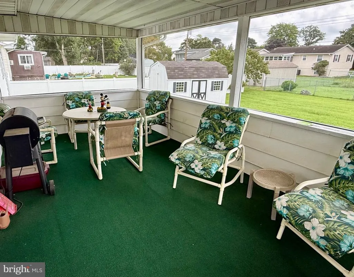
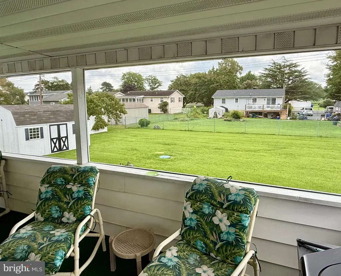
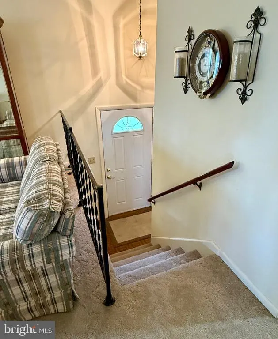
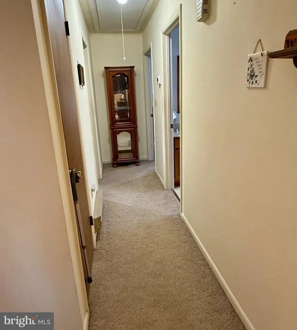
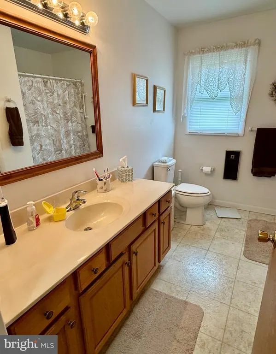
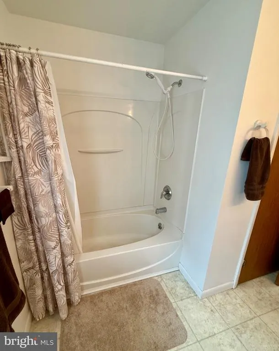
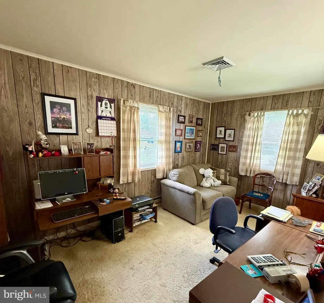
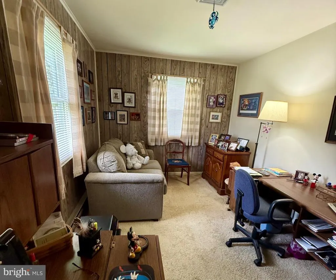
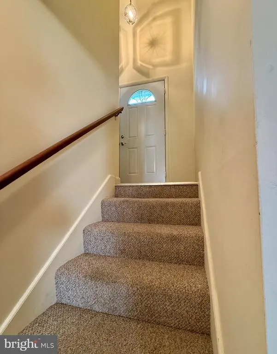
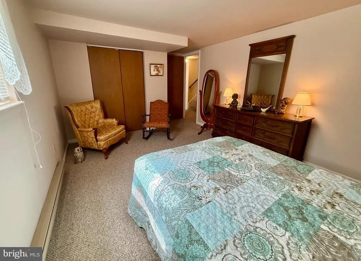
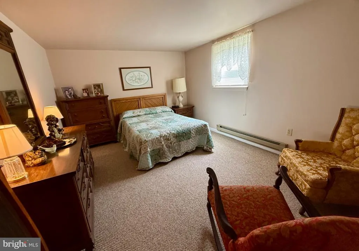
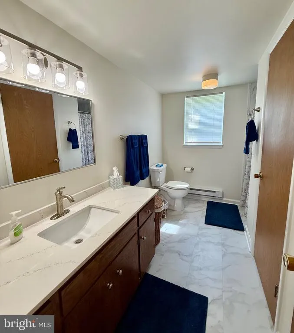
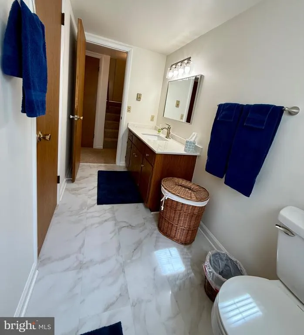
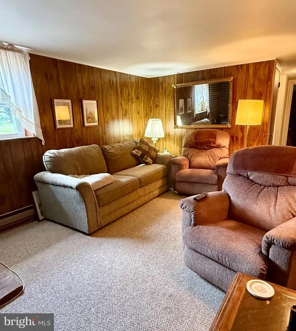
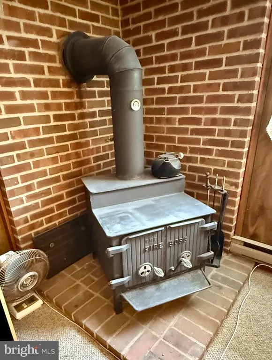
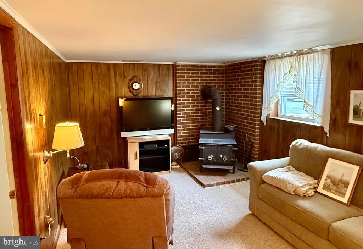
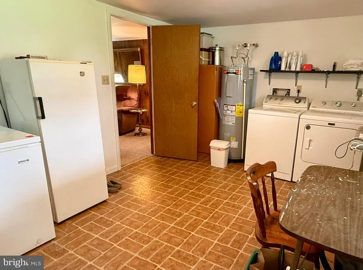
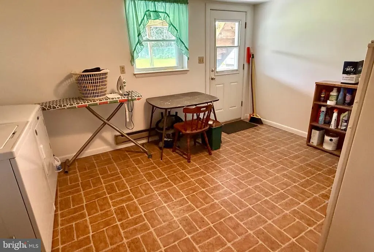
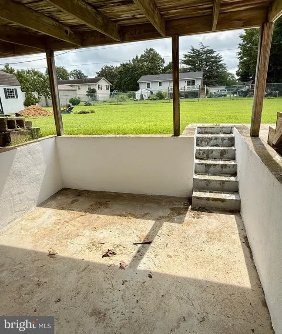
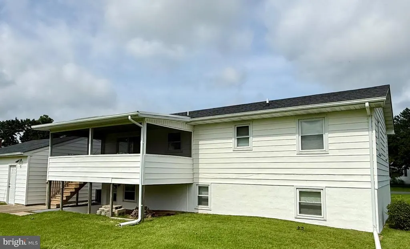
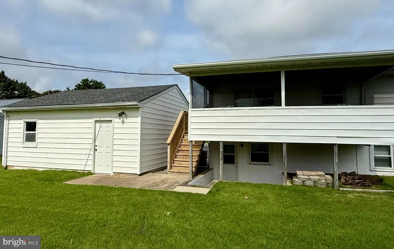
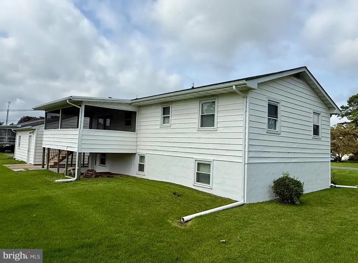
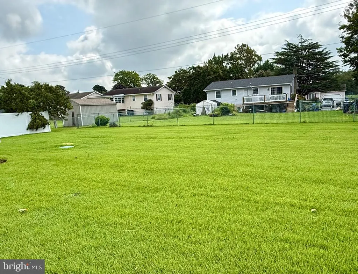
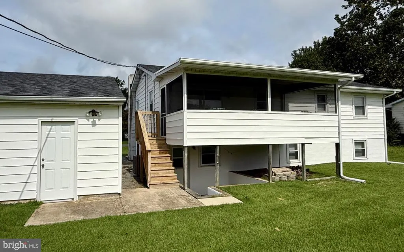
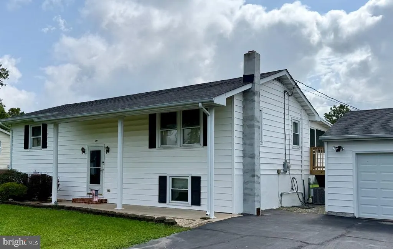
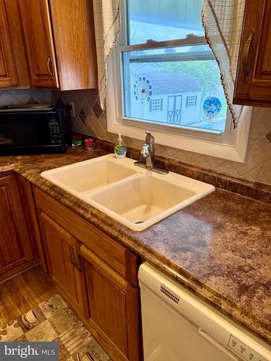
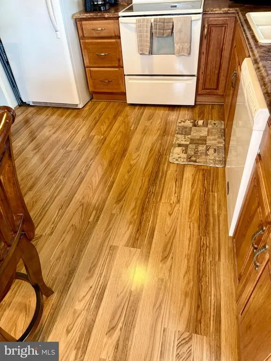
Recently Upgraded Bi-level conveniently located just outside City limits and close to Route 1 access. One-owner home, 4 bedroom layout that has been meticulously maintained. Upgrades include total Kitchen remodel complete with L-shaped breakfast bar and lower bath remodel. See photos! Upper level screened porch with back yard views. Wood stove in lower level family room for cozy wintertime enjoyment. Large laundry room has ample space for hobbies or storage. Other upgrades include vinyl replacement windows, and detached garage with built-in storage/work benches.
| Middle School | High School |
|---|---|
| Milford Central Academy Middle School | Milford High School |
| Price History | |
|---|---|
| 9/4/2026 | Listed $379,500 |
General Features
| Living Area | 2016 |
|---|---|
| Sewer | Gravity Sept Fld,On Site Septic |
| Heating | Baseboard - Electric,Wood Burn Stove |
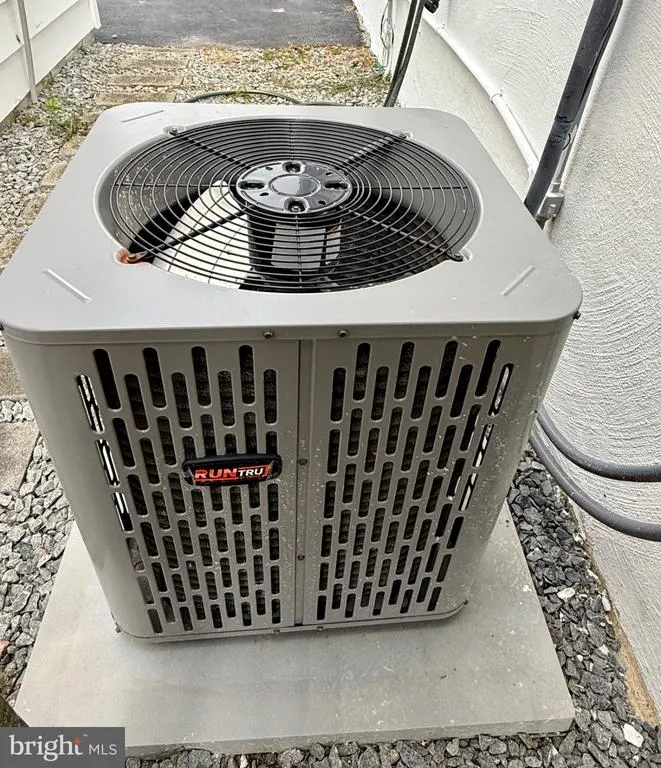
| Cooling | Central A/C |
| Utilities | Cable TV Available,Electric Available |
| Possession | Settlement |
| Roof | Architectural Shingle |
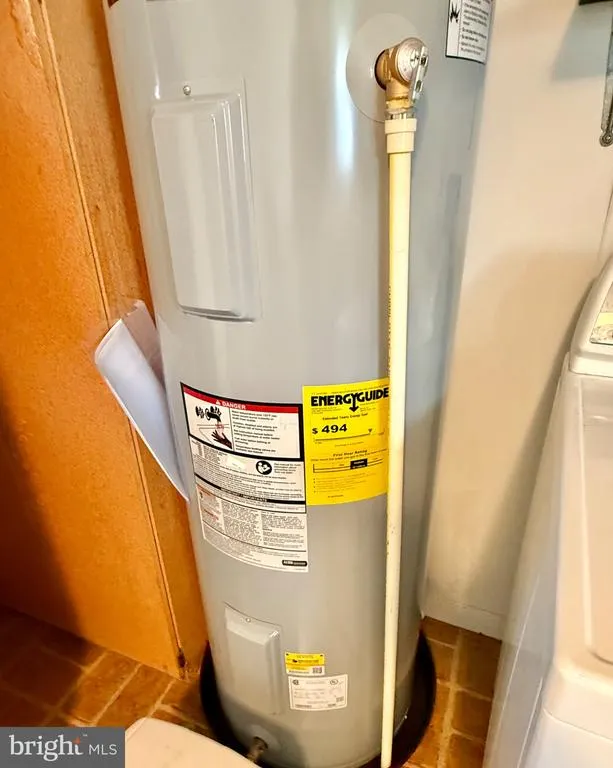
| Appliances | Dishwasher,Dryer - Electric,Dryer - Front Loading,Oven/Range - Electric,Range Hood,Refrigerator,Washer,Water Heater |
| Zoning | AR-1 |
| Garage Spaces | 2.00 |
| Patio/Porch Features | Porch(es),Screened |
| Architectural Style | Bi-level |
| Construction Materials | Batts Insulation,CPVC/PVC,Frame,Vinyl Siding |
| School District | MILFORD |
| Year Built | 1979 |
| Electric | 200+ Amp Service |
| Levels | 2 |
| Tax Year | 2026 |
| Ownership | Fee Simple |
| Cool Fuel | Electric |
| Building Name | NONE AVAILABLE |
| Accessibility | None |
| County | SUSSEX |
| New Construction | No |
| Property Type | Residential |
| HOA | No |
| Subdivision Name | EASTMAN HEIGHTS |
| Garage Y/N | Yes |
| Water Access Y/N | No |
| Other Structures | Above Grade,Below Grade |
| Total Rooms | 9 |
| Full Baths | 2 |
| Status | ACTIVE |
| Directions | 644 Evan Dr is located in Eastman Heights subdivision,south of Milford City limits,between Marshall Street and Elks Lodge Rd. |
| City | MILFORD |
| Disclosures | Lead Based Paint - State,Prop Disclosure,Radon |
| Senior Community Y/N | No |
| MLS Area | Cedar Creek Hundred (31004) |
| Lot Size Units | Square Feet |
| Lot Size Square Feet | 14810.00 |
| Tax Assessed Value | 290700.0 |
| Tax Annual Amount | 889.0 |
| Home Warranty Y/N | No |
| Property Condition | Excellent |
| Structure Type | Detached |
| Condo/Coop Association fee Y/N | No |
| Bathrooms Full Main Level | 1 |
| Bathrooms Count Main Level | 1.00 |
| Price Per Sq Ft Total AG | 376.49 |
| Acceptable Financing | Cash,Conventional,FHA,VA,USDA |
| Additional Parcels Y/N | No |
| Historic Y/N | No |
| Lease Considered Y/N | No |
| Vacation Rental Y/N | No |
| Total SQFT | 2016 |
| Sussex DE Quadrants | Between Rt 1 & 113 |
| Builder Name | Warfel Construction |
| Standard Status | Active |
| Year Built Source | Estimated |
| Legal Subdivision | EASTMAN HEIGHTS |
| Association Recreation Fee | No |
Interior Features
| Interior Amenities | Attic,Bathroom - Stall Shower,Bathroom - Tub Shower,Carpet,Ceiling Fan(s),Combination Kitchen/Dining,Floor Plan - Traditional,Kitchen - Eat-In,Stove - Wood,Upgraded Countertops,Water Treat System,Win |
|---|---|
| Heating Fuel | Electric,Wood |
| Flooring | Carpet |
| Hot Water | Electric |
| Basement (Y/N) | No |
| Heating Y/N | Yes |
| Window Features | Double Hung,Double Pane,Replacement |
| Fireplace Y/N | No |
| Above Grade Finished Area | 1008 |
| Central Air Y/N | Yes |
| Total Bedrooms | 4 |
| Below Grade Finished Area | 1008 |
| Main Level Bedrooms | 2 |
| Below Grade Finished Area Unit Type | Square Feet |
| LivingAreaSource | Estimated |
| Laundry Type | Has Laundry,Lower Floor |
| Below Grade Finished Area Source | Estimated |
| Bedrooms Count All Lower Levels | 2 |
| Bedrooms Count Lower Level 1 | 2 |
| Bathrooms Full Lower Level 1 | 1 |
| Bathrooms Full All Lower Levels | 1 |
| Bathrooms Count Lower Level 1 | 1.00 |
| Bathrooms Count All Lower Levels | 1 |
| Above Grade Finished Area Source | Estimated |
| Above Grade Finished Area Unit Type | Square Feet |
| Total Baths | 2 |
Exterior Features
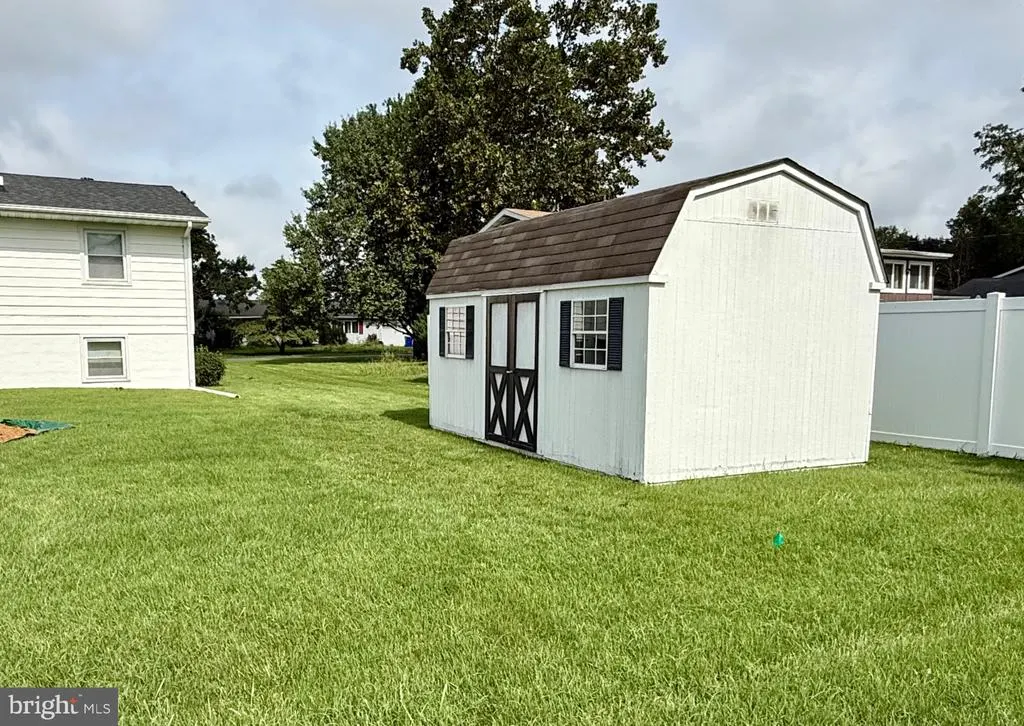
| Exterior Amenities | Gutter System,Outbuilding(s),Sidewalks |
|---|---|
| Pool | No Pool |
| Lot Features | Cleared,Front Yard,Level,Rear Yard |
| Water Source | Private,Well |
| Total Parking Spaces | 6 |
| Garage Features | Garage - Front Entry,Garage Door Opener |
| Type of Parking | Detached Garage,Driveway |
| Foundation Details | Block |
| Spa | No |
| Water View Y/N | No |
| Lot Size Acres | 0.34 |
| Road Surface Type | Black Top |
| Road Frontage Length | 100 |
| Lot Size Source | Assessor |
| Waterfront Y/N | No |
| Door Features | Insulated,Sliding Glass,Storm |
| Road Responsibility | State |
| Horse Y/N | No |
| Land Assessed Value | 67300.00 |
| Navigable Water Y/N | No |
| Water Oriented Y/N | No |
| # of Detached Garage Spaces | 2 |
Amenities
- Foreclosure
- Views
- Short Sale
- New Construction
- Adult 55+
- Lease To Own
- No HOA Fees
- Furnished
- Primary On Main
- Air Conditioning
- Seller Finance
- Green
- Fixer Upper
- Horse
- Golf
- Fireplace
- Deck
- Garage
- Basement
- Pool
Property vs Single Family Average in 19963
Price
Taxes
Year Built
 © BRIGHT, All Rights Reserved
