
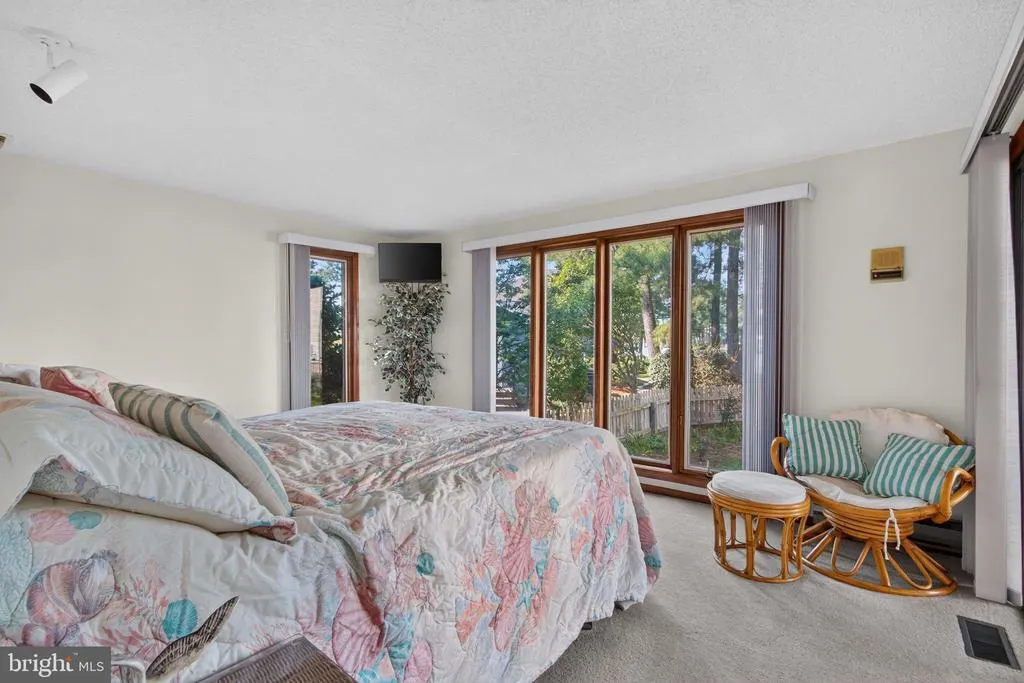
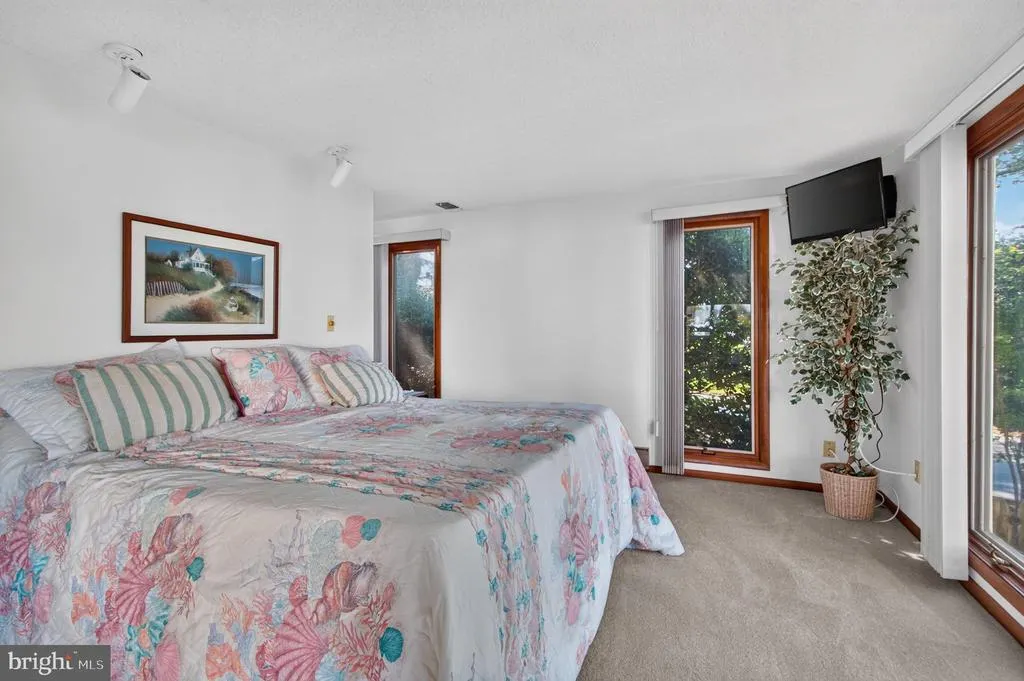
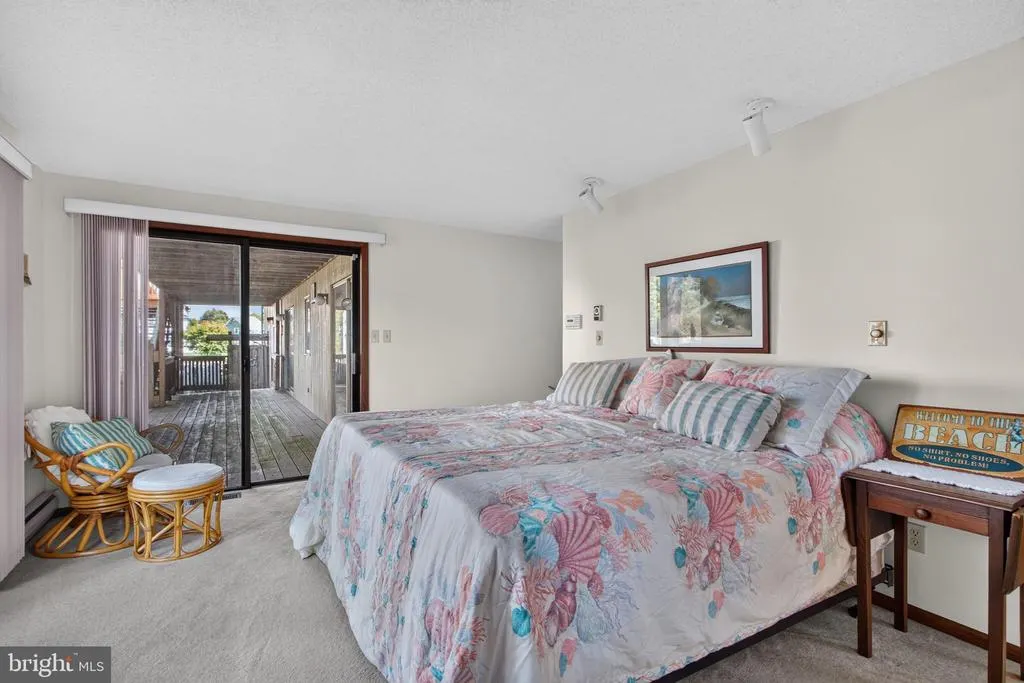
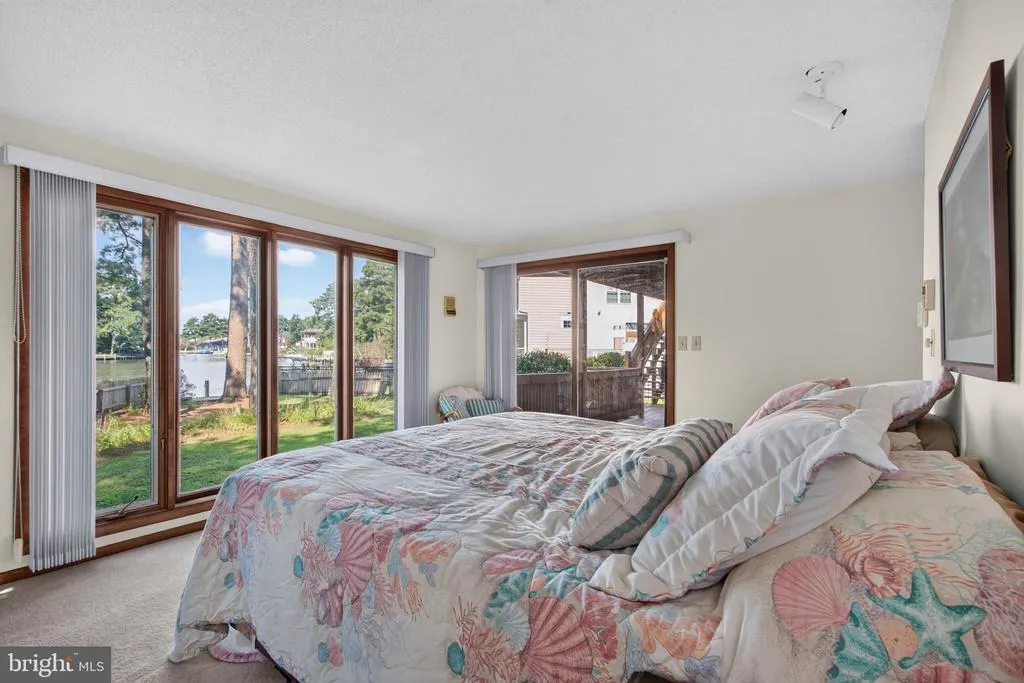
Waterfront - Golf Course - Primary on Main
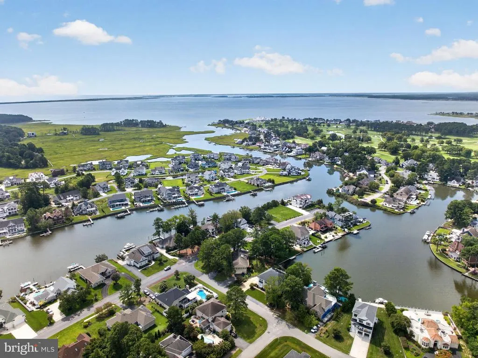
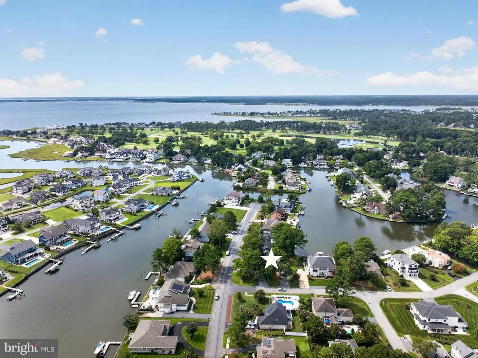
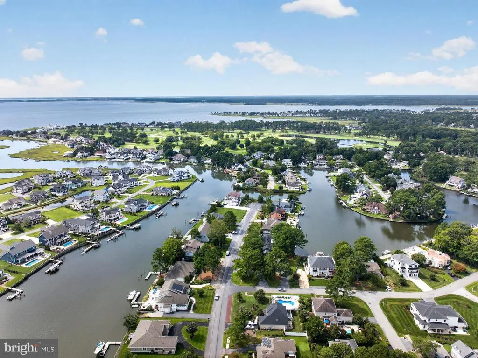
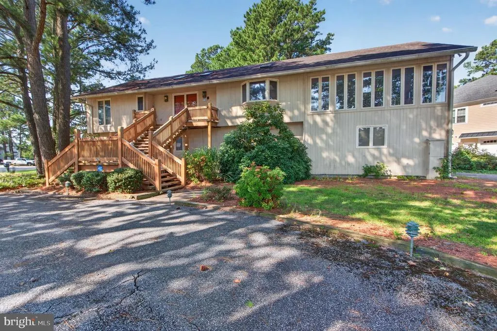
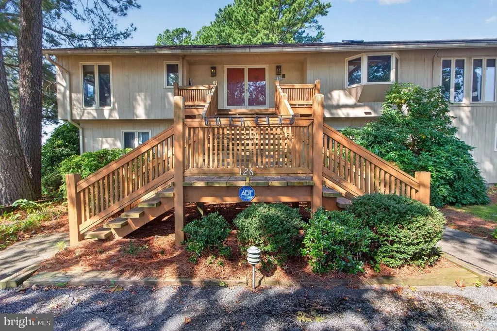
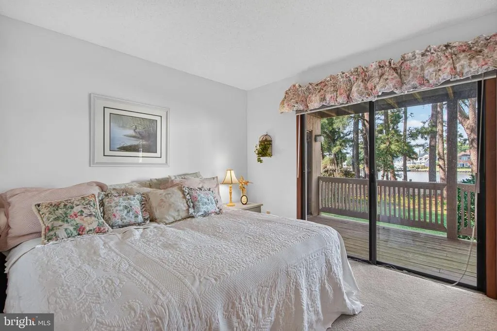
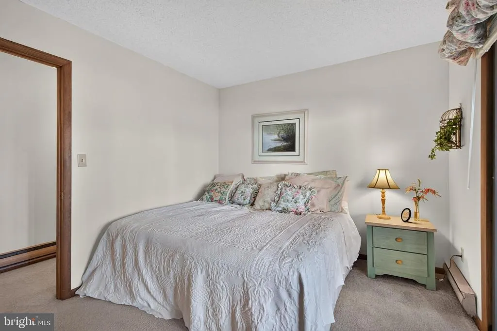
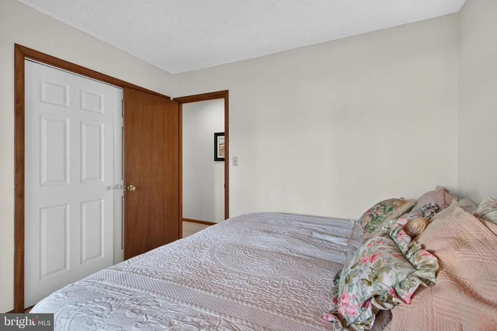
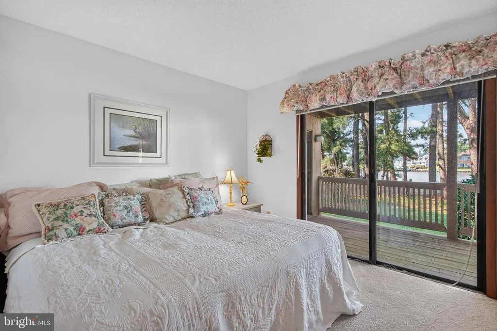
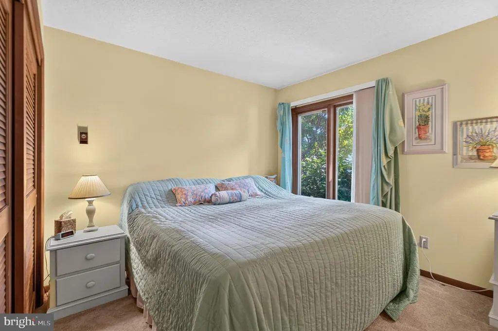
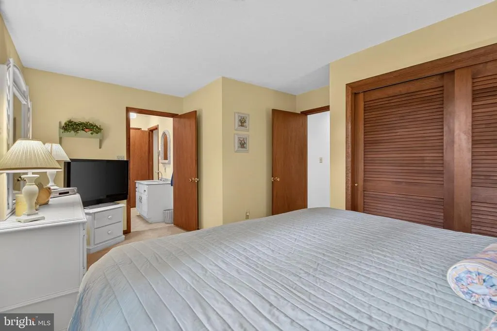
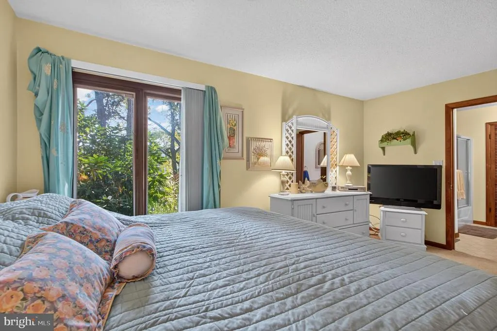
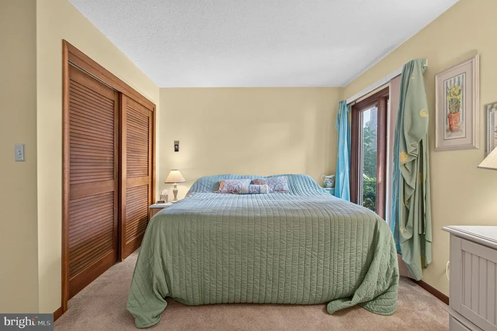
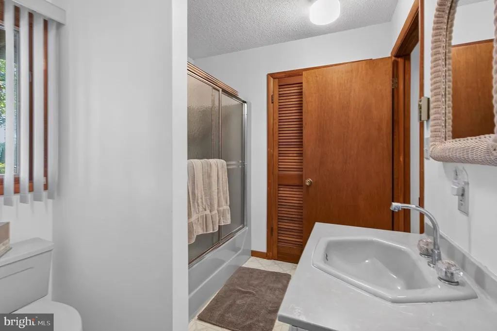
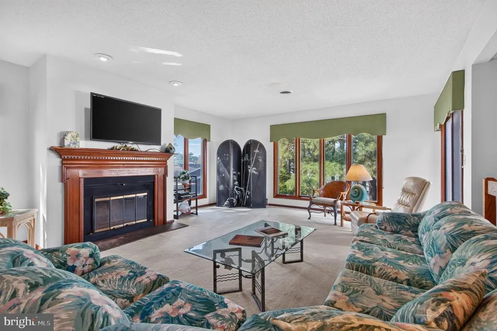
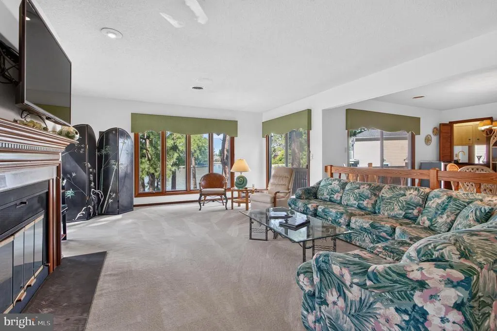
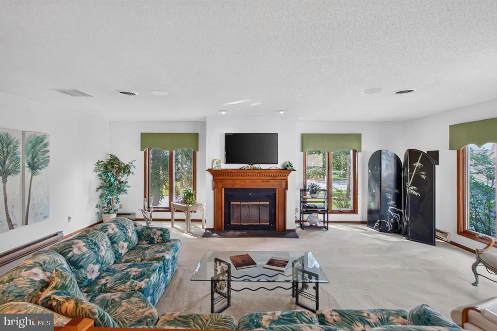
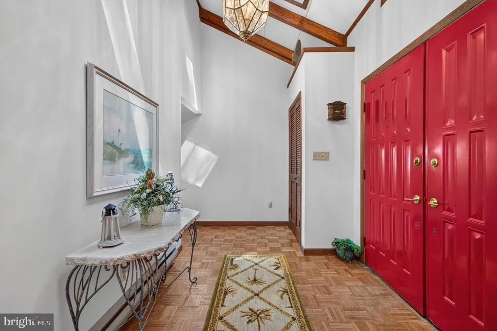
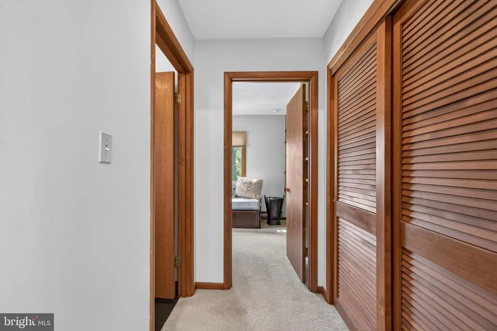
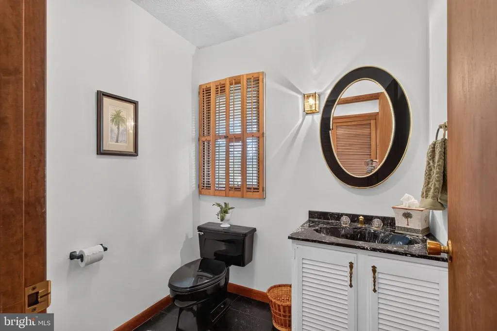
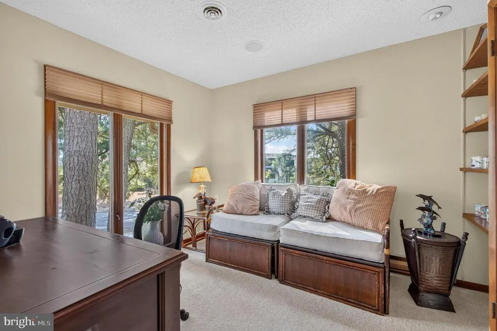
Address
126 Kingsbridge Road, Rehoboth Beach, DE
Price
$ 1,500,000
Property Attributes
- MLS#DESU2119882
- TypeSingle Family
- Listing Status ACTIVE
- CountySUSSEX
- CityRehoboth Beach
- AreaLewes Rehoboth Hundred
- NeighborhoodRehoboth Beach Yacht And Cc
- Zip19971
- StyleContemporary
- Year Built1982
- Price$ 1,500,000
- Bedrooms6
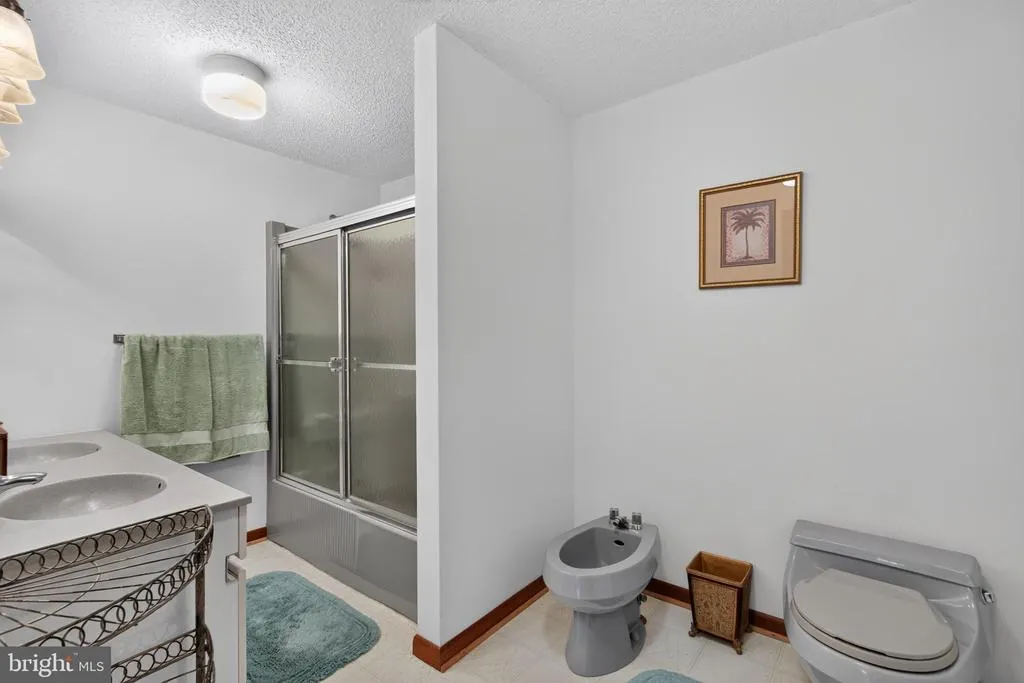
- Full Bathrooms3
- Half Bathrooms1
- Sqr Footage2572
- Lot Size0.29 Acres
Data Source:
Bright MLS
Property Description
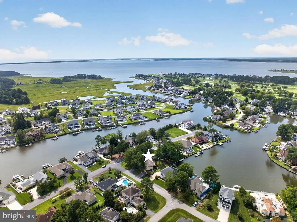
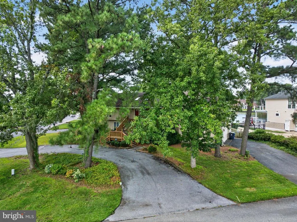
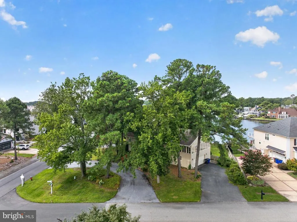
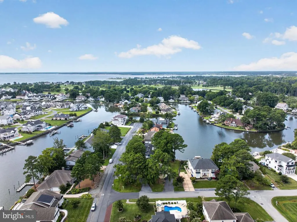
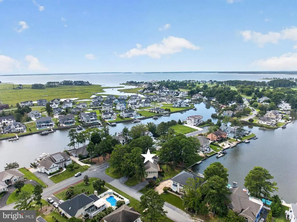
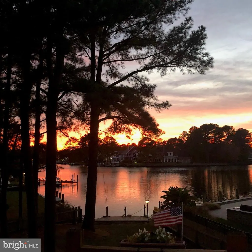
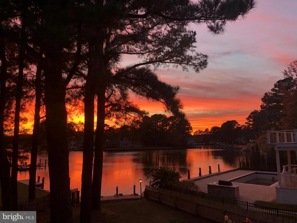
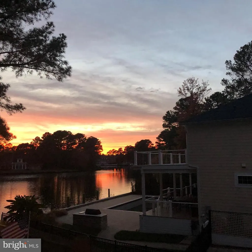
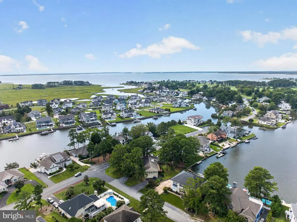
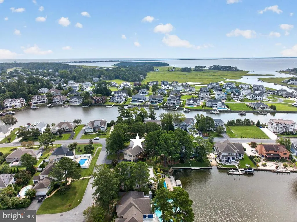
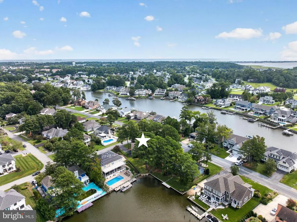
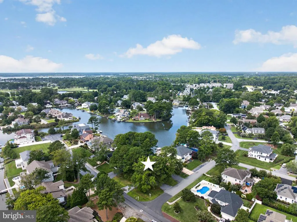
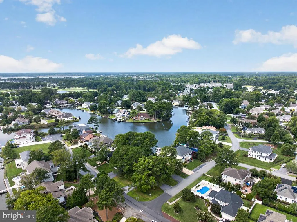
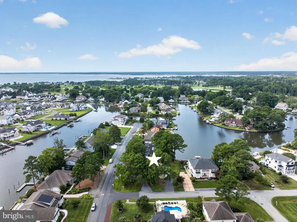
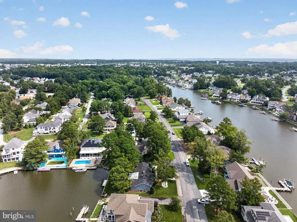
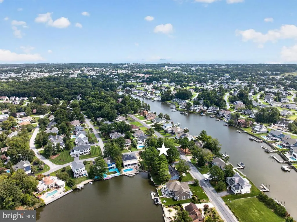
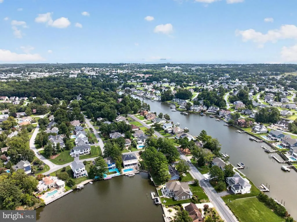
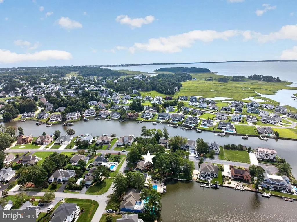
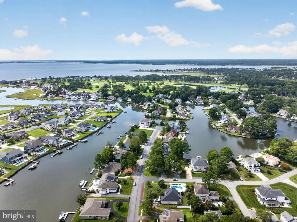
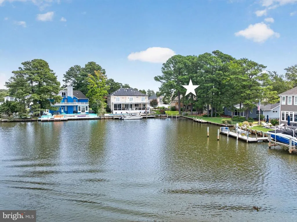
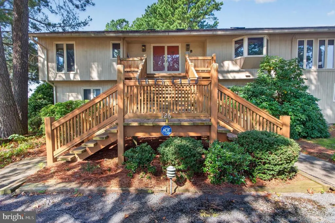
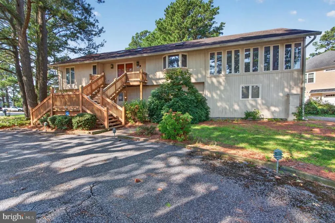
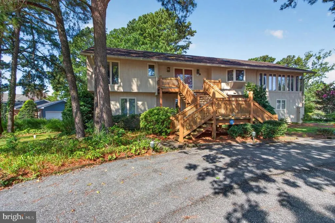
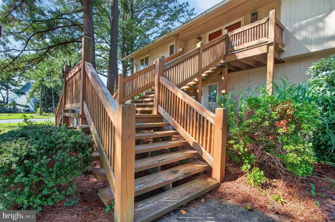
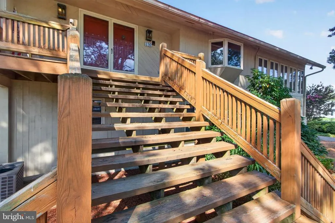
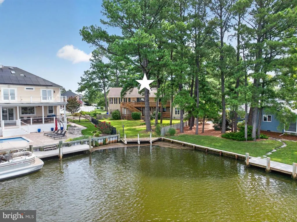
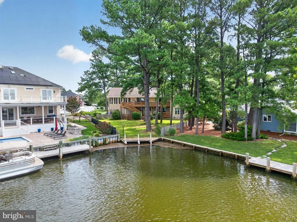
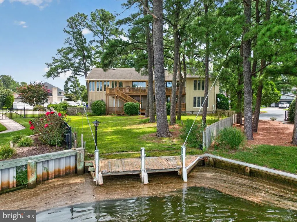
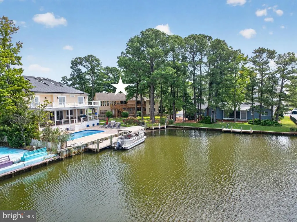
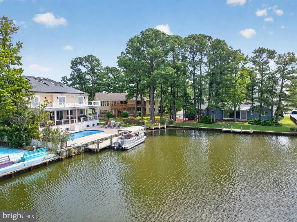
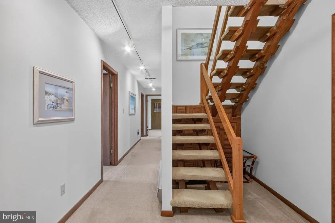
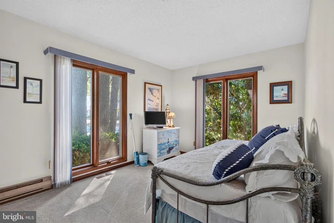
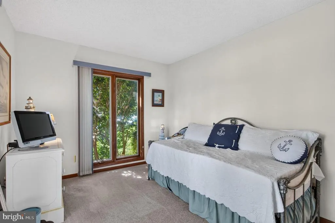
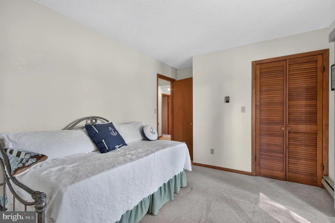
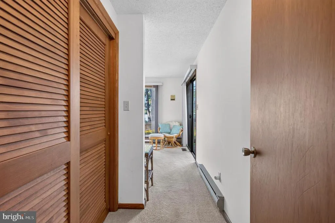
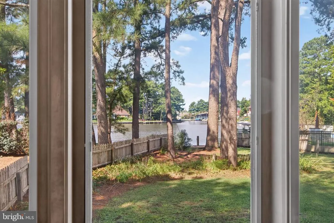
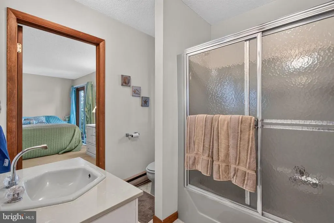
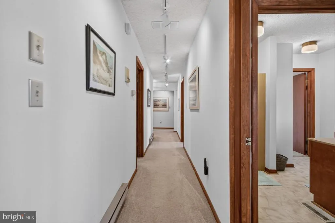
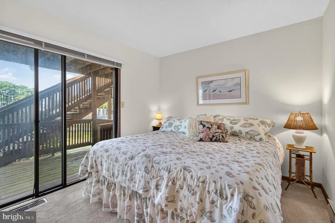
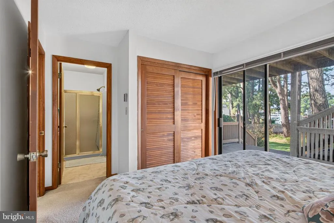
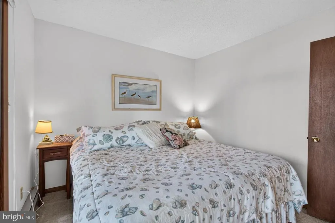
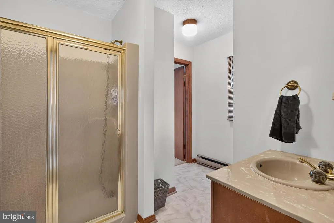
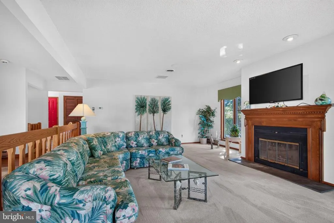
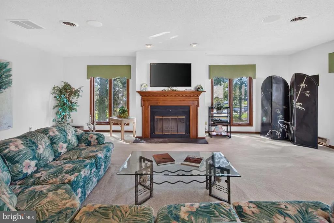
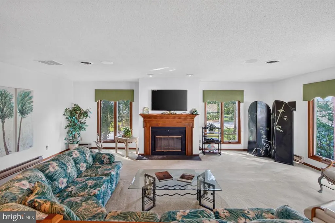
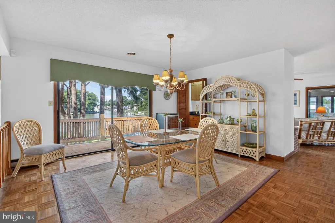
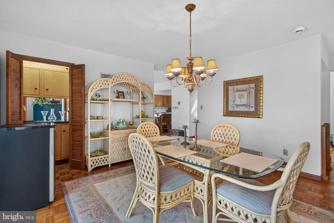
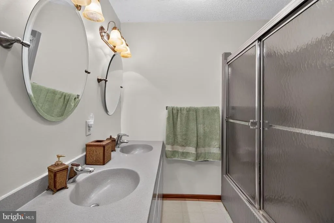
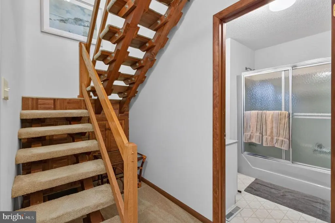
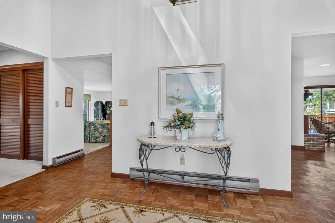
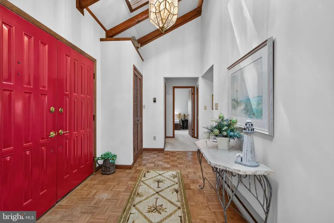
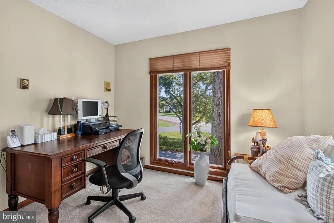
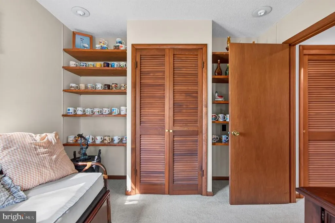
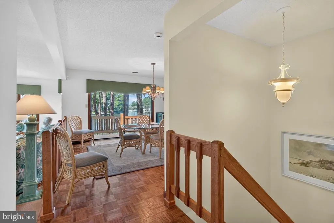
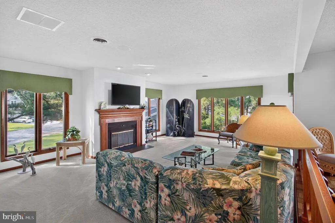
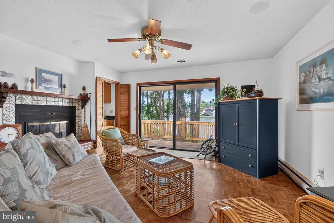
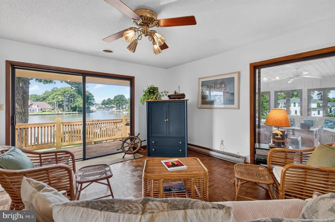
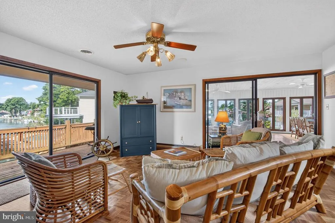
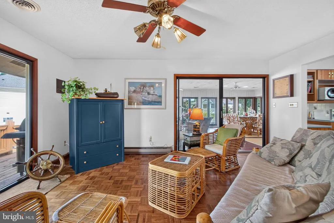
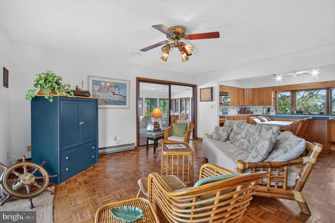
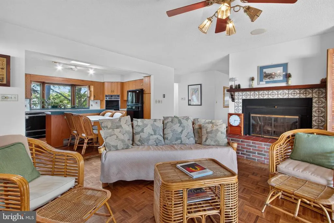
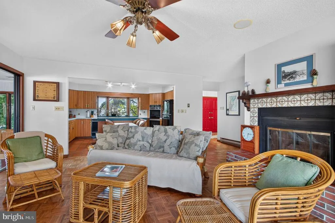
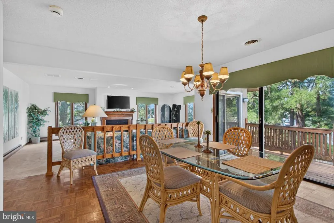
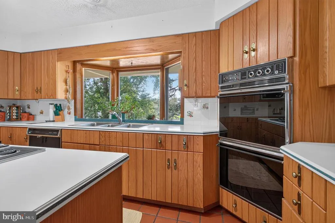
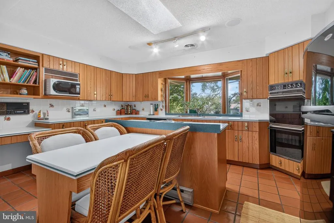
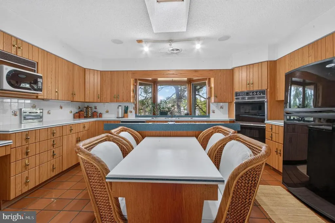
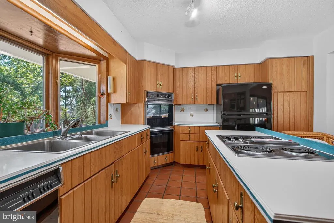
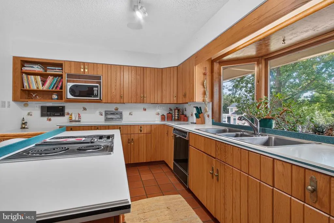
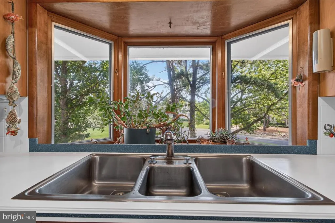
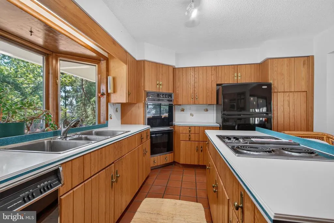
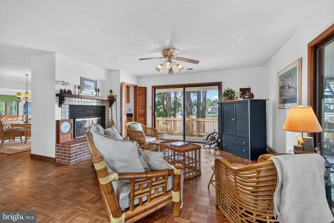
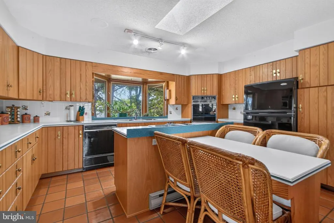
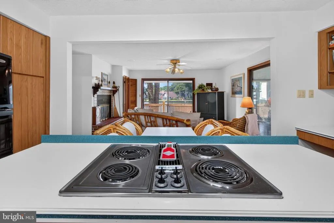
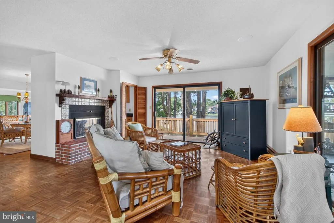
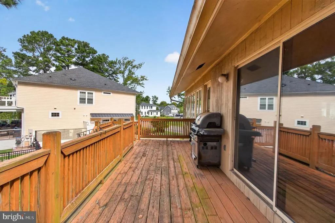
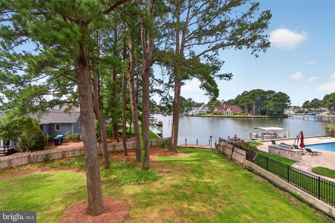
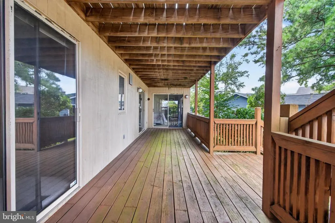
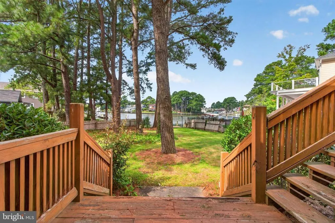
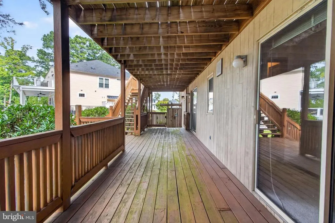
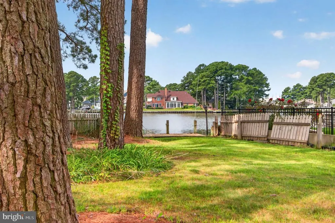
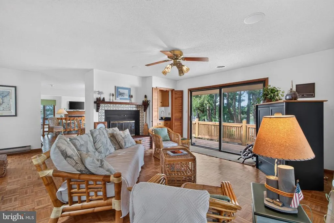
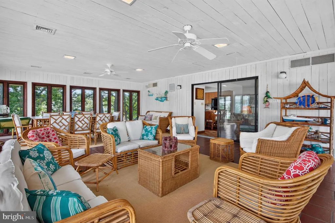
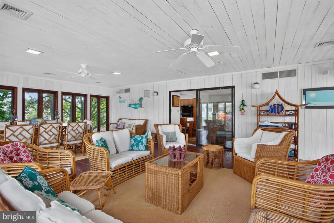
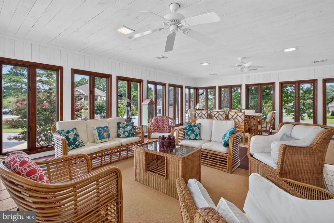
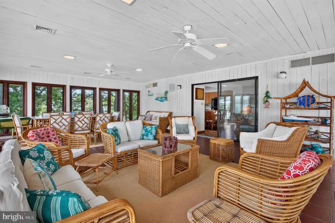
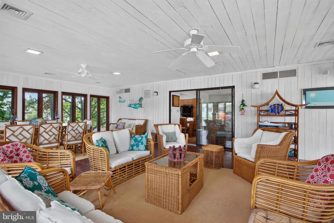
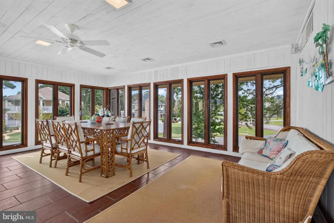
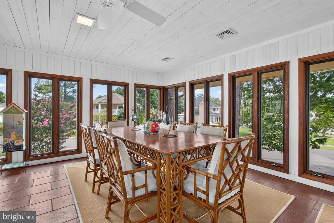
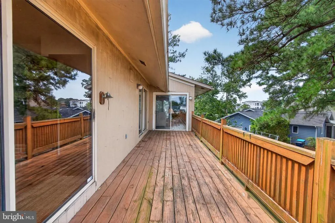
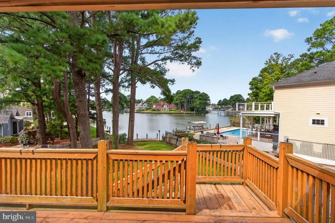
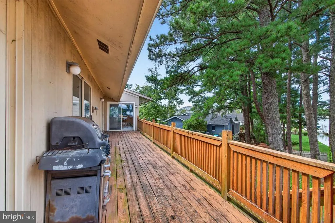
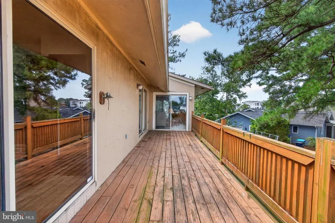
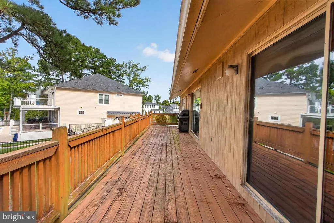
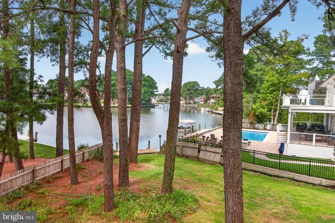
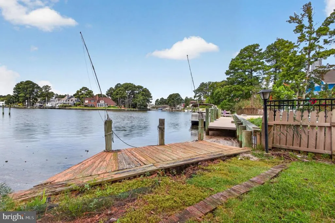
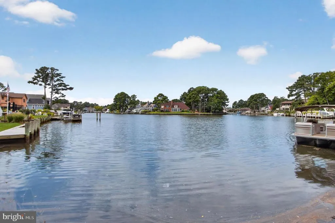
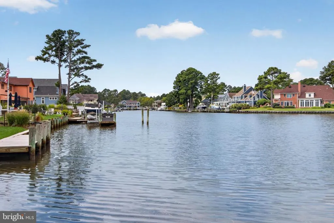
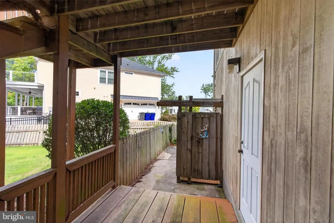
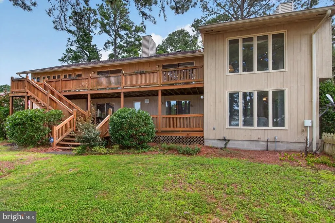
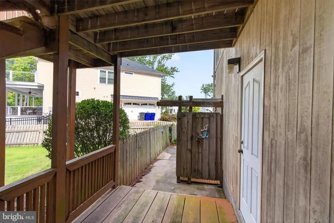
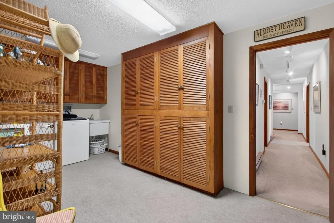
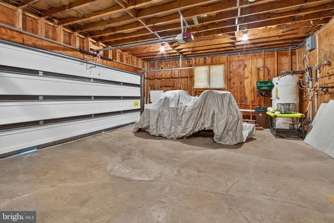
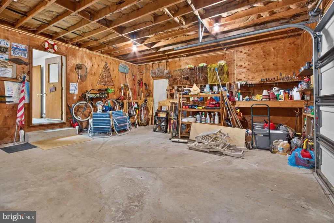
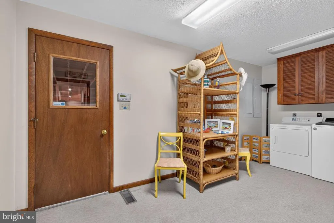
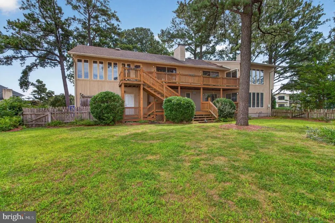
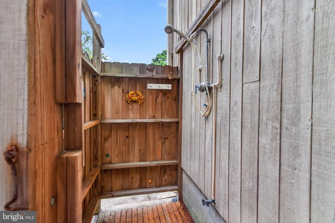
Six-Bedroom Coastal Retreat with Water Views in an Exclusive Country Club Community Experience the best of coastal Delaware living in this exceptional six-bedroom inverted floor plan home, perfectly positioned to capture beautiful water views and spectacular sunsets. Located within a prestigious Rehoboth Beach Country Club community just two miles from downtown Rehoboth Beach, this spacious residence offers the ideal blend of luxury, comfort, and convenience. Designed with entertaining and relaxation in mind, the home's inverted floor plan places the formal living area, dining area, casual family room and oversized sunroom on the upper level, maximizing natural light and panoramic water vistas. The open-concept great room features expansive windows, and seamless access to outdoor living spaces, creating an inviting atmosphere for family gatherings and entertaining guests. The kitchen is the heart of the home, complete with double oven, electric cooktop, tile flooring, generous counter space, and a large center built in desk. Six spacious bedrooms provide ample accommodations for family and visitors, while multiple indoor and outdoor living areas ensure everyone has space to unwind. The oversized garage offers plenty of space for your weekend beach toys. It also includes a work bench. Just outside the garage is an enclosed outdoor shower. Enjoy the lifestyle and amenities of a premier country club setting. Explore a membership for golf, swimming and dining. Whether spending the day on the beach, exploring the shops and restaurants of downtown Rehoboth, or relaxing while taking in tranquil water views from your private retreat, this home offers an unparalleled coastal living experience. A rare opportunity to own a spacious water-view home in one of the area's most desirable communities, combining resort-style living with easy access to all that Rehoboth Beach has to offer.
| High School |
|---|
| Cape Henlopen High School |
| Price History | |
|---|---|
| 9/4/2026 | Listed $1,500,000 |
General Features
| Living Area | 2572 |
|---|---|
| Sewer | Public Sewer |
| Heating | Wood Burn Stove,Heat Pump(s) |
| Cooling | Central A/C,Zoned |
| Possession | Settlement |
| Roof | Shingle,Asphalt |
| Appliances | Cooktop - Down Draft,Dishwasher,Dryer - Electric,Microwave,Oven - Double,Refrigerator,Washer |
| Zoning | RESIDENTIAL |
| HOA Fee | 200.00 |
| Garage Spaces | 2.00 |
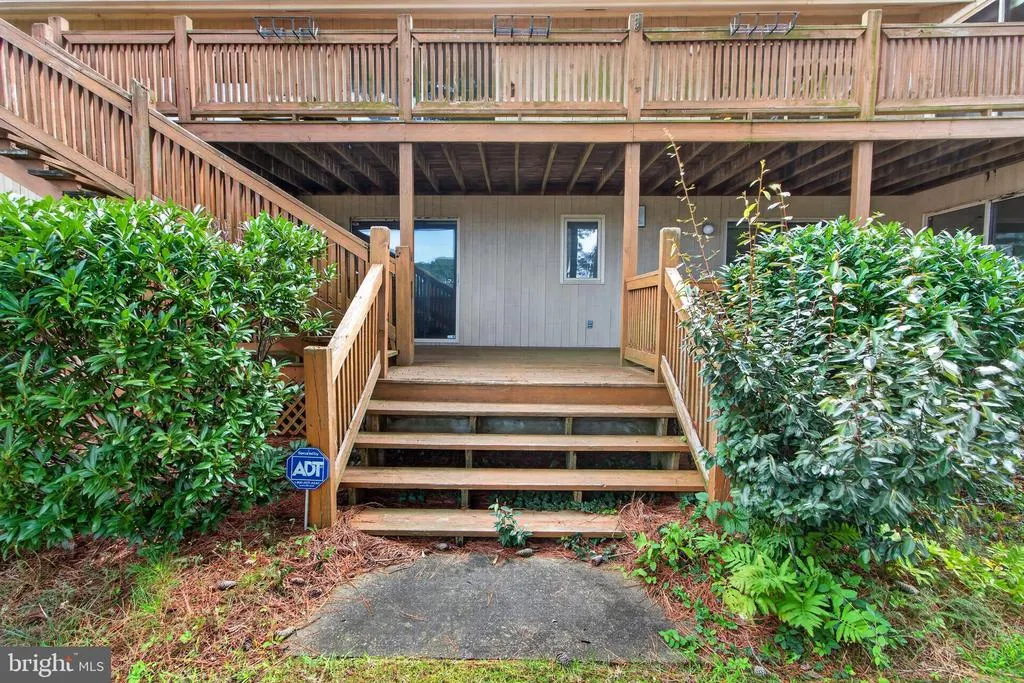
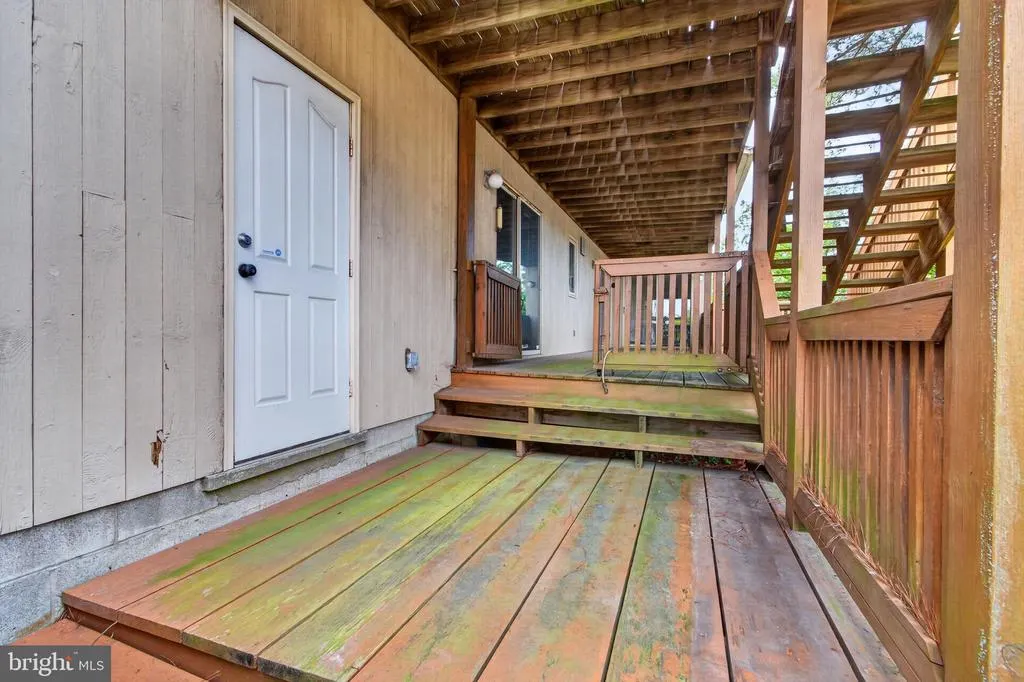
| Patio/Porch Features | Deck(s) |
| Architectural Style | Contemporary |
| Construction Materials | Stick Built,Cedar |
| School District | CAPE HENLOPEN |
| Year Built | 1982 |
| View | Canal |
| Levels | 2 |
| Ownership | Fee Simple |
| Cool Fuel | Electric |
| Building Name | NONE AVAILABLE |
| Accessibility | 2+ Access Exits |
| Assoc Fee Paid Per | Annually |
| County | SUSSEX |
| New Construction | No |
| Property Type | Residential |
| HOA | Yes |
| Subdivision Name | REHOBOTH BEACH YACHT AND CC |
| Garage Y/N | Yes |
| Water Access Y/N | Yes |
| Other Structures | Above Grade,Below Grade |
| Full Baths | 3 |
| Status | ACTIVE |
| Directions | Coastal Highway to Shuttle Road . Enter first main entrance to Rehoboth Beach Yacht and Country Club which is Kingsbridge Road,house will be on your right. |
| City | REHOBOTH BEACH |
| Body of Water | Rehoboth Canal |
| Disclosures | Lead Based Paint - Federal,Prop Disclosure,Radon |
| Senior Community Y/N | No |
| MLS Area | Lewes Rehoboth Hundred (31009) |
| Lot Size Units | Square Feet |
| Lot Size Square Feet | 12632.00 |
| Home Warranty Y/N | No |
| Structure Type | Detached |
| Condo/Coop Association fee Y/N | No |
| Bathrooms Full Main Level | 3 |
| Bathrooms Count Main Level | 3.00 |
| Price Per Sq Ft Total AG | 583.2 |
| Acceptable Financing | Cash,Conventional |
| Additional Parcels Y/N | No |
| Historic Y/N | No |
| Lease Considered Y/N | No |
| Vacation Rental Y/N | No |
| Total SQFT | 2572 |
| Sussex DE Quadrants | Between Rt 1 & 113 |
| Standard Status | Active |
| Year Built Source | Estimated |
| Legal Subdivision | Rehoboth Beach Yacht And CC |
| Association Recreation Fee | No |
Interior Features
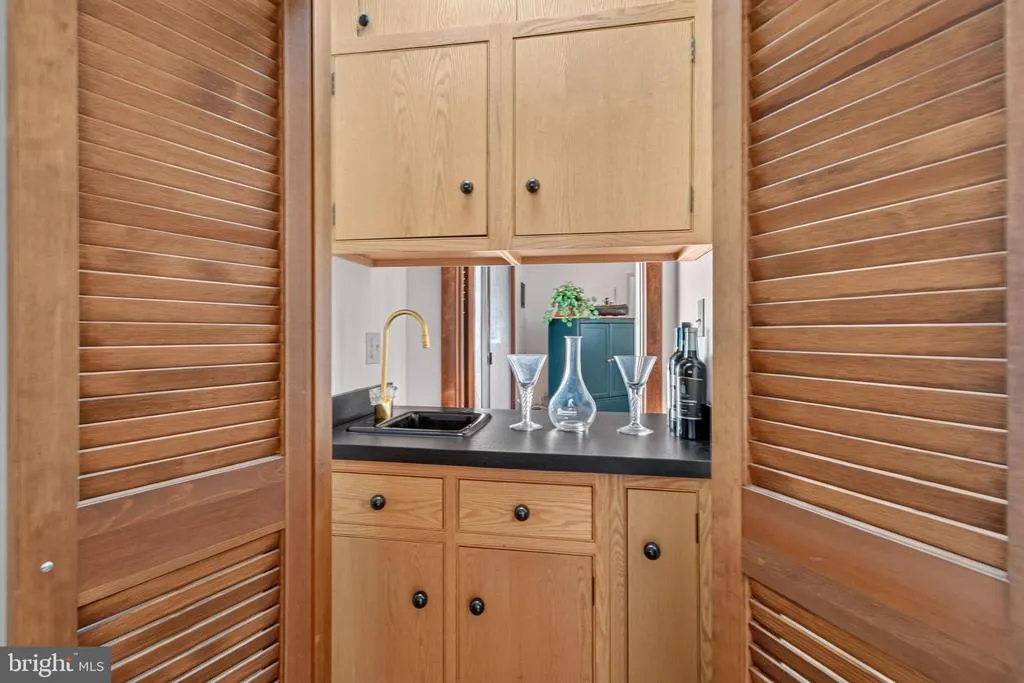
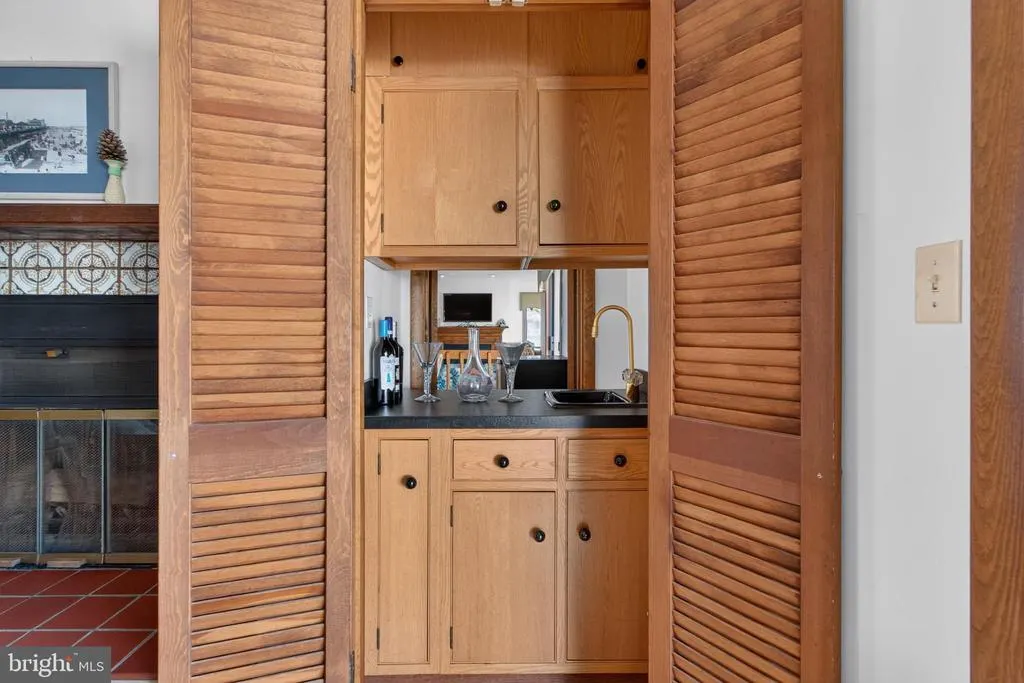
| Interior Amenities | Attic,Kitchen - Eat-In,Kitchen - Island,Ceiling Fan(s),Intercom,Skylight(s),Wet/Dry Bar |
|---|---|
| Heating Fuel | Electric |
| Flooring | Carpet,Hardwood,Tile/Brick,Vinyl |
| Total Fireplaces | 2 |
| Fireplace Features | Wood |
| Hot Water | Electric |
| Basement (Y/N) | No |
| Heating Y/N | Yes |
| Fireplace Y/N | Yes |
| Above Grade Finished Area | 2572 |
| Half Baths | 1 |
| Central Air Y/N | Yes |
| Total Bedrooms | 6 |
| Room Type | Living Room,Dining Room,Primary Bedroom,Kitchen,Family Room,Sun/Florida Room,Laundry,Other,Bedroom 6,Additional Bedroom |
| Main Level Bedrooms | 5 |
| Below Grade Finished Area Unit Type | Square Feet |
| LivingAreaSource | Estimated |
| Laundry Type | Dryer In Unit,Washer In Unit |
| Below Grade Finished Area Source | Estimated |
| Bedrooms Count All Upper Levels | 1 |
| Bedrooms Count Upper Level 1 | 1 |
| Bathrooms Half Upper Level 1 | 1 |
| Bathrooms Half All Upper Levels | 1 |
| Bathrooms Count Upper Level 1 | 1.00 |
| Bathrooms Count All Upper Levels | 1 |
| Above Grade Unfin Area Units | Square Feet |
| Above Grade Unfin SQFT Source | Estimated |
| Above Grade Finished Area Source | Estimated |
| Above Grade Finished Area Unit Type | Square Feet |
| Total Baths | 4 |
Exterior Features
| Exterior Amenities | Lawn Sprinkler |
|---|---|
| Pool | No Pool |
| Fencing | Partially |
| Lot Features | Bulkheaded,Landscaping |
| Water Source | Private |
| Total Parking Spaces | 8 |
| Garage Features | Garage Door Opener |
| Type of Parking | Off Street,Driveway,Attached Garage |
| Foundation Details | Block |
| Spa | No |
| Water View Y/N | Yes |
| Lot Size Acres | 0.29 |
| Water Body Type | Canal |
| Lot Size Source | Estimated |
| Waterfront Y/N | Yes |
| Horse Y/N | No |
| Number of Docks | 1 |
| Navigable Water Y/N | Yes |
| Number of Slips | 1 |
| Water Oriented Y/N | Yes |
| # of Attached Garage Spaces | 2 |
| Dock/Slip Conveys YN | Yes |
| Dock Type and Features | Against Bulkhead Only (Lateral) |
Room Details
| Room | Dimensions | Level | Flooring | Details |
|---|---|---|---|---|
| Additional Bedroom | Main | |||
| Additional Bedroom | Main | |||
| Additional Bedroom | Main | |||
| Additional Bedroom | Main | |||
| Bedroom 6 | Upper 1 | |||
| Dining Room | Upper 1 | |||
| Family Room | Upper 1 | |||
| Kitchen | Upper 1 | |||
| Laundry | Main | |||
| Living Room | Upper 1 | |||
| Other | Main | |||
| Primary Bedroom | Main | |||
| Sun/Florida Room | Upper 1 |
Amenities
- Foreclosure
- Views
- Short Sale
- New Construction
- Adult 55+
- Lease To Own
- No HOA Fees
- Furnished
- Primary On Main
- Air Conditioning
- Seller Finance
- Green
- Fixer Upper
- Horse
- Golf
- Fireplace
- Deck
- Garage
- Basement
- Pool
Property vs Single Family Average in 19971
Price
Year Built
In The Neighborhood
Primary On Main
Rehoboth Beach
$ 1,395,000
- Type
- Single Family
- Size
- 2,468 SqFt
- Rooms
- 5 Beds + 3 Baths
 © BRIGHT, All Rights Reserved
