
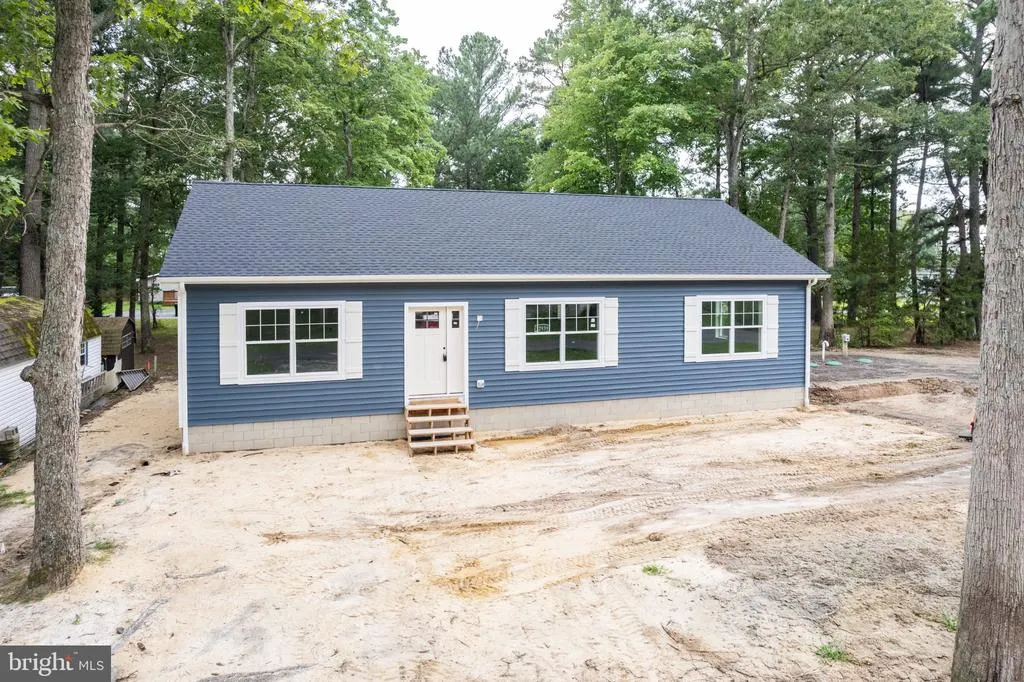
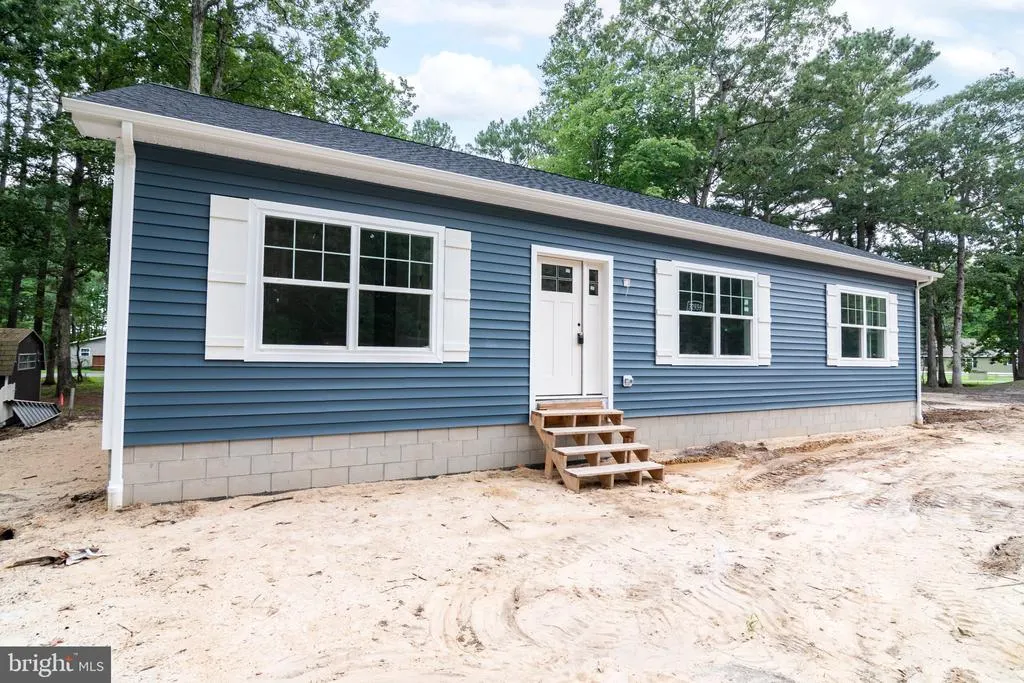
New Construction - Primary on Main
Address
32939 Holly Pines Drive, Lewes, DE
Price
$ 489,000
Property Attributes
- MLS#DESU2119834
- TypeSingle Family
- Listing Status ACTIVE
- CountySUSSEX
- CityLewes
- AreaLewes Rehoboth Hundred
- NeighborhoodHolly Pines
- Zip19958
- StyleRanch/Rambler
- Year Built2026
- Taxes$ 232
- Price$ 489,000
- Bedrooms3
- Full Bathrooms2
- Half Bathrooms0
- Sqr Footage1560
- Lot Size0.3 Acres
Data Source:
Bright MLS
Property Description
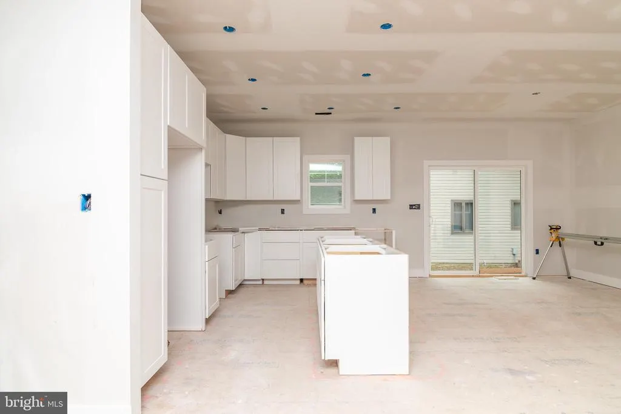
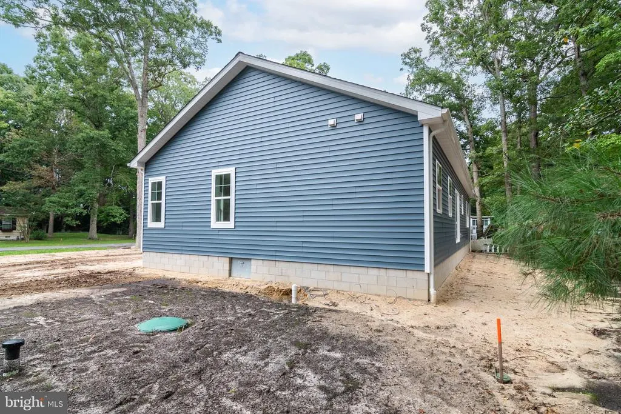
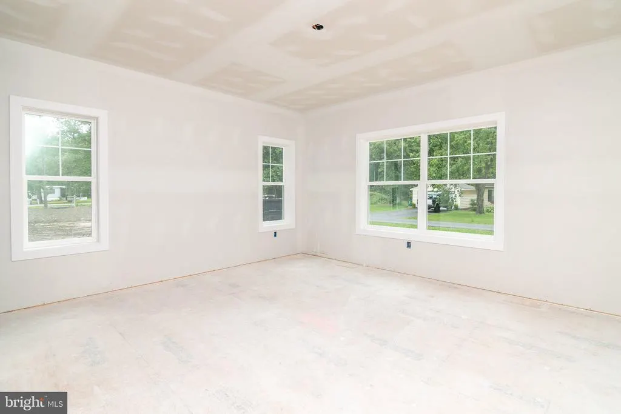
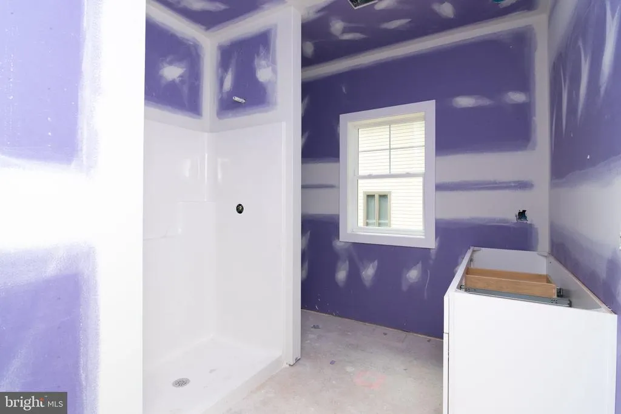
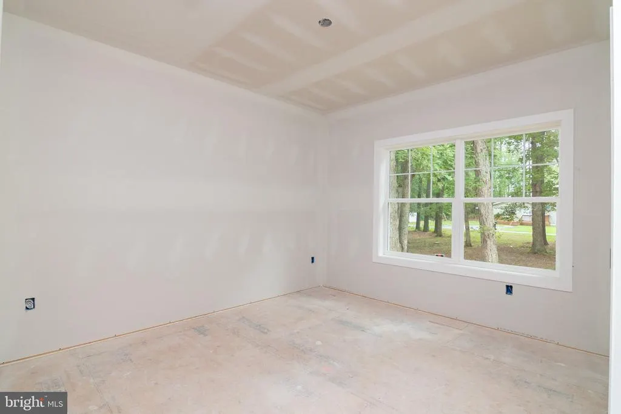
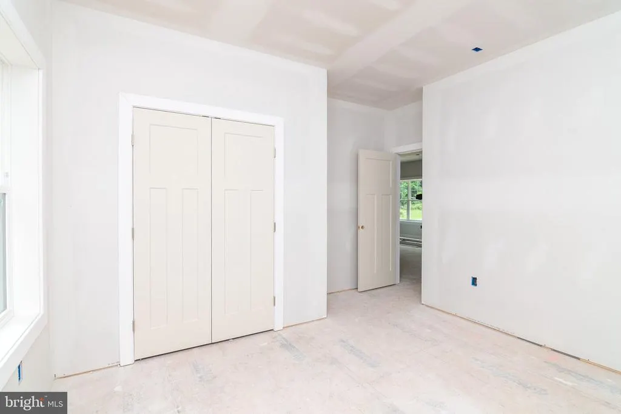
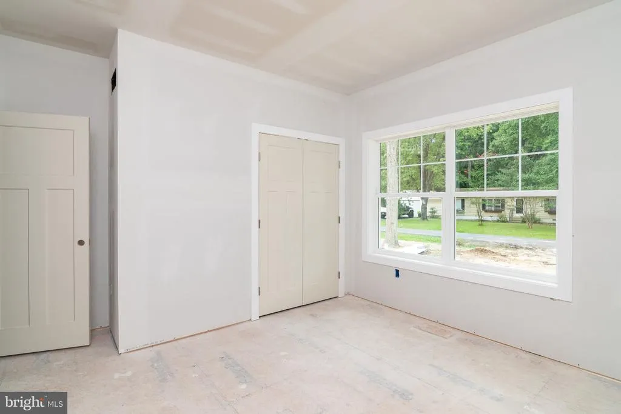
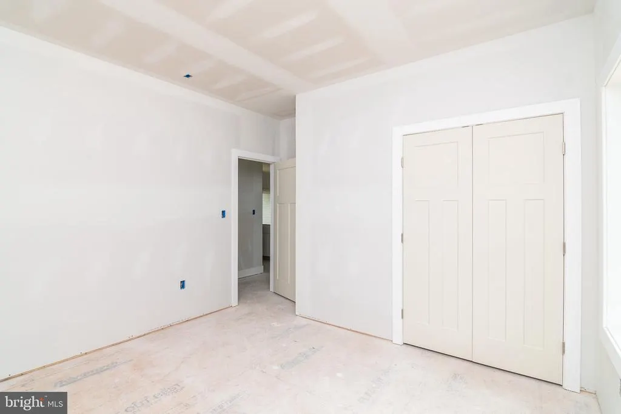
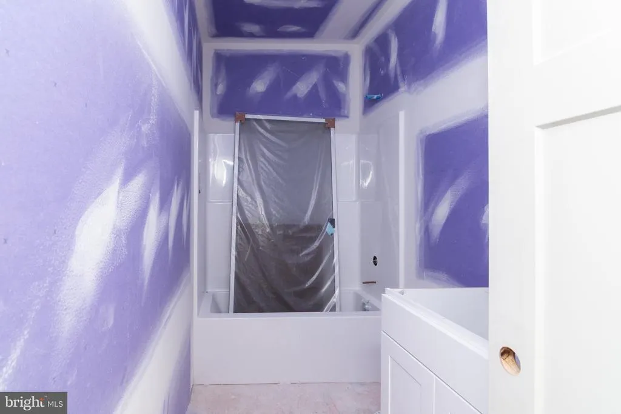
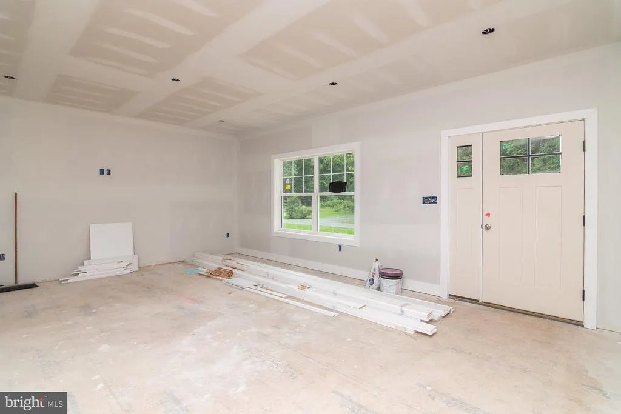
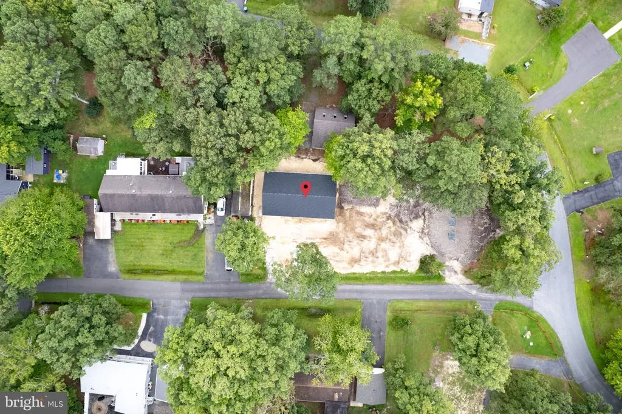
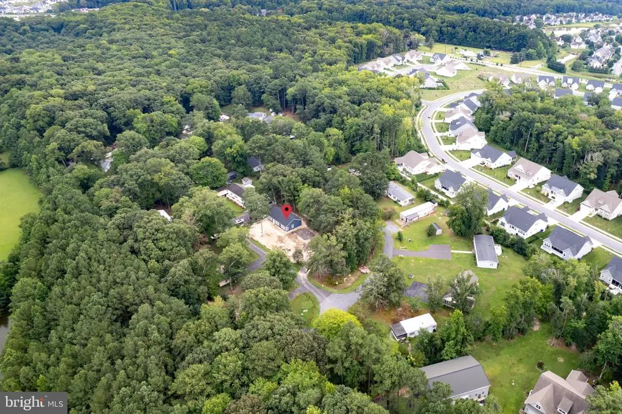
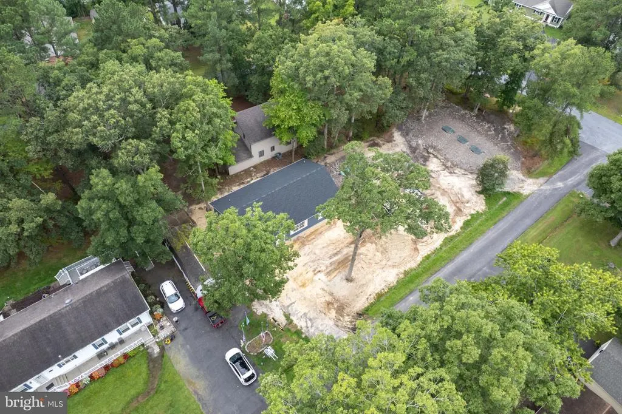
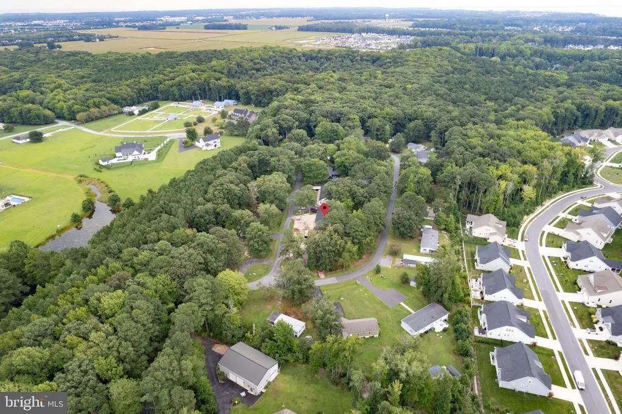
New construction in Lewes with anticipated completion October 1! Currently under construction on a .30-acre homesite in the established Holly Pines community, this thoughtfully designed 3-bedroom, 2-bath home offers the ease of single-level living, a functional split-bedroom floor plan, and a location that puts the best of coastal Delaware within easy reach. At the heart of the home, an open kitchen, dining area, and spacious family room create an inviting central gathering space designed for both everyday living and entertaining. The private primary suite features its own bath and walk-in closet, while two additional bedrooms and a second full bath are positioned on the opposite side of the home. A dedicated laundry room adds even more function to the thoughtfully planned layout. Located in an established community, the .30-acre homesite offers a little more breathing room than you'll find in many newer developments while keeping you convenient to Lewes, area beaches, boating, shopping, dining, and recreation. Bring the boat and embrace the coastal lifestyle! Holly Pines offers a level of flexibility that's becoming increasingly hard to find in the Lewes area. Whether you're searching for a full-time residence, coastal retreat, or simply want the benefits of a brand-new home without starting the building process from scratch, this one deserves a closer look. Brand-new construction, an established Lewes setting, and anticipated completion October 1!
| Price History | |
|---|---|
| 9/4/2026 | Listed $489,000 |
General Features
| Living Area | 1560 |
|---|---|
| Sewer | Private Septic Tank |
| Heating | Heat Pump - Electric BackUp |
| Cooling | Central A/C |
| Possession | Settlement |
| Roof | Asphalt |
| Zoning | GR |
| HOA Fee | 400.00 |
| Architectural Style | Ranch/Rambler |
| Construction Materials | Vinyl Siding |
| School District | CAPE HENLOPEN |
| Year Built | 2026 |
| Electric | 200+ Amp Service |
| Levels | 1 |
| Tax Year | 2026 |
| Ownership | Fee Simple |
| Cool Fuel | Electric |
| Building Name | NONE AVAILABLE |
| Accessibility | None |
| Assoc Fee Paid Per | Annually |
| County | SUSSEX |
| New Construction | Yes |
| Property Type | Residential |
| HOA | Yes |
| Subdivision Name | HOLLY PINES |
| Garage Y/N | No |
| Water Access Y/N | No |
| Other Structures | Above Grade,Below Grade |
| Full Baths | 2 |
| Status | ACTIVE |
| Directions | Follow GPS directions. For Sale Sign in Yard. |
| City | LEWES |
| Association Name | HOLLY PINES HOA |
| Senior Community Y/N | No |
| MLS Area | Lewes Rehoboth Hundred (31009) |
| Lot Size Units | Square Feet |
| Lot Size Square Feet | 13068.00 |
| Tax Assessed Value | 110200.0 |
| Tax Annual Amount | 232.0 |
| Home Warranty Y/N | No |
| Property Condition | Excellent |
| Structure Type | Detached |
| Condo/Coop Association fee Y/N | No |
| Bathrooms Full Main Level | 2 |
| Bathrooms Count Main Level | 2.00 |
| Price Per Sq Ft Total AG | 313.46 |
| Acceptable Financing | Cash,Conventional,FHA,USDA,VA |
| Construction Completed Y/N | No |
| Historic Y/N | No |
| Lease Considered Y/N | No |
| Vacation Rental Y/N | No |
| Total SQFT | 1560 |
| Location Type | Corner Lot/Unit |
| Sussex DE Quadrants | Between Rt 1 & 113 |
| Standard Status | Active |
| Year Built Source | Estimated |
| Legal Subdivision | HOLLY PINES |
| Tax Lot | 21 |
| Association Recreation Fee | No |
Interior Features
| Heating Fuel | Electric |
|---|---|
| Hot Water | Electric |
| Basement (Y/N) | No |
| Heating Y/N | Yes |
| Fireplace Y/N | No |
| Above Grade Finished Area | 1560 |
| Central Air Y/N | Yes |
| Total Bedrooms | 3 |
| Main Level Bedrooms | 3 |
| Below Grade Finished Area Unit Type | Square Feet |
| LivingAreaSource | Estimated |
| Below Grade Unfin Area Units | Square Feet |
| Below Grade Unfin SQFT Source | Estimated |
| Below Grade Finished Area Source | Assessor |
| Above Grade Unfin Area Units | Square Feet |
| Above Grade Unfin SQFT Source | Estimated |
| Above Grade Finished Area Source | Estimated |
| Above Grade Finished Area Unit Type | Square Feet |
| Total Baths | 2 |
Exterior Features
| Pool | No Pool |
|---|---|
| Water Source | Private |
| Inclusions | Range with Oven,Range Hood,Kitchen Refrigerator with Icemaker,Dishwasher,Microwave,Washer & Dryer,Water Heater,Window Screens,Smoke Detector,Carbon Monoxide Detector,Bathroom Fans,2 Ceiling Fans,2 Wa |
| Total Parking Spaces | 4 |
| Type of Parking | Driveway,Off Street |
| Foundation Details | Crawl Space |
| Spa | No |
| Water View Y/N | No |
| Lot Size Acres | 0.30 |
| Lot Size Source | Assessor |
| Waterfront Y/N | No |
| Land Assessed Value | 110200.00 |
| Navigable Water Y/N | No |
| Water Oriented Y/N | No |
| Off Street - # of Spaces | 2 |
Amenities
- Foreclosure
- Views
- Short Sale
- New Construction
- Adult 55+
- Lease To Own
- No HOA Fees
- Furnished
- Primary On Main
- Air Conditioning
- Seller Finance
- Green
- Fixer Upper
- Horse
- Golf
- Fireplace
- Deck
- Garage
- Basement
- Pool
Property vs Single Family Average in 19958
Price
Taxes
Year Built
 © BRIGHT, All Rights Reserved
