
Views - Golf Course - Primary on Main - Adult 55+
Address
43 Champions Drive, Bridgeville, DE
Price
$ 494,900
Property Attributes
- MLS#DESU2119814
- TypeSingle Family
- Listing Status ACTIVE
- CountySUSSEX
- CityBridgeville
- AreaNorthwest Fork Hundred
- NeighborhoodHeritage Shores
- Zip19933
- StyleCraftsman,Coastal
- Year Built2017
- Taxes$ 4456
- Price$ 494,900
- Bedrooms3
- Full Bathrooms3
- Half Bathrooms0
- Sqr Footage2946
- Lot Size0.2 Acres
Data Source:
Bright MLS
Property Description
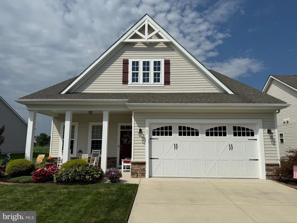
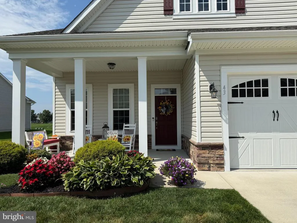
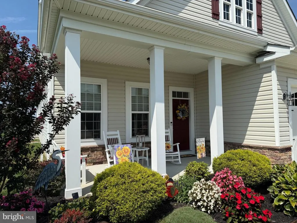
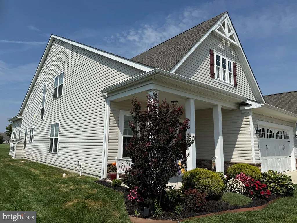
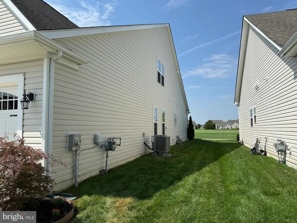
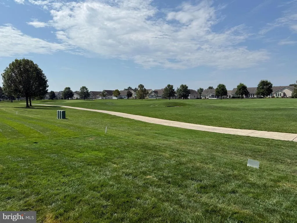
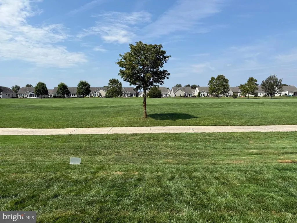
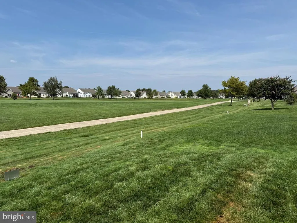
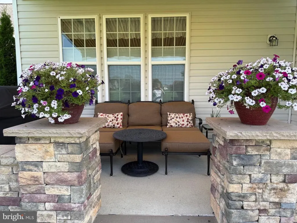
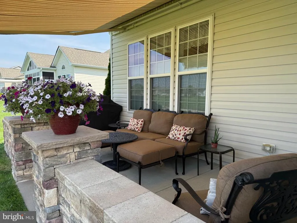
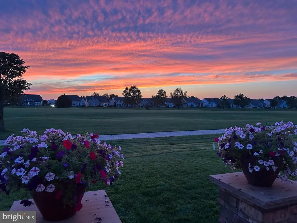
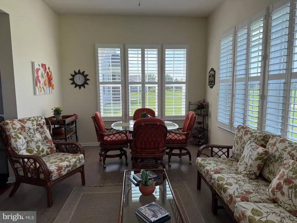
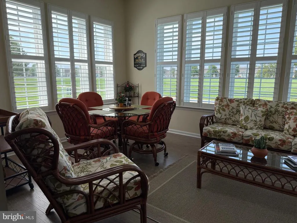
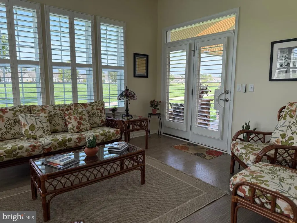
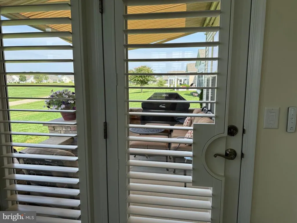
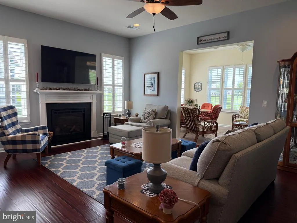
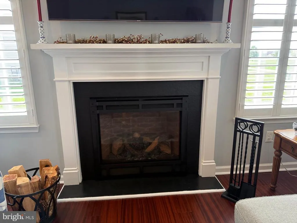
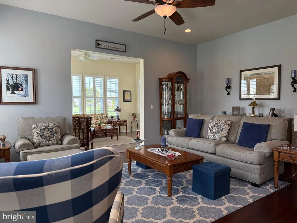
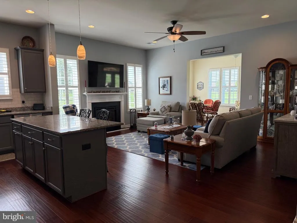
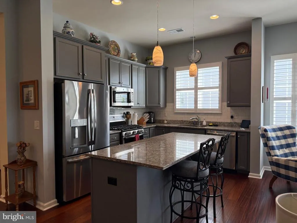
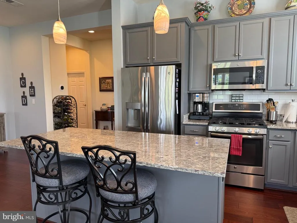
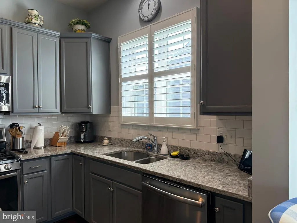
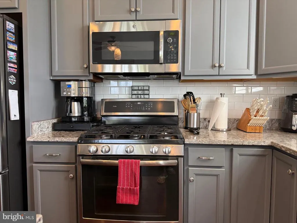
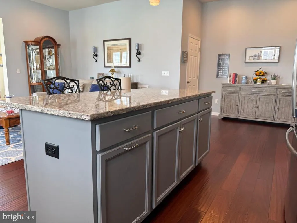
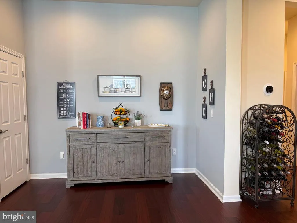
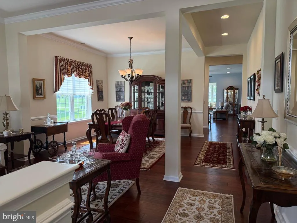
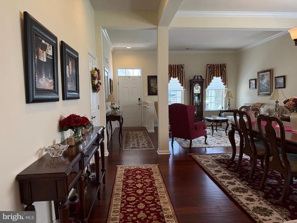
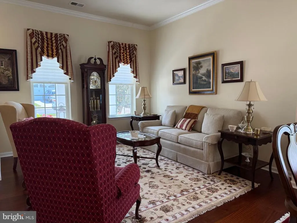
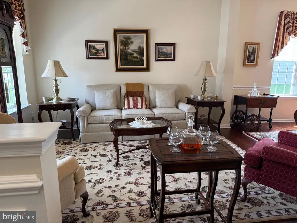
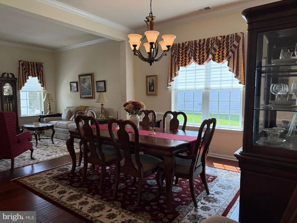
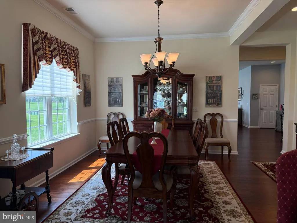
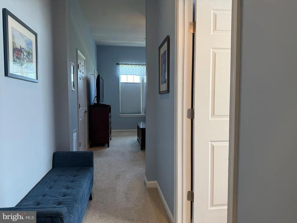
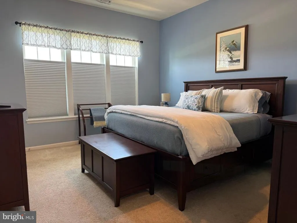
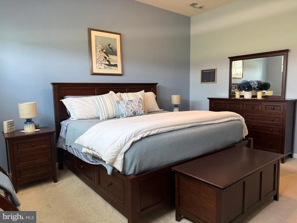
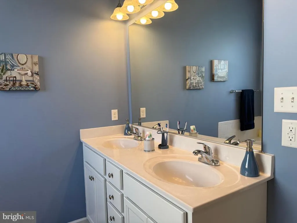
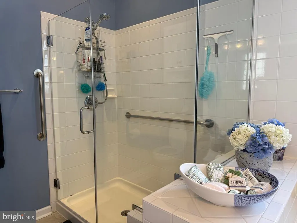
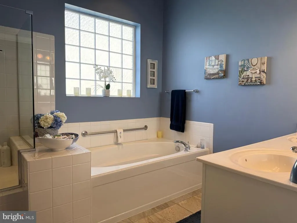
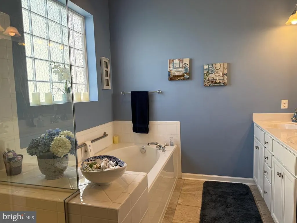
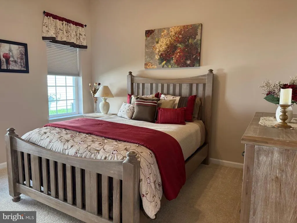
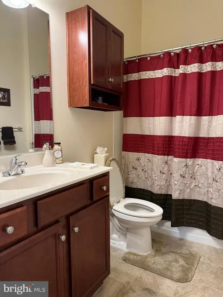
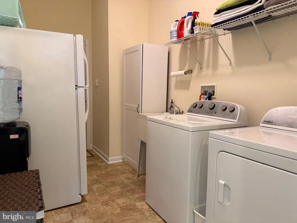
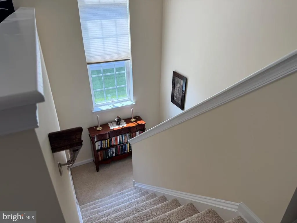
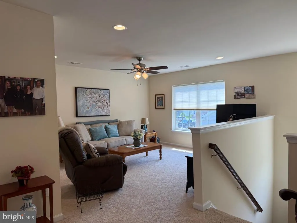
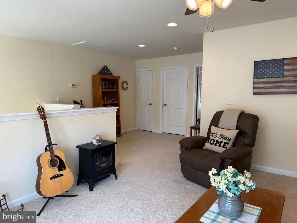
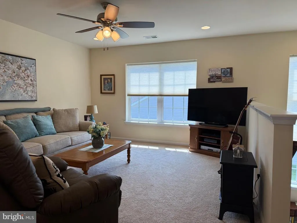
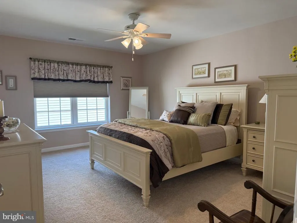
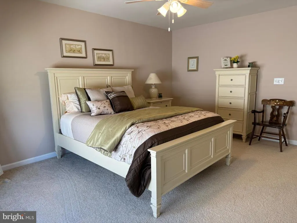
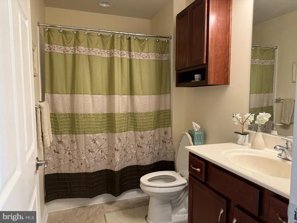
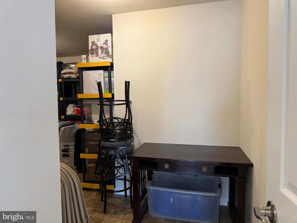
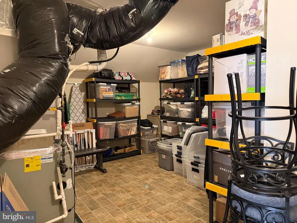
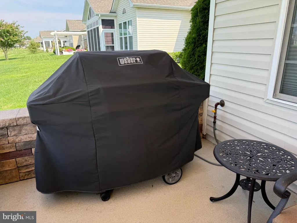
READY FOR A LIFESTYLE CHANGE? This home in HERITAGE SHORES offers just that. The 55+ community offers everything from golfing to swimming and so much in between. Bring your pickleball talents to your neighbors or just simply enjoy the fine cuisine in the clubhouse after a leisurely walk, golf game or workout in the fitness room! This home located next to an expansive green on the golf course, offers views, privacy and exceptional floor plan. With over 2900 square feet of living space, this three bedroom, three full bath home offers you everything needed to begin your new adventure in life. So much space from the living room, dining room, gourmet kitchen, owners suite, guest bedroom, family room w/fireplace and florida room and more. ALL LOCATED ON THE FIRST FLOOR! Filled with exceptional upgraded finishes that have to be seen to be appreciated. Upstairs is a large loft with additional bedroom, bath and storage that creates a separate living space for guests or family members that visit to enjoy your new LIFESTYLE. Outside you can enjoy the walled patio complete with sunsetter for cookouts or just gazing into the evening sunsets. And don't forget it has a roomy two car garage! This home will definitely check all the boxes you're looking for.
| Price History | |
|---|---|
| 9/3/2026 | Listed $494,900 |
General Features
| Living Area | 2946 |
|---|---|
| Sewer | Public Sewer |
| Heating | Central,Forced Air,Programmable Thermostat |
| Cooling | Central A/C |
| Utilities | Cable TV,Electric Available,Natural Gas Available,Sewer Available,Water Available |
| Possession | Settlement |
| Roof | Architectural Shingle |
| Appliances | Dishwasher,Disposal,Dryer - Electric,Icemaker,Microwave,Oven/Range - Gas,Range Hood,Refrigerator,Stainless Steel Appliances,Washer,Water Heater |
| Zoning | TN |
| HOA Fee | 330.00 |
| Garage Spaces | 2.00 |
| Association Fee Includes | Common Area Maintenance,Management |
| Patio/Porch Features | Porch(es),Patio(s) |
| Architectural Style | Craftsman,Coastal |
| Security Features | Carbon Monoxide Detector(s),Main Entrance Lock,Smoke Detector |
| Construction Materials | Frame,Aluminum Siding |
| School District | WOODBRIDGE |
| Year Built | 2017 |
| Electric | 220 Volts,Circuit Breakers |
| View | Golf Course |
| Levels | 2 |
| Tax Year | 2026 |
| Ownership | Fee Simple |
| Cool Fuel | Electric |
| Building Name | NONE AVAILABLE |
| Accessibility | 2+ Access Exits |
| Assoc Fee Paid Per | Monthly |
| County | SUSSEX |
| New Construction | No |
| Property Type | Residential |
| Association Amenities | Billiard Room,Club House,Community Center,Dog Park,Exercise Room,Fitness Center,Game Room,Golf Club,Golf Course,Golf Course Membership Available,Lake,Library,Pickleball Courts,Pool - Indoor,Pool - Ou |
| HOA | Yes |
| Subdivision Name | HERITAGE SHORES |
| Garage Y/N | Yes |
| Water Access Y/N | No |
| Other Structures | Above Grade,Below Grade |
| Total Rooms | 14 |
| Full Baths | 3 |
| Status | ACTIVE |
| Directions | Use GPS |
| City | BRIDGEVILLE |
| Disclosures | Lead Based Paint - State,Prop Disclosure,Radon |
| Association Name | HERITAGE SHORES HOME OWNERS ASSOCIATION |
| Senior Community Y/N | Yes |
| MLS Area | Northwest Fork Hundred (31012) |
| Lot Size Units | Square Feet |
| Lot Size Square Feet | 8712.00 |
| Tax Annual Amount | 4456.37 |
| Property Condition | Excellent |
| Structure Type | Detached |
| Condo/Coop Association fee Y/N | No |
| Bathrooms Full Main Level | 2 |
| Bathrooms Count Main Level | 2.00 |
| Price Per Sq Ft Total AG | 167.99 |
| Acceptable Financing | Cash,Conventional |
| Lease Considered Y/N | No |
| Senior Community Age Req | 55 |
| Vacation Rental Y/N | No |
| Total SQFT | 2946 |
| Location Type | Adjoins Golf Course |
| Sussex DE Quadrants | West of Rt 13 |
| Standard Status | Active |
| Year Built Source | Assessor |
| Legal Subdivision | HERITAGE SHORES |
Interior Features
| Interior Amenities | Bathroom - Tub Shower,Bathroom - Walk-In Shower,Carpet,Ceiling Fan(s),Crown Moldings,Family Room Off Kitchen,Floor Plan - Open,Formal/Separate Dining Room,Kitchen - Gourmet,Kitchen - Island,Pantry,Pr |
|---|---|
| Heating Fuel | Natural Gas |
| Flooring | Carpet,Engineered Wood,Tile/Brick |
| Total Fireplaces | 1 |
| Fireplace Features | Gas/Propane,Screen |
| Hot Water | 60+ Gallon Tank,Natural Gas |
| Basement (Y/N) | No |
| Heating Y/N | Yes |
| Fireplace Y/N | Yes |
| Above Grade Finished Area | 2946 |
| Central Air Y/N | Yes |
| Total Bedrooms | 3 |
| Room Type | Living Room,Dining Room,Primary Bedroom,Bedroom 2,Bedroom 3,Kitchen,Family Room,Sun/Florida Room,Loft,Storage Room,Utility Room,Bathroom 2,Bathroom 3,Primary Bathroom |
| Main Level Bedrooms | 2 |
| Below Grade Finished Area Unit Type | Square Feet |
| LivingAreaSource | Estimated |
| Laundry Type | Lower Floor |
| Below Grade Unfin Area Units | Square Feet |
| Below Grade Unfin SQFT Source | Assessor |
| Below Grade Finished Area Source | Assessor |
| Bedrooms Count All Upper Levels | 1 |
| Bedrooms Count Upper Level 1 | 1 |
| Bathrooms Full Upper Level 1 | 1 |
| Bathrooms Full All Upper Levels | 1 |
| Bathrooms Count Upper Level 1 | 1.00 |
| Bathrooms Count All Upper Levels | 1 |
| Above Grade Finished Area Source | Estimated |
| Above Grade Finished Area Unit Type | Square Feet |
| Total Baths | 3 |
Exterior Features
| Exterior Amenities | Awning(s) |
|---|---|
| Pool | Yes - Community |
| Parking Features | Concrete Driveway |
| Lot Features | Open,Landscaping,Backs - Open Common Area |
| Water Source | Public |
| Inclusions | Natural gas grill on patio |
| Total Parking Spaces | 4 |
| Garage Features | Garage - Front Entry |
| Type of Parking | Attached Garage,Driveway |
| Land Use Code | 1 1 |
| Foundation Details | Crawl Space |
| Water View Y/N | No |
| Lot Dimensions | 74.00 x 125.00 |
| Lot Size Acres | 0.20 |
| Lot Size Source | Assessor |
| Waterfront Y/N | No |
| Navigable Water Y/N | No |
| Water Oriented Y/N | No |
| # of Attached Garage Spaces | 2 |
| LotDimensionsSource | Assessor |
Room Details
| Room | Dimensions | Level | Flooring | Details |
|---|---|---|---|---|
| Bathroom 2 | Main | |||
| Bathroom 3 | Upper 1 | |||
| Bedroom 2 | Main | |||
| Bedroom 3 | Upper 1 | |||
| Dining Room | Main | |||
| Family Room | Main | |||
| Kitchen | Main | |||
| Living Room | Main | |||
| Loft | Upper 1 | |||
| Primary Bathroom | Main | |||
| Primary Bedroom | Main | |||
| Storage Room | Upper 1 | |||
| Sun/Florida Room | Main | |||
| Utility Room | Main |
Amenities
- Foreclosure
- Views
- Short Sale
- New Construction
- Adult 55+
- Lease To Own
- No HOA Fees
- Furnished
- Primary On Main
- Air Conditioning
- Seller Finance
- Green
- Fixer Upper
- Horse
- Golf
- Fireplace
- Deck
- Garage
- Basement
- Pool
Property vs Single Family Average in 19933
Price
Taxes
Year Built
 © BRIGHT, All Rights Reserved
