
Golf Course - Primary on Main
Address
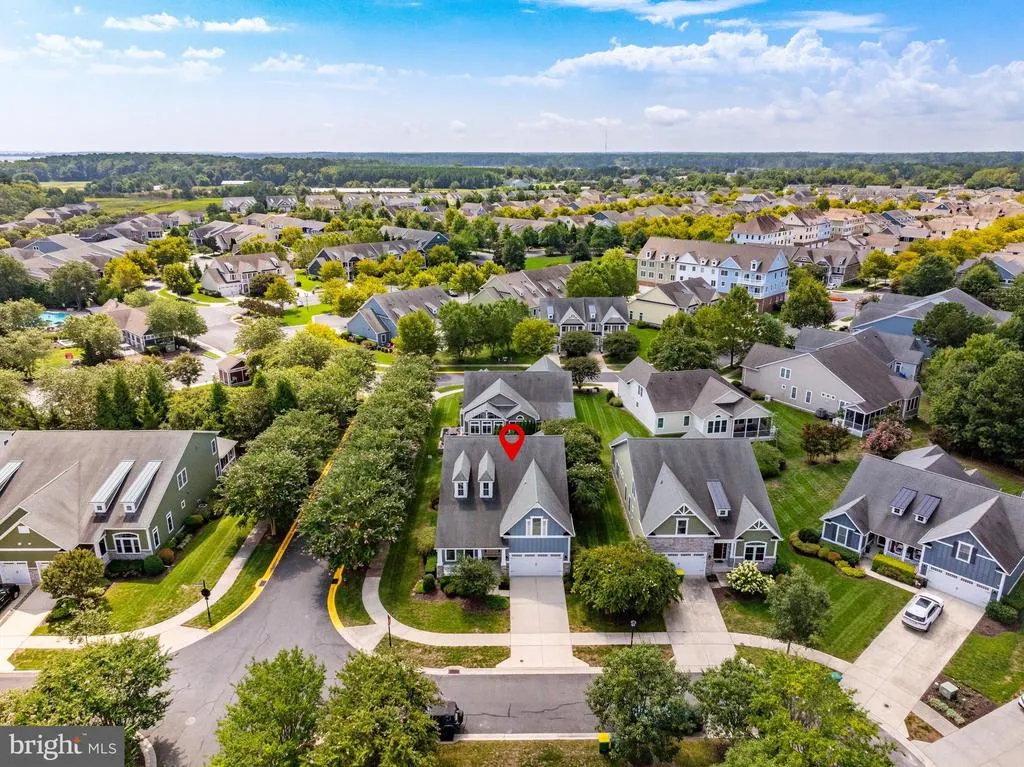
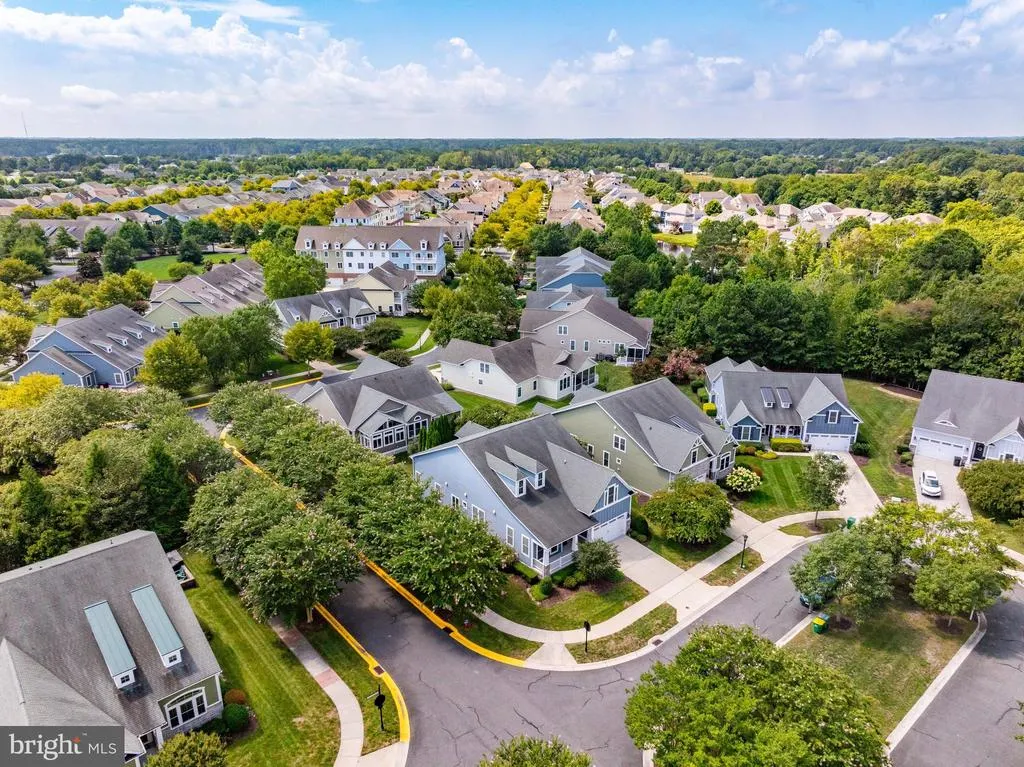
36496 Coneflower Circle, Selbyville, DE
Price
$ 839,900
Property Attributes
- MLS#DESU2119776
- TypeSingle Family
- Listing Status ACTIVE
- CountySUSSEX
- CitySelbyville
- AreaBaltimore Hundred
- NeighborhoodBayside
- Zip19975
- StyleCoastal
- Year Built2012
- Taxes$ 1792
- Price$ 839,900
- Bedrooms4
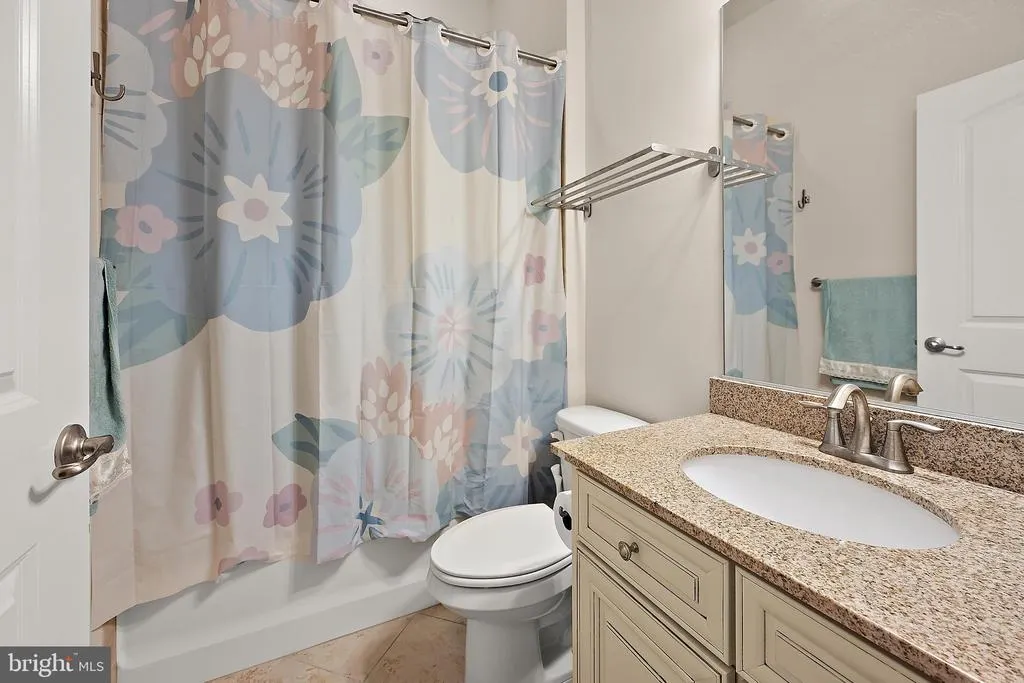
- Full Bathrooms3
- Half Bathrooms0
- Sqr Footage2287
- Lot Size0.19 Acres
Data Source:
Bright MLS
Property Description
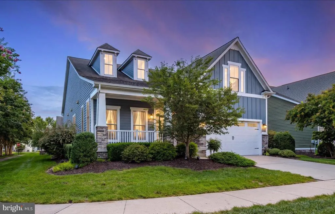
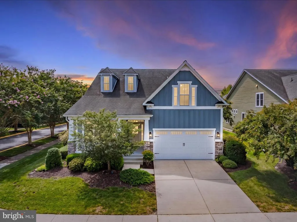
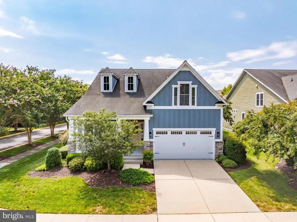
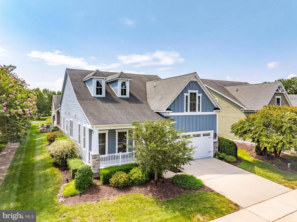
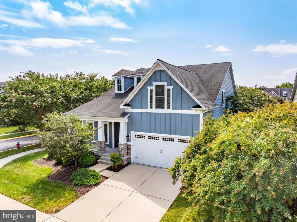
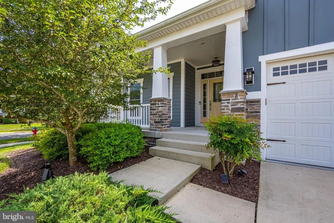
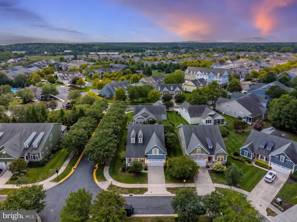
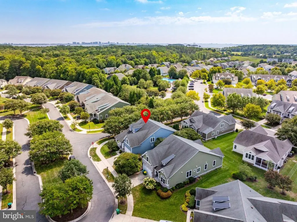
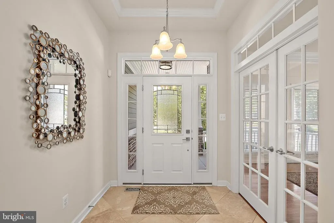
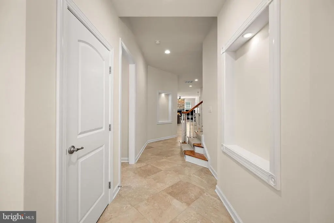
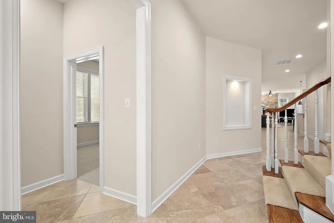
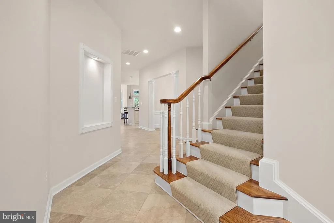
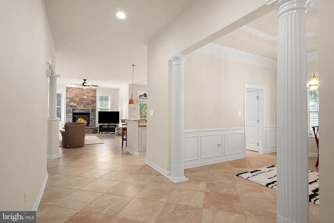
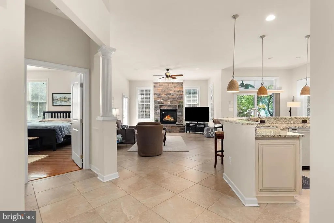
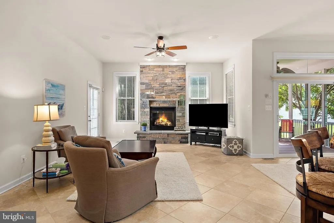
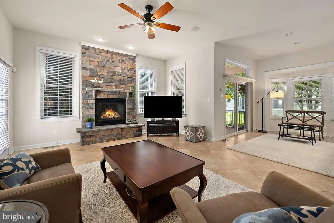
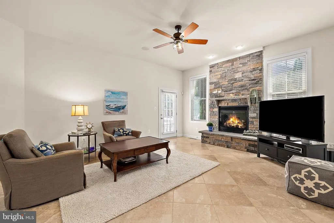
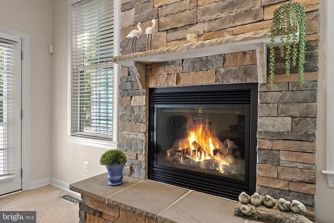
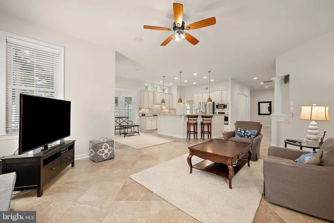
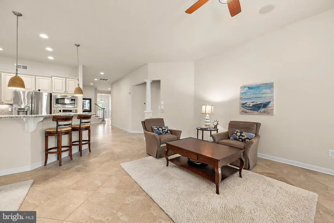
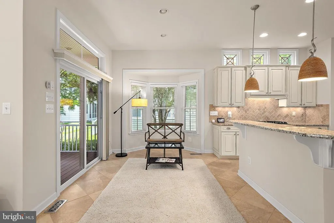
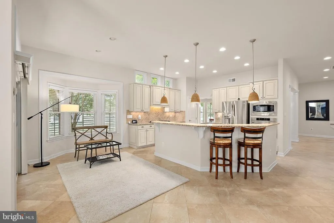
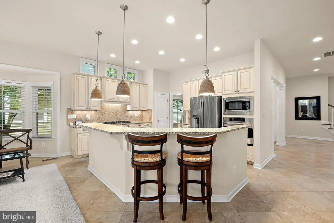
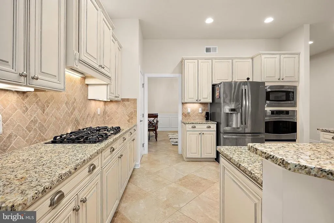
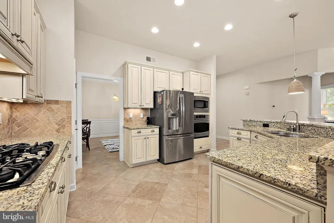
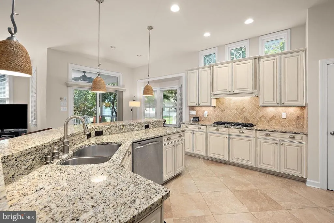
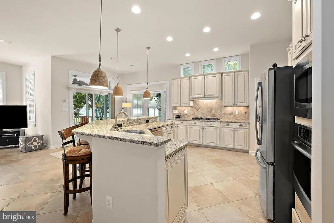
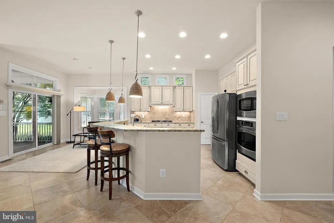
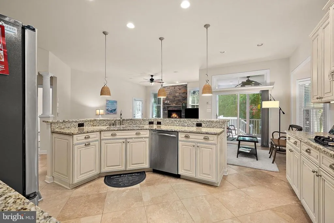
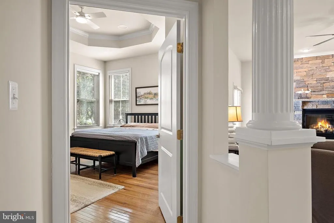
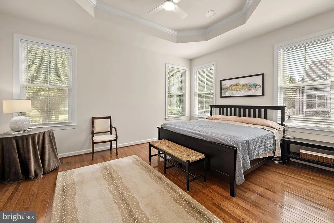
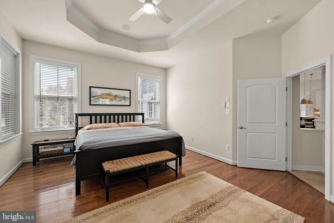
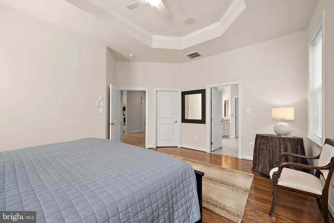
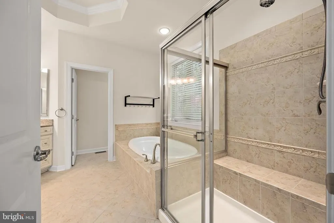
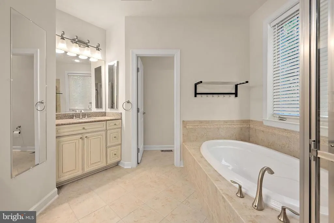
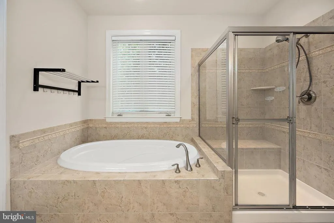
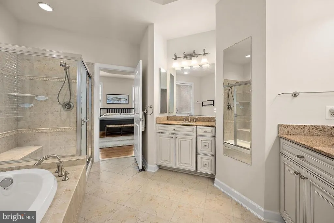
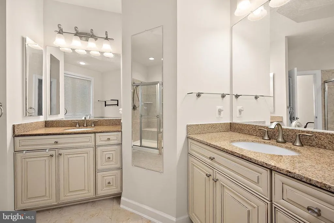
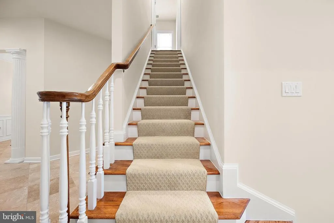
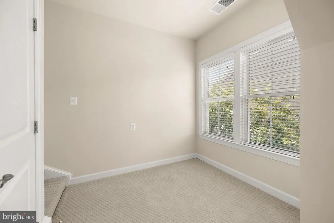
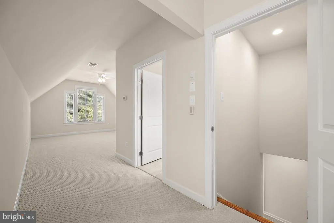
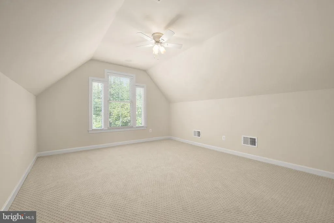
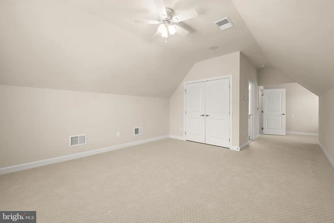
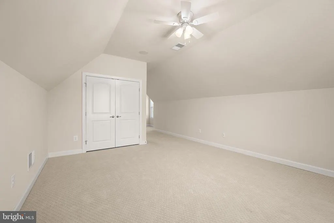
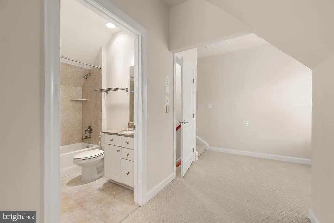
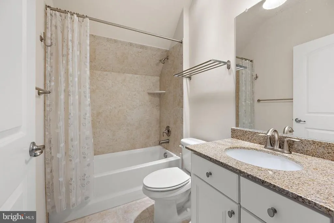
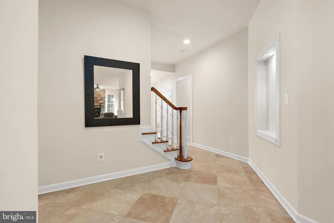
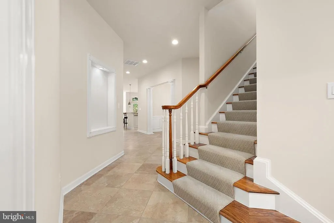
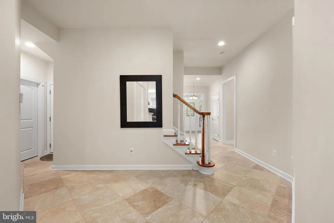
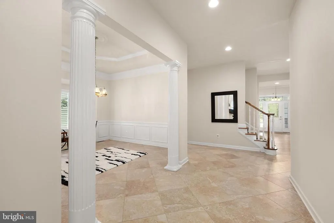
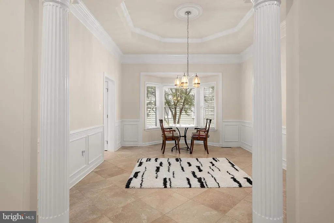
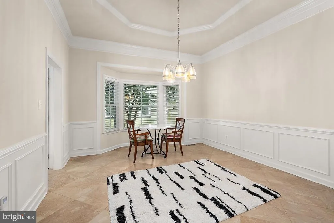
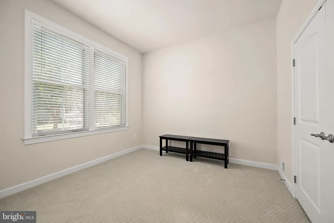
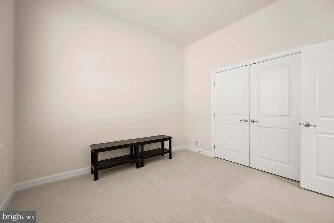
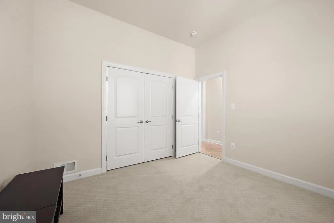
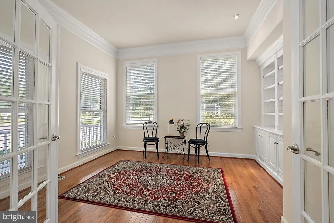
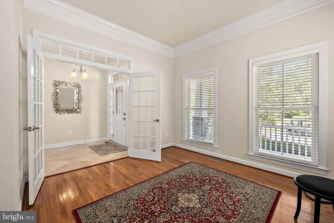
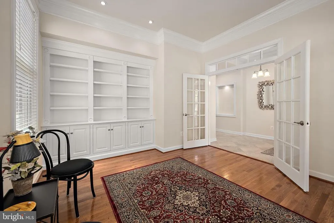
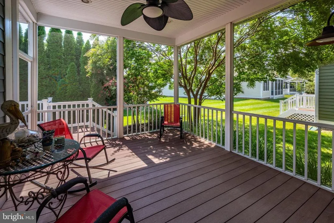
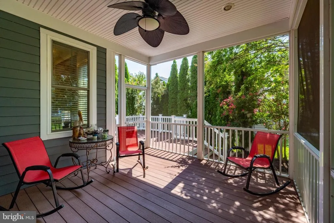
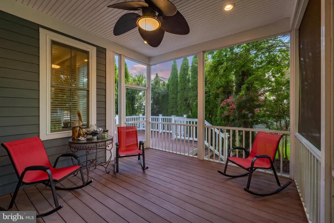
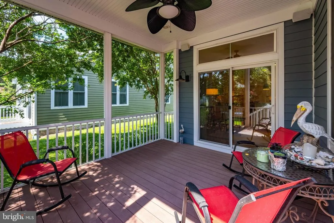
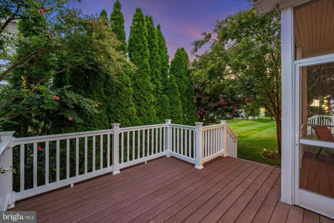
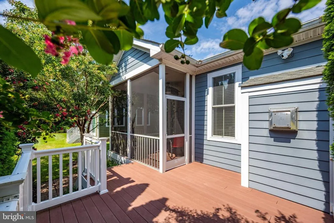
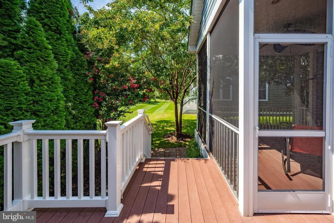
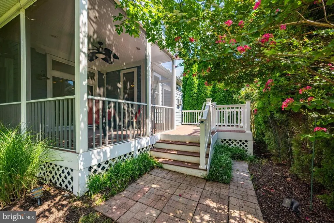
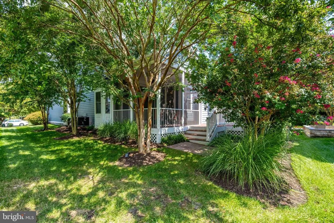
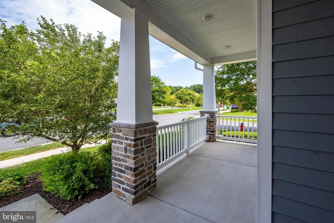
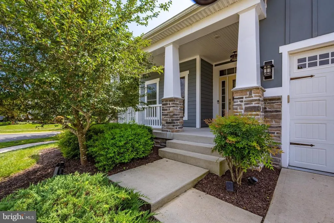
Welcome to Bayside! Tucked away on the secluded street of Coneflower, this 3-bedroom, 3-bath home offers a flexible floor plan designed for easy coastal living. The open-concept main level features a spacious living area with fireplace, a first-floor owners suite, and a separate study that can easily serve as a home office, den, or optional fourth bedroom. Upstairs, youll find additional bedrooms and a versatile loft, perfect for guests or a second living space. A screened porch provides the ideal spot to relax and enjoy the coastal lifestyle, while on-street parking adds extra convenience. Enjoy all that Bayside has to offer, multiple outdoor pools including indoor pool, the award-winning Freeman Arts Pavilion, clubhouse with restaurant, Jack Nicklaus Signature Golf Course, state-of-the-art fitness facilities, walking and biking trails, and so much moreall just minutes from the beaches of Fenwick Island and Ocean City.
| Price History | |
|---|---|
| 9/3/2026 | Listed $839,900 |
General Features
| Living Area | 2287 |
|---|---|
| Sewer | Public Sewer |
| Heating | Forced Air |
| Cooling | Central A/C |
| Utilities | Cable TV Available,Propane - Community |
| Possession | Immediate |
| Roof | Asphalt |
| Zoning | MR |
| HOA Fee | 1129.00 |
| Garage Spaces | 2.00 |
| Association Fee Includes | Common Area Maintenance,Lawn Maintenance,Management,Pier/Dock Maintenance,Pool(s),Recreation Facility,Reserve Funds,Road Maintenance,Snow Removal,Trash |
| Architectural Style | Coastal |
| Construction Materials | Frame,HardiPlank Type,Stick Built |
| School District | INDIAN RIVER |
| Year Built | 2012 |
| Electric | 220 Volts |
| Levels | 2 |
| Tax Year | 2026 |
| Ownership | Fee Simple |
| Cool Fuel | Electric |
| Building Name | NONE AVAILABLE |
| Accessibility | None |
| Assoc Fee Paid Per | Quarterly |
| County | SUSSEX |
| New Construction | No |
| Property Type | Residential |
| Association Amenities | Beach,Club House,Common Grounds,Fitness Center,Golf Course Membership Available,Jog/Walk Path,Pickleball Courts,Pool - Indoor,Pool - Outdoor,Pier/Dock,Tennis Courts,Tot Lots/Playground,Transportation |
| HOA | Yes |
| Subdivision Name | BAYSIDE |
| Garage Y/N | Yes |
| Water Access Y/N | No |
| Other Structures | Above Grade,Below Grade |
| Full Baths | 3 |
| Status | ACTIVE |
| Directions | From Rt 54,turn onto Americana Pkwy. Make your second right onto Signature Blvd. Follow Signature Blvd for approximately one mile into The Commons . Make a left onto Wild Rose Circle. Make your |
| City | SELBYVILLE |
| Disclosures | Prop Disclosure,Radon,Subject to Condo/HOA Docs |
| Association Name | BAYSIDE |
| Senior Community Y/N | No |
| MLS Area | Baltimore Hundred (31001) |
| Lot Size Units | Square Feet |
| Lot Size Square Feet | 8276.00 |
| Tax Annual Amount | 1792.0 |
| Structure Type | Detached |
| Condo/Coop Association fee Y/N | No |
| Bathrooms Full Main Level | 3 |
| Bathrooms Count Main Level | 3.00 |
| Price Per Sq Ft Total AG | 367.25 |
| Acceptable Financing | Cash,Conventional |
| Community Pool Features | Indoor,In Ground |
| Vacation Rental Y/N | No |
| Total SQFT | 2287 |
| Sussex DE Quadrants | Between Rt 1 & 113 |
| Standard Status | Active |
| Year Built Source | Assessor |
| Legal Subdivision | Bayside |
| Association Recreation Fee | 3564.00 |
| Association Recreation Fee | Yes |
Interior Features
| Heating Fuel | Propane - Metered |
|---|---|
| Flooring | Carpet,Ceramic Tile,Hardwood |
| Total Fireplaces | 1 |
| Hot Water | Electric |
| Basement (Y/N) | No |
| Heating Y/N | Yes |
| Fireplace Y/N | Yes |
| Above Grade Finished Area | 2287 |
| Central Air Y/N | Yes |
| Total Bedrooms | 4 |
| Main Level Bedrooms | 4 |
| Below Grade Finished Area Unit Type | Square Feet |
| LivingAreaSource | Assessor |
| Below Grade Unfin Area Units | Square Feet |
| Below Grade Unfin SQFT Source | Assessor |
| Below Grade Finished Area Source | Assessor |
| Above Grade Finished Area Source | Assessor |
| Above Grade Finished Area Unit Type | Square Feet |
| Total Baths | 3 |
Exterior Features
| Pool | Yes - Community |
|---|---|
| Parking Features | Concrete Driveway |
| Water Source | Public |
| Total Parking Spaces | 6 |
| Garage Features | Garage - Front Entry,Garage Door Opener |
| Type of Parking | Attached Garage,Driveway |
| Land Use Code | 1 1 |
| Foundation Details | Block |
| Water View Y/N | No |
| Lot Dimensions | 68.00 x 118.00 |
| Lot Size Acres | 0.19 |
| Lot Size Source | Assessor |
| Waterfront Y/N | No |
| Navigable Water Y/N | No |
| Water Oriented Y/N | No |
| # of Attached Garage Spaces | 2 |
| LotDimensionsSource | Assessor |
Amenities
- Foreclosure
- Views
- Short Sale
- New Construction
- Adult 55+
- Lease To Own
- No HOA Fees
- Furnished
- Primary On Main
- Air Conditioning
- Seller Finance
- Green
- Fixer Upper
- Horse
- Golf
- Fireplace
- Deck
- Garage
- Basement
- Pool
Property vs Single Family Average in 19975
Price
Taxes
Year Built
 © BRIGHT, All Rights Reserved
