
Primary on Main
Address
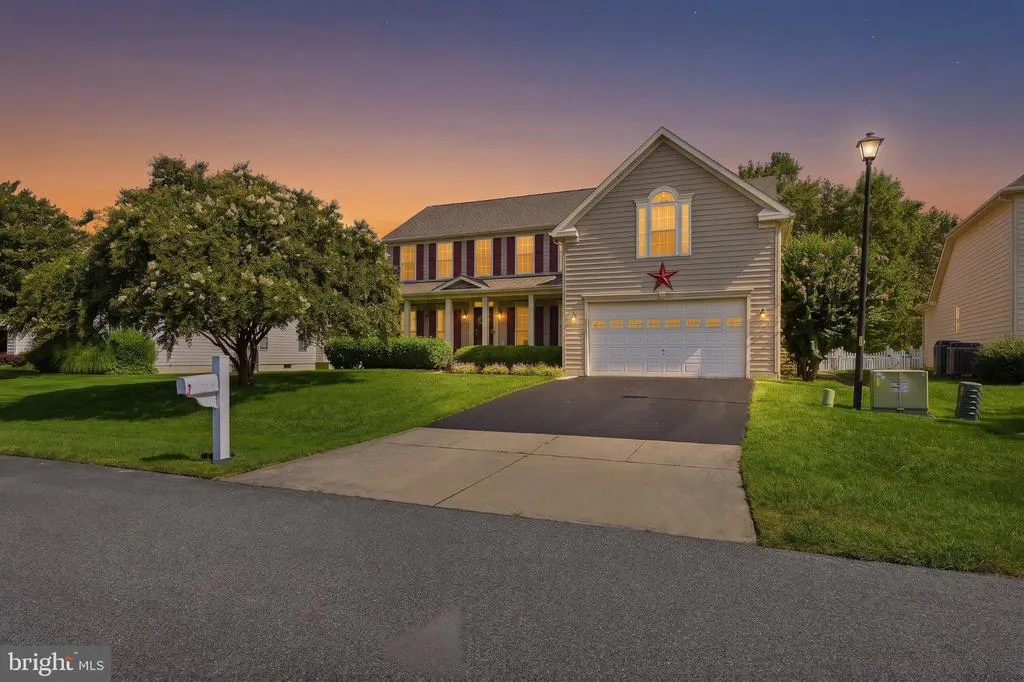
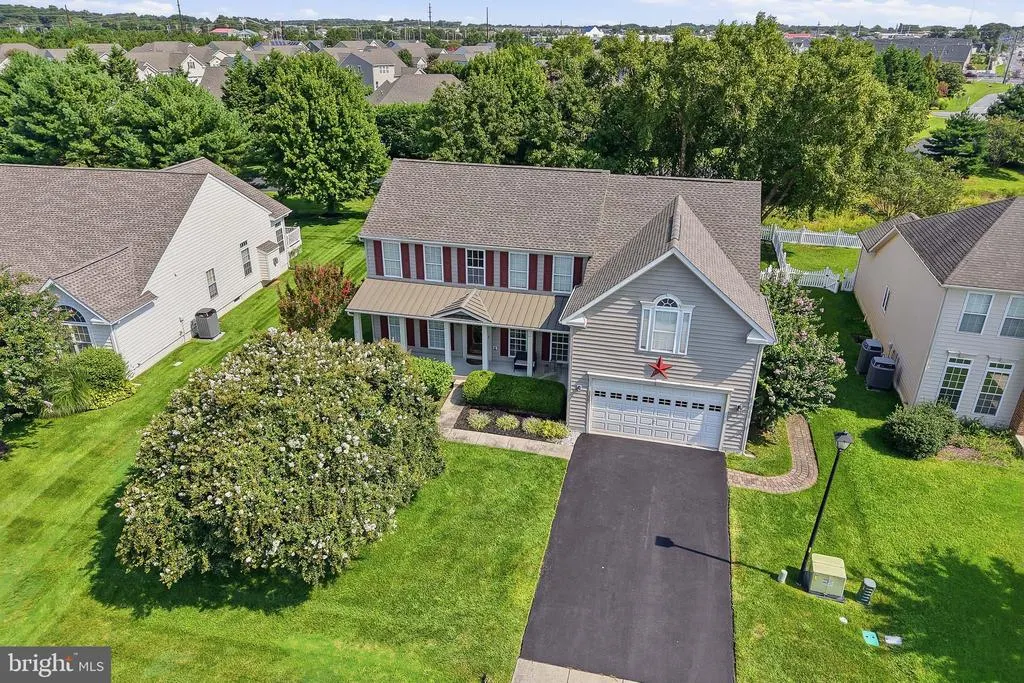
33067 E Light Drive, Lewes, DE
Price
$ 649,000
Property Attributes
- MLS#DESU2119752
- TypeSingle Family
- Listing Status ACTIVE
- CountySUSSEX
- CityLewes
- AreaLewes Rehoboth Hundred
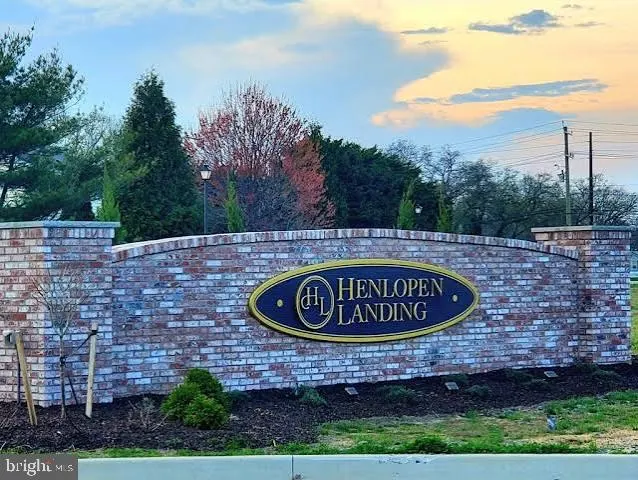
- NeighborhoodHenlopen Landing
- Zip19958
- StyleCoastal,Contemporary
- Year Built2005
- Taxes$ 1424
- Price$ 649,000
- Bedrooms5
- Full Bathrooms3
- Half Bathrooms1
- Sqr Footage3534
- Lot Size0.24 Acres
Data Source:
Bright MLS
Property Description
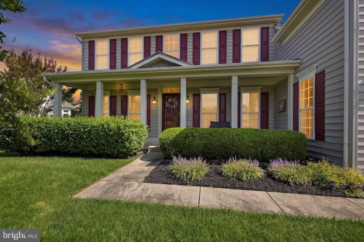
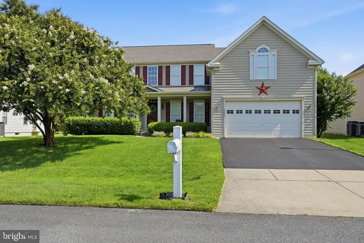
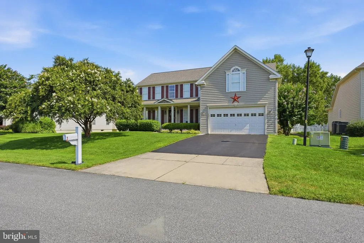
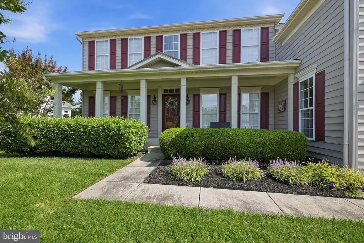
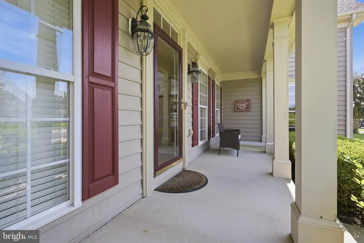
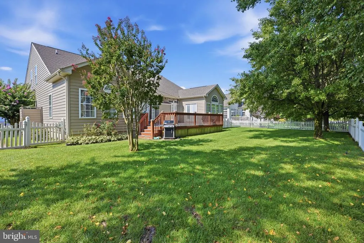
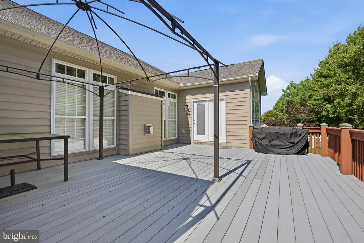
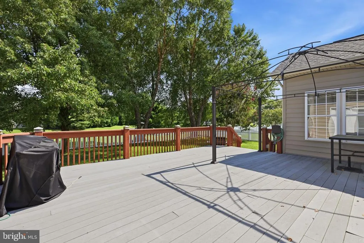
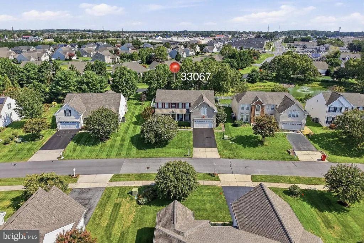
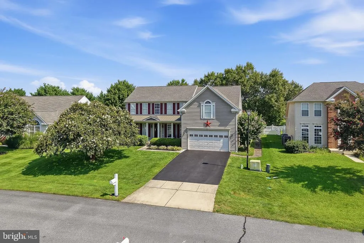
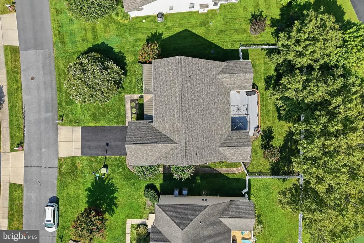
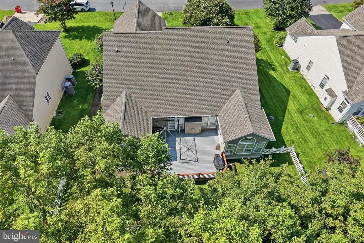
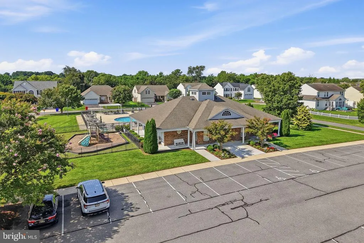
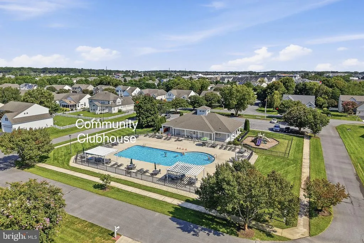
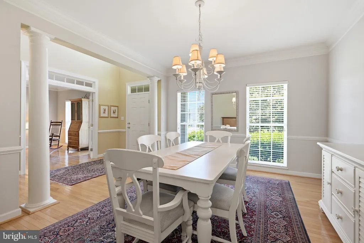
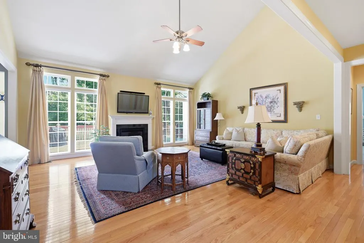
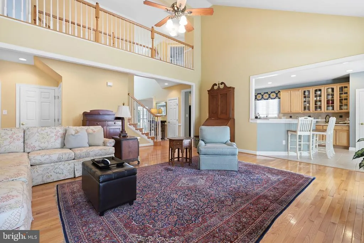
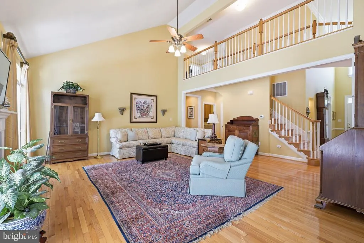
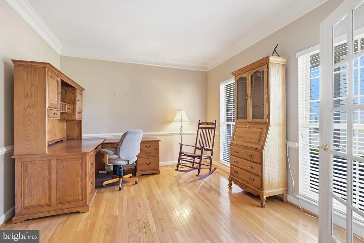
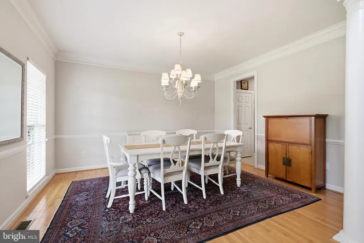
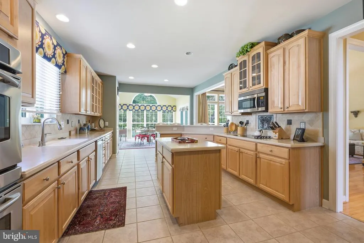
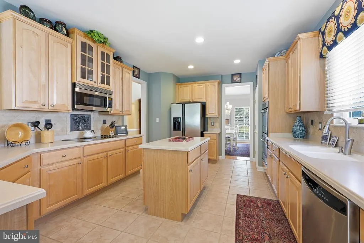
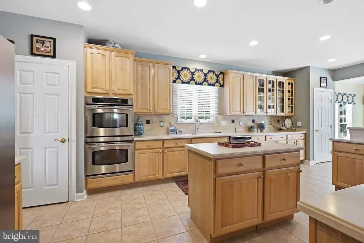
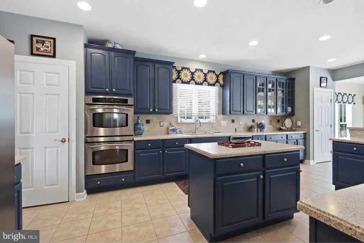
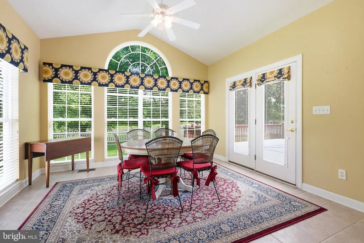
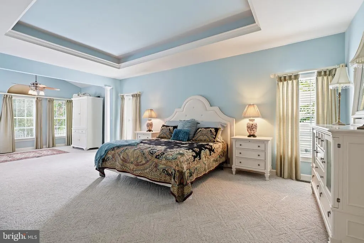
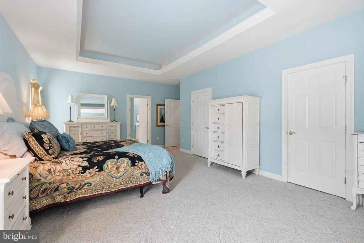
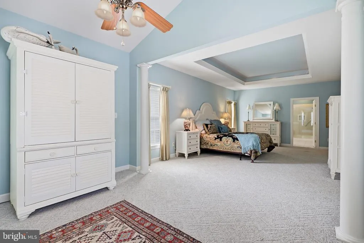
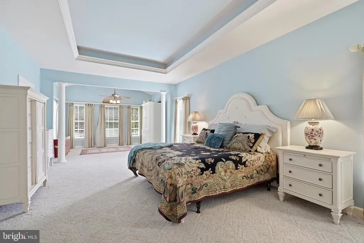
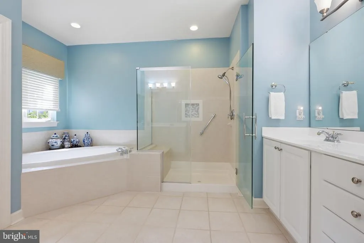
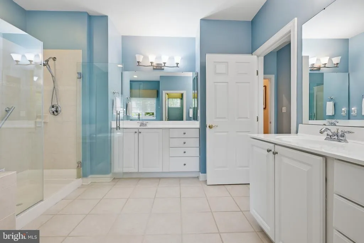
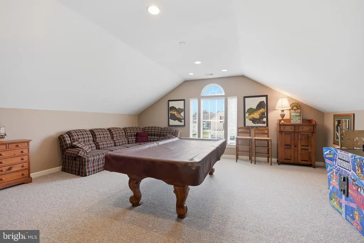
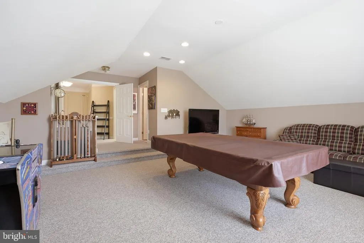
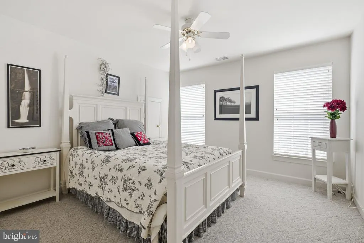
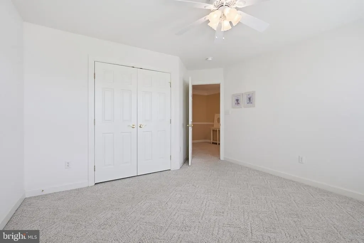
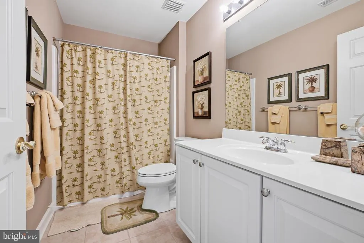
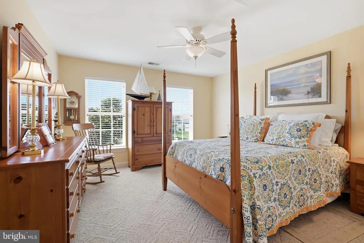
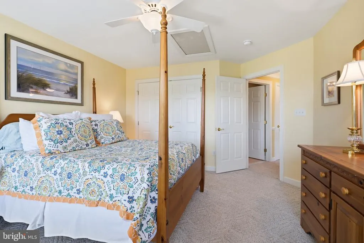
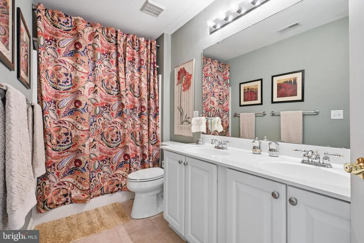
Welcome to desirable Henlopen Landing, ideally located just minutes from Lewes beaches, Cape Henlopen State Park, downtown Lewes, shopping, dining, and Route 1. Meticulously maintained and in exceptional condition, this home offers a refined blend of comfort, convenience, and value in one of the areas most sought-after communities. A standout feature is the luxurious first-floor primary suite, providing the rare convenience of single-level living. The spacious retreat includes a beautiful tray ceiling, two walk-in closets, and a spa-inspired en-suite bath with a Jacuzzi tub and walk-in shower. The fifth bedroom, currently used as a game room, includes its own full bath and offers exceptional flexibility as a second primary suite, private guest accommodations, or a versatile living area. The spacious kitchen and inviting eat-in area flow seamlessly onto the deck, creating an ideal setting for entertaining, outdoor dining, or relaxing with your morning coffee. A dedicated first-floor office provides a comfortable and functional space for working from home or whatever suits your desires. The Henlopen Landing clubhouse is conveniently located just half a block away on the same street, offering easy access to the community pool and gym. Recent updates support a smooth, worry-free transition, including a new top-of-the-line roof installed in 2025 with a transferable 50-year warranty, a new sump pump installed in 2025, and a 2021 hot water heater. With luxurious first-floor living, flexible spaces, thoughtful updates, and an exceptional Lewes location, this home offers an outstanding opportunity to enjoy the coastal lifestyle in comfort and style.
| Price History | |
|---|---|
| 9/3/2026 | Listed $649,000 |
General Features
| Living Area | 3534 |
|---|---|
| Sewer | Public Sewer |
| Heating | Heat Pump(s) |
| Cooling | Central A/C |
| Possession | Immediate,Negotiable |
| Roof | Architectural Shingle |
| Zoning | MR |
| HOA Fee | 300.00 |
| Garage Spaces | 2.00 |
| Architectural Style | Coastal,Contemporary |
| Construction Materials | Vinyl Siding |
| School District | CAPE HENLOPEN |
| Year Built | 2005 |
| Levels | 2 |
| Tax Year | 2026 |
| Ownership | Fee Simple |
| Cool Fuel | Electric |
| Building Name | NONE AVAILABLE |
| Accessibility | None |
| Assoc Fee Paid Per | Quarterly |
| County | SUSSEX |
| New Construction | No |
| Property Type | Residential |
| HOA | Yes |
| Subdivision Name | HENLOPEN LANDING |
| Garage Y/N | Yes |
| Water Access Y/N | No |
| Other Structures | Above Grade |
| Full Baths | 3 |
| Status | ACTIVE |
| Directions | use gps |
| City | LEWES |
| Association Name | SENTRY MANAGEMENT |
| Senior Community Y/N | No |
| MLS Area | Lewes Rehoboth Hundred (31009) |
| Lot Size Units | Square Feet |
| Lot Size Square Feet | 10454.00 |
| Tax Assessed Value | 677000.0 |
| Tax Annual Amount | 1424.0 |
| Structure Type | Detached |
| Condo/Coop Association fee Y/N | No |
| Bathrooms Full Main Level | 1 |
| Bathrooms Count Main Level | 2.00 |
| Price Per Sq Ft Total AG | 183.64 |
| Vacation Rental Y/N | No |
| Total SQFT | 5737 |
| Sussex DE Quadrants | Between Rt 1 & 113 |
| Standard Status | Active |
| Year Built Source | Assessor |
| Legal Subdivision | HENLOPEN LANDING |
| Association Recreation Fee | No |
Interior Features
| Heating Fuel | Electric |
|---|---|
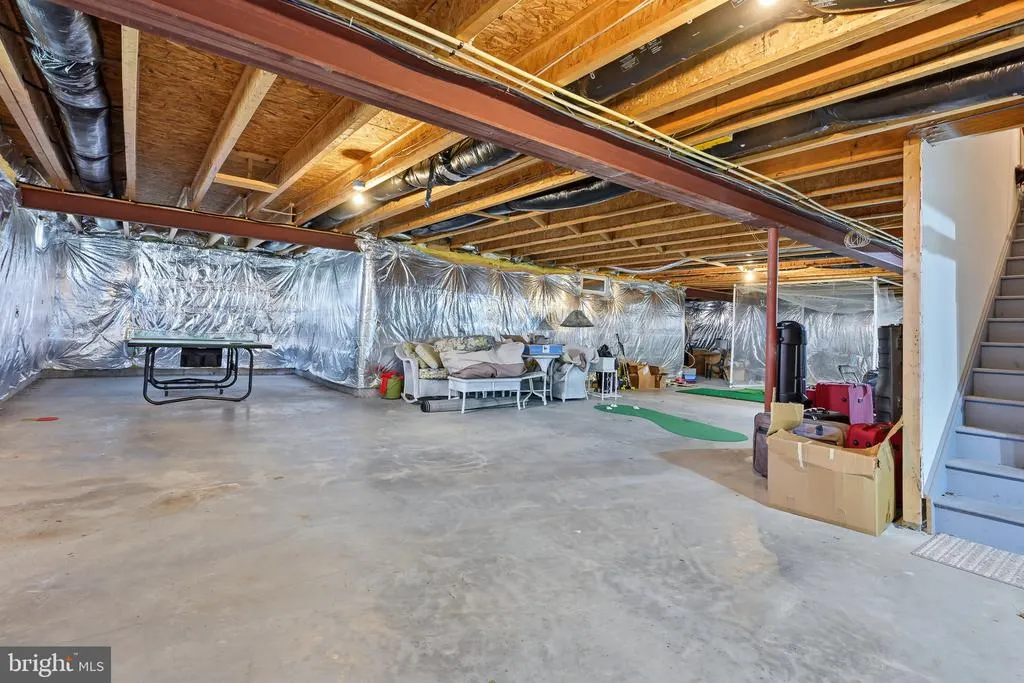
| Basement | Unfinished,Full |
| Total Fireplaces | 1 |
| Fireplace Features | Gas/Propane |
| Hot Water | Electric |
| Basement (Y/N) | Yes |
| Heating Y/N | Yes |
| Fireplace Y/N | Yes |
| Above Grade Finished Area | 3534 |
| Half Baths | 1 |
| Central Air Y/N | Yes |
| Total Bedrooms | 5 |
| Main Level Bedrooms | 1 |
| LivingAreaSource | Estimated |
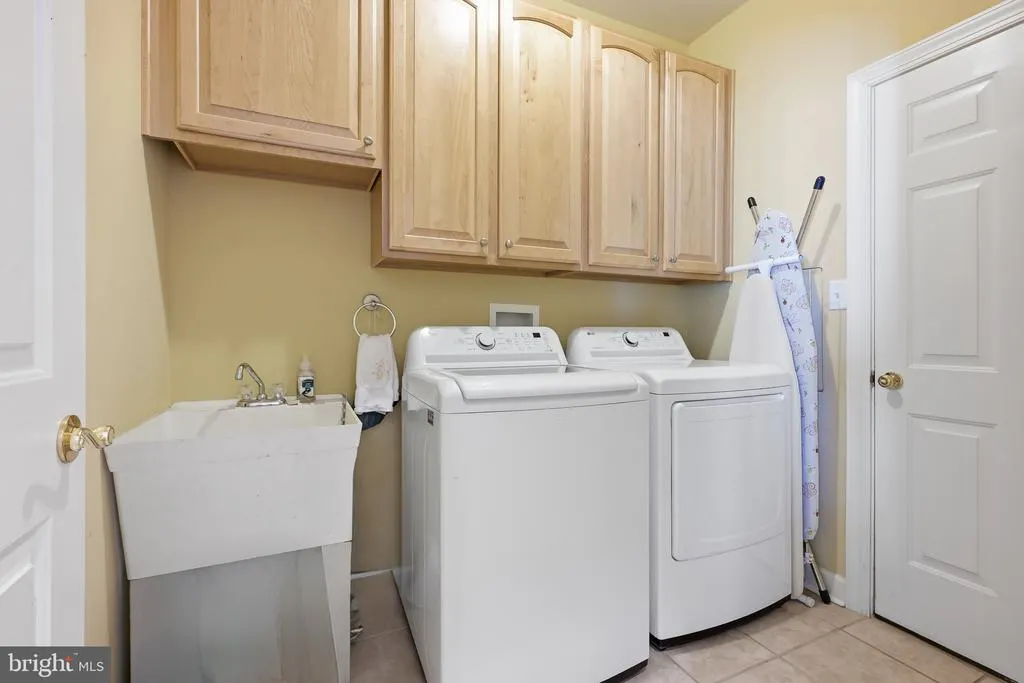
| Laundry Type | Main Floor |
| Below Grade Unfin Area Units | Square Feet |
| Below Grade Unfin SQFT | 2203 |
| Below Grade Unfin SQFT Source | Estimated |
| Bedrooms Count All Upper Levels | 4 |
| Bedrooms Count Upper Level 1 | 4 |
| Bathrooms Half Main Level | 1 |
| Bathrooms Full Upper Level 1 | 2 |
| Bathrooms Full All Upper Levels | 2 |
| Bathrooms Count Upper Level 1 | 2.00 |
| Bathrooms Count All Upper Levels | 2 |
| Above Grade Finished Area Source | Estimated |
| Above Grade Finished Area Unit Type | Square Feet |
| Total Baths | 4 |
Exterior Features
| Pool | Yes - Community |
|---|---|
| Water Source | Public |
| Total Parking Spaces | 6 |
| Garage Features | Garage - Front Entry |
| Type of Parking | Attached Garage,Driveway |
| Foundation Details | Other |
| Water View Y/N | No |
| Lot Size Acres | 0.24 |
| Lot Size Source | Assessor |
| Waterfront Y/N | No |
| Land Assessed Value | 141500.00 |
| Navigable Water Y/N | No |
| Water Oriented Y/N | No |
| # of Attached Garage Spaces | 2 |
Amenities
- Foreclosure
- Views
- Short Sale
- New Construction
- Adult 55+
- Lease To Own
- No HOA Fees
- Furnished
- Primary On Main
- Air Conditioning
- Seller Finance
- Green
- Fixer Upper
- Horse
- Golf
- Fireplace
- Deck
- Garage
- Basement
- Pool
Property vs Single Family Average in 19958
Price
Taxes
Year Built
 © BRIGHT, All Rights Reserved
