
Views - Primary on Main
Address
15379 Cantwell Court, Milton, DE
Price
$ 824,900
Property Attributes
- MLS#DESU2119722
- TypeSingle Family
- Listing Status ACTIVE
- CountySUSSEX
- CityMilton
- AreaBroadkill Hundred
- NeighborhoodCovington Chase
- Zip19968
- StyleContemporary
- Year Built2014
- Taxes$ 1013
- Price$ 824,900
- Bedrooms5
- Full Bathrooms3
- Half Bathrooms0
- Sqr Footage2650
- Lot Size0.75 Acres
Data Source:
Bright MLS
Property Description
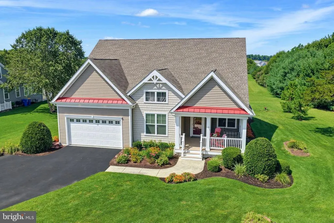
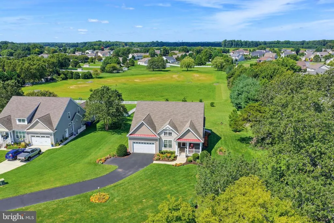
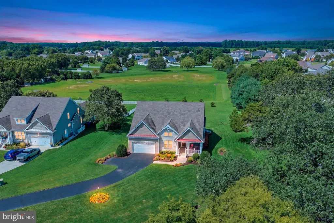
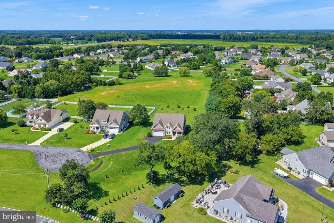
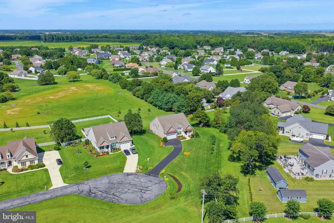
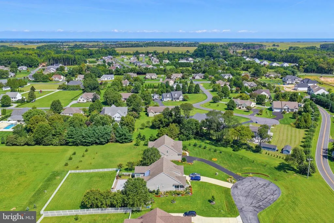
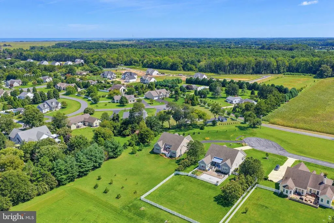
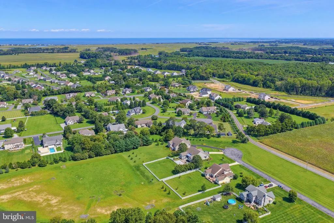
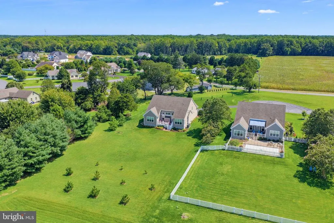
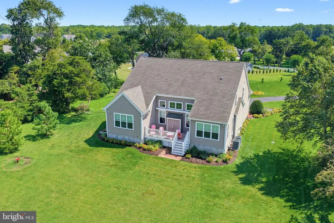
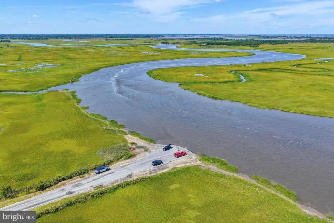
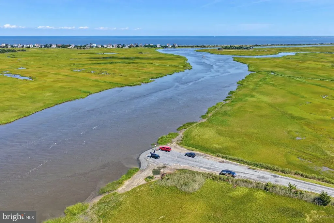
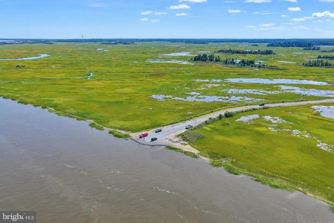
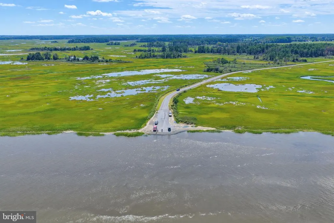
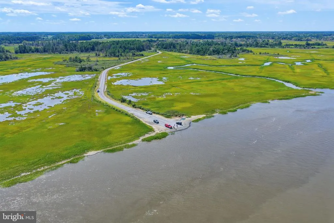
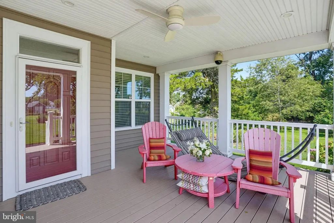
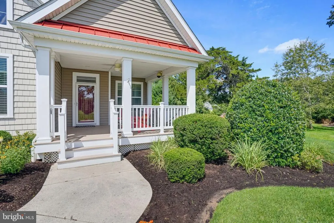
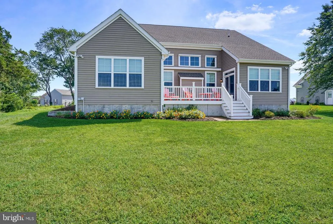
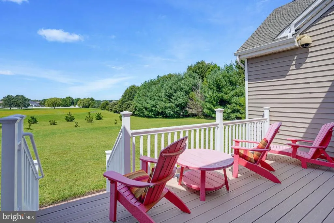
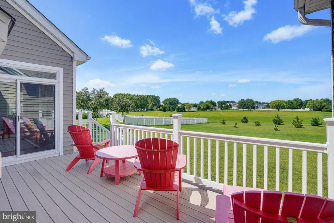
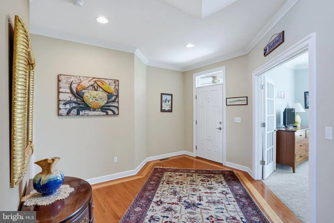
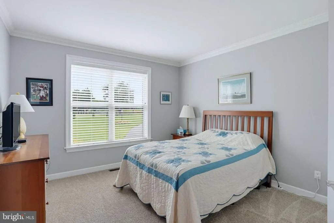
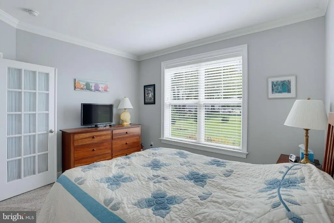
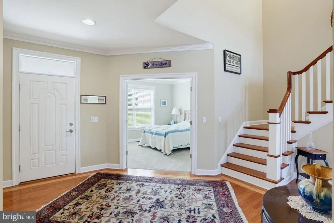
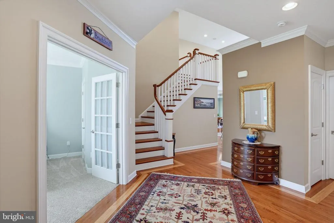
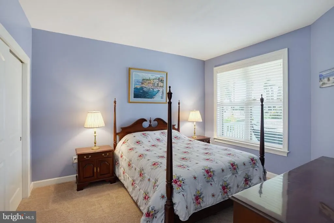
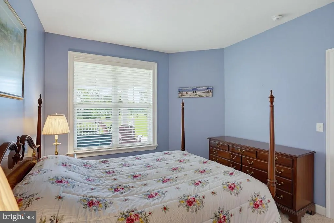
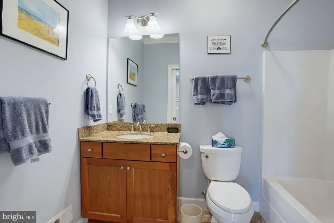
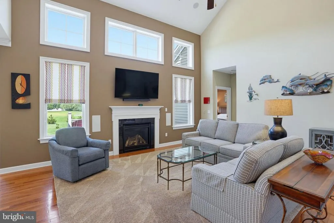
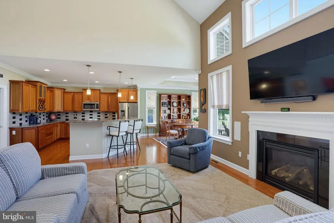
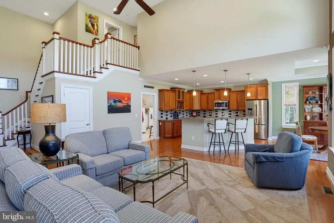
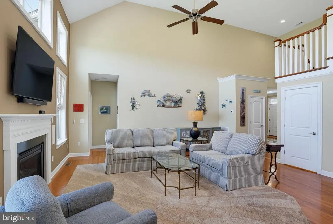
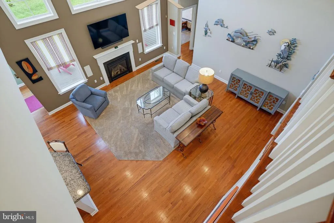
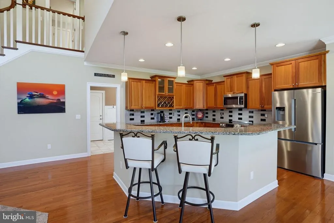
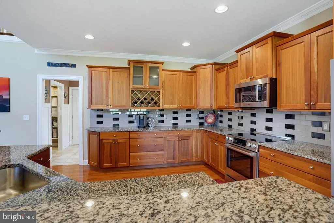
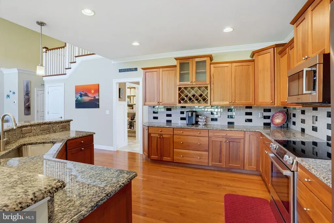
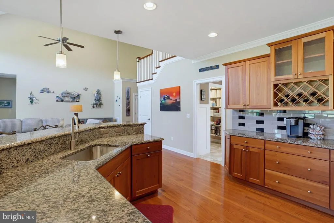
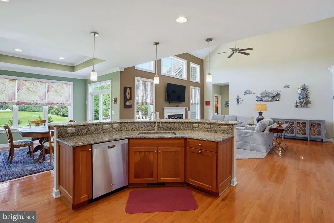
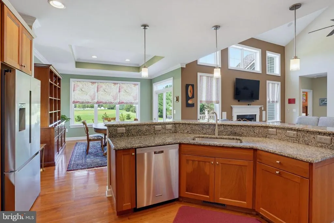
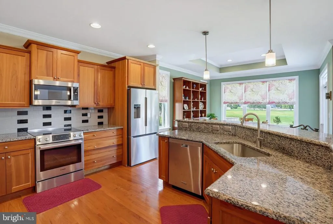
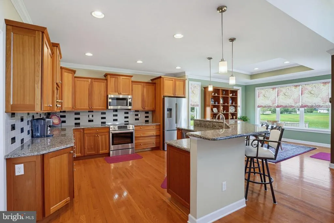
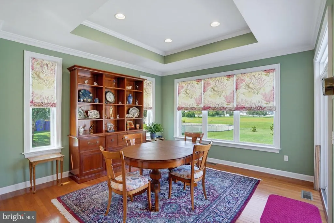
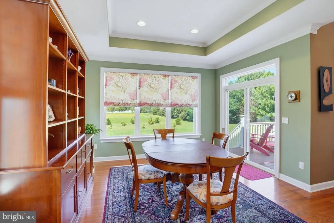
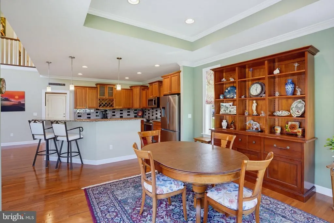
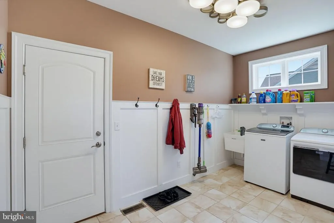
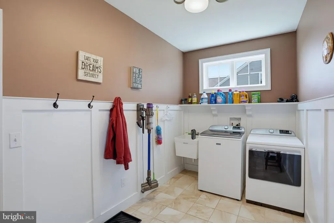
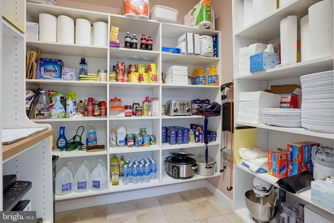
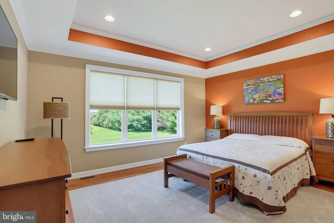
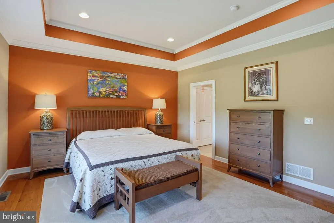
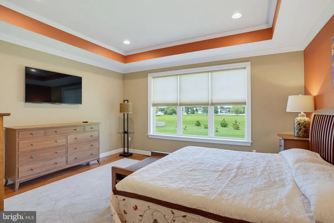
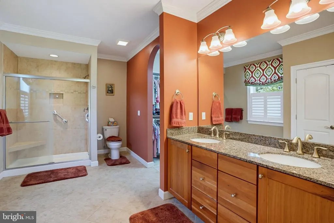
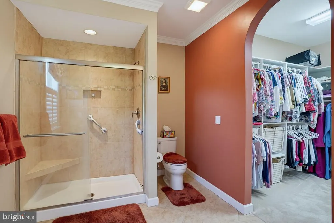
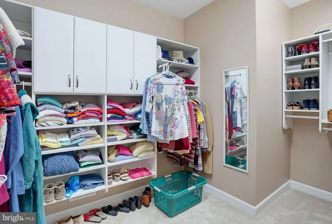
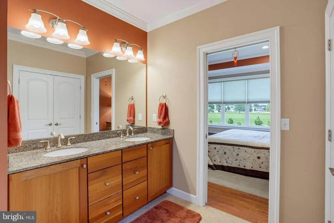
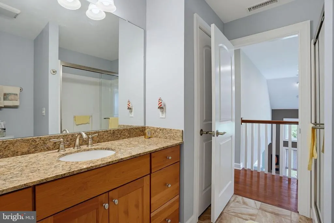
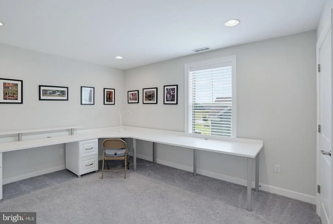
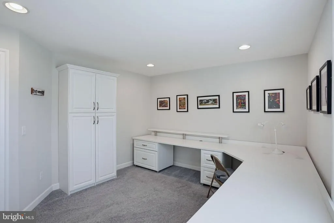
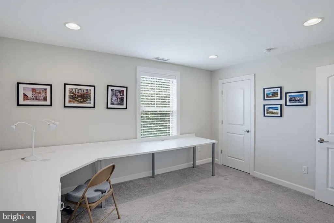
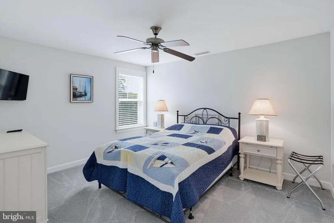
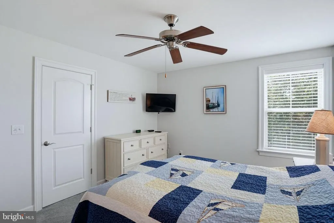
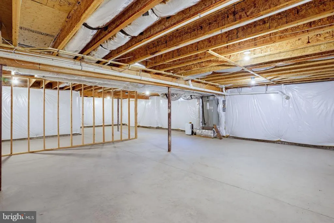
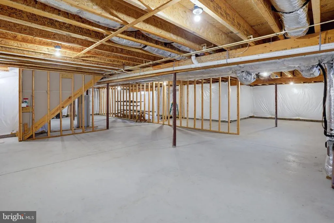
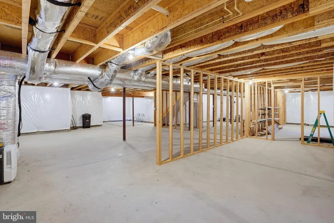
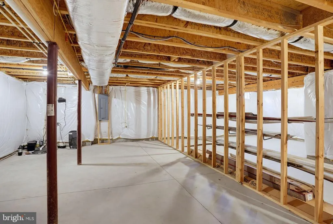
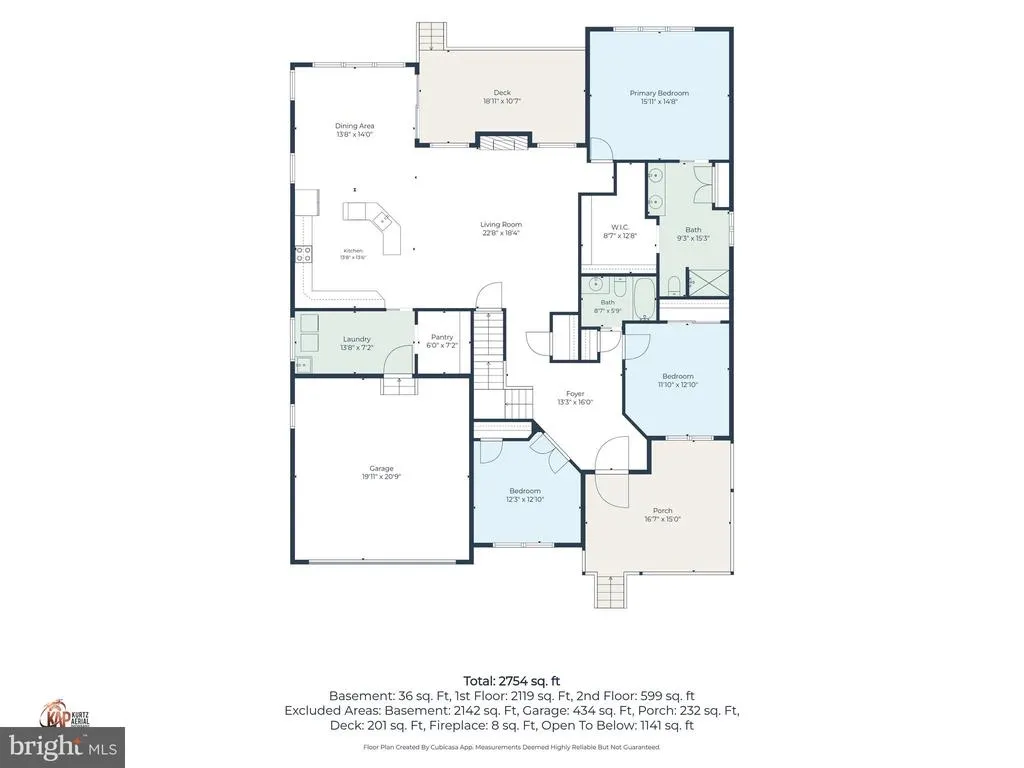
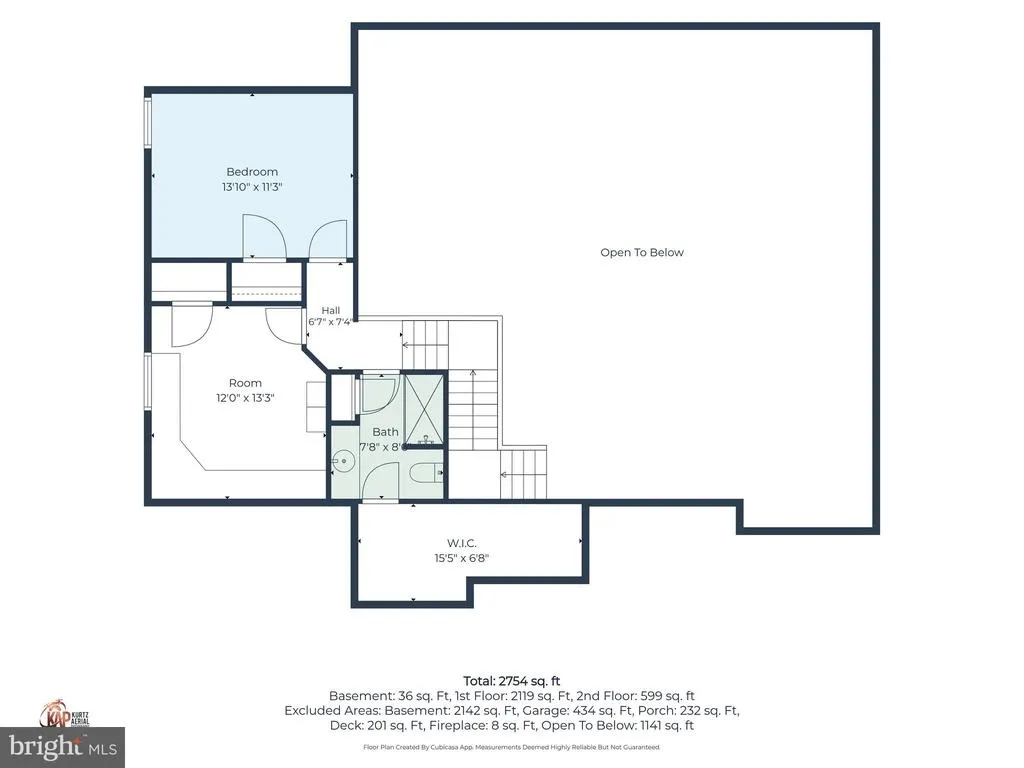
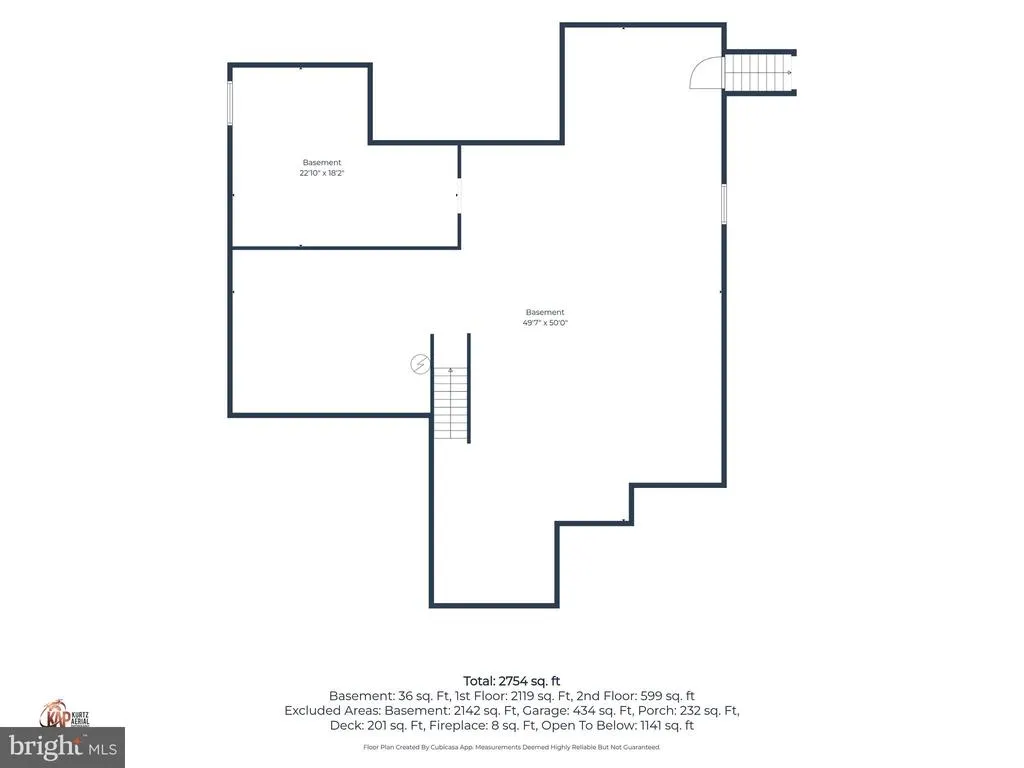
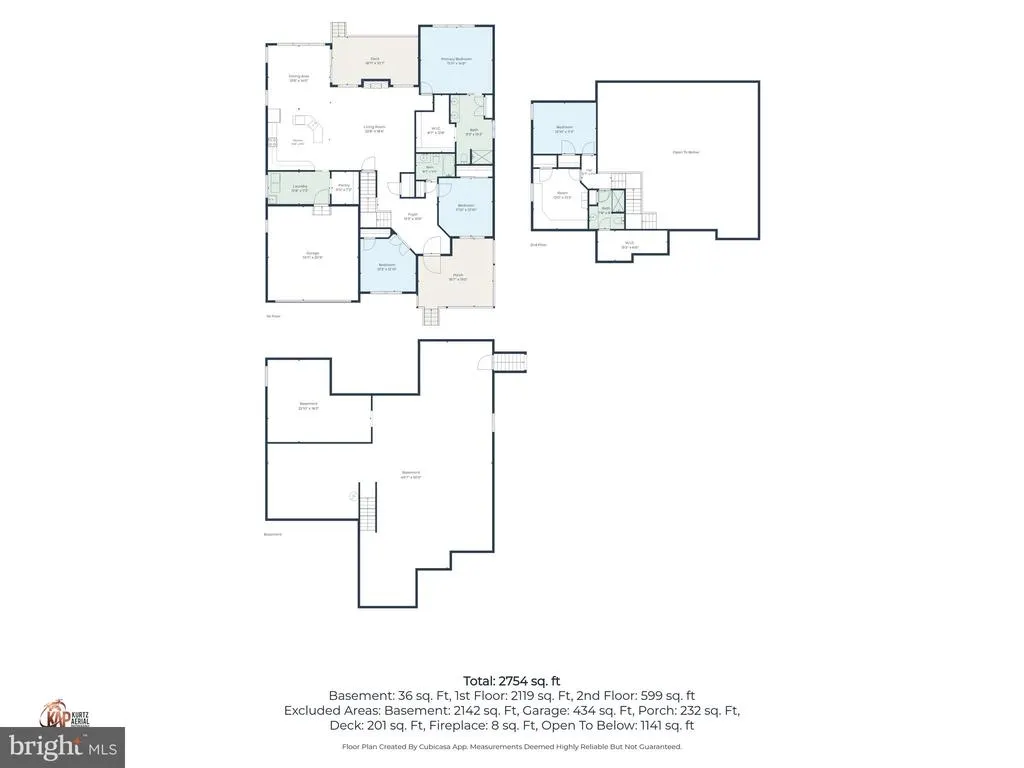
Welcome to 15379 Cantwell Ct. that features a 2650 sq.ft. 5 bedroom 3 bathroom home with a full unfinished basement. This home is a custom built home by Lessard Builders (Sedona Model) There are many little things that make this home special . The front porch is very roomy, The main living area has real hardwood floors and carpet. As you walk into the home you have 2 bedrooms and a full bath one of which can be an office. As you continue to enter the home you walk into the great room which features a gas fireplace, a lot of windows for light and the top windows have a remote to control the shades during those bright sunny days. The kitchen is nicely updated with custom cabinets, SS appliances with the stove, microwave, and refrigerator being replaced in 2025. A dining room exist off the kitchen that leads out to the rear deck. To the right of the great room is the primary bedroom with tray ceilings and large walk-in closet as well as nicely updated bathroom. The rugs in the great room and primary walk-in closets are being replaced with new in a couple of weeks. As you walk back into the kitchen you will come to the laundry area and large pantry area that leads to the garage. When you head upstairs to the 2nd floor you will come to the 3rd bathroom and 2 more rooms. with one being set up as an office, and the other is a bedroom. Off of the first floor is the stairway to the unfinished basement which is the full perimeter of the home, and houses the utilities for the home. There is a rough in for a bathroom, the hot water heater, and the HVAC was also replaced in 2025 and a sump pump with battery back up. On the rear deck you have plenty of open space for chairs and also features a retractable awning. The lot features a 3/4 acre lot and is nicely landscaped situated at the end of the cul-de-sac. If you follow Oyster Rocks Rd to the end of the road you will come to the Broadkill River with scenic view of nature and the river itself, which could either lead to downtown Milton or the Lewes Canal and Rosevelt Inlet. Many local kayakers, hunters and fisherman use this boat ramp to access the river. It is a man made ramp so Large boats are not recommended for launching.
| Price History | |
|---|---|
| 9/3/2026 | Listed $824,900 |
General Features
| Living Area | 2650 |
|---|---|
| Sewer | Gravity Sept Fld |
| Heating | Heat Pump(s) |
| Cooling | Central A/C |
| Possession | Settlement |
| Zoning | AR-1 |
| HOA Fee | 420.00 |
| Architectural Style | Contemporary |
| Construction Materials | Frame,Aluminum Siding |
| School District | CAPE HENLOPEN |
| Year Built | 2014 |
| Levels | 2 |
| Tax Year | 2026 |
| Ownership | Fee Simple |
| Cool Fuel | Electric |
| Building Name | NONE AVAILABLE |
| Accessibility | None |
| Assoc Fee Paid Per | Annually |
| County | SUSSEX |
| New Construction | No |
| Property Type | Residential |
| HOA | Yes |
| Subdivision Name | COVINGTON CHASE |
| Garage Y/N | No |
| Water Access Y/N | No |
| Other Structures | Above Grade,Below Grade |
| Full Baths | 3 |
| Status | ACTIVE |
| Directions | From Lewes Rt 1 north to Oyster Rocks Rd. turn right onto Oyster Rock take your first left into Covington Chase and then a quick Right onto Cantwell Ct. House is on the left at the end of the cul-d |
| City | MILTON |
| Senior Community Y/N | No |
| MLS Area | Broadkill Hundred (31003) |
| Lot Size Units | Square Feet |
| Lot Size Square Feet | 32670.00 |
| Tax Annual Amount | 1013.0 |
| Structure Type | Detached |
| Condo/Coop Association fee Y/N | No |
| Bathrooms Full Main Level | 2 |
| Bathrooms Count Main Level | 2.00 |
| Price Per Sq Ft Total AG | 311.28 |
| Vacation Rental Y/N | No |
| Total SQFT | 2650 |
| Sussex DE Quadrants | East of Rt 1 |
| Standard Status | Active |
| Year Built Source | Assessor |
| Legal Subdivision | COVINGTON CHASE |
Interior Features
| Heating Fuel | Electric |
|---|---|
| Basement | Full,Unfinished |
| Total Fireplaces | 1 |
| Hot Water | Electric |
| Basement (Y/N) | Yes |
| Heating Y/N | Yes |
| Fireplace Y/N | Yes |
| Above Grade Finished Area | 2650 |
| Central Air Y/N | Yes |
| Total Bedrooms | 5 |
| Room Type | Bedroom 4,Bedroom 5,Bonus Room |
| Main Level Bedrooms | 3 |
| LivingAreaSource | Estimated |
| Below Grade Unfin Area Units | Square Feet |
| Below Grade Unfin SQFT Source | Assessor |
| Bedrooms Count All Upper Levels | 2 |
| Bedrooms Count Upper Level 1 | 2 |
| Bathrooms Full Upper Level 1 | 1 |
| Bathrooms Full All Upper Levels | 1 |
| Bathrooms Count Upper Level 1 | 1.00 |
| Bathrooms Count All Upper Levels | 1 |
| Above Grade Finished Area Source | Estimated |
| Above Grade Finished Area Unit Type | Square Feet |
| Total Baths | 3 |
Exterior Features
| Pool | No Pool |
|---|---|
| Water Source | Private,Private/Community Water |
| Type of Parking | Driveway |
| Land Use Code | 1 1 |
| Foundation Details | Permanent,Concrete Perimeter |
| Water View Y/N | No |
| Lot Dimensions | 81.00 x 303.00 |
| Lot Size Acres | 0.75 |
| Lot Size Source | Assessor |
| Waterfront Y/N | No |
| Navigable Water Y/N | No |
| Water Oriented Y/N | No |
| LotDimensionsSource | Assessor |
Room Details
| Room | Dimensions | Level | Flooring | Details |
|---|---|---|---|---|
| Bedroom 4 | Upper 1 | |||
| Bedroom 5 | Main | |||
| Bonus Room | Upper 1 |
Amenities
- Foreclosure
- Views
- Short Sale
- New Construction
- Adult 55+
- Lease To Own
- No HOA Fees
- Furnished
- Primary On Main
- Air Conditioning
- Seller Finance
- Green
- Fixer Upper
- Horse
- Golf
- Fireplace
- Deck
- Garage
- Basement
- Pool
Property vs Single Family Average in 19968
Price
Taxes
Year Built
 © BRIGHT, All Rights Reserved
