
Views - Golf Course - Primary on Main
Address
16733 Woodland Court, Bridgeville, DE
Price
$ 559,900
Property Attributes
- MLS#DESU2119686
- TypeSingle Family
- Listing Status ACTIVE
- CountySUSSEX
- CityBridgeville
- AreaNanticoke Hundred
- NeighborhoodBridgeville Chase
- Zip19933
- StyleContemporary
- Year Built2004
- Taxes$ 1569
- Price$ 559,900
- Bedrooms3
- Full Bathrooms2
- Half Bathrooms1
- Sqr Footage2964
- Lot Size1.31 Acres
Data Source:
Bright MLS
Property Description
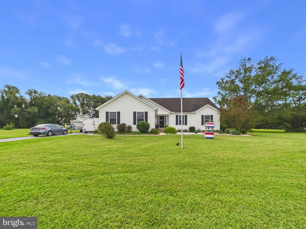
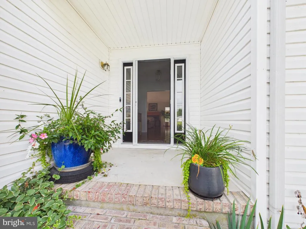
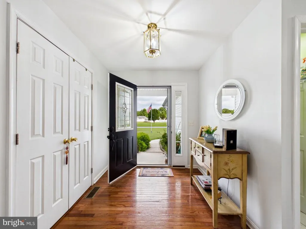
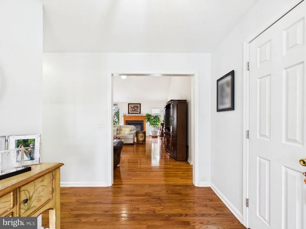
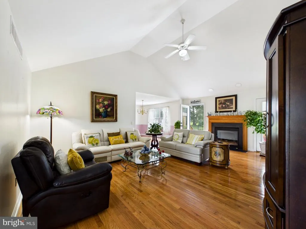
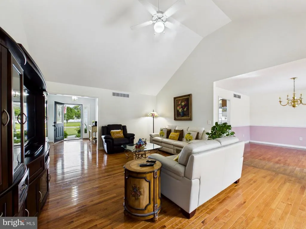
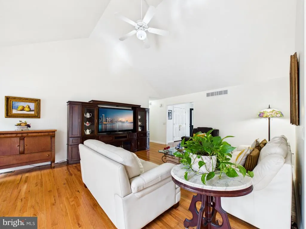
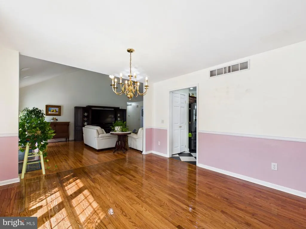
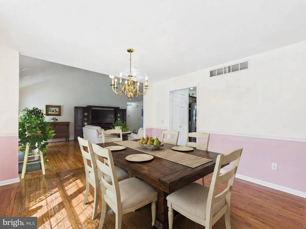
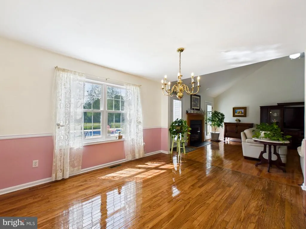
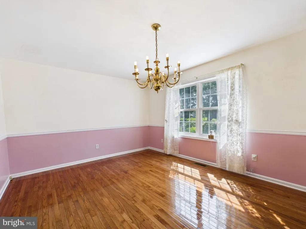
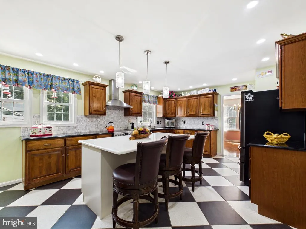
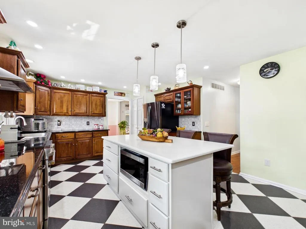
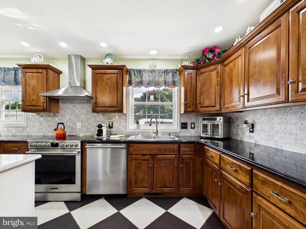
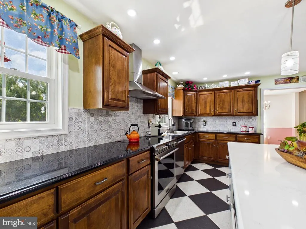
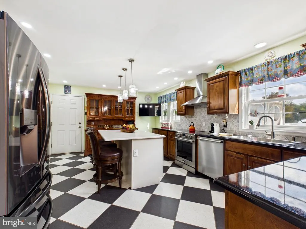
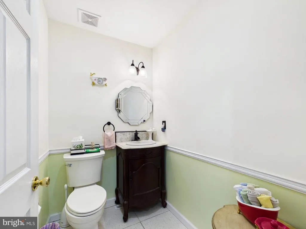
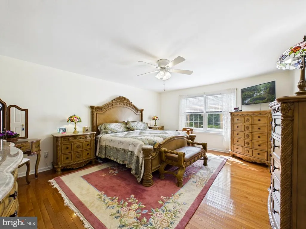
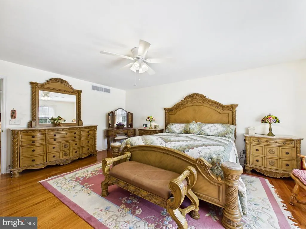
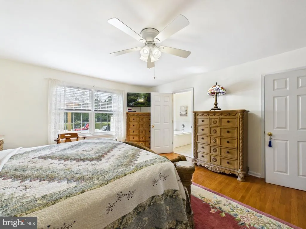
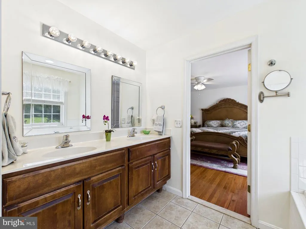
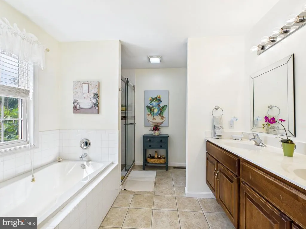
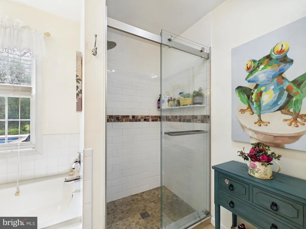
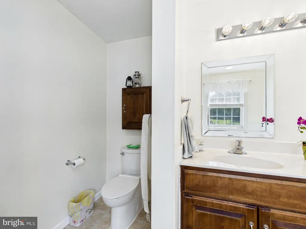
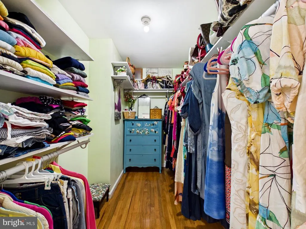
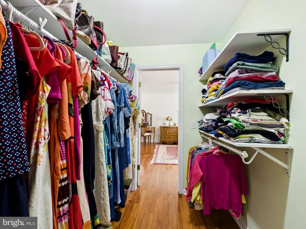
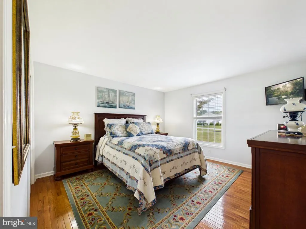
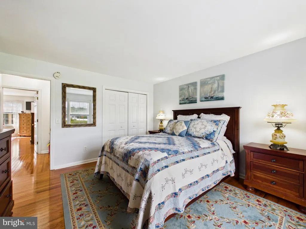
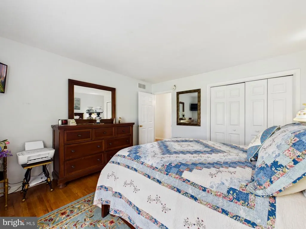
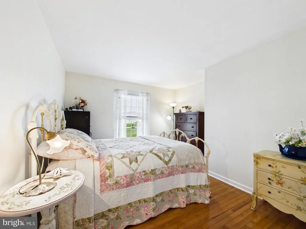
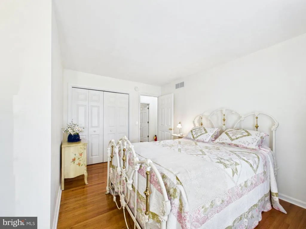
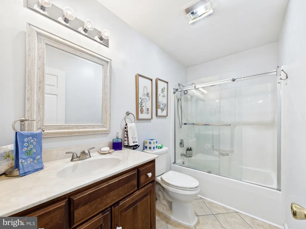
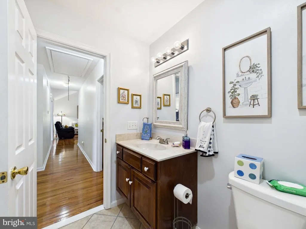
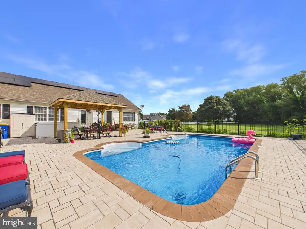
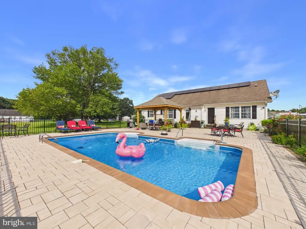
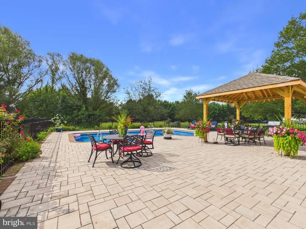
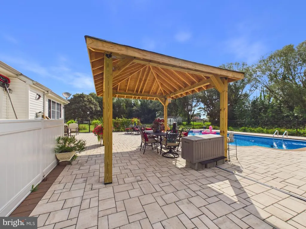
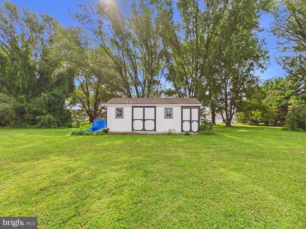
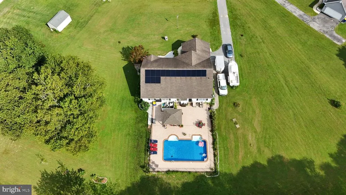
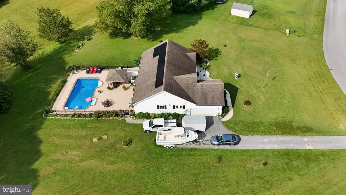
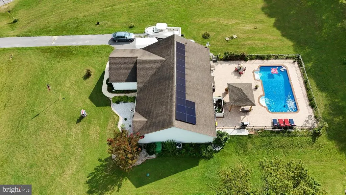
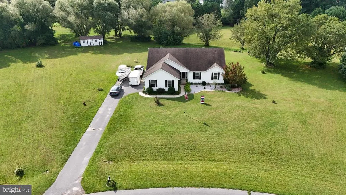
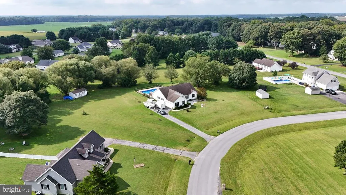
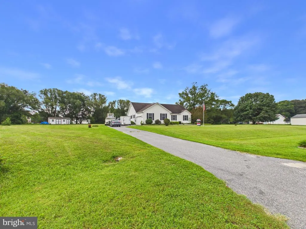
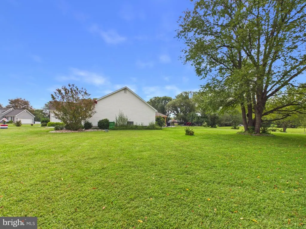
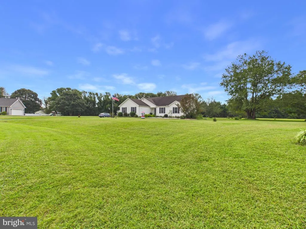
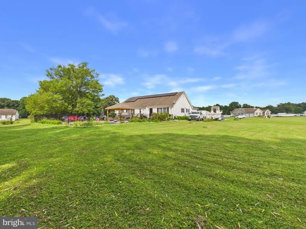
Welcome to your private oasis in Bridgeville Chase! Tucked away in a quiet cul-de-sac on an expansive 1.31-acre lot, this exceptional single-story contemporary residence offers the perfect blend of main-level comfort and grand outdoor living. A welcoming entryway filled with natural light leads into an airy open layout featuring soaring vaulted ceilings, warm hardwood floors, and a cozy fireplace in the living room. The generous kitchen is a home chefs dream, equipped with custom cabinetry, a spacious island, a bright breakfast area, and classic checkerboard flooring. The main floor hosts 3 spacious bedrooms and 2.5 baths, including a primary suite complete with a private ensuite bathroom and walk-in closet. Outside, enjoy a backyard resort featuring a sparkling in-ground pool, expansive paver patio, custom pavilion gazebo, storage shed, solar panels, and endless green space backing to peaceful tree-lined views. Located just minutes from Heritage Shores Golf Club, convenient US-13/DE-404 commuting corridors, and a quick drive to Delawares coastal beaches and outlets!
| Price History | |
|---|---|
| 9/3/2026 | Listed $559,900 |
General Features
| Living Area | 2964 |
|---|---|
| Sewer | Gravity Sept Fld |
| Heating | Forced Air,Heat Pump(s) |
| Cooling | Central A/C |
| Possession | Settlement |
| Roof | Asphalt,Shingle |
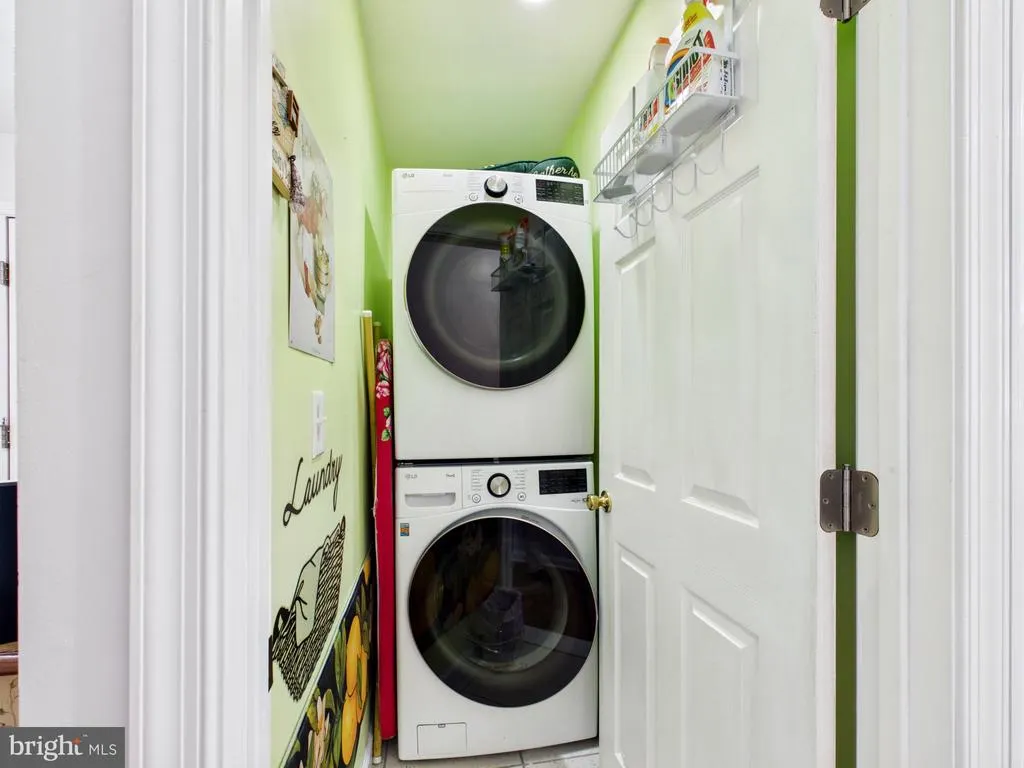
| Appliances | Refrigerator,Oven/Range - Electric,Dishwasher,Microwave,Washer,Dryer |
| Zoning | AR-1 |
| HOA Fee | 125.00 |
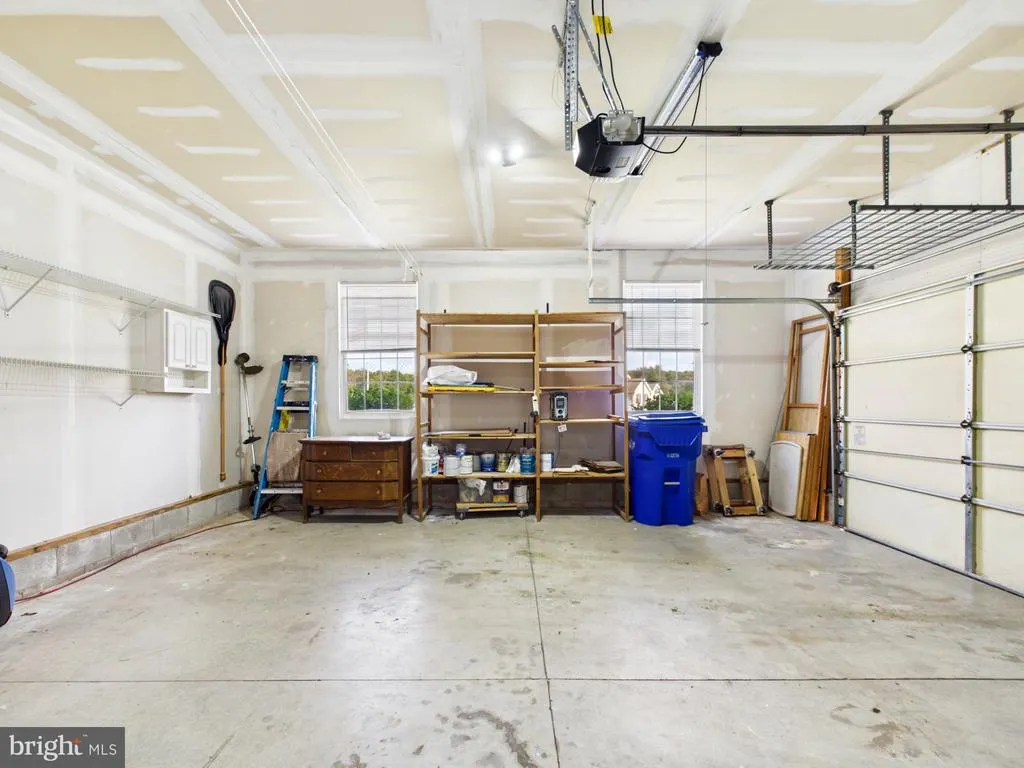
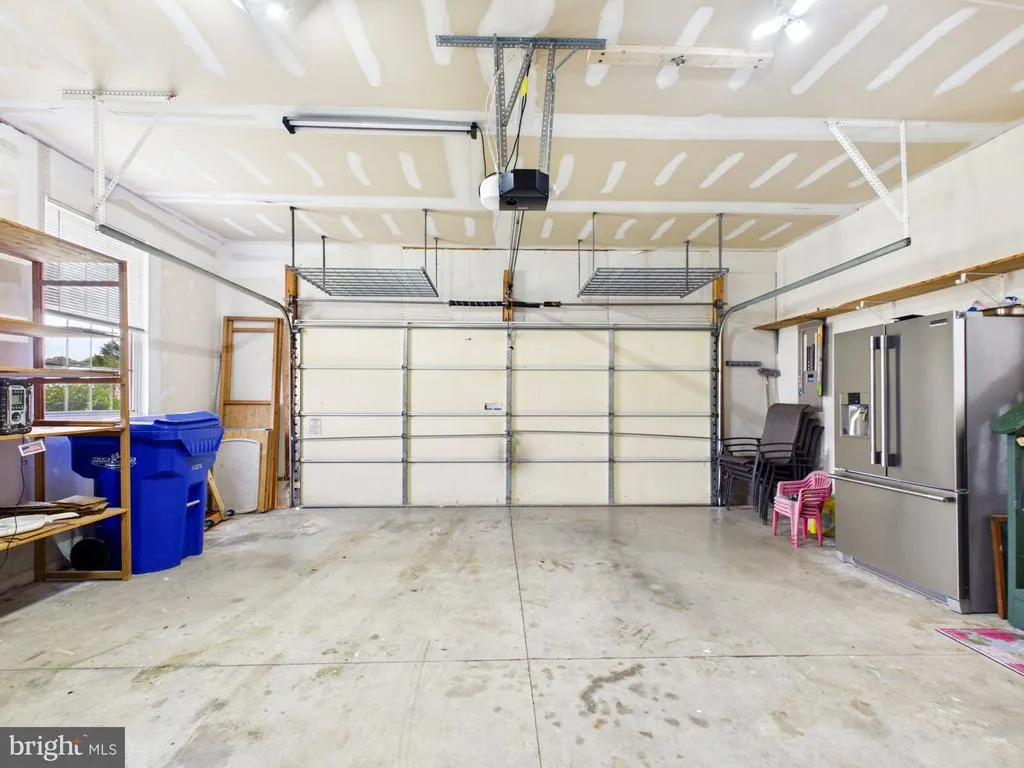
| Garage Spaces | 2.00 |
| Patio/Porch Features | Patio(s) |
| Architectural Style | Contemporary |
| Pool Features | In Ground |
| Construction Materials | Stick Built |
| School District | WOODBRIDGE |
| Year Built | 2004 |
| Levels | 1 |
| Tax Year | 2026 |
| Ownership | Fee Simple |
| Cool Fuel | Electric |
| Building Name | NONE AVAILABLE |
| Accessibility | None |
| Assoc Fee Paid Per | Annually |
| County | SUSSEX |
| New Construction | No |
| Property Type | Residential |
| HOA | Yes |
| Subdivision Name | BRIDGEVILLE CHASE |
| Garage Y/N | Yes |
| Water Access Y/N | No |
| Other Structures | Above Grade,Below Grade |
| Full Baths | 2 |
| Status | ACTIVE |
| Directions | From US-13,head west on DE-404 W / Newton Road bypassing downtown Bridgeville,turn left onto Sunnyside Road,continue straight until entering the Bridgeville Chase subdivision,and turn onto Woodland C |
| City | BRIDGEVILLE |
| Senior Community Y/N | No |
| MLS Area | Nanticoke Hundred (31011) |
| Lot Size Units | Square Feet |
| Lot Size Square Feet | 57063.60 |
| Tax Annual Amount | 1569.0 |
| Structure Type | Detached |
| Condo/Coop Association fee Y/N | No |
| Bathrooms Full Main Level | 2 |
| Bathrooms Count Main Level | 3.00 |
| Price Per Sq Ft Total AG | 188.9 |
| Acceptable Financing | FHA,Conventional,Cash,VA |
| Vacation Rental Y/N | No |
| Virtual Tour | https://tour.giraffe360.com/3d07e534a0424658a891d8faceefada6/ |
| Total SQFT | 2964 |
| Sussex DE Quadrants | Between Rt 1 & 113 |
| Standard Status | Active |
| Year Built Source | Estimated |
| Legal Subdivision | BRIDGEVILLE CHASE |
| Tax Lot | 89 |
Interior Features
| Interior Amenities | Wood Floors,Ceiling Fan(s),Chair Railings,Recessed Lighting,Bathroom - Walk-In Shower,Bathroom - Tub Shower,Breakfast Area,Combination Dining/Living,Entry Level Bedroom,Kitchen - Island,Primary Bath( |
|---|---|
| Heating Fuel | Propane - Owned |
| Basement | Partial |
| Flooring | Hardwood,Ceramic Tile |
| Total Fireplaces | 1 |
| Hot Water | Electric |
| Basement (Y/N) | Yes |
| Heating Y/N | Yes |
| Fireplace Y/N | Yes |
| Above Grade Finished Area | 2964 |
| Half Baths | 1 |
| Central Air Y/N | Yes |
| Total Bedrooms | 3 |
| Main Level Bedrooms | 3 |
| Below Grade Finished Area Unit Type | Square Feet |
| LivingAreaSource | Estimated |
| Below Grade Unfin Area Units | Square Feet |
| Below Grade Unfin SQFT Source | Assessor |
| Below Grade Finished Area Source | Assessor |
| Bathrooms Half Main Level | 1 |
| Above Grade Finished Area Source | Estimated |
| Above Grade Finished Area Unit Type | Square Feet |
| Total Baths | 3 |
Exterior Features
| Exterior Amenities | Outbuilding(s),Street Lights,Exterior Lighting,Sidewalks |
|---|---|
| Pool | Yes - Personal |
| Fencing | Aluminum |
| Water Source | Well |
| Inclusions | Range with oven,Range Hood-exhaust fan,Kitchen Refrigerator with icemaker,Dishwasher,Microwave,Washer,Dryer,Water Heater,Screens (if present),Smoke Detectors,Carbon Monoxide Detectors,Bathroom Vents/ |
| Total Parking Spaces | 2 |
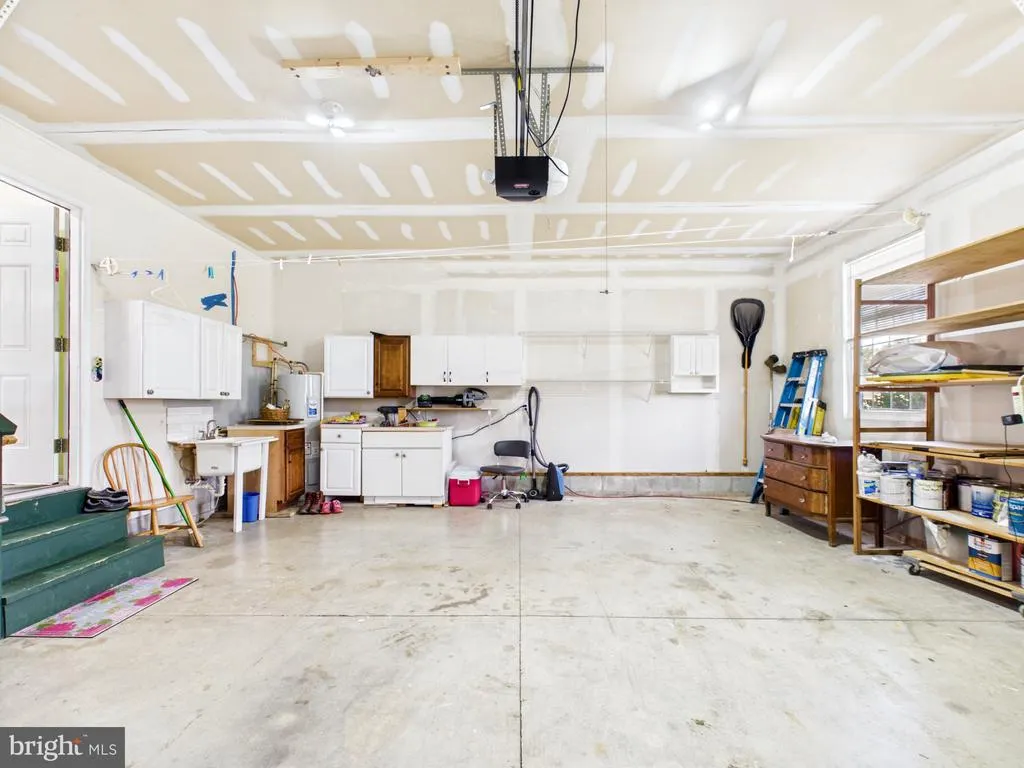
| Garage Features | Additional Storage Area |
| Type of Parking | Attached Garage |
| Land Use Code | 1 1 |
| Foundation Details | Permanent |
| Water View Y/N | No |
| Lot Dimensions | 0.00 x 0.00 |
| Lot Size Acres | 1.31 |
| Lot Size Source | Estimated |
| Waterfront Y/N | No |
| Navigable Water Y/N | No |
| Water Oriented Y/N | No |
| # of Attached Garage Spaces | 2 |
| LotDimensionsSource | Assessor |
Amenities
- Foreclosure
- Views
- Short Sale
- New Construction
- Adult 55+
- Lease To Own
- No HOA Fees
- Furnished
- Primary On Main
- Air Conditioning
- Seller Finance
- Green
- Fixer Upper
- Horse
- Golf
- Fireplace
- Deck
- Garage
- Basement
- Pool
Property vs Single Family Average in 19933
Price
Taxes
Year Built
 © BRIGHT, All Rights Reserved
