
Primary on Main
Address
513 W Spruce Street, Seaford, DE
Price
$ 279,000
Property Attributes
- MLS#DESU2119628
- TypeSingle Family
- Listing Status ACTIVE
- CountySUSSEX
- CitySeaford
- AreaSeaford Hundred
- NeighborhoodSeaford Manor
- Zip19973
- StyleCape Cod
- Year Built1956
- Taxes$ 1219
- Price$ 279,000
- Bedrooms2
- Full Bathrooms1
- Half Bathrooms0
- Sqr Footage980
- Lot Size0.21 Acres
Data Source:
Bright MLS
Property Description
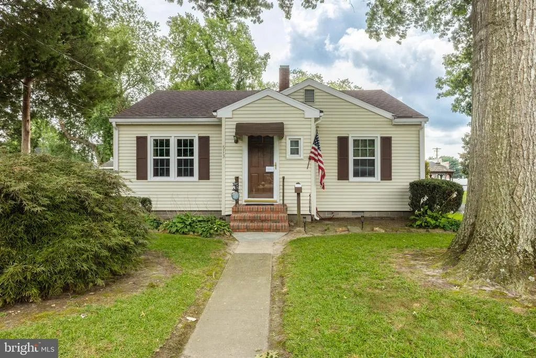
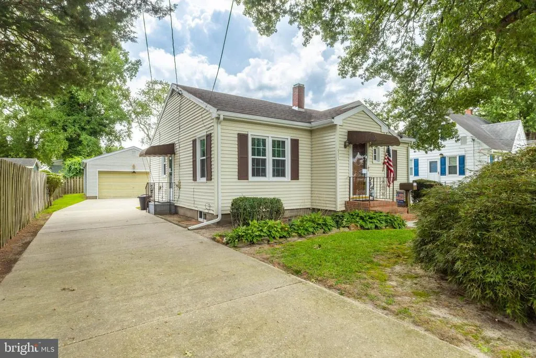
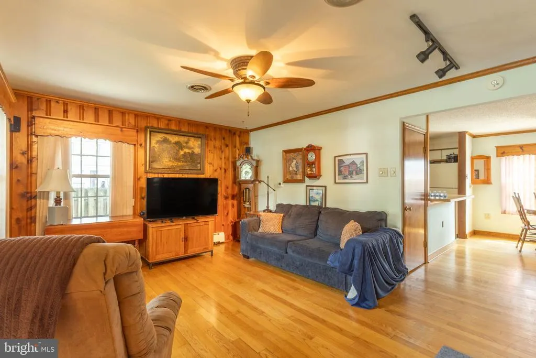
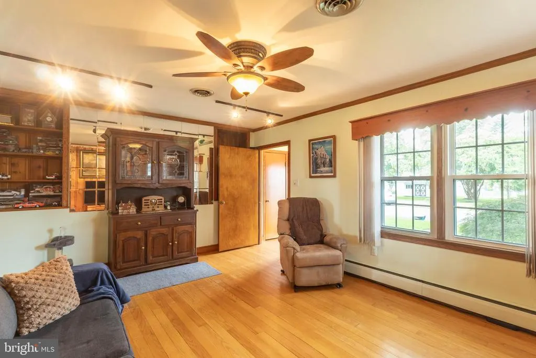
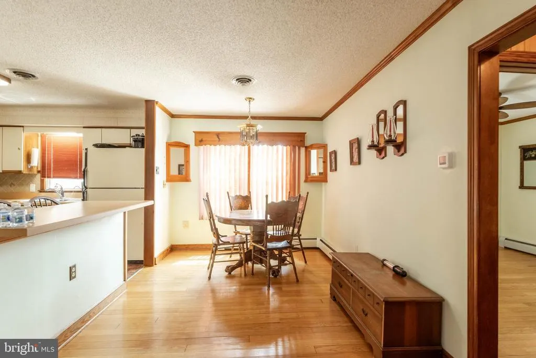
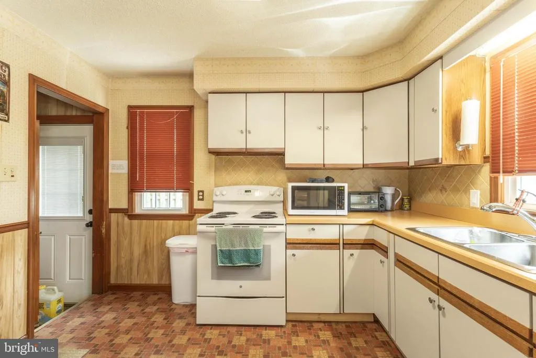
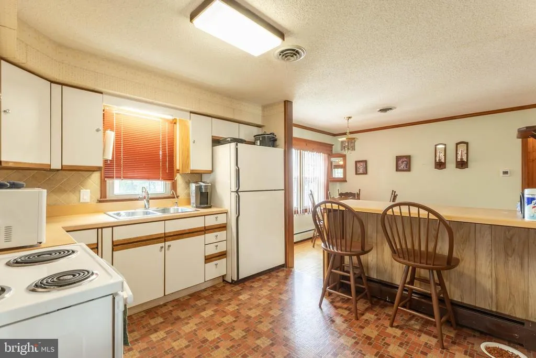
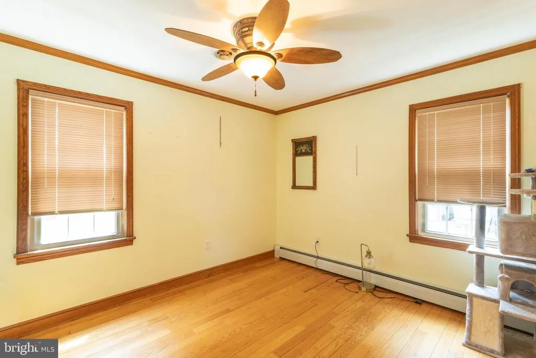
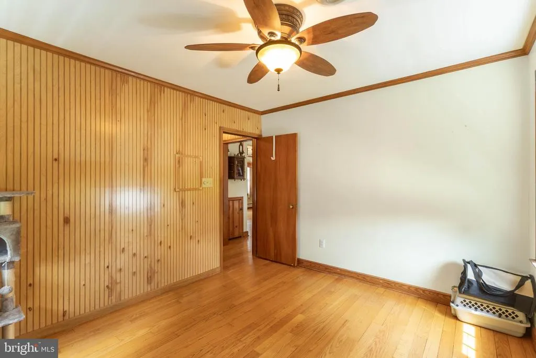
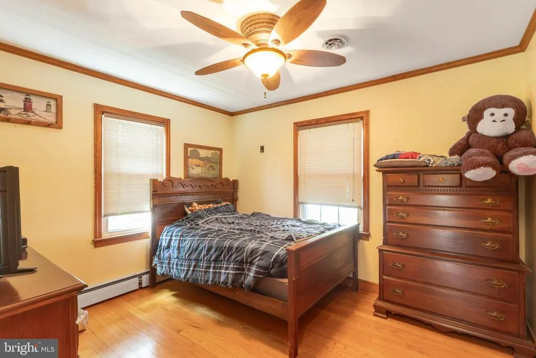
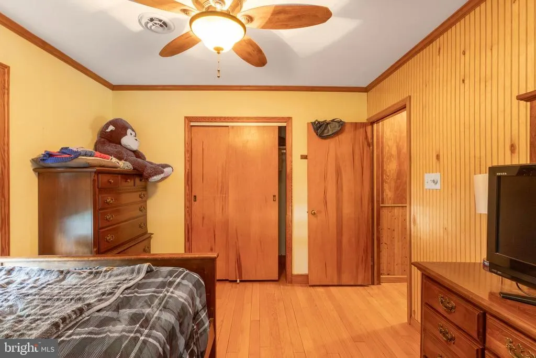
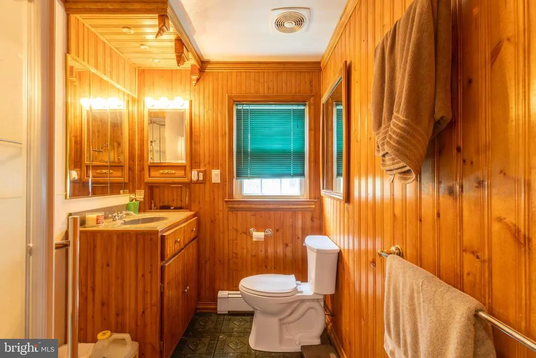
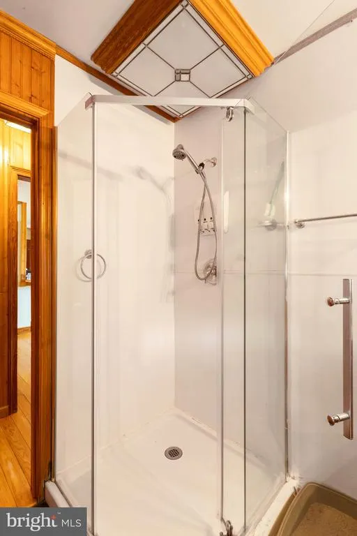
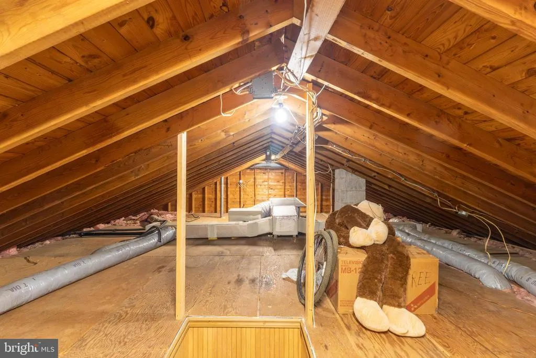
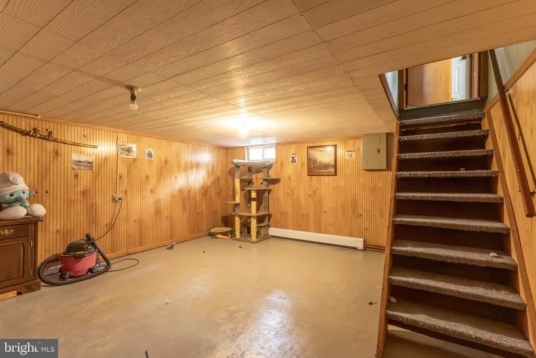
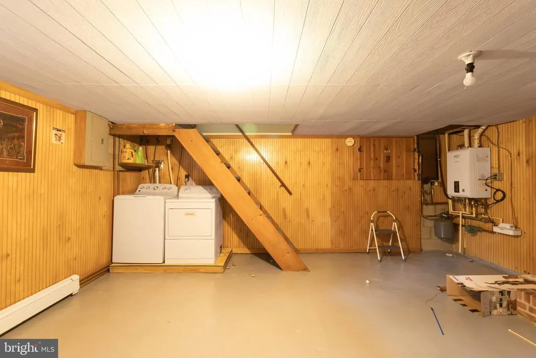
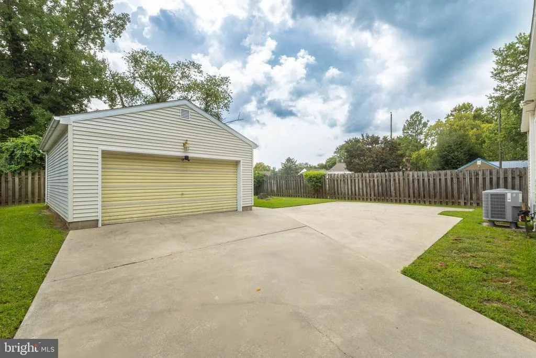
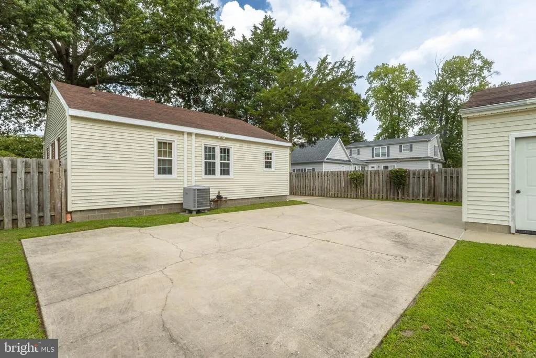
**Motivated seller who is moving out of state** Welcome to 513 West Spruce Street in Seaford, Delaware! This in-town home offers a functional layout with plenty of potential to make it your own. The main level features a living room and dining area that opens to the kitchen, along with two bedrooms and a full bathroom with a stall shower. A full basement and unfinished walk-up attic provide excellent opportunities for additional storage or the potential to create additional living space. Outside, youll find a large 2 car detached garage and a spacious concrete driveway offering ample parking. Conveniently located in town, this home is just minutes from local shopping, dining, parks, and everyday amenities, as well as the Nanticoke River and nearby public boat launchperfect for enjoying boating, fishing, and Delawares Eastern Shore lifestyle.
| High School |
|---|
| Seaford High School |
| Price History | |
|---|---|
| 9/1/2026 | Listed $279,000 |
General Features
| Living Area | 980 |
|---|---|
| Sewer | Public Sewer |
| Heating | Hot Water |
| Cooling | Central A/C,Ceiling Fan(s) |
| Possession | Settlement |
| Appliances | Disposal,Dryer - Electric,Exhaust Fan,Icemaker,Oven - Single,Oven/Range - Electric,Refrigerator,Washer,Water Heater - Tankless |
| Zoning | TN |
| Garage Spaces | 2.00 |
| Architectural Style | Cape Cod |
| Construction Materials | Frame,Vinyl Siding |
| School District | SEAFORD |
| Year Built | 1956 |
| Levels | 1 |
| Tax Year | 2026 |
| Ownership | Fee Simple |
| Cool Fuel | Electric |
| Building Name | NONE AVAILABLE |
| Accessibility | 2+ Access Exits |
| County | SUSSEX |
| New Construction | No |
| Property Type | Residential |
| HOA | No |
| Subdivision Name | SEAFORD MANOR |
| Garage Y/N | Yes |
| Water Access Y/N | No |
| Other Structures | Above Grade,Below Grade |
| Total Rooms | 5 |
| Full Baths | 1 |
| Status | ACTIVE |
| Directions | From 13 N or S - take Stein Hwy (Rt 20) to Shipley St,turn Left - follow to W Spruce,turn Right - 513 W Spruce on Left. |
| City | SEAFORD |
| Disclosures | Lead Based Paint - Federal,Radon,Prop Disclosure |
| Senior Community Y/N | No |
| MLS Area | Seaford Hundred (31013) |
| Lot Size Units | Square Feet |
| Lot Size Square Feet | 9148.00 |
| Tax Annual Amount | 1219.0 |
| Structure Type | Detached |
| Condo/Coop Association fee Y/N | No |
| Bathrooms Full Main Level | 1 |
| Bathrooms Count Main Level | 1.00 |
| Price Per Sq Ft Total AG | 355.87 |
| Acceptable Financing | Cash,Conventional,FHA |
| Historic Y/N | No |
| Vacation Rental Y/N | No |
| Total SQFT | 980 |
| Location Type | Suburban |
| Sussex DE Quadrants | West of Rt 13 |
| Standard Status | Active |
| Year Built Source | Assessor |
| Legal Subdivision | SEAFORD MANOR |
| Association Recreation Fee | No |
Interior Features
| Interior Amenities | Attic,Entry Level Bedroom |
|---|---|
| Heating Fuel | Natural Gas |
| Basement | Fully Finished |
| Hot Water | Natural Gas,Tankless |
| Basement (Y/N) | Yes |
| Heating Y/N | Yes |
| Window Features | Screens,Storm |
| Fireplace Y/N | No |
| Above Grade Finished Area | 784 |
| Central Air Y/N | Yes |
| Total Bedrooms | 2 |
| Below Grade Finished Area | 196 |
| Room Type | Living Room,Dining Room,Bedroom 2,Kitchen,Bedroom 1,Laundry,Bathroom 1 |
| Main Level Bedrooms | 2 |
| Below Grade Finished Area Unit Type | Square Feet |
| LivingAreaSource | Estimated |
| Laundry Type | Basement |
| Below Grade Unfin Area Units | Square Feet |
| Below Grade Unfin SQFT Source | Assessor |
| Below Grade Finished Area Source | Assessor |
| Above Grade Finished Area Source | Estimated |
| Above Grade Finished Area Unit Type | Square Feet |
| Total Baths | 1 |
Exterior Features
| Pool | No Pool |
|---|---|
| Parking Features | Concrete Driveway |
| Water Source | Public |
| Total Parking Spaces | 2 |
| Garage Features | Garage - Front Entry,Garage Door Opener |
| Type of Parking | Detached Garage,Driveway |
| Land Use Code | 1 1 |
| Foundation Details | Block |
| Water View Y/N | No |
| Lot Dimensions | 55.00 x 170.00 |
| Lot Size Acres | 0.21 |
| Lot Size Source | Assessor |
| Waterfront Y/N | No |
| Door Features | Storm |
| Navigable Water Y/N | No |
| Water Oriented Y/N | No |
| # of Detached Garage Spaces | 2 |
| LotDimensionsSource | Assessor |
Room Details
| Room | Dimensions | Level | Flooring | Details |
|---|---|---|---|---|
| Bathroom 1 | Main | Bathroom - Stall Shower | ||
| Bedroom 1 | Main | Flooring - HardWood,Ceiling Fan(s) | ||
| Bedroom 2 | Main | Flooring - HardWood,Ceiling Fan(s) | ||
| Dining Room | Main | Flooring - HardWood | ||
| Kitchen | Main | Flooring - Laminated,Kitchen - Electric Cooking,Countertop(s) - Solid Surface | ||
| Laundry | Lower 1 | |||
| Living Room | Main | Flooring - HardWood,Ceiling Fan(s) |
Amenities
- Foreclosure
- Views
- Short Sale
- New Construction
- Adult 55+
- Lease To Own
- No HOA Fees
- Furnished
- Primary On Main
- Air Conditioning
- Seller Finance
- Green
- Fixer Upper
- Horse
- Golf
- Fireplace
- Deck
- Garage
- Basement
- Pool
Property vs Single Family Average in 19973
Price
Taxes
Year Built
 © BRIGHT, All Rights Reserved
