
Views - Primary on Main
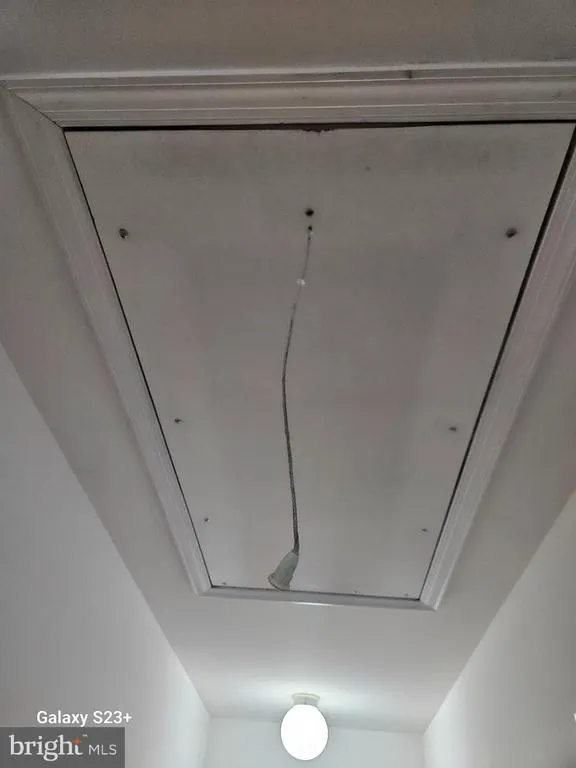
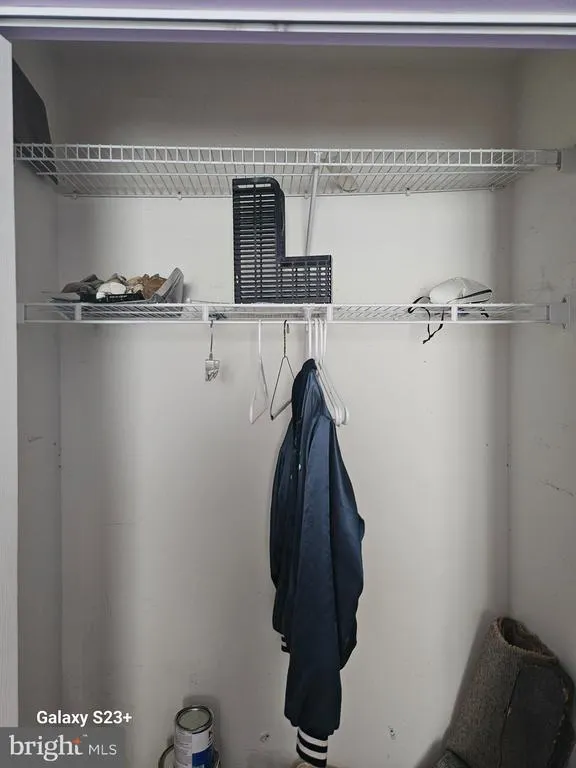
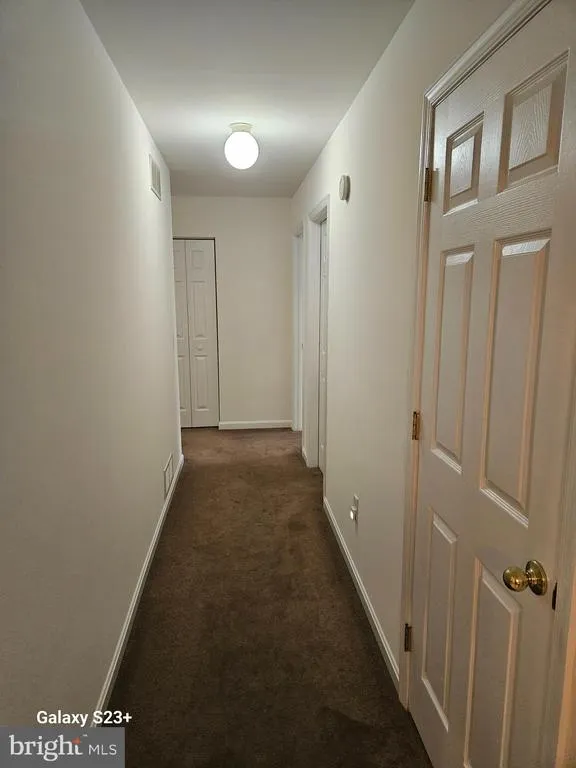
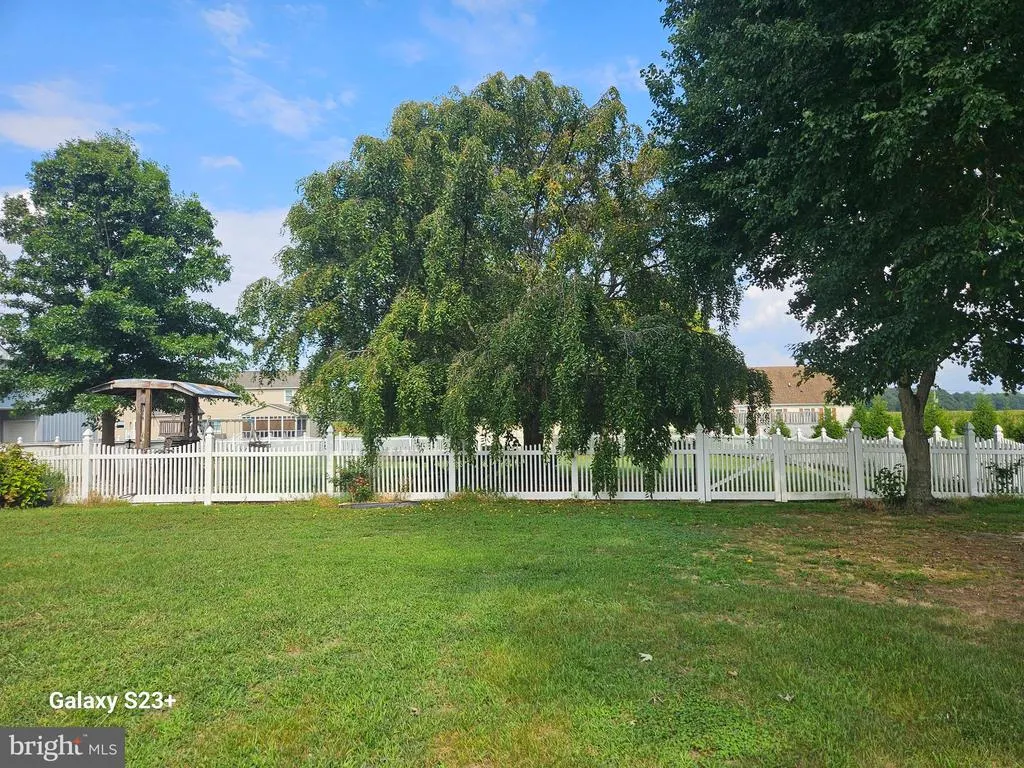
Address
213 S Paula Lynne Drive, Seaford, DE
Price
$ 385,000
Property Attributes
- MLS#DESU2119590
- TypeSingle Family
- Listing Status ACTIVE
- CountySUSSEX
- CitySeaford
- AreaSeaford Hundred
- NeighborhoodCrestfield
- Zip19973
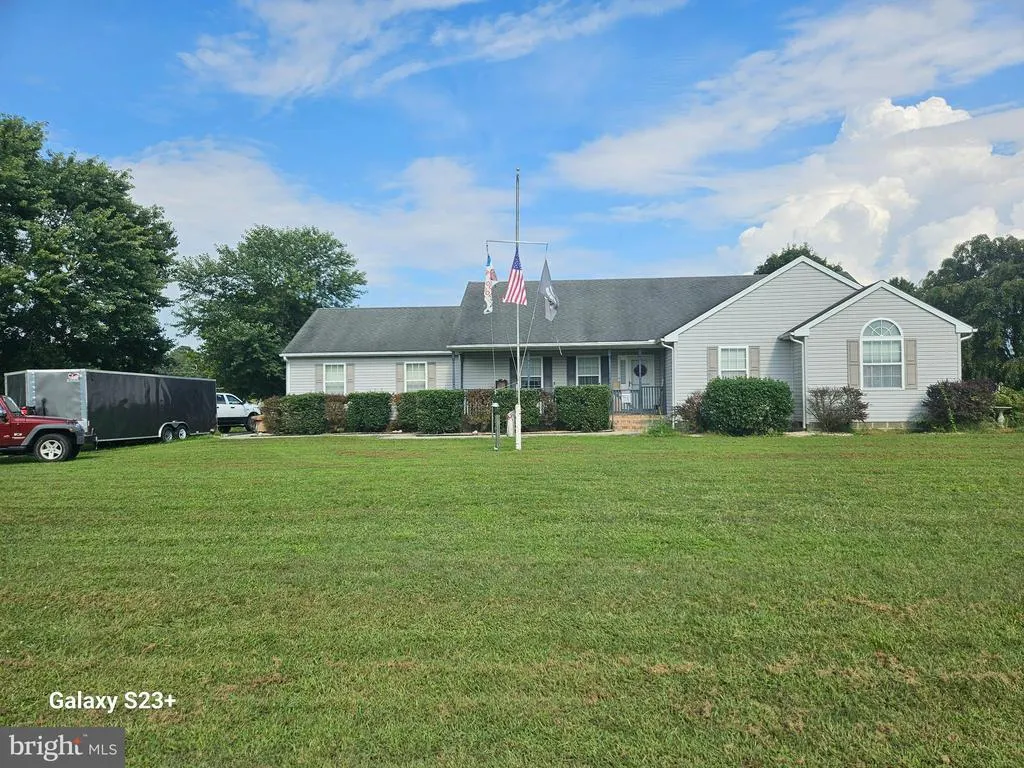
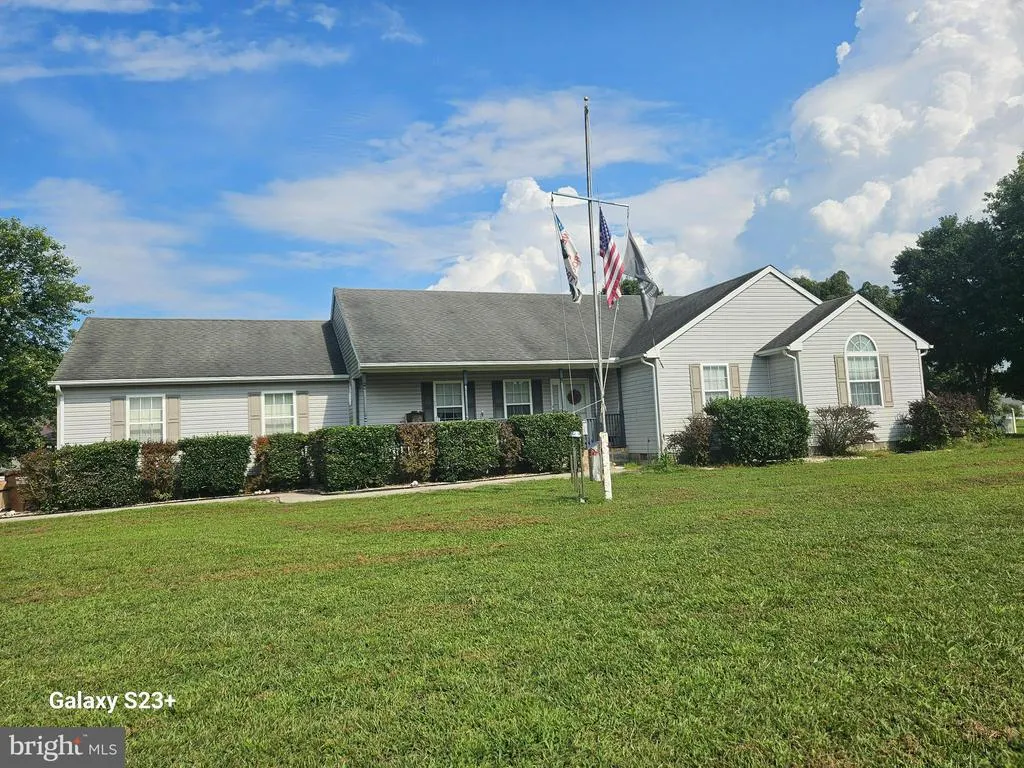
- StyleRanch/Rambler
- Year Built1999
- Taxes$ 1364
- Price$ 385,000
- Bedrooms3
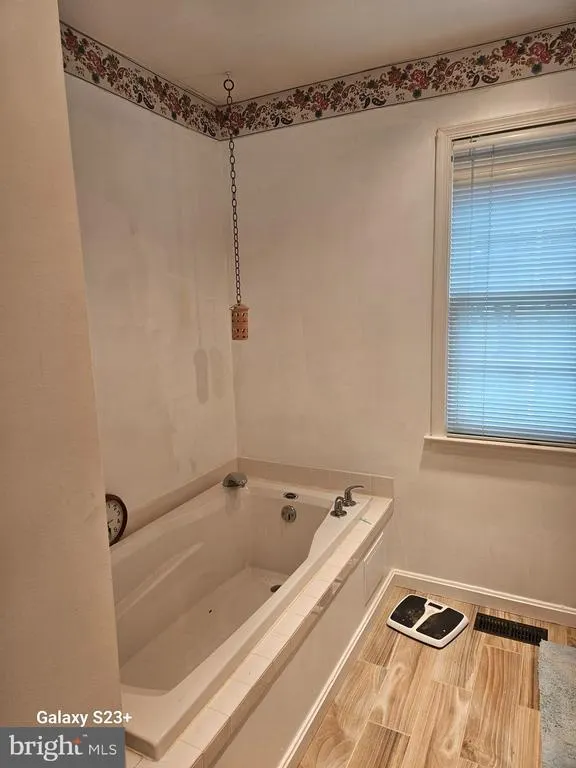
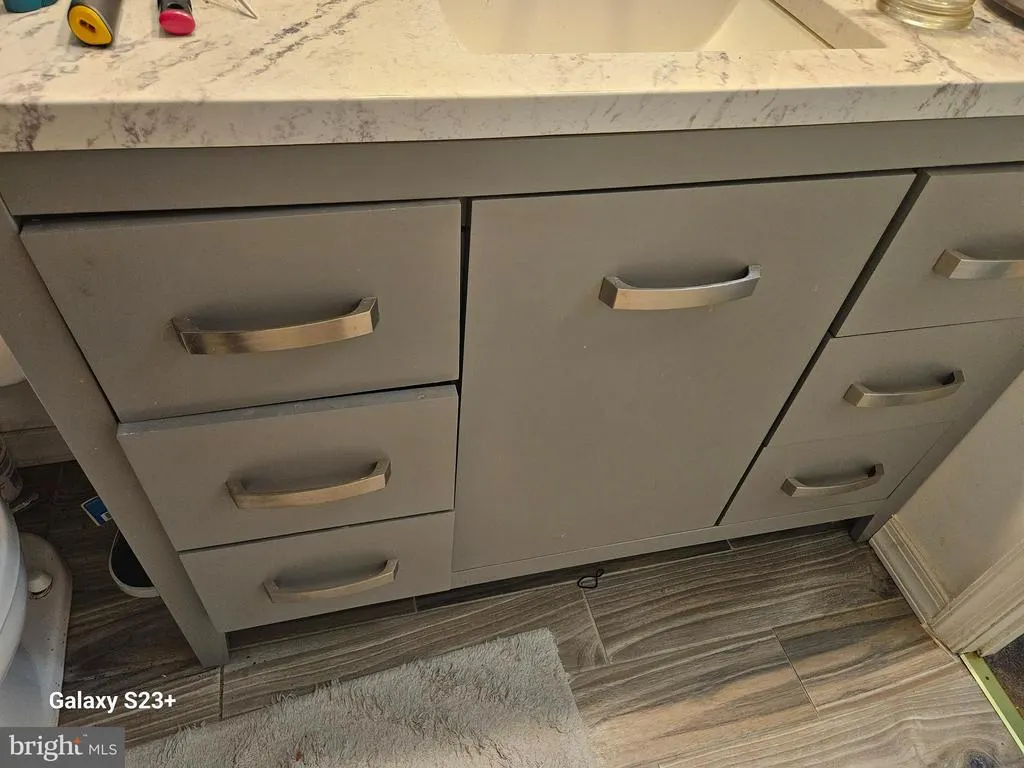
- Full Bathrooms2
- Half Bathrooms1
- Sqr Footage1948
- Lot Size1 Acres
Data Source:
Bright MLS
Property Description
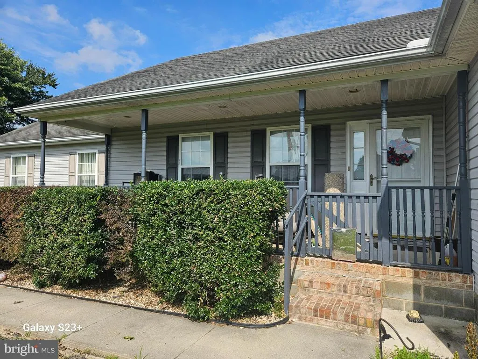
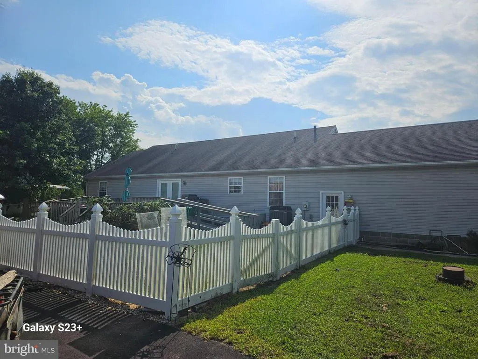
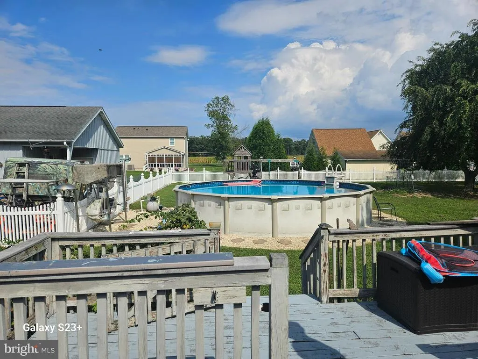
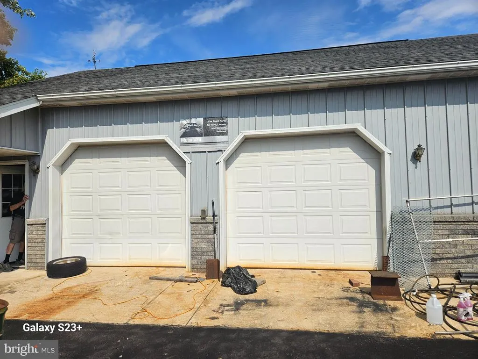
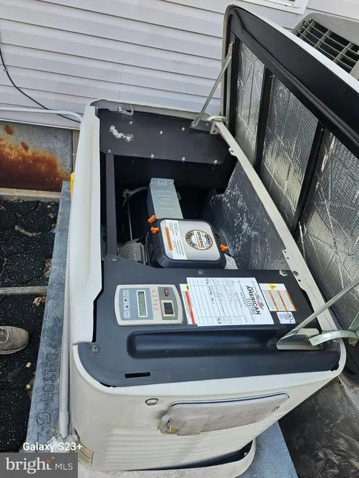
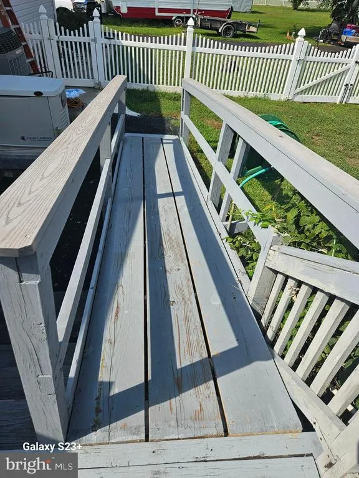
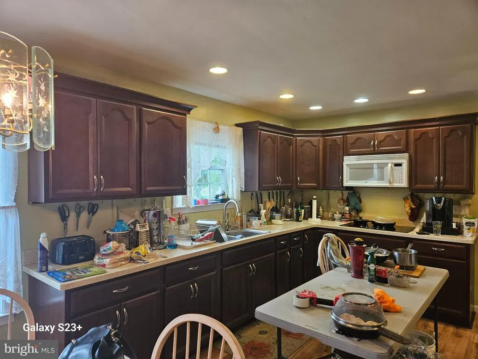
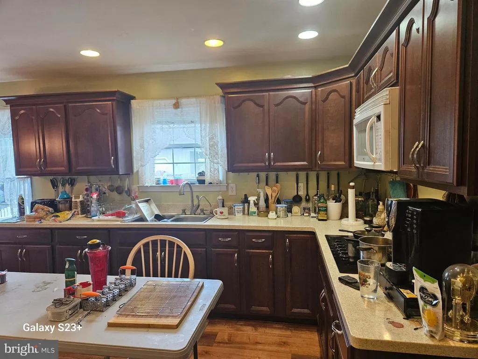
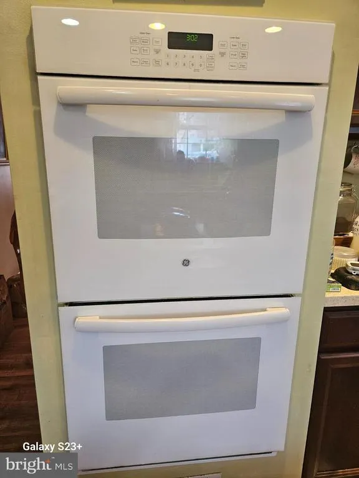
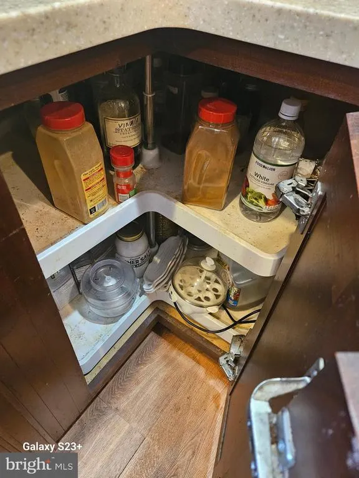
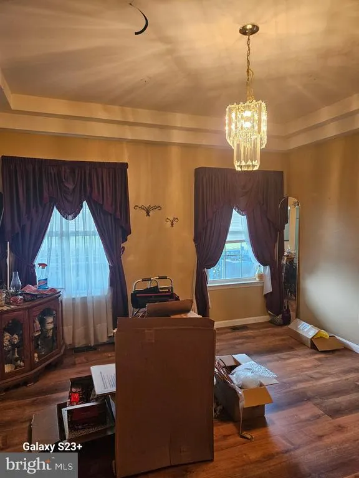
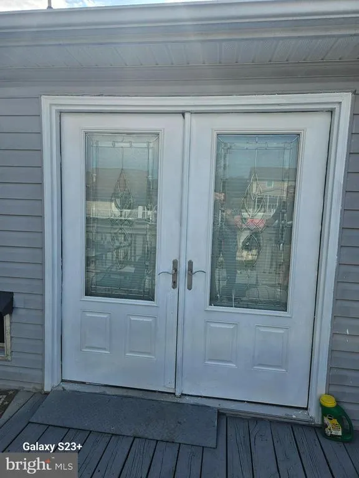
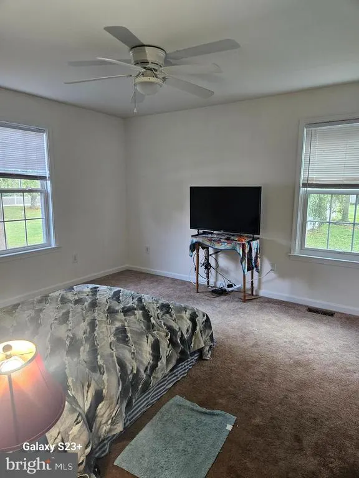
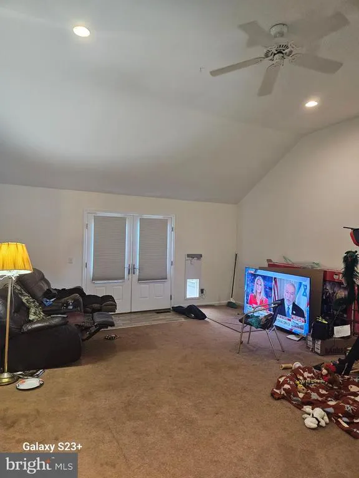
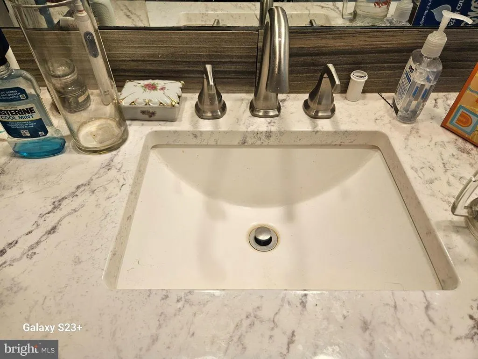
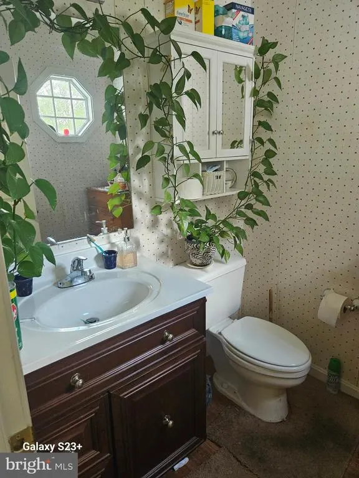
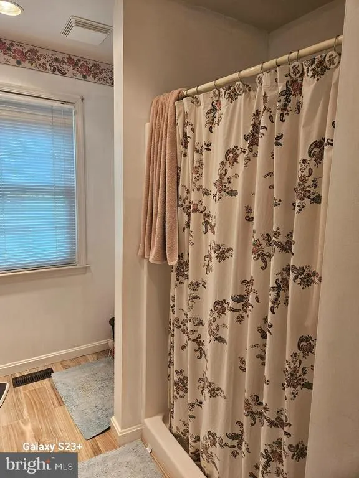
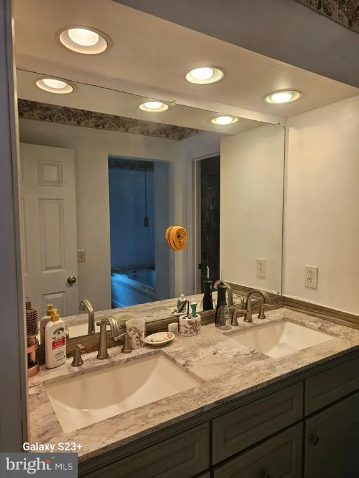
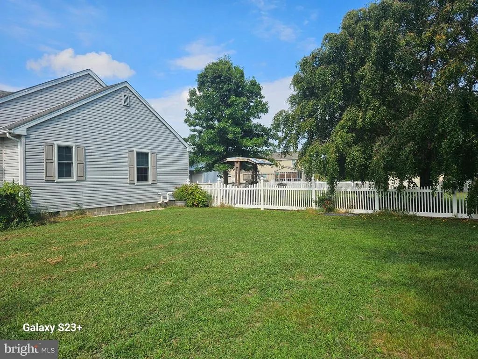
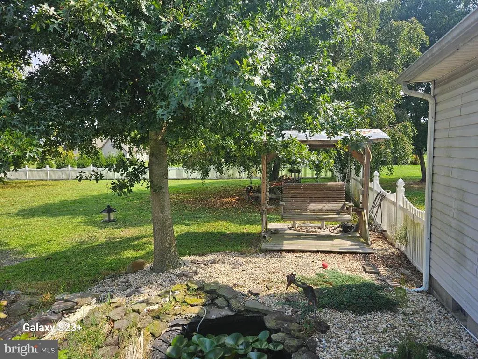
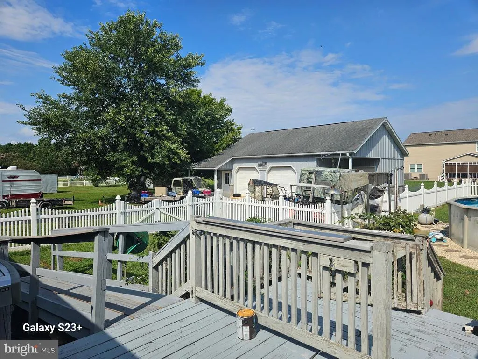
This is the one you've been looking for! Welcome to this spacious 3 bedroom,with lighted walk in closet , 2.5 baths ,home is situated on a beautiful 1 acre lot with room to spread out and enjoy. A Fish pond w/ goldfish. Step inside to freshly painted rooms , a large eat in kithchen , cherry cabinets w/ corina counter tops, with plenty of space for family and friends , plus a separarate dining area perfect for entertaining! Garage lovers, take notice ! Thia house has a 2 car garage PLUS a large detached garage , approximately 33'x 29' giving you incredible space for vehicles,storage, hobbies, a workshop.and much more,Its a Morton building with a 50 yr warranty. Also a 24 ' above ground pool, a 12 x 22 ft deck with ramp. Has its own Propane full house Generator. So many extras. A MUST SEE HOME
| Price History | |
|---|---|
| 9/1/2026 | Listed $385,000 |
General Features
| Living Area | 1948 |
|---|---|
| Sewer | Gravity Sept Fld |
| Heating | Forced Air |
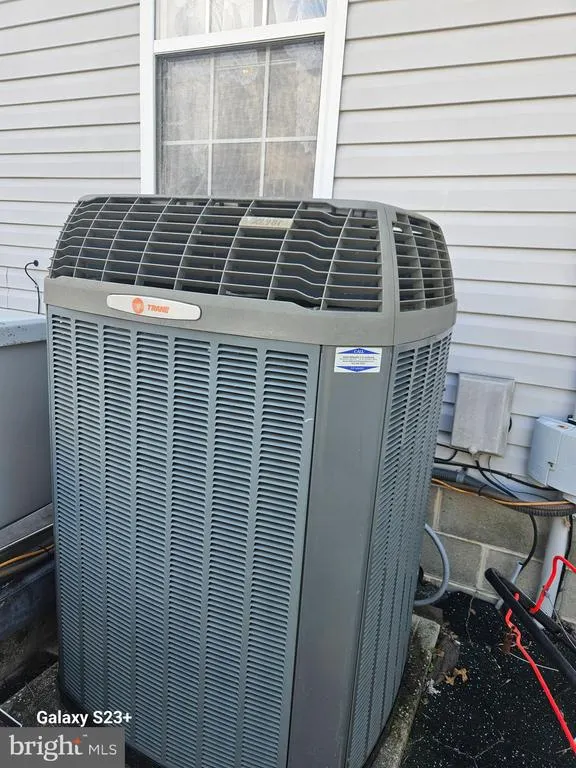
| Cooling | Central A/C |
| Utilities | Cable TV Available,Electric Available,Propane |
| Possession | Settlement |
| Roof | Architectural Shingle |
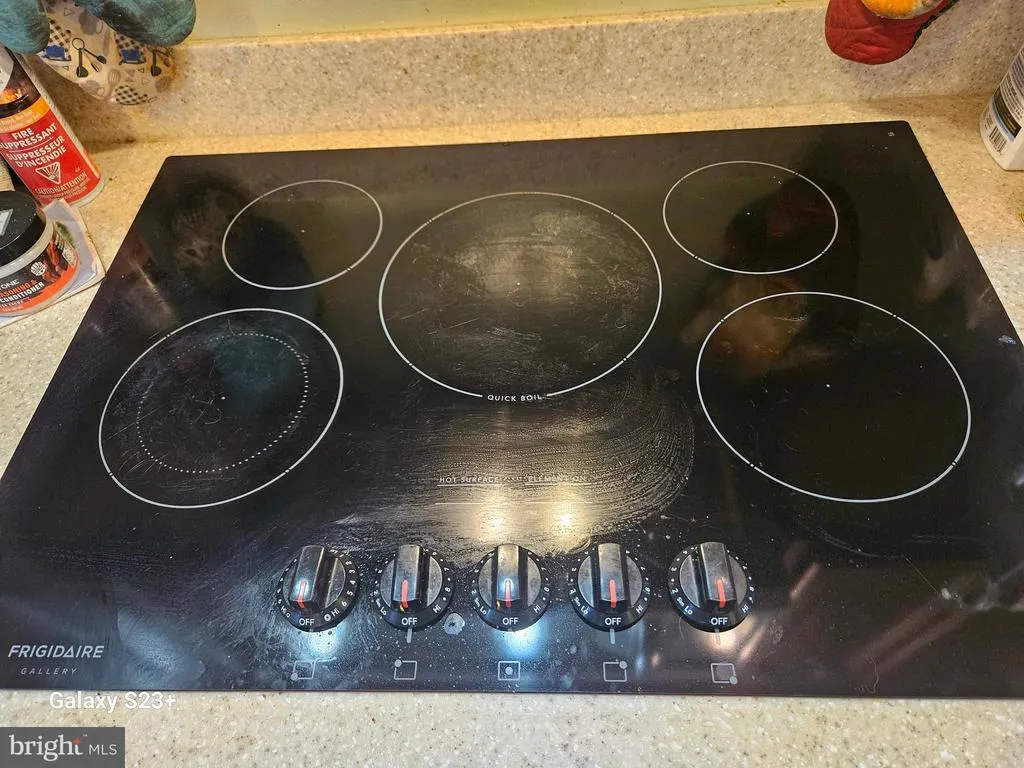
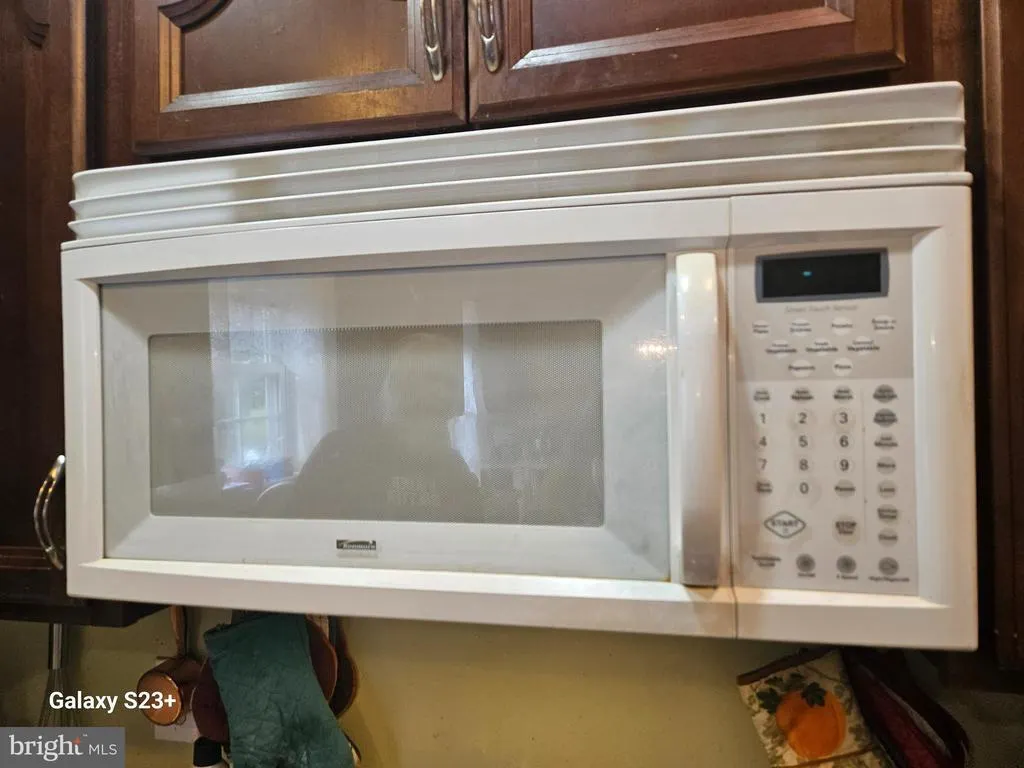
| Appliances | Built-In Microwave,Cooktop,Dryer,Instant Hot Water,Oven - Double,Oven - Wall,Refrigerator,Washer,Water Heater - Tankless |
| Zoning | AR-1 |
| HOA Fee | 210.00 |
| Garage Spaces | 5.00 |
| Association Fee Includes | Road Maintenance,Snow Removal |
| Patio/Porch Features | Deck(s),Porch(es) |
| Architectural Style | Ranch/Rambler |
| Pool Features | Above Ground,Fenced,Filtered |
| Security Features | Smoke Detector,Carbon Monoxide Detector(s) |
| Construction Materials | Stick Built,Vinyl Siding |
| School District | SEAFORD |
| Year Built | 1999 |
| View | Street |
| Levels | 1 |
| Tax Year | 2026 |
| Ownership | Fee Simple |
| Cool Fuel | Electric |
| Building Name | NONE AVAILABLE |
| Accessibility | 32 + wide Doors,Level Entry - Main,Ramp - Main Level |
| Assoc Fee Paid Per | Annually |
| County | SUSSEX |
| New Construction | No |
| Property Type | Residential |
| HOA | Yes |
| Subdivision Name | CRESTFIELD |
| Garage Y/N | Yes |
| Water Access Y/N | No |
| Other Structures | Above Grade,Below Grade |
| Full Baths | 2 |
| Status | ACTIVE |
| Directions | West going out of Seaford,turn Right on Sufelt Road,turn left into Crestview,left on South Paula Lynn Drive,2nd house on your left,Sign in the yard |
| City | SEAFORD |
| Disclosures | Lead Based Paint - State,Radon |
| Senior Community Y/N | No |
| MLS Area | Seaford Hundred (31013) |
| Lot Size Units | Square Feet |
| Lot Size Square Feet | 43560.00 |
| Tax Annual Amount | 1364.0 |
| Home Warranty Y/N | No |
| Property Condition | Good |
| Structure Type | Other |
| Condo/Coop Association fee Y/N | No |
| Bathrooms Full Main Level | 2 |
| Bathrooms Count Main Level | 3.00 |
| Price Per Sq Ft Total AG | 197.64 |
| Acceptable Financing | Cash,Conventional,FHA,USDA |
| Additional Parcels Y/N | No |
| Historic Y/N | No |
| Lease Considered Y/N | No |
| Vacation Rental Y/N | No |
| Total SQFT | 1948 |
| Sussex DE Quadrants | West of Rt 13 |
| Standard Status | Active |
| Year Built Source | Assessor |
| Legal Subdivision | Crestfield I |
| Association Recreation Fee | No |
Interior Features
| Interior Amenities | Attic/House Fan,Carpet,Ceiling Fan(s),Dining Area,Kitchen - Eat-In,Pantry,Window Treatments,Wood Floors |
|---|---|
| Heating Fuel | Propane - Owned |
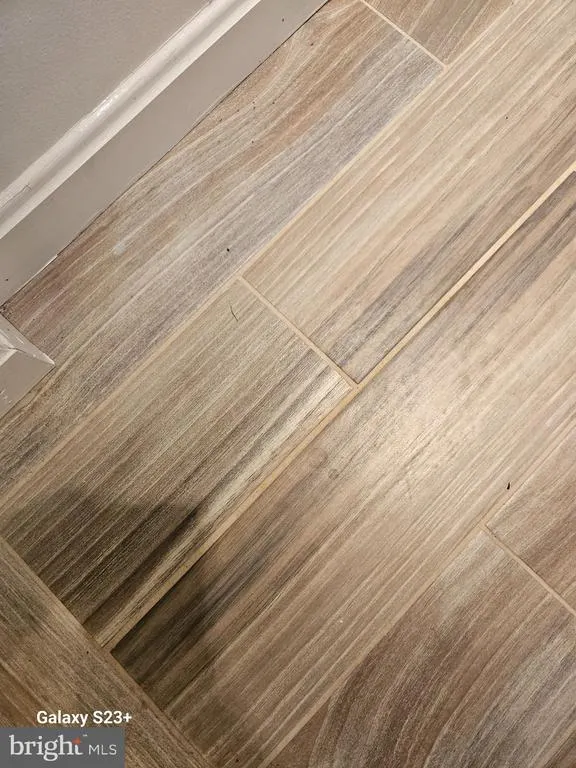
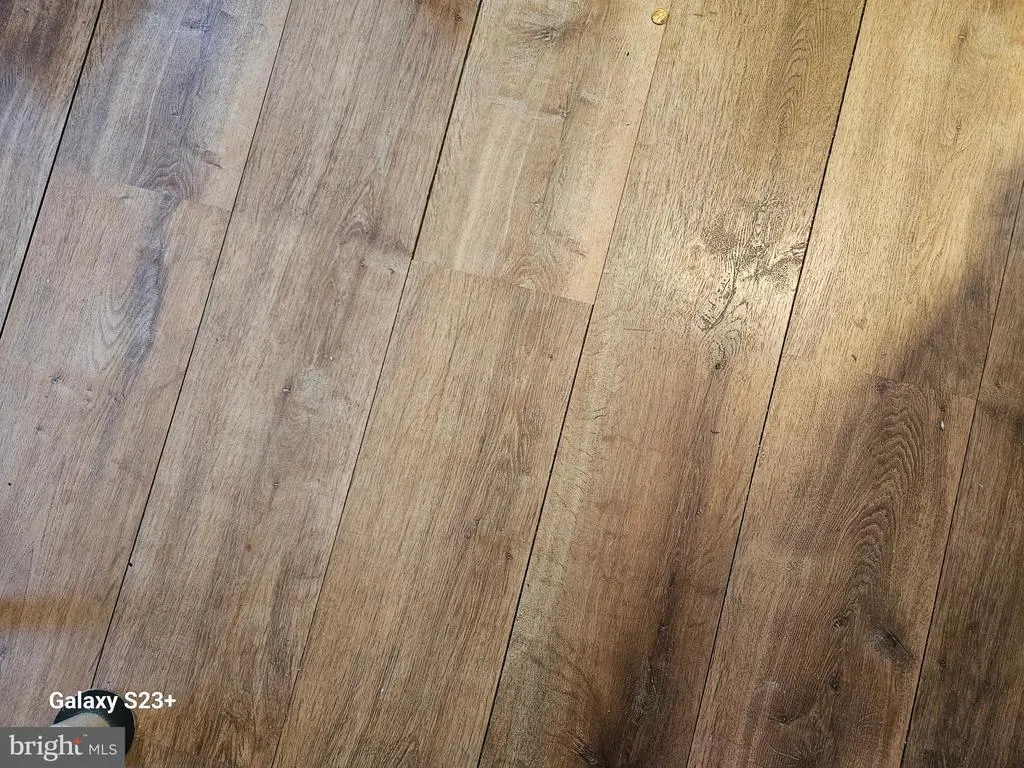
| Flooring | Carpet,Ceramic Tile,Hardwood |
| Hot Water | Tankless |
| Basement (Y/N) | No |
| Heating Y/N | Yes |
| Window Features | Double Hung,Screens,Storm |
| Fireplace Y/N | No |
| Above Grade Finished Area | 1948 |
| Half Baths | 1 |
| Central Air Y/N | Yes |
| Total Bedrooms | 3 |
| Main Level Bedrooms | 3 |
| Below Grade Finished Area Unit Type | Square Feet |
| LivingAreaSource | Assessor |
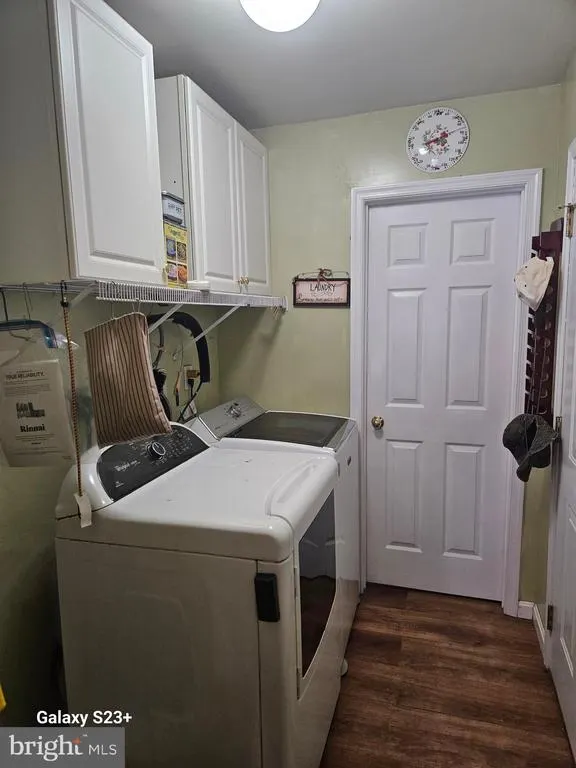
| Laundry Type | Dryer In Unit,Washer In Unit |
| Below Grade Unfin Area Units | Square Feet |
| Below Grade Unfin SQFT Source | Assessor |
| Below Grade Finished Area Source | Assessor |
| Bathrooms Half Main Level | 1 |
| Above Grade Finished Area Source | Assessor |
| Above Grade Finished Area Unit Type | Square Feet |
| Total Baths | 3 |
Exterior Features
| Exterior Amenities | Exterior Lighting,Play Area,Play Equipment,Sidewalks |
|---|---|
| Pool | Yes - Personal |
| Fencing | Rear,Vinyl |
| Parking Features | Paved Driveway |
| Lot Features | Cleared,Front Yard |
| Water Source | Well |
| Total Parking Spaces | 15 |
| Garage Features | Additional Storage Area,Garage - Front Entry,Garage Door Opener,Oversized |
| Type of Parking | Detached Garage,Attached Garage,Driveway |
| Land Use Code | 1 1 |
| Foundation Details | Block |
| Spa | No |
| Water View Y/N | No |
| Lot Dimensions | 0.00 x 0.00 |
| Lot Size Acres | 1.00 |
| Road Surface Type | Paved |
| Lot Size Source | Assessor |
| Waterfront Y/N | No |
| Other Equipment | None |
| Road Responsibility | HOA |
| Navigable Water Y/N | No |
| Water Oriented Y/N | No |
| # of Attached Garage Spaces | 2 |
| # of Detached Garage Spaces | 3 |
| LotDimensionsSource | Assessor |
Amenities
- Foreclosure
- Views
- Short Sale
- New Construction
- Adult 55+
- Lease To Own
- No HOA Fees
- Furnished
- Primary On Main
- Air Conditioning
- Seller Finance
- Green
- Fixer Upper
- Horse
- Golf
- Fireplace
- Deck
- Garage
- Basement
- Pool
Property vs Single Family Average in 19973
Price
Taxes
Year Built
Visits
 © BRIGHT, All Rights Reserved
