
Open House Sun, Sep 6th 11:00 AM - 4:00 PM - New Construction - Primary on Main - Eco Friendly
Address
12120 Honeysuckle Drive, Milton, DE
Price
$ 568,745
Property Attributes
- MLS#DESU2119578
- TypeSingle Family
- Listing Status ACTIVE
- CountySUSSEX
- CityMilton
- AreaBroadkill Hundred
- NeighborhoodFour Winds Farm
- Zip19968
- StyleTraditional
- Year Built2026
- Price$ 568,745
- Bedrooms3
- Full Bathrooms2
- Half Bathrooms0
- Sqr Footage1724
- Lot Size0.26 Acres
Data Source:
Bright MLS
Property Description
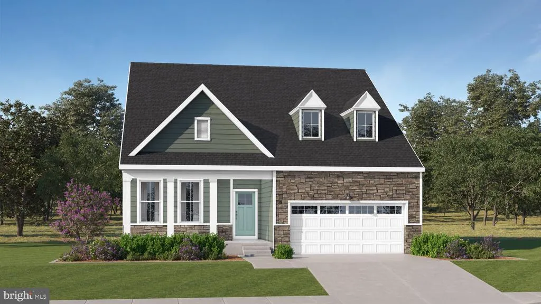
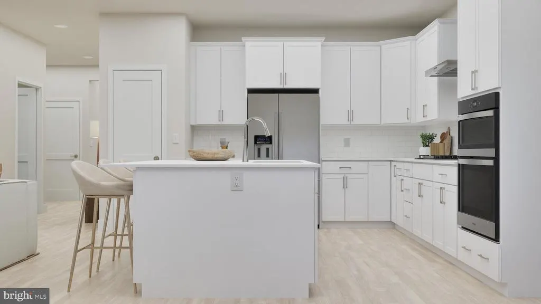
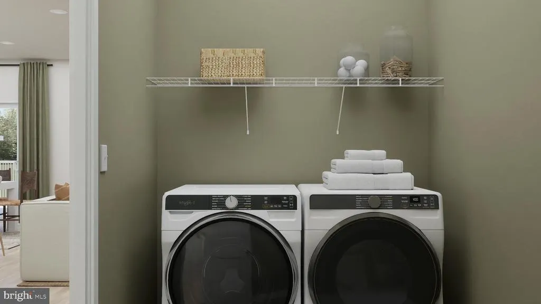
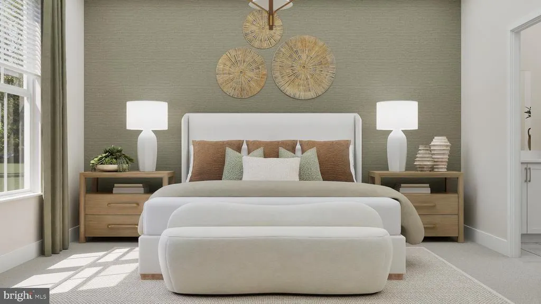
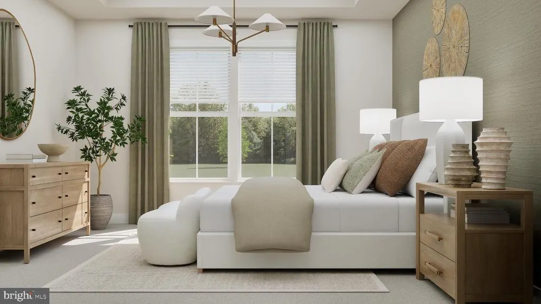
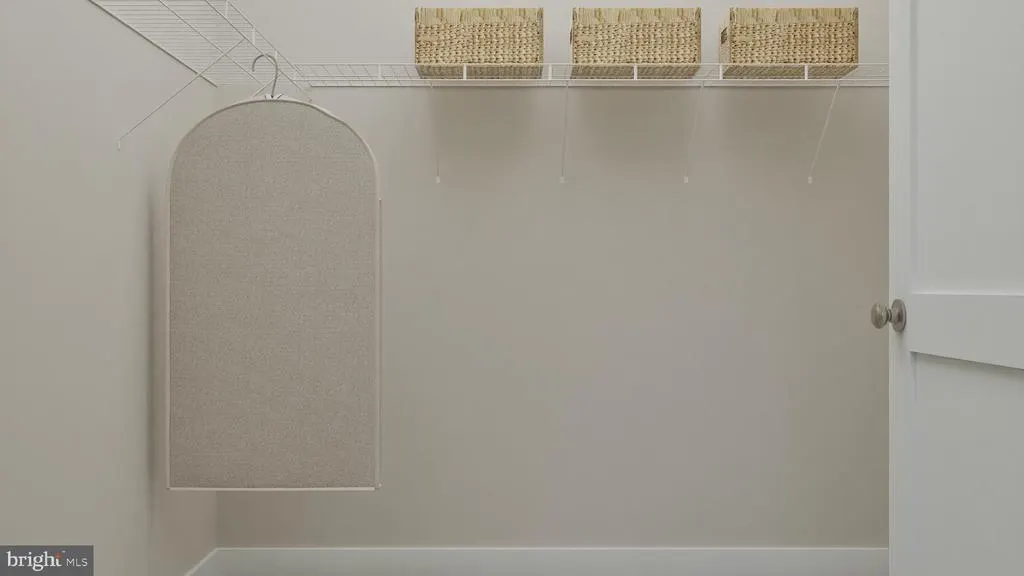
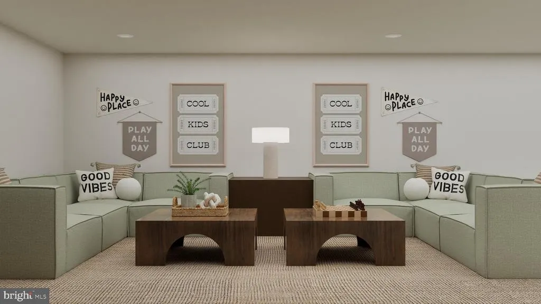
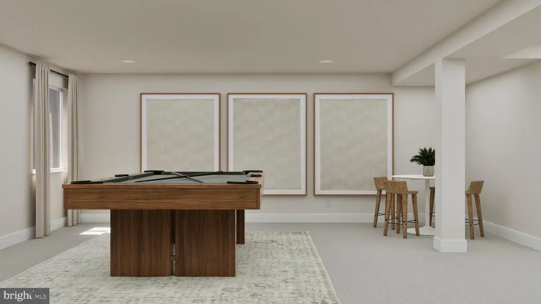
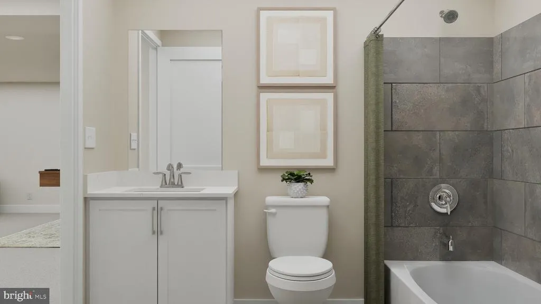
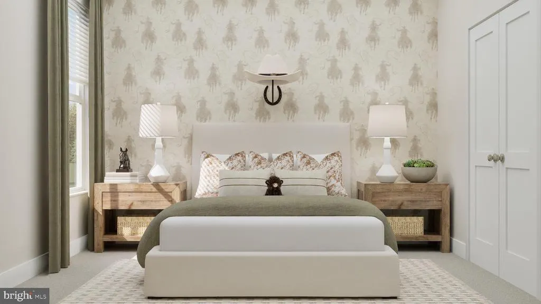
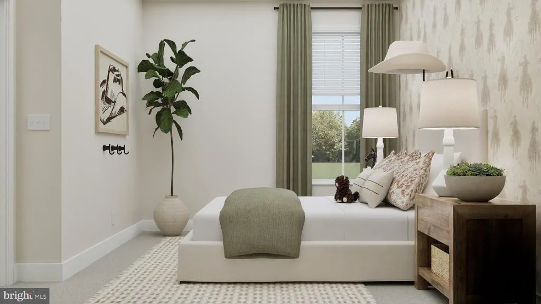
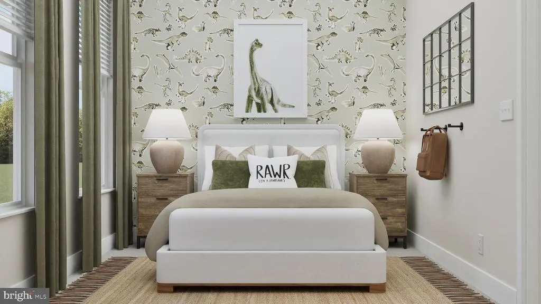
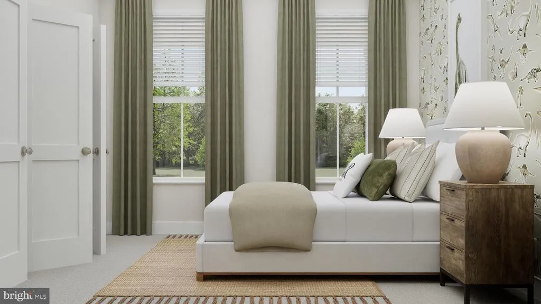
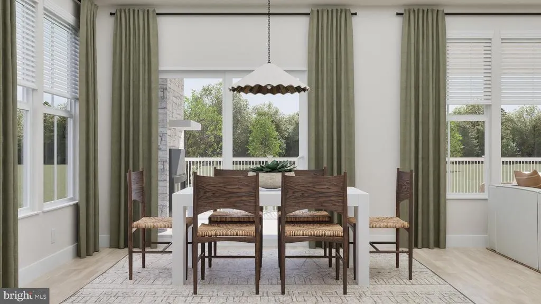
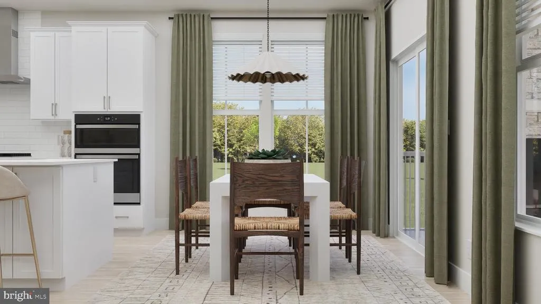
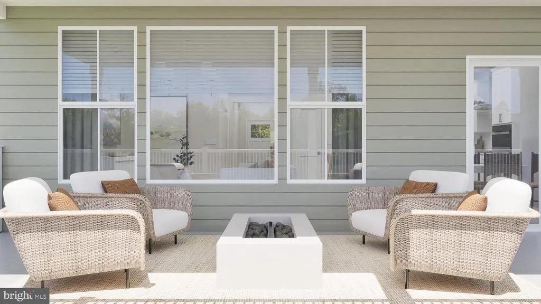
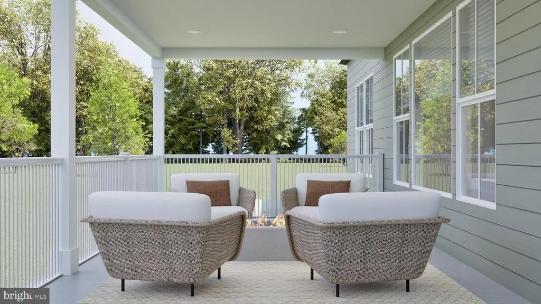
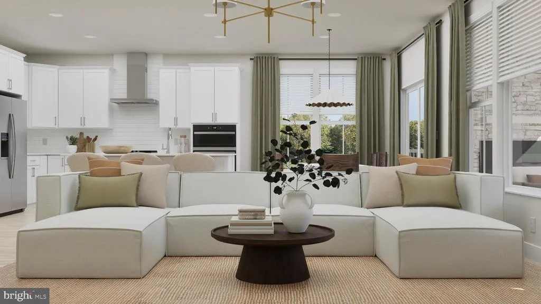
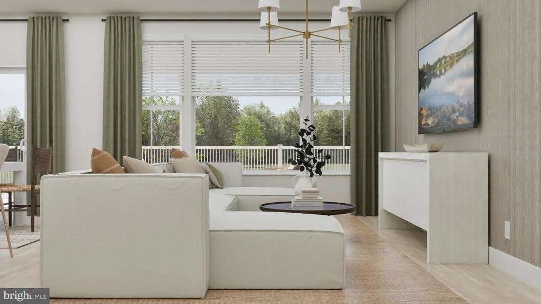
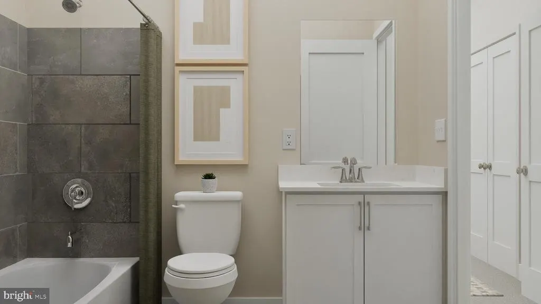
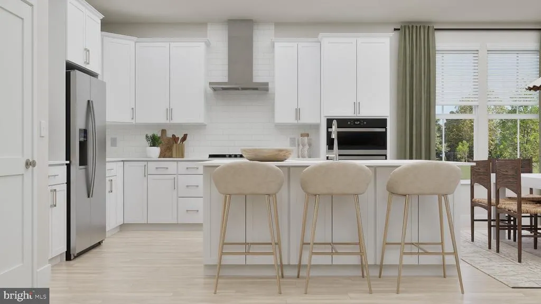
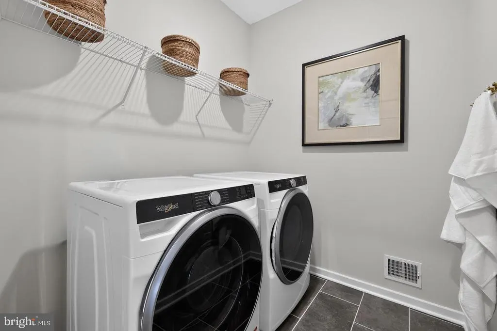
SEPTEMBER MOVE-IN! Be among the first to call this exciting new community home. This stunning 1724-square-foot home offers seamless single-level living with an open-concept great room, dining area and gourmet kitchen featuring quartz countertops, stainless steel appliances and a spacious walk-in pantry. Natural light floods the space through large windows, highlighting designer-selected flooring and 9-foot ceilings. The serene owners suite is tucked away for privacy and includes a luxurious bath with dual vanities, separate tub and shower, plus a walk-in closet. Two additional bedrooms provide quiet retreats on the opposite side of the home, while an optional morning room enhances the main living area with even more light and flexible space. A full basement provides abundant storage and the opportunity to create additional living space, whether you envision a recreation room, home gym or media room. An outdoor living package extends your entertaining area beyond the interior, creating the perfect setting for relaxing or gathering with guests. A convenient two-car garage with extra storage completes this thoughtfully designed layout. With smart home technology, energy-efficient features and elegant finishes throughout, this home is sure to move quicklydont miss your chance to make it yours! A Fall move-in timeline and the opportunity to get into one of the community's first homes means now is the perfect time to put down roots and watch this exciting neighborhood come to life. Conveniently located in Milton, just minutes from downtown Lewes, Rehoboth Beach, and Delaware's coastal attractions, with easy access to Route 1 for shopping, dining, and commuting. **Pictures are of artist renderings of the home and for illustrative purposes only. Please see New Home Consultant for details of final colors and finishes. Taxes to be assessed after settlement. Realtor representation must be acknowledged on the first interaction with Lennar, and the agent must accompany their client on the first visit.**
| Price History | |
|---|---|
| 8/31/2026 | Listed $568,745 |
General Features
| Living Area | 1724 |
|---|---|
| Sewer | Public Sewer |
| Heating | Forced Air |
| Cooling | Central A/C |
| Possession | Settlement |
| Appliances | Refrigerator |
| Zoning | RESIDENTIAL |
| HOA Fee | 150.00 |
| Garage Spaces | 2.00 |
| Patio/Porch Features | Patio(s) |
| Architectural Style | Traditional |
| Construction Materials | Vinyl Siding |
| School District | CAPE HENLOPEN |
| Year Built | 2026 |
| Levels | 1 |
| Other Fees | 0.00 |
| Ownership | Fee Simple |
| Cool Fuel | Electric |
| Building Name | NONE AVAILABLE |
| Accessibility | None |
| Assoc Fee Paid Per | Monthly |
| County | SUSSEX |
| New Construction | Yes |
| Property Type | Residential |
| HOA | Yes |
| Subdivision Name | FOUR WINDS FARM |
| Garage Y/N | Yes |
| Water Access Y/N | No |
| Other Structures | Above Grade,Below Grade |
| Full Baths | 2 |
| Status | ACTIVE |
| Directions | Directions: From Route 1 South,take the exit toward Milford/Georgetown and continue for approximately 11 miles. Turn right onto Union Street Extension (Route 5) and continue 2.5 miles. Proceed straig |
| City | MILTON |
| Other Fees Frequency | Unknown |
| Senior Community Y/N | No |
| MLS Area | Broadkill Hundred (31003) |
| Lot Size Units | Square Feet |
| Lot Size Square Feet | 11359.00 |
| Home Warranty Y/N | Yes |
| Property Condition | Excellent |
| Structure Type | Detached |
| Condo/Coop Association fee Y/N | No |
| Bathrooms Full Main Level | 2 |
| Bathrooms Count Main Level | 2.00 |
| Price Per Sq Ft Total AG | 329.9 |
| Construction Completed Y/N | No |
| Vacation Rental Y/N | No |
| Virtual Tour | https://www.lennar.com/new-homes/delaware/sussex-county/milton/four-winds-farm/savannah/23048660004/virtual-tour |
| Total SQFT | 3320 |
| Sussex DE Quadrants | Between Rt 113 & 13 |
| Standard Status | Active |
| Year Built Source | Estimated |
Interior Features
| Heating Fuel | Natural Gas |
|---|---|
| Basement | Unfinished |
| Hot Water | Natural Gas |
| Basement (Y/N) | Yes |
| Heating Y/N | Yes |
| Fireplace Y/N | No |
| Above Grade Finished Area | 1724 |
| Central Air Y/N | Yes |
| Total Bedrooms | 3 |
| Main Level Bedrooms | 3 |
| Below Grade Finished Area Unit Type | Square Feet |
| LivingAreaSource | Estimated |
| Below Grade Unfin Area Units | Square Feet |
| Below Grade Unfin SQFT | 1596 |
| Below Grade Unfin SQFT Source | Estimated |
| Above Grade Finished Area Source | Estimated |
| Above Grade Finished Area Unit Type | Square Feet |
| Total Baths | 2 |
Exterior Features
| Pool | Yes - Community |
|---|---|
| Water Source | Public |
| Total Parking Spaces | 4 |
| Garage Features | Garage - Front Entry |
| Type of Parking | Attached Garage,Driveway |
| Foundation Details | Concrete Perimeter |
| Water View Y/N | No |
| Lot Dimensions | 0.00 x 0.00 |
| Lot Size Acres | 0.26 |
| Lot Size Source | Estimated |
| Waterfront Y/N | No |
| Builder Model | SAVANNAH |
| Navigable Water Y/N | No |
| Water Oriented Y/N | No |
| # of Attached Garage Spaces | 2 |
Amenities
- Foreclosure
- Views
- Short Sale
- New Construction
- Adult 55+
- Lease To Own
- No HOA Fees
- Furnished
- Primary On Main
- Air Conditioning
- Seller Finance
- Green
- Fixer Upper
- Horse
- Golf
- Fireplace
- Deck
- Garage
- Basement
- Pool
Property vs Single Family Average in 19968
Price
Year Built
Visits
 © BRIGHT, All Rights Reserved
