
Open House Sun, Sep 6th 10:00 AM - 12:00 PM - Golf Course - Primary on Main
Address
37019 Bluewater Run E, Selbyville, DE
Price
$ 525,000
Property Attributes
- MLS#DESU2119554
- TypeSingle Family
- Listing Status ACTIVE
- CountySUSSEX
- CitySelbyville
- AreaBaltimore Hundred
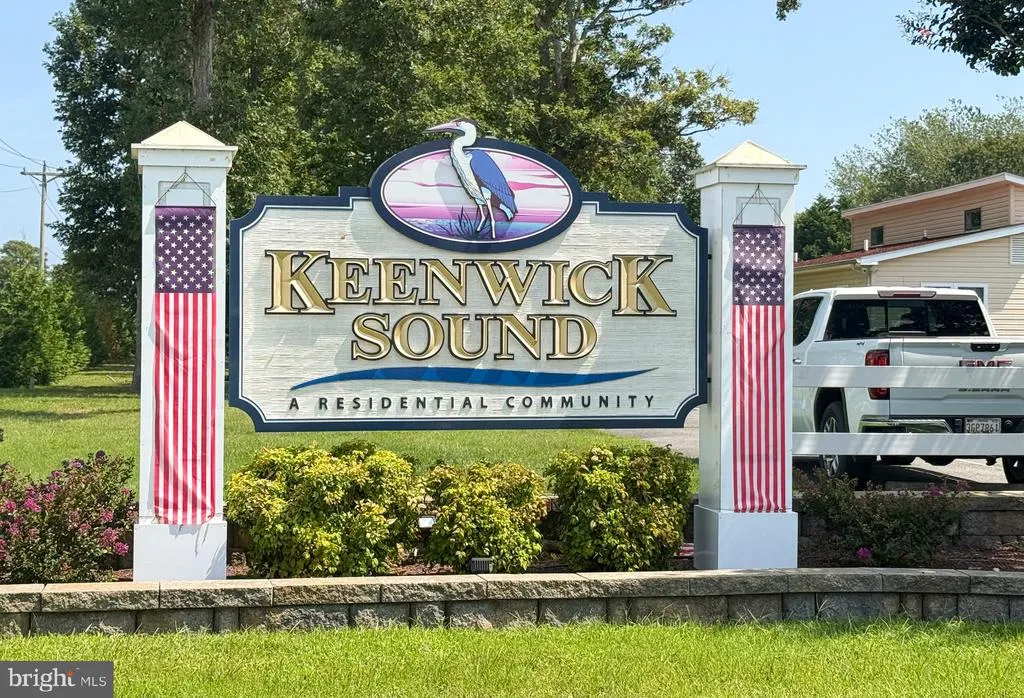
- NeighborhoodKeenwick Sound
- Zip19975
- StyleRanch/Rambler
- Year Built1996
- Taxes$ 864
- Price$ 525,000
- Bedrooms3
- Full Bathrooms2
- Half Bathrooms0
- Sqr Footage1836
- Lot Size0.32 Acres
Data Source:
Bright MLS
Property Description
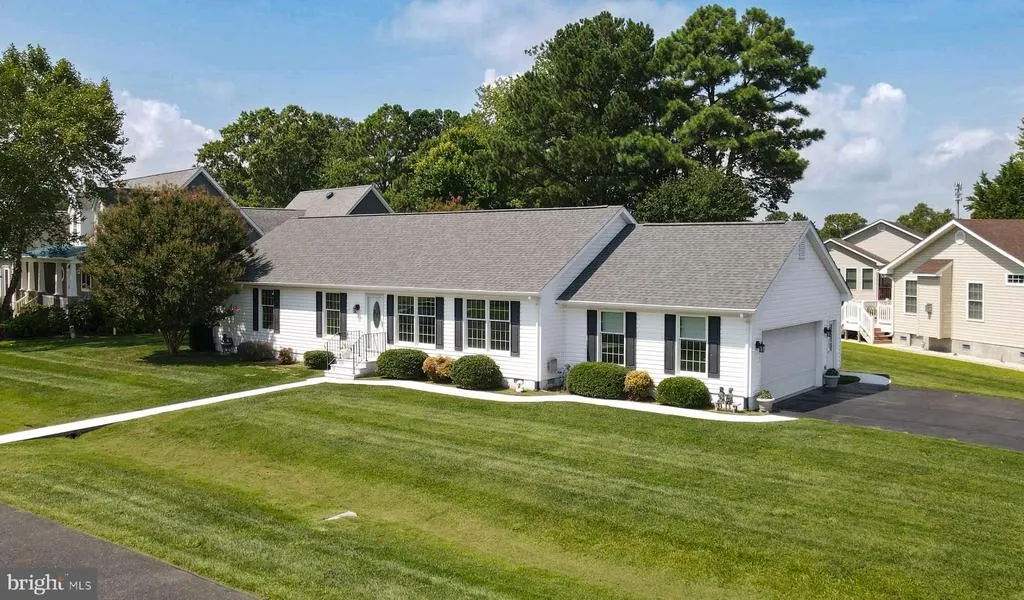
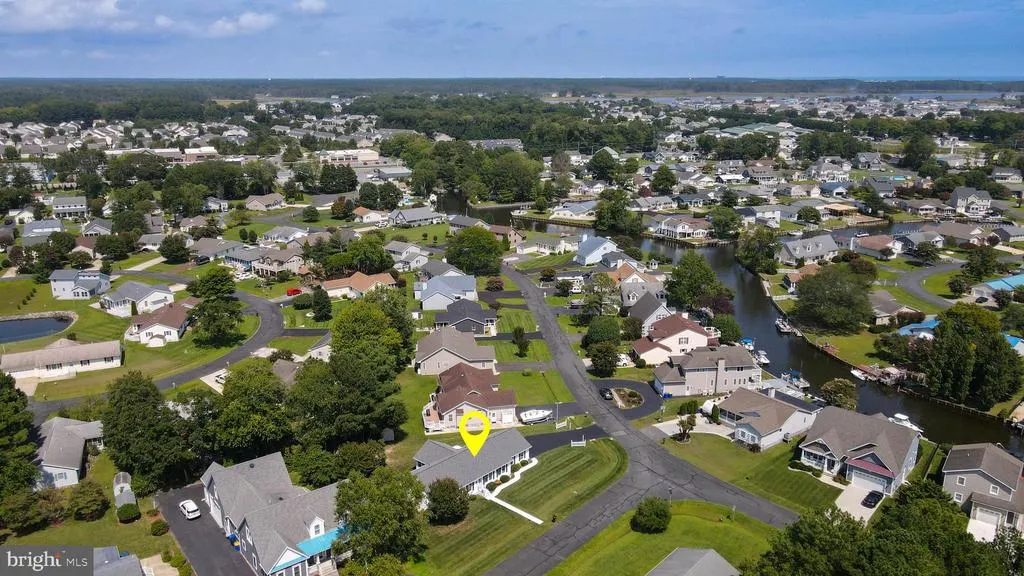
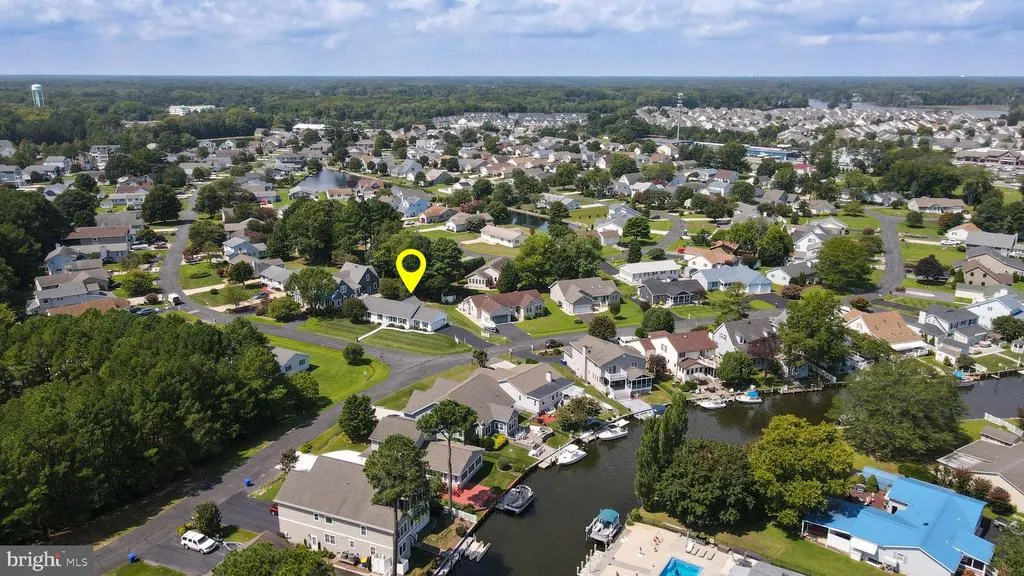
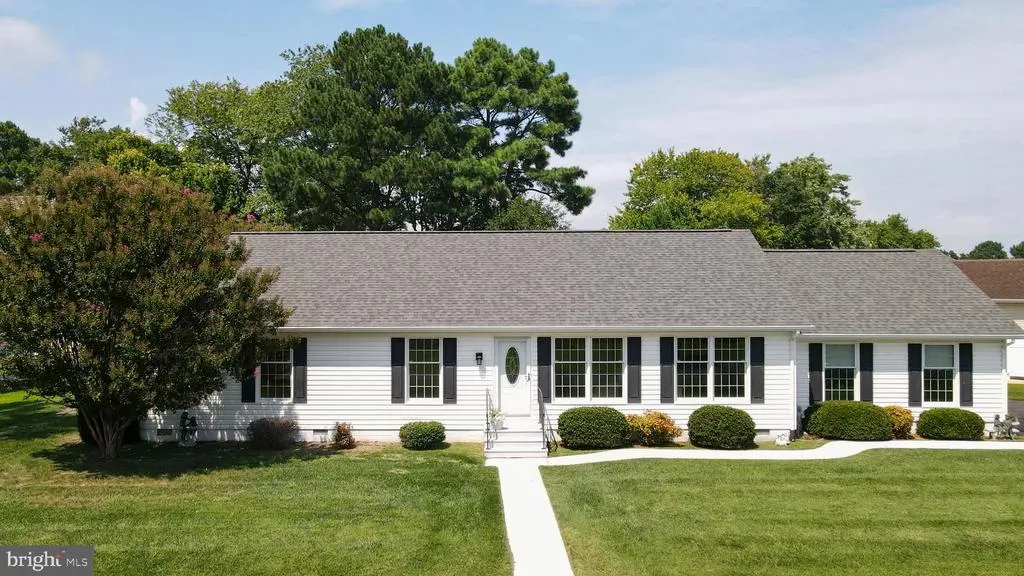
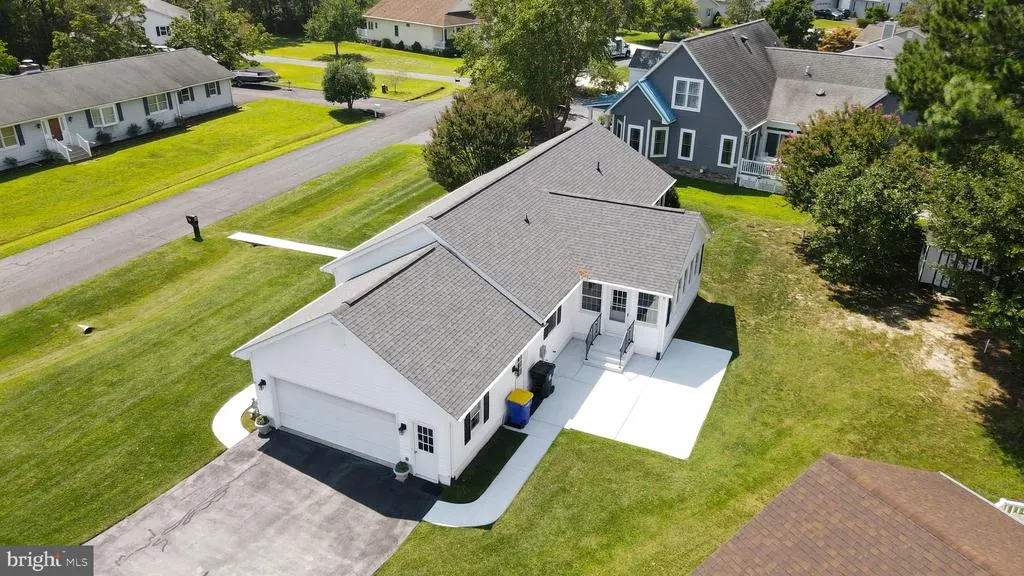
Coastal Living and Unbeatable Location in the Community of Keenwick Sound! Get ready to claim your slice of coastal Delaware! Convenient to Fenwick Island and Ocean City, this home is located approximately 3 miles from Delawares beautiful beaches and close to shopping, golf, restaurants, and the entertaining Freeman Arts Pavillian. Discover the perfect blend of comfort, convenience and coastal charm in this 1836 sq. ft. home. This beautifully maintained 3-Bedroom, 2-Full Bath Home is located on a premium corner lot just one block from the communitys private boat ramp. Step inside to discover a thoughtful layout featuring a spacious owners suite including a large walk- in closet and easy access walk-in shower. The spacious Kitchen offers an abundance of Cabinetry, a Breakfast Bar and a large area for Family Dining. The heart of the home opens to a bright, expansive Sunroom (Lots of Windows) the perfect place to unwind after a day at the Beach. Just relax or entertain family and friends on the large outside Patio. This turnkey retreat comes packed with features, including an oversized garage with sealed floor, city water and sewer, a recently replace roof (see disclosures for exact date), a standup freezer in the Mud Room, and a 10x7 outbuilding with electricity. Ceiling Fans with Lights are located throughout the home. The low HOA dues, just $480 annually, allow you full access to the neighborhood Pool, Clubhouse and beautifully maintained common areas. Whether youre looking for a year-round residence, vacation getaway, or coastal investment, this home offers an unbeatable location and relaxed beach-town lifestyle. Full details and photos will be coming soon. Contact us today to join the priority notification list before it officially hits the market.
| Price History | |
|---|---|
| 8/31/2026 | Listed $525,000 |
General Features
| Living Area | 1836 |
|---|---|
| Sewer | Public Sewer |
| Heating | Heat Pump(s) |
| Cooling | Central A/C |
| Possession | Settlement |
| Appliances | Oven/Range - Electric,Refrigerator,Freezer,Microwave,Dishwasher,Disposal,Washer,Dryer,Water Heater |
| Zoning | MR |
| HOA Fee | 480.00 |
| Garage Spaces | 2.00 |
| Association Fee Includes | Common Area Maintenance,Pool(s) |
| Architectural Style | Ranch/Rambler |
| Security Features | Smoke Detector |
| Construction Materials | Vinyl Siding |
| School District | INDIAN RIVER |
| Year Built | 1996 |
| Electric | 200+ Amp Service,Circuit Breakers |
| Levels | 1 |
| Tax Year | 2026 |
| Ownership | Fee Simple |
| Cool Fuel | Electric |
| Building Name | NONE AVAILABLE |
| Accessibility | 2+ Access Exits |
| Assoc Fee Paid Per | Annually |
| County | SUSSEX |
| New Construction | No |
| Property Type | Residential |
| Association Amenities | Swimming Pool,Club House |
| HOA | Yes |
| Subdivision Name | KEENWICK SOUND |
| Garage Y/N | Yes |
| Water Access Y/N | No |
| Other Structures | Above Grade,Below Grade |
| Full Baths | 2 |
| Status | ACTIVE |
| Directions | From Coastal Hwy turn right onto Lighthouse Rd,left onto River Run,left onto Bluewater Run E. The home is on the left. Sign posted. |
| City | SELBYVILLE |
| Disclosures | Lead Based Paint - Federal,Radon,Prop Disclosure |
| Senior Community Y/N | No |
| MLS Area | Baltimore Hundred (31001) |
| Lot Size Units | Square Feet |
| Lot Size Square Feet | 13939.00 |
| Tax Annual Amount | 864.0 |
| Structure Type | Detached |
| Condo/Coop Association fee Y/N | No |
| Bathrooms Full Main Level | 2 |
| Bathrooms Count Main Level | 2.00 |
| Price Per Sq Ft Total AG | 285.95 |
| Acceptable Financing | Cash,Conventional |
| Vacation Rental Y/N | No |
| Total SQFT | 1836 |
| Sussex DE Quadrants | Between Rt 1 & 113 |
| Standard Status | Active |
| Year Built Source | Assessor |
| Legal Subdivision | KEENWICK SOUND |
| Federal Flood Zone | X500 |
Interior Features
| Interior Amenities | Ceiling Fan(s) |
|---|---|
| Heating Fuel | Electric |
| Hot Water | Electric |
| Basement (Y/N) | No |
| Heating Y/N | Yes |
| Window Features | Screens |
| Fireplace Y/N | No |
| Above Grade Finished Area | 1836 |
| Central Air Y/N | Yes |
| Total Bedrooms | 3 |
| Main Level Bedrooms | 3 |
| Below Grade Finished Area Unit Type | Square Feet |
| LivingAreaSource | Estimated |
| Laundry Type | Main Floor |
| Below Grade Unfin Area Units | Square Feet |
| Below Grade Unfin SQFT Source | Assessor |
| Below Grade Finished Area Source | Assessor |
| Above Grade Finished Area Source | Estimated |
| Above Grade Finished Area Unit Type | Square Feet |
| Total Baths | 2 |
Exterior Features
| Pool | No Pool |
|---|---|
| Water Source | Public |
| Inclusions | Freezer and 10x7 outbuilding that has carpet and electric |
| Total Parking Spaces | 4 |
| Garage Features | Garage Door Opener |
| Type of Parking | Attached Garage,Driveway |
| Land Use Code | 1 1 |
| Foundation Details | Crawl Space,Block |
| Water View Y/N | No |
| Lot Dimensions | 121.00 x 127.00 |
| Lot Size Acres | 0.32 |
| Lot Size Source | Assessor |
| Waterfront Y/N | No |
| Navigable Water Y/N | No |
| Water Oriented Y/N | No |
| # of Attached Garage Spaces | 2 |
| LotDimensionsSource | Assessor |
Amenities
- Foreclosure
- Views
- Short Sale
- New Construction
- Adult 55+
- Lease To Own
- No HOA Fees
- Furnished
- Primary On Main
- Air Conditioning
- Seller Finance
- Green
- Fixer Upper
- Horse
- Golf
- Fireplace
- Deck
- Garage
- Basement
- Pool
Property vs Single Family Average in 19975
Price
Taxes
Year Built
Visits
 © BRIGHT, All Rights Reserved
