
Golf Course - Primary on Main
Address
16248 John Adams Lane, Millsboro, DE
Price
$ 389,000
Property Attributes
- MLS#DESU2119538
- TypeSingle Family
- Listing Status ACTIVE
- CountySUSSEX
- CityMillsboro
- AreaIndian River Hundred
- NeighborhoodPatriots Glen
- Zip19966
- StyleRanch/Rambler
- Year Built2024
- Taxes$ 582
- Price$ 389,000
- Bedrooms3
- Full Bathrooms2
- Half Bathrooms0
- Sqr Footage1352
- Lot Size34.35 Acres
Data Source:
Bright MLS
Property Description
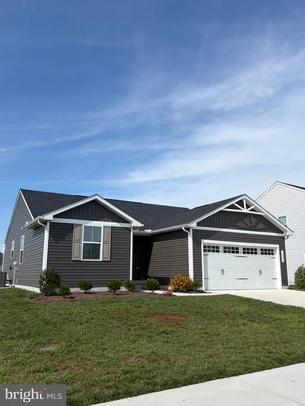
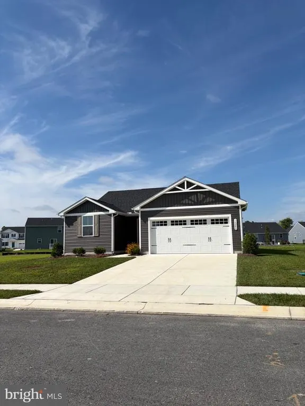
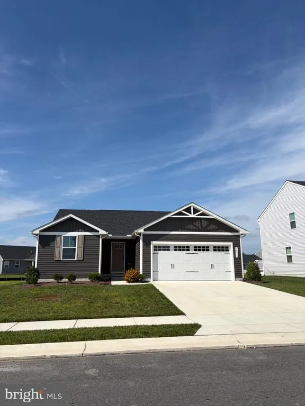
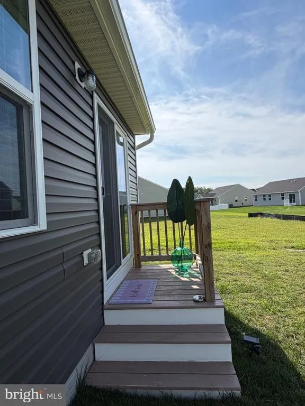
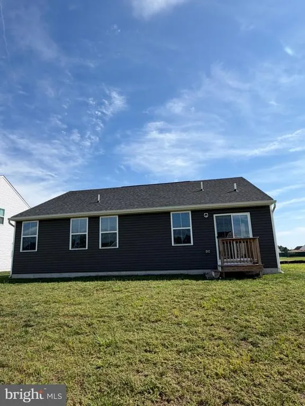
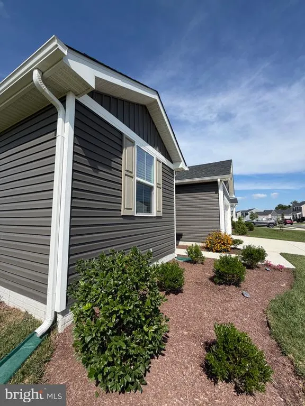
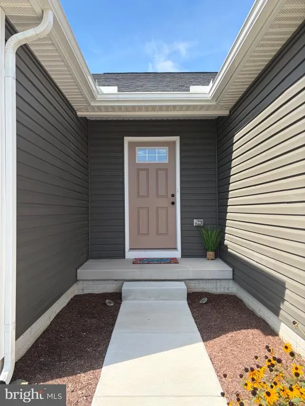
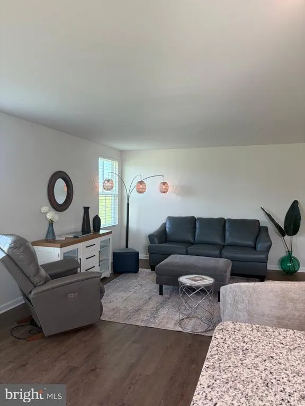
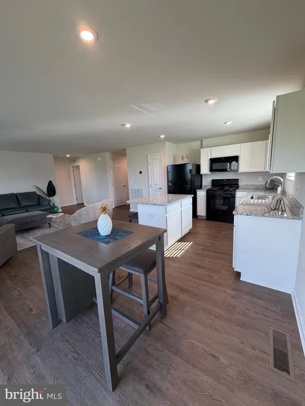
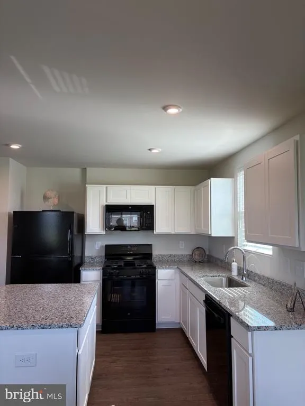
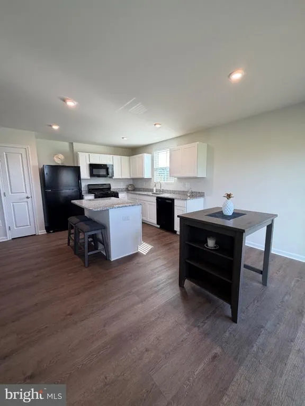
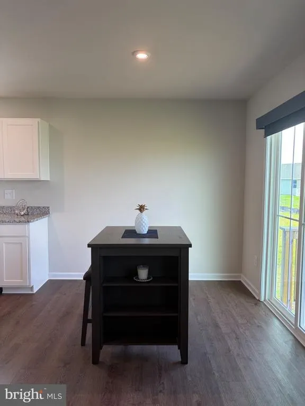
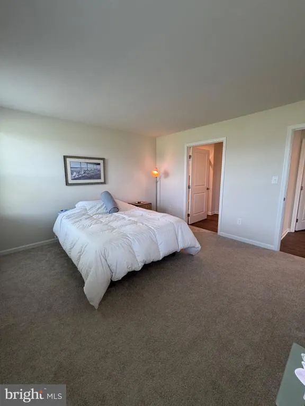
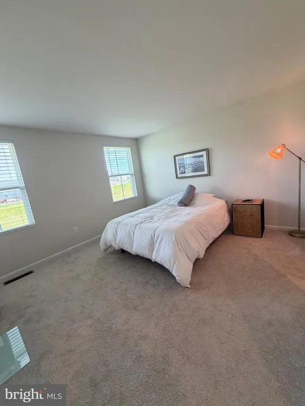
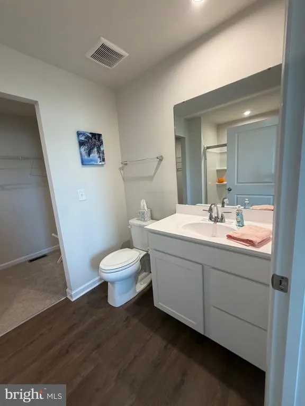
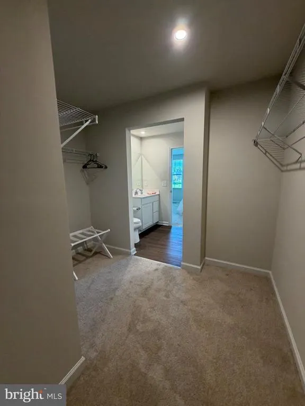
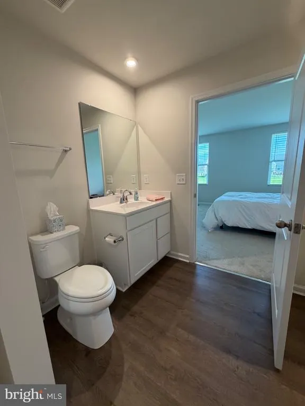
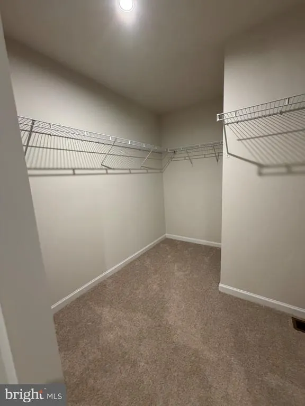
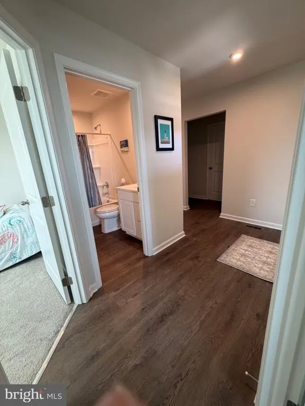
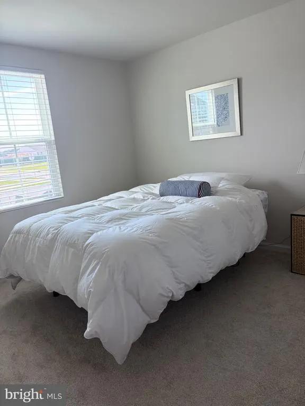
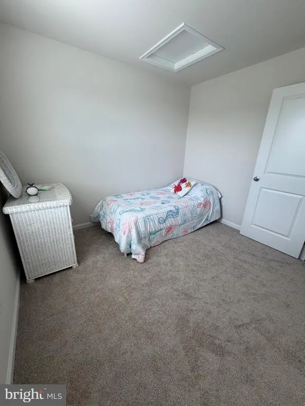
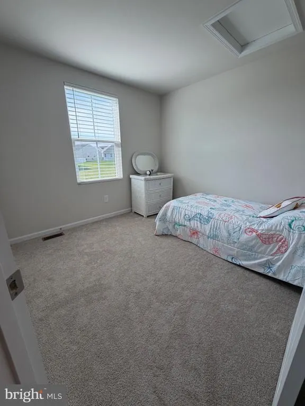
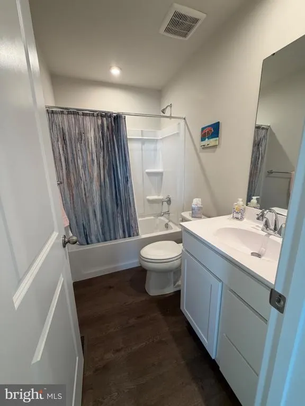
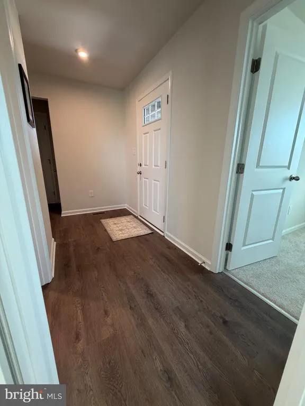
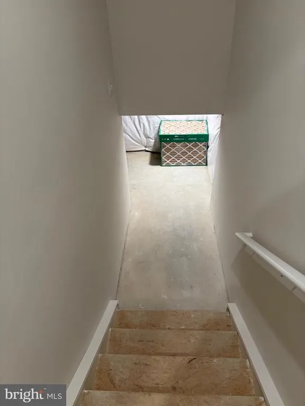
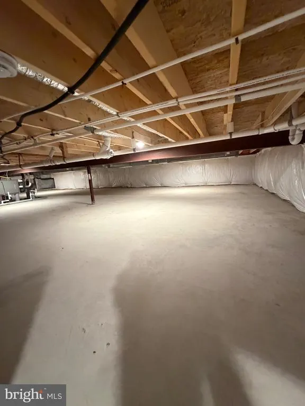
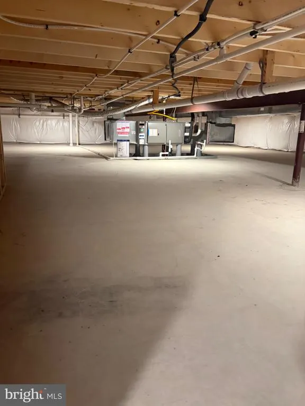
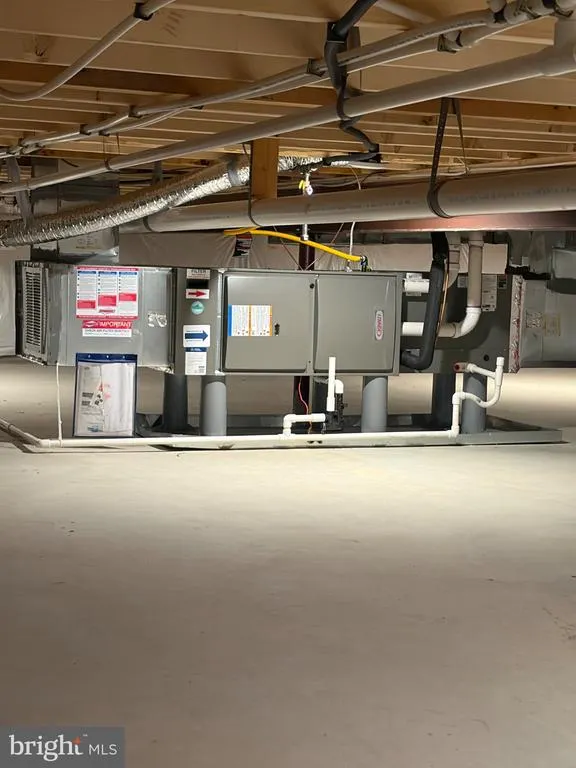
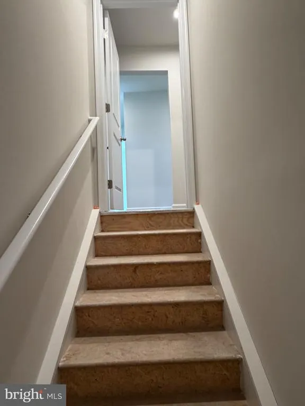
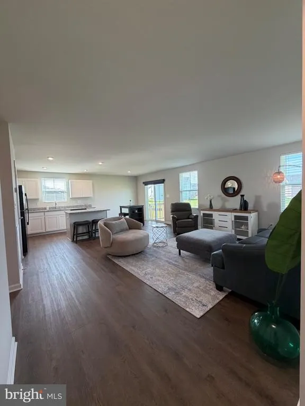
Discover the charm of this beautifully designed like new ranch-style home nestled in the desirable Patriots Glen community. Built in 2024, this inviting residence features 1,352 sq. ft. of thoughtfully laid-out space, perfect for modern living. The kitchen boasts upgraded countertops, an island for casual dining, and essential appliances including a built-in microwave, gas oven/range, and dishwasher. This home offers three bedrooms, and two full bathrooms. Master bedroom features master bath with shower stall and a walk in closet with lots of storage. Enjoy the comfort of luxury vinyl plank and carpet flooring throughout, along with window treatments that enhance privacy and style. Outside, the property is complemented by a well-maintained yard that backs onto an open common area, providing a serene backdrop for outdoor activities. The community features include a refreshing pool and well-kept common areas, perfect for relaxation and socializing. Patriots Glen is not just a place to live; it's a vibrant community with excellent schools, golfing, shopping, beaches and more. With an attached two-car garage and a concrete driveway, this home combines comfort and convenience, making it the perfect place to call home. You also have easy access to the walk down 4 foot conditioned crawl space.
| Elementary School | High School |
|---|---|
| East Millsboro Elementary School | Sussex Central High School |
| Price History | |
|---|---|
| 8/31/2026 | Listed $389,000 |
General Features
| Living Area | 1352 |
|---|---|
| Sewer | Public Sewer |
| Heating | Forced Air |
| Cooling | Central A/C |
| Utilities | Natural Gas Available |
| Possession | 0-30 Days CD |
| Roof | Architectural Shingle |
| Appliances | Built-In Microwave,Dishwasher,Disposal,Dryer,Exhaust Fan,Oven/Range - Gas,Water Heater - Tankless |
| Zoning | MR |
| HOA Fee | 70.00 |
| Garage Spaces | 2.00 |
| Association Fee Includes | Common Area Maintenance,Pool(s) |
| Architectural Style | Ranch/Rambler |
| Construction Materials | Vinyl Siding |
| School District | INDIAN RIVER |
| Year Built | 2024 |
| Levels | 1 |
| Tax Year | 2026 |
| Ownership | Fee Simple |
| Cool Fuel | Electric |
| Building Name | NONE AVAILABLE |
| Accessibility | 2+ Access Exits |
| Assoc Fee Paid Per | Monthly |
| County | SUSSEX |
| New Construction | No |
| Property Type | Residential |
| HOA | Yes |
| Subdivision Name | PATRIOTS GLEN |
| Garage Y/N | Yes |
| Water Access Y/N | No |
| Other Structures | Above Grade,Below Grade |
| Full Baths | 2 |
| Status | ACTIVE |
| Directions | Use GPS for easiest directions |
| City | MILLSBORO |
| Disclosures | Subject to Condo/HOA Docs |
| Association Name | SEA SCAPE |
| Senior Community Y/N | No |
| MLS Area | Indian River Hundred (31008) |
| Lot Size Units | Square Feet |
| Lot Size Square Feet | 1496286.00 |
| Tax Assessed Value | 272500.0 |
| Tax Annual Amount | 582.0 |
| Home Warranty Y/N | No |
| Structure Type | Detached |
| Condo/Coop Association fee Y/N | No |
| Bathrooms Full Main Level | 2 |
| Bathrooms Count Main Level | 2.00 |
| Price Per Sq Ft Total AG | 287.72 |
| Acceptable Financing | Cash,Conventional,FHA,VA,USDA |
| Lease Considered Y/N | No |
| Vacation Rental Y/N | No |
| Total SQFT | 1352 |
| Sussex DE Quadrants | Between Rt 1 & 113 |
| Standard Status | Active |
| Year Built Source | Estimated |
| Tax Lot | DEBPA0141 |
Interior Features
| Interior Amenities | Window Treatments,Bathroom - Stall Shower,Bathroom - Tub Shower,Combination Kitchen/Living,Entry Level Bedroom,Floor Plan - Open,Kitchen - Island,Upgraded Countertops,Walk-in Closet(s),Other |
|---|---|
| Heating Fuel | Natural Gas |
| Flooring | Carpet,Luxury Vinyl Plank |
| Hot Water | Natural Gas,Tankless |
| Basement (Y/N) | No |
| Heating Y/N | Yes |
| Fireplace Y/N | No |
| Above Grade Finished Area | 1352 |
| Central Air Y/N | Yes |
| Total Bedrooms | 3 |
| Room Type | Kitchen,Great Room,Laundry |
| Main Level Bedrooms | 3 |
| Below Grade Finished Area Unit Type | Square Feet |
| LivingAreaSource | Assessor |
| Laundry Type | Dryer In Unit,Washer In Unit |
| Below Grade Unfin Area Units | Square Feet |
| Above Grade Finished Area Unit Type | Square Feet |
| Total Baths | 2 |
Exterior Features
| Exterior Amenities | Street Lights,Underground Lawn Sprinkler |
|---|---|
| Pool | Yes - Community |
| Parking Features | Concrete Driveway |
| Lot Features | Backs - Open Common Area,Cleared,Rear Yard,Other |
| Water Source | Public |
| Total Parking Spaces | 2 |
| Garage Features | Garage - Front Entry |
| Type of Parking | Attached Garage |
| Land Use Code | 1 1 |
| Foundation Details | Crawl Space,Other |
| Spa | No |
| Water View Y/N | No |
| Lot Dimensions | 59x119x70x132 |
| Lot Size Acres | 34.35 |
| Lot Size Source | Estimated |
| Waterfront Y/N | No |
| Builder Model | Spruce |
| Land Assessed Value | 49200.00 |
| Navigable Water Y/N | No |
| Water Oriented Y/N | No |
| # of Attached Garage Spaces | 2 |
| LotDimensionsSource | Estimated |
Room Details
| Room | Dimensions | Level | Flooring | Details |
|---|---|---|---|---|
| Great Room | Main | Flooring - Luxury Vinyl Plank | ||
| Kitchen | Main | Countertop(s) - Granite,Dining Area,Flooring - Luxury Vinyl Plank,Kitchen - Gas Cooking,Living/Dining Room Combo | ||
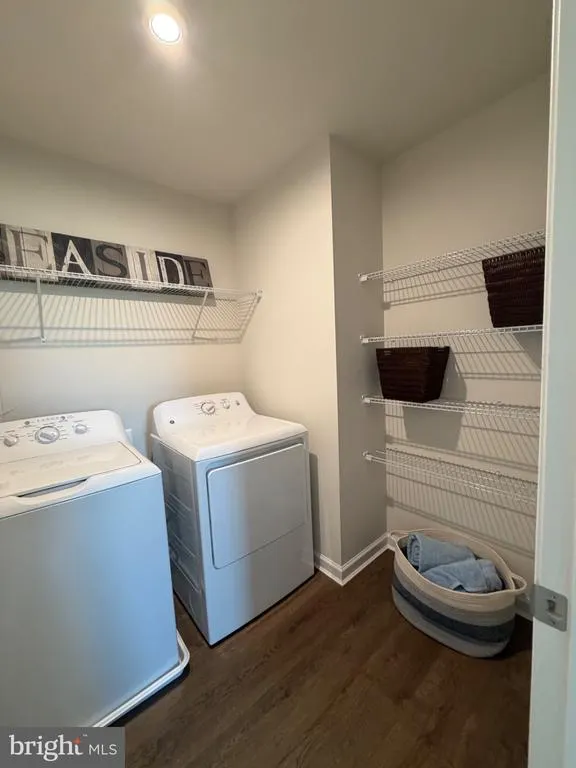
| Laundry | Main | Flooring - Luxury Vinyl Plank |
Amenities
- Foreclosure
- Views
- Short Sale
- New Construction
- Adult 55+
- Lease To Own
- No HOA Fees
- Furnished
- Primary On Main
- Air Conditioning
- Seller Finance
- Green
- Fixer Upper
- Horse
- Golf
- Fireplace
- Deck
- Garage
- Basement
- Pool
Property vs Single Family Average in 19966
Price
Taxes
Year Built
Visits
 © BRIGHT, All Rights Reserved
