
Open House Sun, Sep 6th 9:00 AM - 12:00 PM - Water Views - Primary on Main
Address
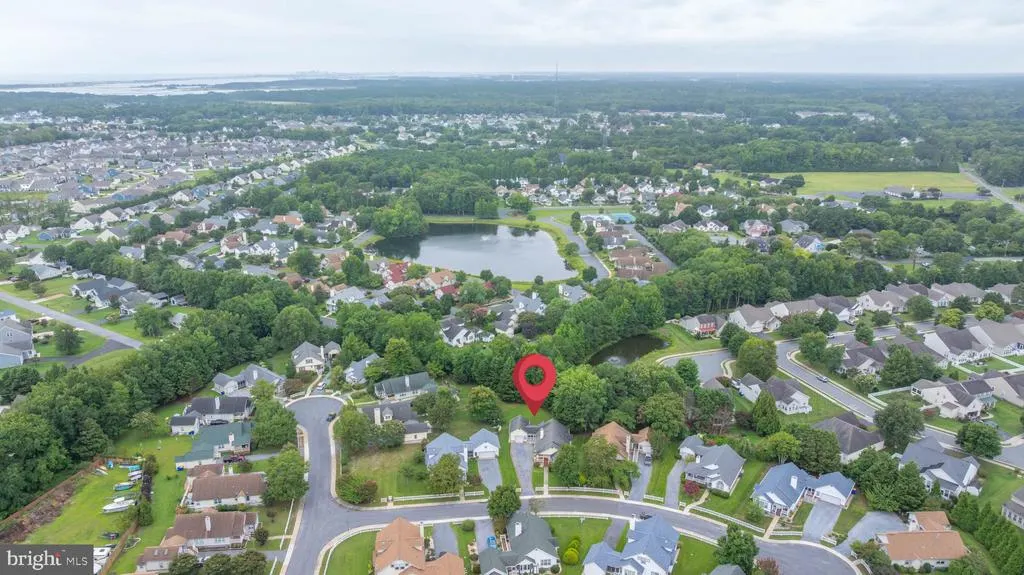
4 Amandas Way, Ocean View, DE
Price
$ 560,000
Property Attributes
- MLS#DESU2119510
- TypeSingle Family
- Listing Status ACTIVE
- CountySUSSEX
- CityOcean View
- AreaBaltimore Hundred
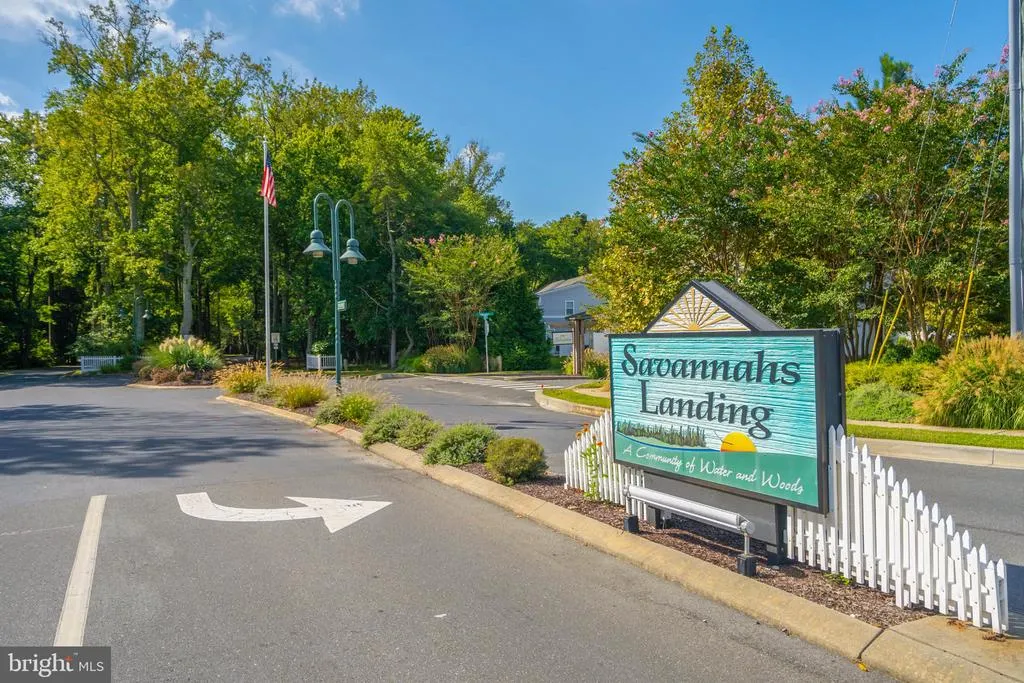
- NeighborhoodSavannahs Landing
- Zip19970
- StyleCoastal,Ranch/Rambler
- Year Built2000
- Taxes$ 1972
- Price$ 560,000
- Bedrooms3
- Full Bathrooms2
- Half Bathrooms0
- Sqr Footage1618
- Lot Size0.35 Acres
Data Source:
Bright MLS
Property Description
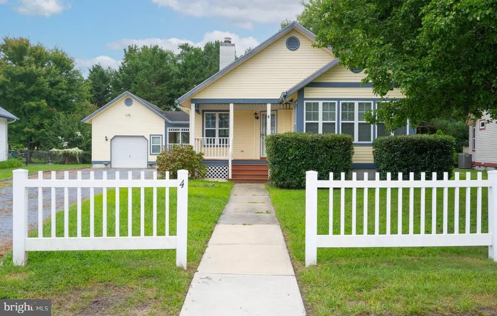
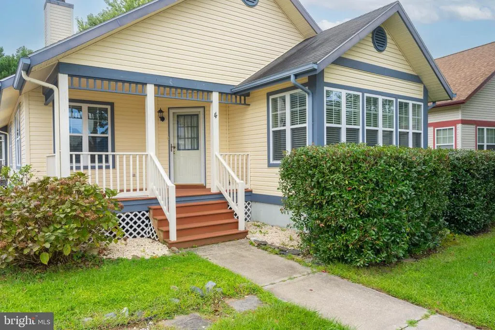
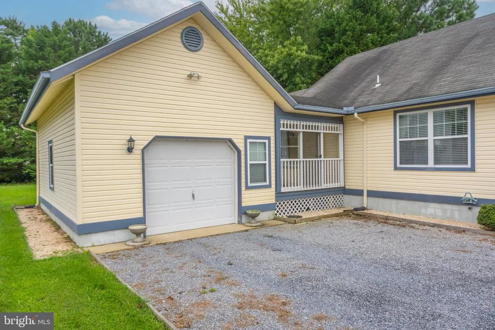
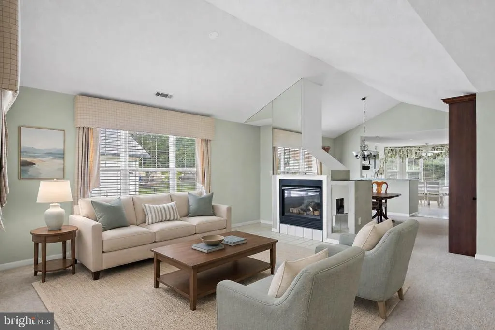
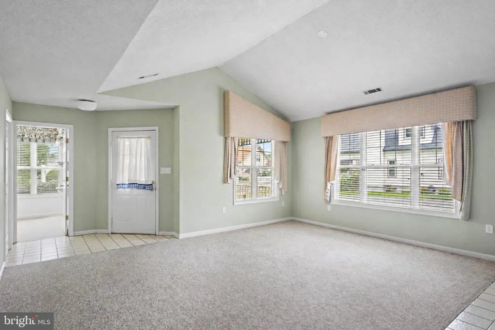
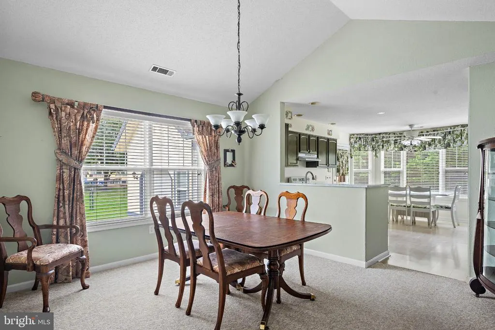
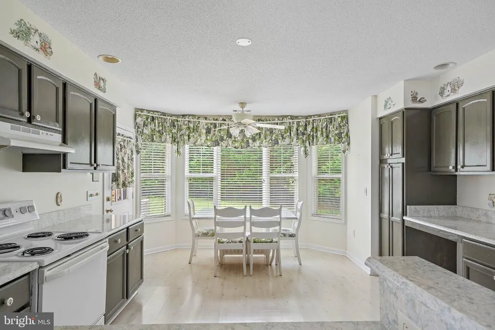
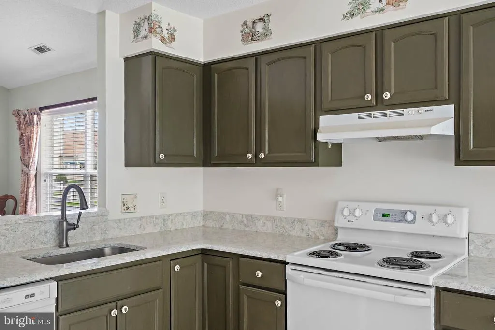
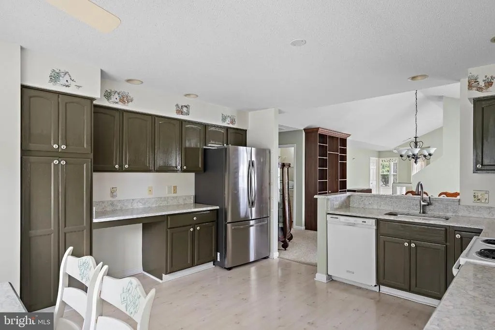
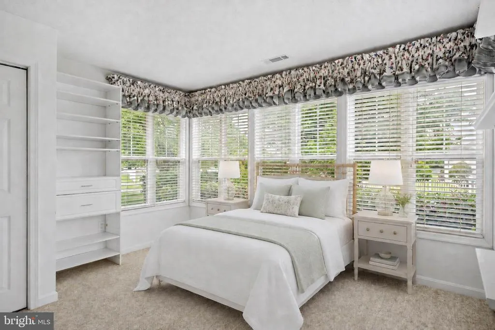
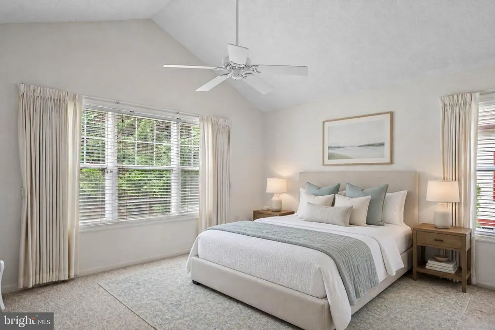
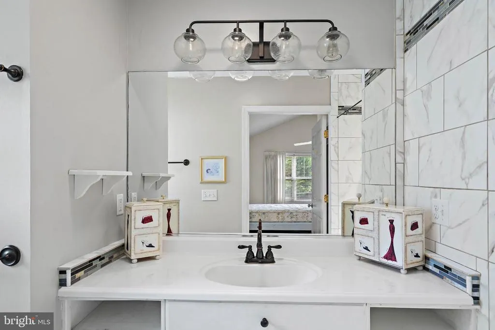
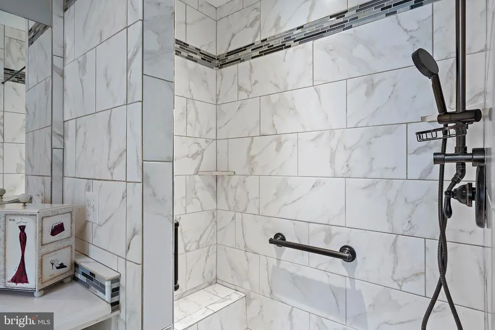
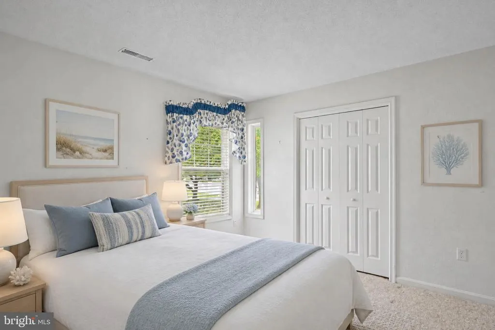
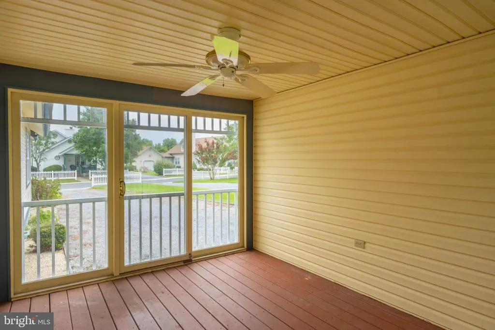
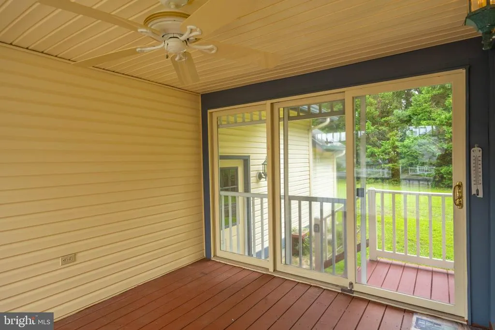
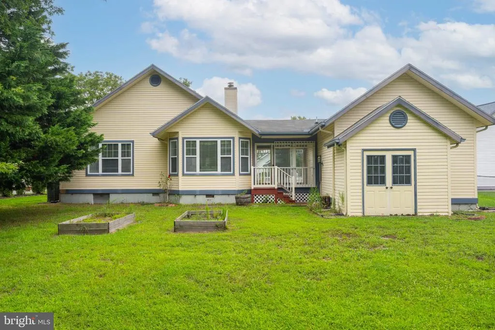
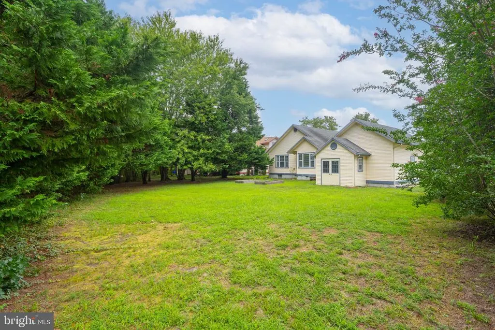
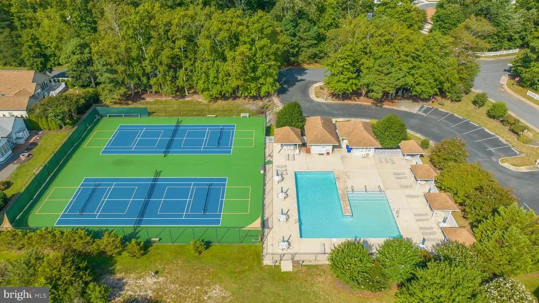
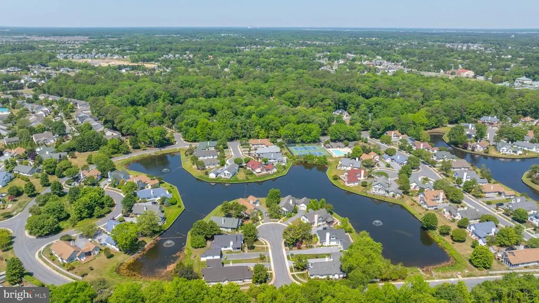
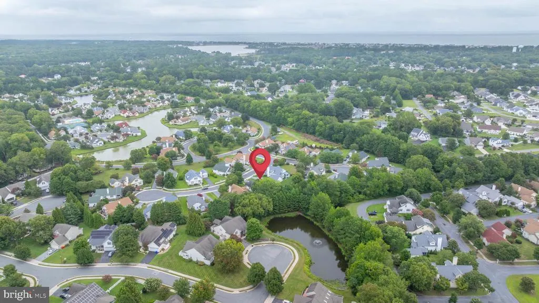
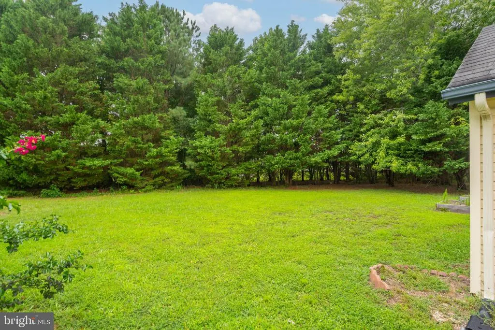
Nestled in the charming community of Savannahs Landing, this delightful 3-bedroom, 2-bathroom coastal home offers a perfect blend of comfort and convenience. Built in 2000, the property features a warm coastal aesthetic with a well-maintained interior and spacious layout. The open kitchen is perfect for hosting gatherings, while the built in propane fireplace adds a cozy touch to the formal dining and living area. The primary suite features a walk-in shower and ample closet space from two walk in closets. Outside, the expansive 0.35-acre lot is beautifully landscaped, providing a tranquil setting with the views of the pond, sounds of the fountain, and lush greenery. Enjoy leisurely mornings and afternoons on the enclosed rear porch, or take advantage of the community amenities, including a outdoor pool, tennis courts, and playgrounds. The community also offers convenient boat storage and easy access to nearby water features. Located in a suburban oasis right off of Route 26, the neighborhood is within biking or walking distance of local parks, walking trails, and shopping centers, making it ideal for those seeking a coastal lifestyle. Plus, youre just over a mile from the Bethany Beach Boardwalk, putting the beach, dining, and entertainment just minutes from your doorstep. With an attached oversized garage and ample driveway space, parking is a breeze. Experience the perfect blend of comfort, community, and convenience in this inviting home.
| Price History | |
|---|---|
| 9/1/2026 | Listed $560,000 |
General Features
| Living Area | 1618 |
|---|---|
| Sewer | Public Sewer |
| Heating | Forced Air,Heat Pump(s) |
| Cooling | Central A/C |
| Utilities | Propane |
| Possession | Settlement |
| Roof | Shingle |
| Appliances | Dishwasher,Disposal,Microwave,Refrigerator,Washer,Water Heater,Dryer - Electric,Oven/Range - Electric |
| Zoning | TN |
| HOA Fee | 347.00 |
| Garage Spaces | 1.00 |
| Association Fee Includes | Common Area Maintenance,Management,Other,Pool(s),Recreation Facility,Reserve Funds |
| Patio/Porch Features | Deck(s),Enclosed,Breezeway,Porch(es),Screened |
| Architectural Style | Coastal,Ranch/Rambler |
| Construction Materials | Stick Built,Vinyl Siding |
| School District | INDIAN RIVER |
| Year Built | 2000 |
| View | Water,Pond,Garden/Lawn,Street,Trees/Woods |
| Levels | 1 |
| Tax Year | 2026 |
| Ownership | Fee Simple |
| Cool Fuel | Electric |
| Building Name | NONE AVAILABLE |
| Accessibility | 2+ Access Exits |
| Assoc Fee Paid Per | Quarterly |
| County | SUSSEX |
| New Construction | No |
| Property Type | Residential |
| Association Amenities | Pool - Outdoor,Swimming Pool,Tennis Courts,Tot Lots/Playground,Lake,Fencing,Other,Common Grounds |
| HOA | Yes |
| Subdivision Name | SAVANNAHS LANDING |
| Garage Y/N | Yes |
| Water Access Y/N | Yes |
| Other Structures | Above Grade |
| Total Rooms | 11 |
| Full Baths | 2 |
| Status | ACTIVE |
| Directions | From Route 26 (Atlantic Ave) Turn right or left onto Tyler Drive,Turn right onto Amandas Court,Turn right onto Amandas Way |
| City | OCEAN VIEW |
| Association Name | SAVANNAHS LANDING HOA |
| Senior Community Y/N | No |
| MLS Area | Baltimore Hundred (31001) |
| Lot Size Units | Square Feet |
| Lot Size Square Feet | 15246.00 |
| Tax Annual Amount | 1972.1 |
| Structure Type | Detached |
| Condo/Coop Association fee Y/N | No |
| Bathrooms Full Main Level | 2 |
| Bathrooms Count Main Level | 2.00 |
| Price Per Sq Ft Total AG | 346.11 |
| Acceptable Financing | Cash,Conventional |
| Community Pool Features | In Ground |
| Vacation Rental Y/N | No |
| Virtual Tour | https://www.zillow.com/view-imx/510837c0-68ea-4bba-bd88-e48c338b3b3c?setAttribution=mls&wl=true&initialViewType=pano&utm_source=dashboard |
| Total SQFT | 1618 |
| Location Type | Suburban |
| Sussex DE Quadrants | Between Rt 1 & 113 |
| Builder Name | RDM |
| Standard Status | Active |
| Year Built Source | Estimated |
| Federal Flood Zone | AE6 |
| Association Recreation Fee | No |
Interior Features
| Interior Amenities | Attic,Ceiling Fan(s),Combination Kitchen/Dining,Entry Level Bedroom,Kitchen - Eat-In,Window Treatments,Bathroom - Walk-In Shower,Bathroom - Tub Shower,Carpet,Dining Area,Primary Bath(s),Recessed Ligh |
|---|---|
| Heating Fuel | Electric |
| Flooring | Carpet,Vinyl |
| Total Fireplaces | 1 |
| Fireplace Features | Gas/Propane |
| Hot Water | Electric |
| Basement (Y/N) | No |
| Heating Y/N | Yes |
| Window Features | Insulated,Screens,Double Pane |
| Fireplace Y/N | Yes |
| Above Grade Finished Area | 1618 |
| Central Air Y/N | Yes |
| Total Bedrooms | 3 |
| Room Type | Living Room,Dining Room,Primary Bedroom,Bedroom 2,Bedroom 3,Kitchen,Utility Room,Bathroom 2,Primary Bathroom,Screened Porch |
| Main Level Bedrooms | 3 |
| LivingAreaSource | Assessor |
| Laundry Type | Dryer In Unit,Washer In Unit |
| Above Grade Finished Area Unit Type | Square Feet |
| Total Baths | 2 |
Exterior Features
| Exterior Amenities | Outbuilding(s),Sidewalks,Boat Storage,Play Area,Sport Court,Street Lights,Tennis Court(s) |
|---|---|
| Pool | Yes - Community |
| Fencing | Vinyl |
| Parking Features | Stone Driveway |
| Lot Features | Landscaping,Cul-de-sac,Front Yard,Rear Yard,Road Frontage,SideYard(s) |
| Water Source | Public |
| Inclusions | See Inclusion List |
| Total Parking Spaces | 5 |
| Garage Features | Garage - Front Entry,Oversized |
| Type of Parking | Attached Garage,Driveway,Off Street |
| Land Use Code | RS |
| Foundation Details | Block,Crawl Space |
| Water View Y/N | Yes |
| Lot Dimensions | 55x239x122x169 |
| Lot Size Acres | 0.35 |
| Road Surface Type | Black Top |
| Road Frontage Length | 55 |
| Water Body Type | Pond |
| Lot Size Source | Estimated |
| Waterfront Y/N | No |
| Door Features | Insulated,Storm |
| Road Responsibility | Public,City/County |
| Water Oriented Y/N | Yes |
| # of Attached Garage Spaces | 1 |
Room Details
| Room | Dimensions | Level | Flooring | Details |
|---|---|---|---|---|
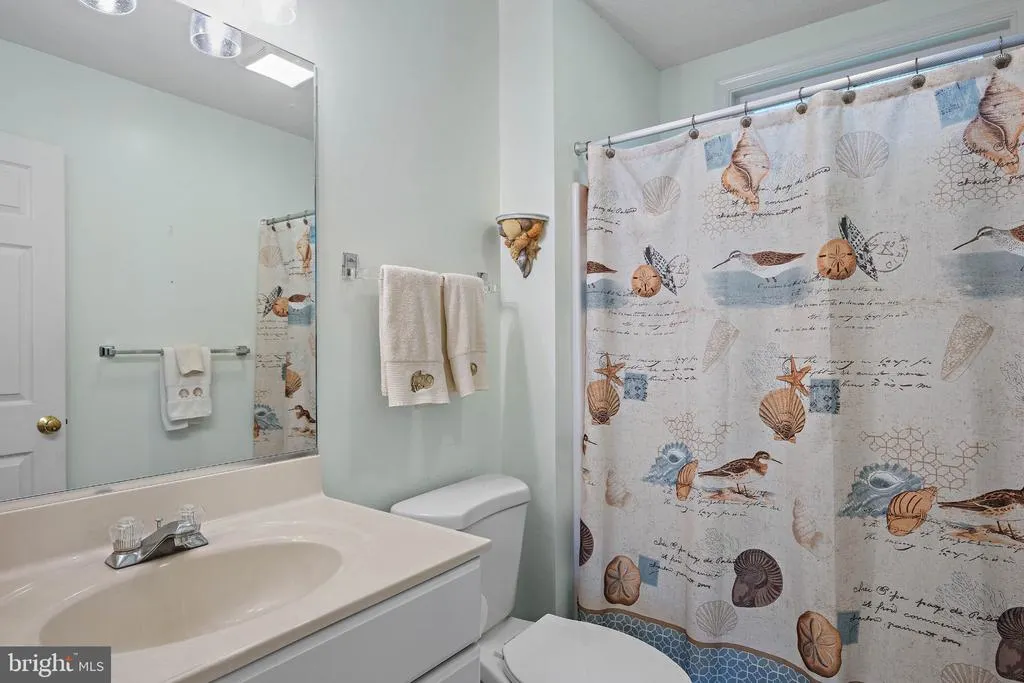
| Bathroom 2 | Main | Bathroom - Tub Shower | ||
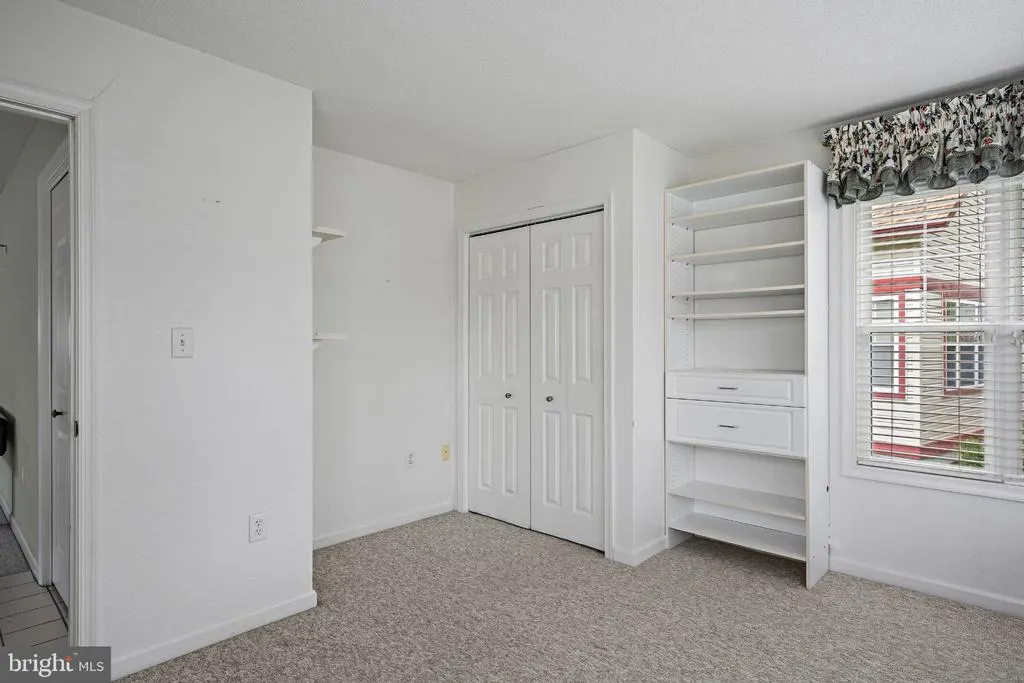
| Bedroom 2 | Main | Flooring - Carpet | ||
| Bedroom 3 | Main | Flooring - Carpet,Window Treatments | ||
| Dining Room | Main | Flooring - Carpet | ||
| Kitchen | Main | Flooring - Laminated,Kitchen - Eat-in,Kitchen - Electric Cooking,Breakfast Nook | ||
| Living Room | Main | Fireplace - Other,Flooring - Carpet,Cathedral/Vaulted Ceiling | ||
| Primary Bathroom | Main | Bathroom - Walk-In Shower,Double Sink | ||
| Primary Bedroom | Main | Cathedral/Vaulted Ceiling,Walk-In Closet(s),Window Treatments,Flooring - Carpet,Attached Bathroom | ||
| Screened Porch | Main | |||
| Utility Room | Main |
Amenities
- Foreclosure
- Views
- Short Sale
- New Construction
- Adult 55+
- Lease To Own
- No HOA Fees
- Furnished
- Primary On Main
- Air Conditioning
- Seller Finance
- Green
- Fixer Upper
- Horse
- Golf
- Fireplace
- Deck
- Garage
- Basement
- Pool
Property vs Single Family Average in 19970
Price
Taxes
Year Built
Visits
 © BRIGHT, All Rights Reserved
