
Waterfront - Primary on Main - Eco Friendly




Address
31698 Sally Burton Way, Lewes, DE
Price
$ 1,100,000
Property Attributes
- MLS#DESU2119502
- TypeSingle Family
- Listing Status ACTIVE
- CountySUSSEX
- CityLewes
- AreaIndian River Hundred
- NeighborhoodBayfront At Rehoboth
- Zip19958
- StyleCoastal
- Year Built2013
- Taxes$ 1614
- Price$ 1,100,000
- Bedrooms3
- Full Bathrooms2
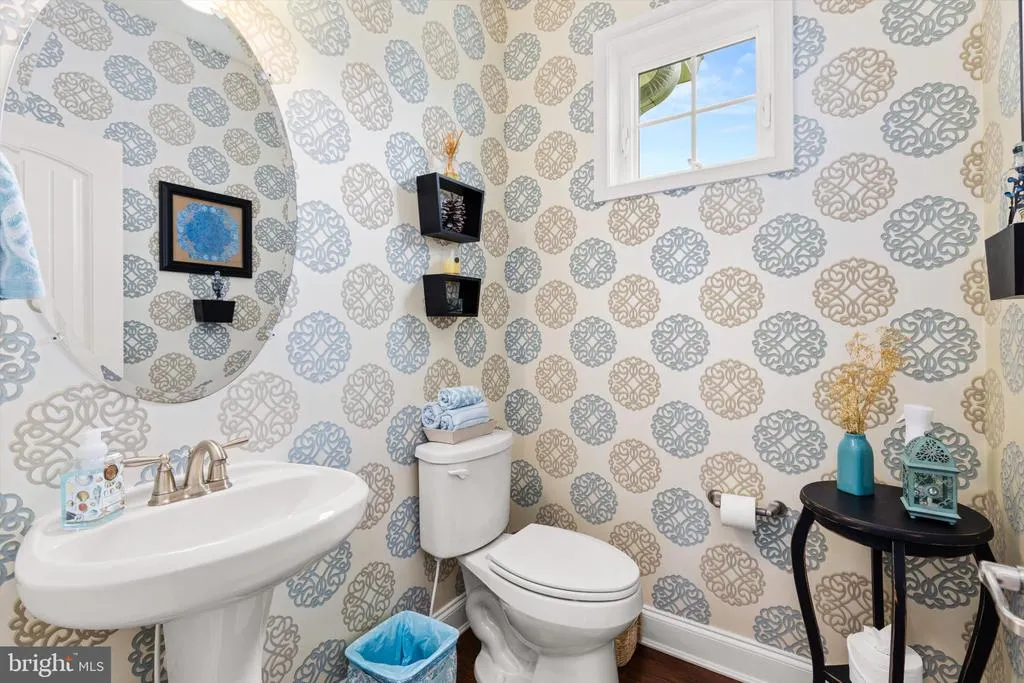
- Half Bathrooms1
- Sqr Footage2395
- Lot Size0.45 Acres
Data Source:
Bright MLS
Property Description
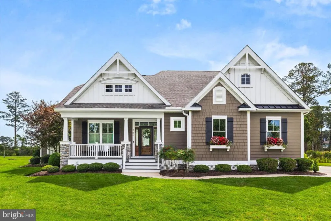
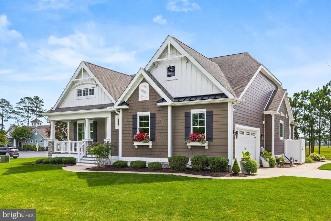
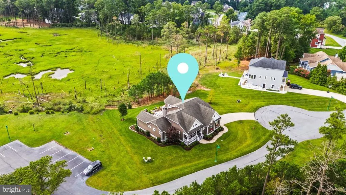
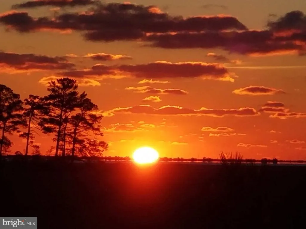
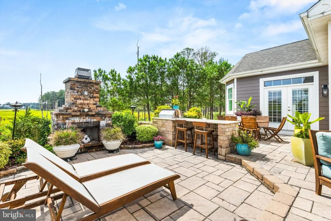
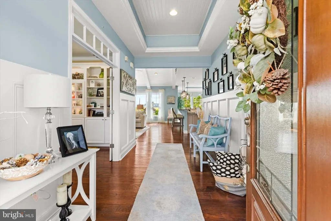
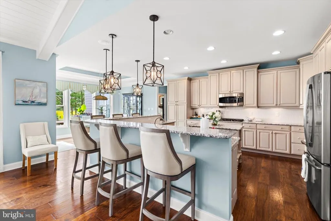
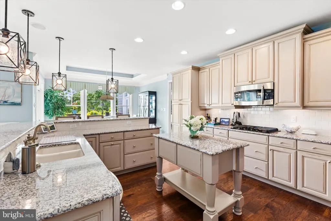
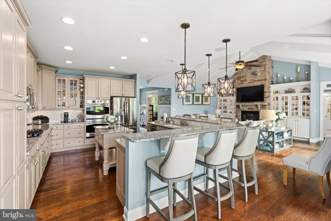
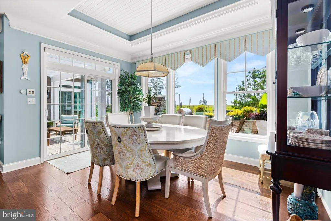
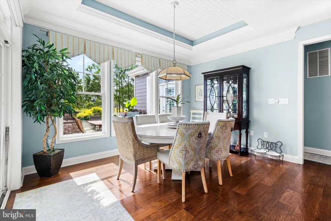
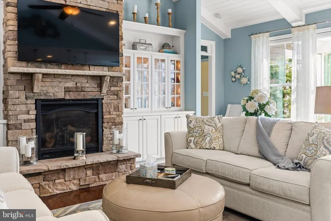
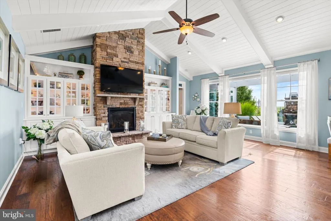
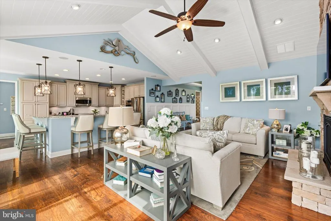
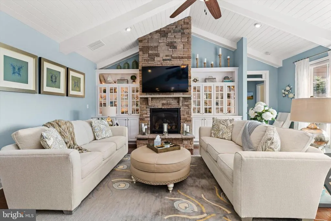
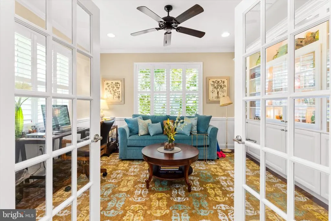
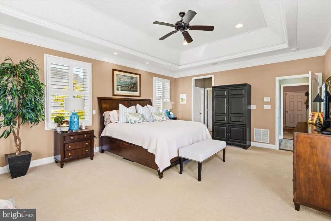
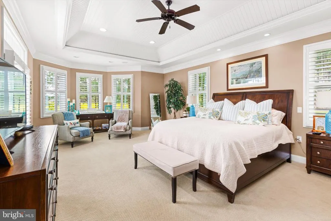
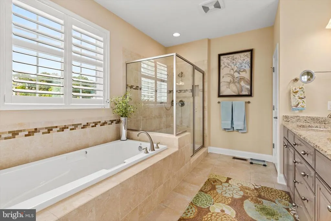
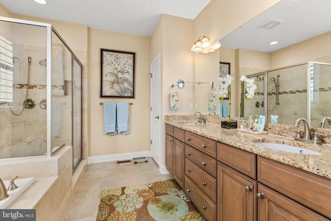
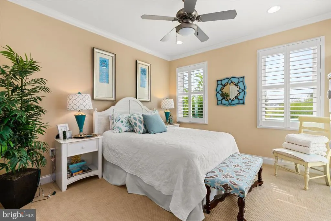
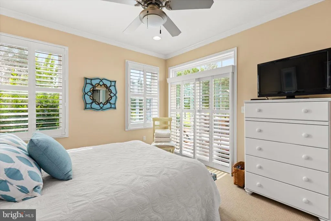
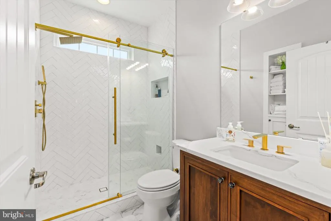
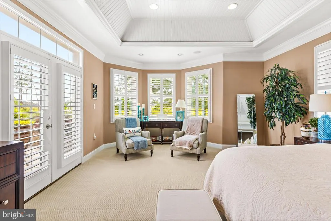
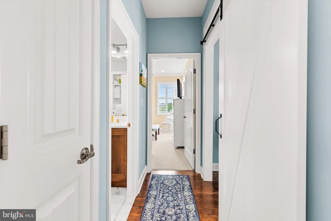
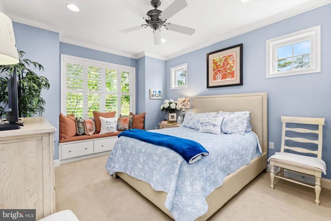
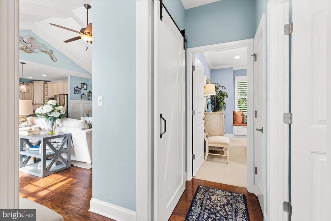
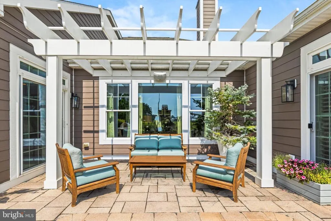
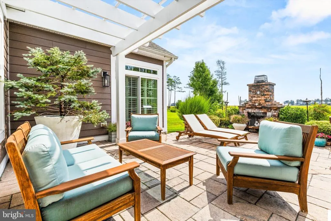
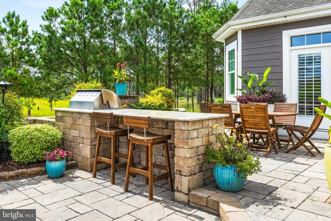
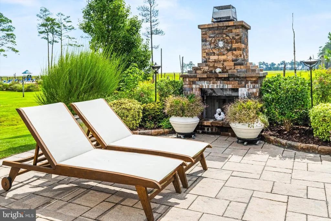
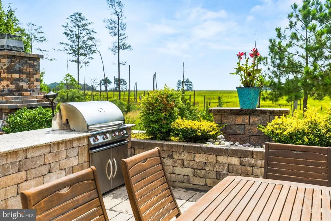
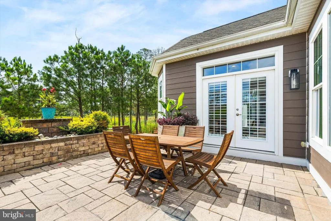
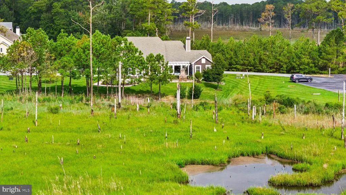
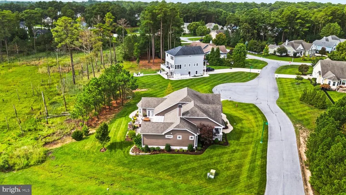
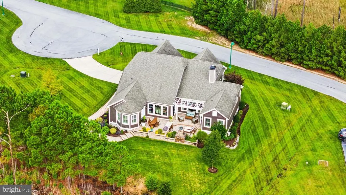
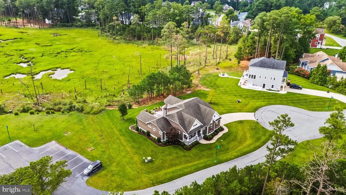
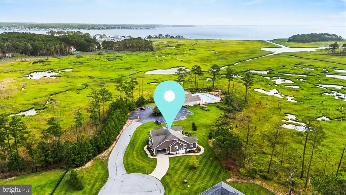
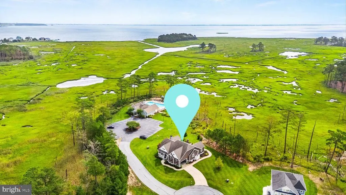
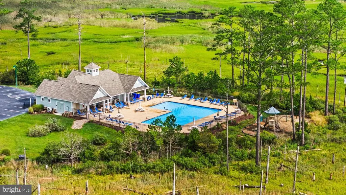
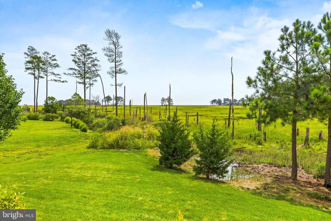
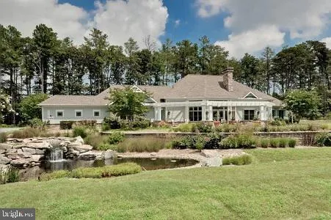
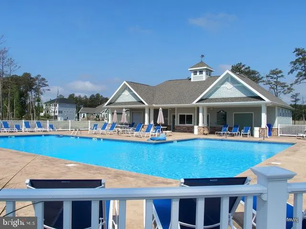
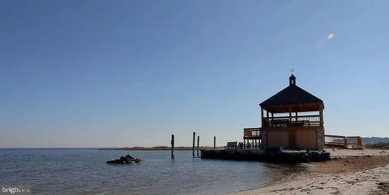
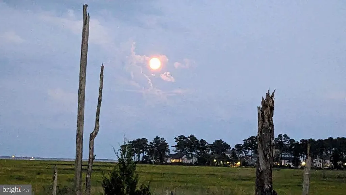
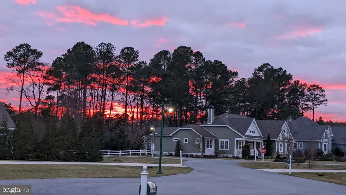
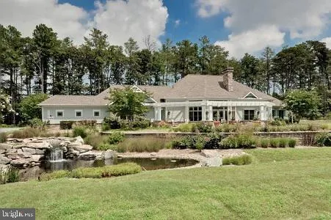
WOW FACTOR! SPA LIKE FEEL! Nestled in the prestigious Bayfront at Rehoboth, this exquisite coastal residence offers a harmonious blend of luxury and comfort. The open floor plan seamlessly connects the gourmet kitchen, featuring upgraded countertops and stainless steel appliances, to the inviting living area adorned with a stunning stone fireplace. Enjoy serene marsh and horizon on the bay views from the the front door to the most of the house! Complete with a walk-in closet and spa-like ensuite boasting a soaking tub and walk-in shower. Step outside to discover meticulously landscaped grounds, a spacious patio perfect for entertaining, with granite and stone built -ins, wood fireplace, built in gas grill, patio barrier wall, lots of native tress and shrubs. Community amenities including a swimming pool, fitness center, and private beach and bay access and a beautiful gazebo for families to enjoy. The property spans 0.45 acres with 100 feet of waterfront on Rehoboth Bay, ideal for water enthusiasts. Additional features include a two-car garage, extensive hardscape, and energy-efficient appliances. With nearby commuter lots and recreational paths, this home is a sanctuary that embodies coastal living at its finest. Experience the ultimate in luxury and convenience in this vibrant community. Original Mulberry Schell Bros model home.
| Elementary School | High School |
|---|---|
| Love Creek Elementary School | Cape Henlopen High School |
| Price History | |
|---|---|
| 9/4/2026 | Listed $1,100,000 |
General Features
| Living Area | 2395 |
|---|---|
| Sewer | Public Sewer |
| Heating | Forced Air |
| Cooling | Central A/C |
| Utilities | Cable TV,Propane - Community |
| Possession | Subject to Home Choice |
| Roof | Architectural Shingle |
| Appliances | Built-In Microwave,Cooktop,Dishwasher,Disposal,Dryer - Electric,Dryer - Front Loading,Energy Efficient Appliances,ENERGY STAR Clothes Washer,ENERGY STAR Dishwasher,ENERGY STAR Refrigerator,Icemaker,M |
| Zoning | AR-1 |
| HOA Fee | 3600.00 |
| Garage Spaces | 2.00 |
| Association Fee Includes | Common Area Maintenance,Insurance,Laundry,Lawn Maintenance,Management,Pier/Dock Maintenance,Pool(s),Recreation Facility,Reserve Funds,Road Maintenance,Snow Removal,Trash |
| Patio/Porch Features | Patio(s) |
| Architectural Style | Coastal |
| Security Features | Electric Alarm |
| Construction Materials | Concrete,Stick Built |
| School District | CAPE HENLOPEN |
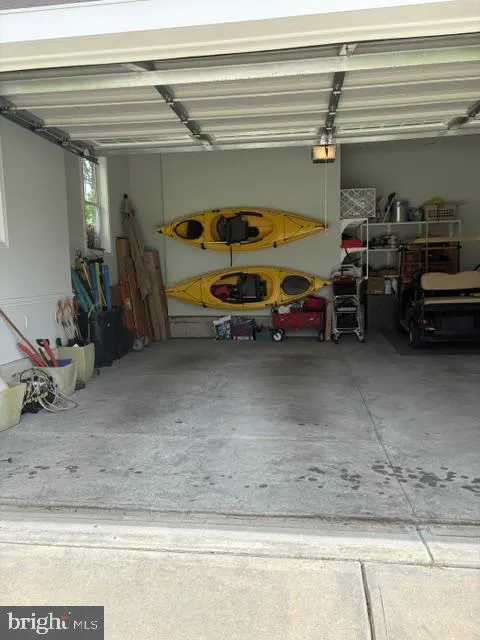
| Exclusions | Kayaks in garage |
| Year Built | 2013 |
| Electric | 200+ Amp Service |
| View | Bay |
| Levels | 1 |
| Tax Year | 2026 |
| Ownership | Fee Simple |
| Cool Fuel | Electric |
| Building Name | NONE AVAILABLE |
| Accessibility | None |
| Assoc Fee Paid Per | Annually |
| County | SUSSEX |
| New Construction | No |
| Property Type | Residential |
| Association Amenities | Beach,Cable,Community Center,Fitness Center,Jog/Walk Path,Pier/Dock,Swimming Pool,Tot Lots/Playground,Water/Lake Privileges |
| HOA | Yes |
| Subdivision Name | BAYFRONT AT REHOBOTH |
| Facing Direction | West |
| Garage Y/N | Yes |
| Water Access Y/N | No |
| Other Structures | Above Grade,Below Grade |
| Transportation | Commuter Lots less than 5 miles |
| Total Rooms | 7 |
| Full Baths | 2 |
| Status | ACTIVE |
| Directions | GPS |
| City | LEWES |
| Body of Water | Rehoboth Bay |
| Disclosures | Prop Disclosure,Radon |
| Association Name | BAYFRONT AT REHOBOTH |
| Senior Community Y/N | No |
| MLS Area | Indian River Hundred (31008) |
| Lot Size Units | Square Feet |
| Lot Size Square Feet | 19602.00 |
| Tax Annual Amount | 1614.0 |
| Home Warranty Y/N | No |
| Property Condition | Excellent |
| Structure Type | Detached |
| Condo/Coop Association fee Y/N | No |
| Bathrooms Full Main Level | 2 |
| Bathrooms Count Main Level | 3.00 |
| Price Per Sq Ft Total AG | 459.29 |
| Acceptable Financing | Cash,Conventional |
| Community Pool Features | In Ground |
| Historic Y/N | No |
| Lease Considered Y/N | Yes |
| Vacation Rental Y/N | No |
| Total SQFT | 2395 |
| Location Type | Bayfront |
| Sussex DE Quadrants | Between Rt 1 & 113 |
| Builder Name | Schell |
| Standard Status | Active |
| Year Built Source | Estimated |
| Legal Subdivision | Bayfront At Rehoboth |
| Federal Flood Zone | AE |
| Association Recreation Fee | No |
Interior Features
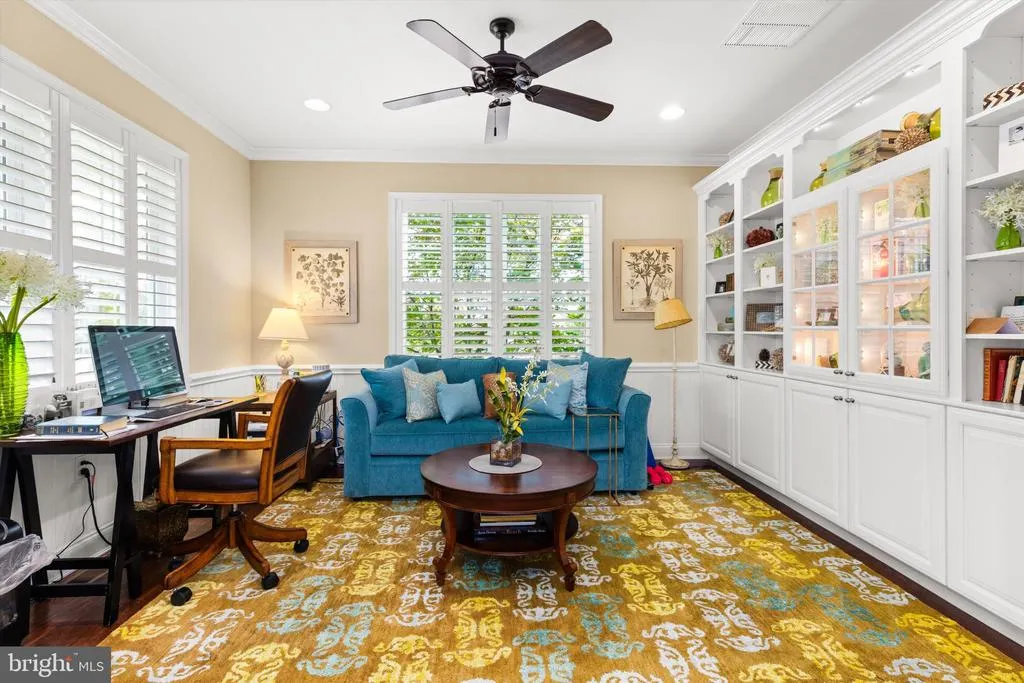
| Interior Amenities | Bathroom - Soaking Tub,Bathroom - Stall Shower,Bathroom - Walk-In Shower,Built-Ins,Ceiling Fan(s),Combination Kitchen/Living,Dining Area,Floor Plan - Open,Kitchen - Gourmet,Kitchen - Island,Pantry,Pr |
|---|---|
| Heating Fuel | Natural Gas,Electric |
| Flooring | Carpet,Hardwood,Tile/Brick |
| Total Fireplaces | 2 |
| Fireplace Features | Fireplace - Glass Doors,Free Standing,Gas/Propane,Heatilator,Mantel(s),Stone |
| Hot Water | Tankless |
| Basement (Y/N) | No |
| Heating Y/N | Yes |
| Window Features | Double Hung,Sliding,Storm,Transom,Vinyl Clad,Bay/Bow |
| Fireplace Y/N | Yes |
| Above Grade Finished Area | 2395 |
| Half Baths | 1 |
| Central Air Y/N | Yes |
| Total Bedrooms | 3 |
| Main Level Bedrooms | 3 |
| Below Grade Finished Area Unit Type | Square Feet |
| LivingAreaSource | Assessor |
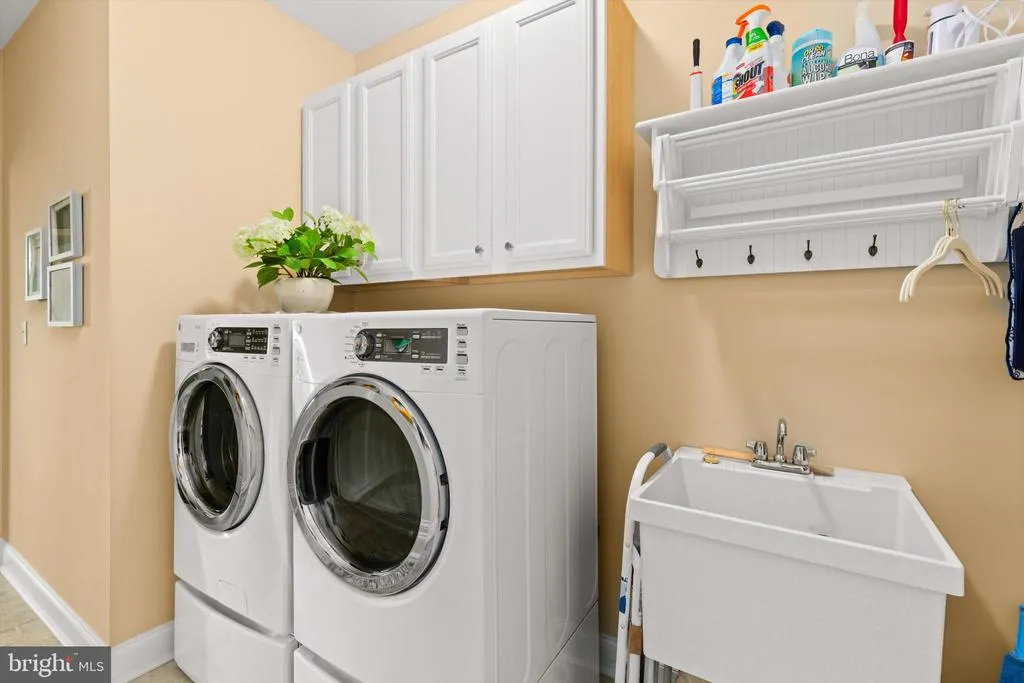
| Laundry Type | Main Floor |
| Below Grade Finished Area Source | Assessor |
| Bathrooms Half Main Level | 1 |
| Above Grade Finished Area Source | Assessor |
| Above Grade Finished Area Unit Type | Square Feet |
| Total Baths | 3 |
Exterior Features
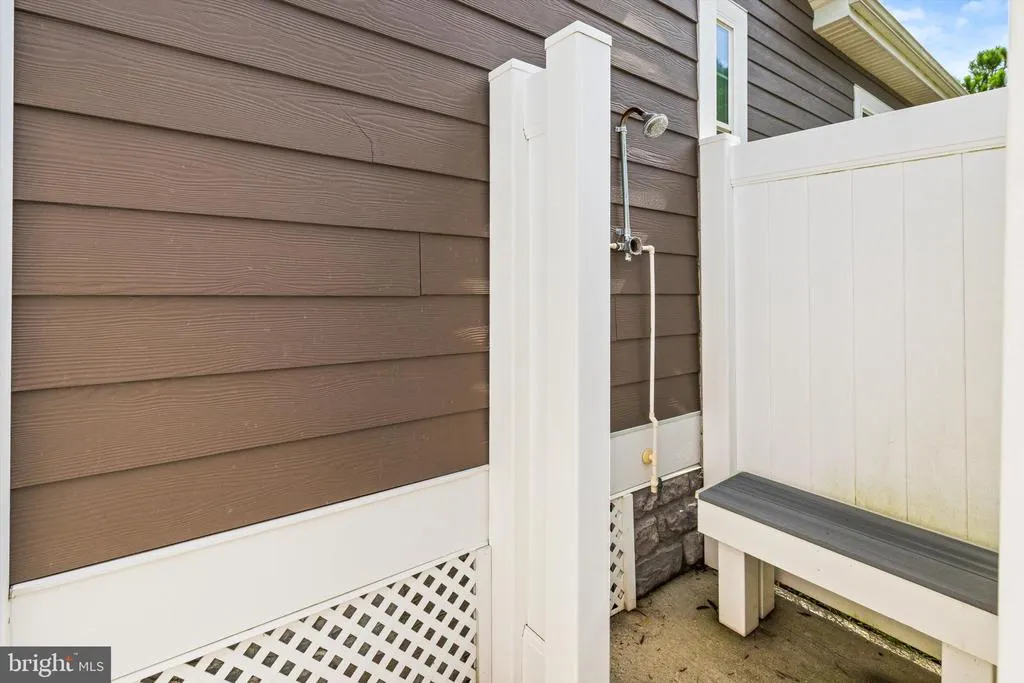
| Exterior Amenities | BBQ Grill,Chimney Cap(s),Extensive Hardscape,Exterior Lighting,Lawn Sprinkler,Outside Shower,Street Lights,Tennis Court(s),Underground Lawn Sprinkler,Water Falls |
|---|---|
| Pool | Yes - Community |
| Parking Features | Concrete Driveway |
| Lot Features | Landscaping,Premium,Tidal Wetland |
| Water Source | Public |
| Inclusions | All built-ins interior,all hardscape built-ins exterior,wood burning fireplace exterior,built-in gas grill,bug defense system |
| Total Parking Spaces | 6 |
| Garage Features | Garage - Side Entry,Garage Door Opener,Additional Storage Area |
| Type of Parking | Attached Garage,Driveway,Off Street |
| Foundation Details | Concrete Perimeter,Crawl Space |
| Spa | No |
| Water View Y/N | Yes |
| Lot Size Acres | 0.45 |
| Water Body Type | Bay |
| Lot Size Source | Assessor |
| Waterfront Y/N | Yes |
| Door Features | Storm |
| Other Equipment | Negotiable |
| Builder Model | Mulberry |
| Road Responsibility | HOA,Private |
| Horse Y/N | No |
| Land Assessed Value | 309900.00 |
| Navigable Water Y/N | No |
| Water Oriented Y/N | Yes |
| # of Attached Garage Spaces | 2 |
Amenities
- Foreclosure
- Views
- Short Sale
- New Construction
- Adult 55+
- Lease To Own
- No HOA Fees
- Furnished
- Primary On Main
- Air Conditioning
- Seller Finance
- Green
- Fixer Upper
- Horse
- Golf
- Fireplace
- Deck
- Garage
- Basement
- Pool
Property vs Single Family Average in 19958
Price
Taxes
Year Built
 © BRIGHT, All Rights Reserved
