
Primary on Main

Address
11684 Kensington Way, Laurel, DE
Price
$ 359,900
Property Attributes
- MLS#DESU2119498
- TypeSingle Family
- Listing Status ACTIVE
- CountySUSSEX
- CityLaurel
- AreaBroad Creek Hundred
- NeighborhoodManchester Manor
- Zip19956
- StyleRanch/Rambler
- Year Built2013
- Taxes$ 1032
- Price$ 359,900
- Bedrooms3
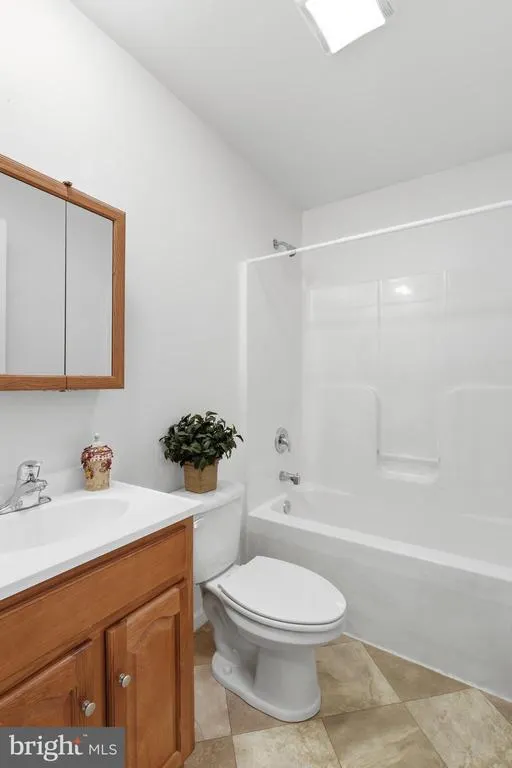
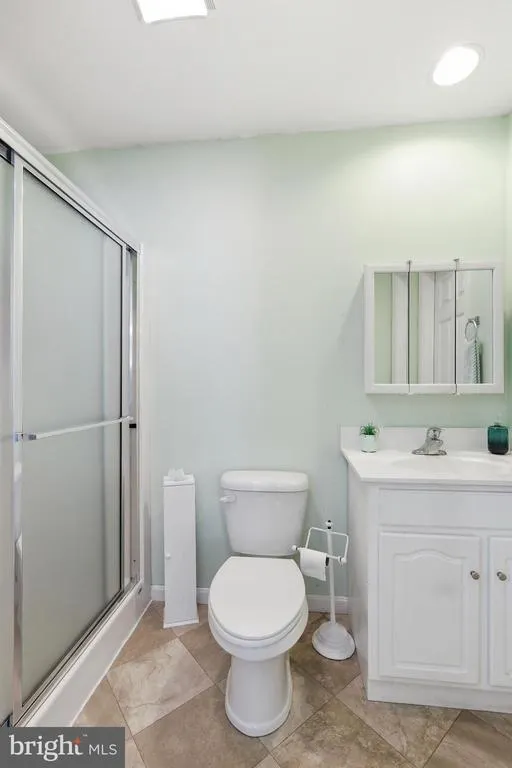
- Full Bathrooms2
- Half Bathrooms0
- Sqr Footage1325
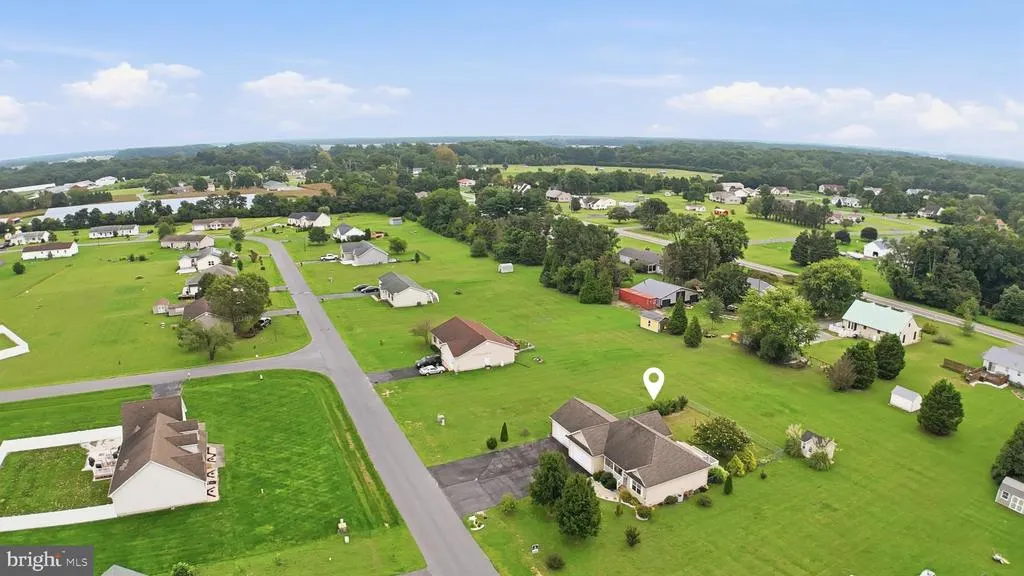
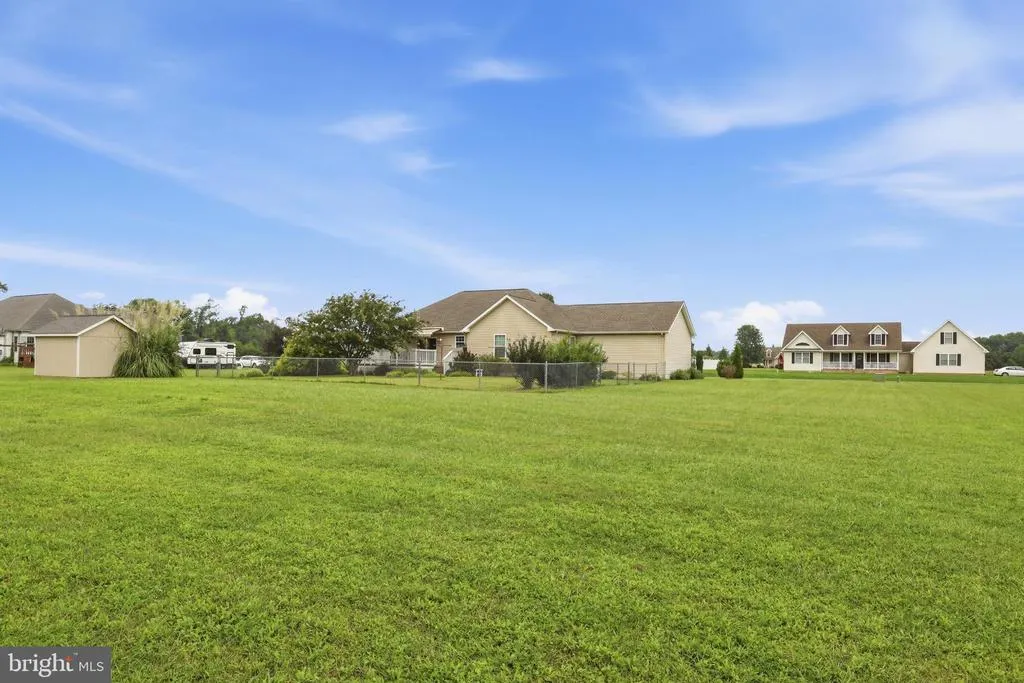
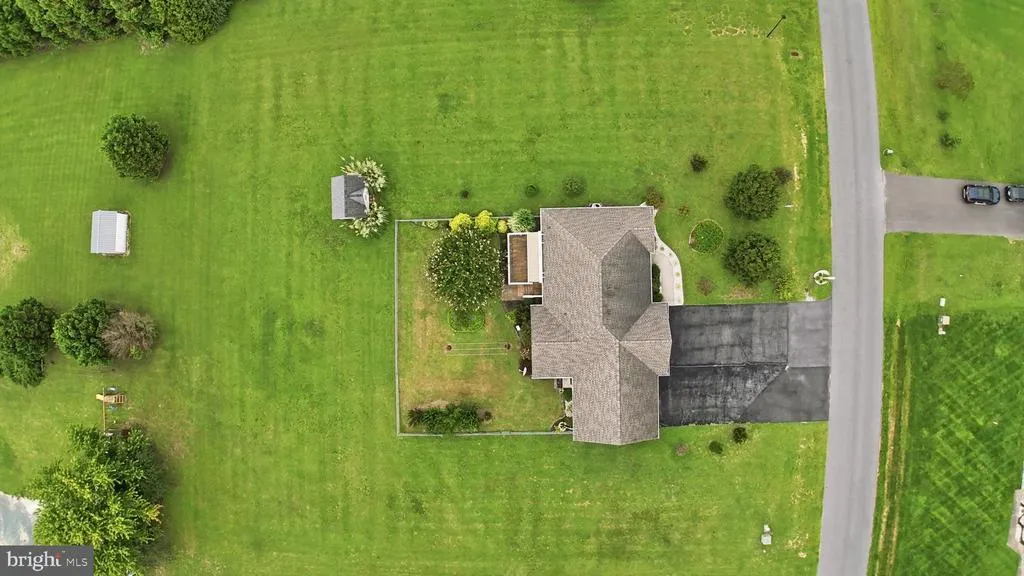
- Lot Size0.74 Acres
Data Source:
Bright MLS
Property Description
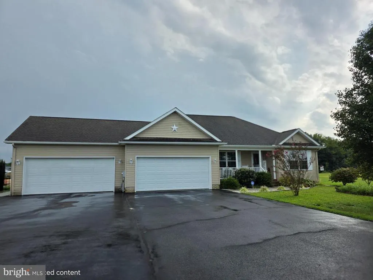
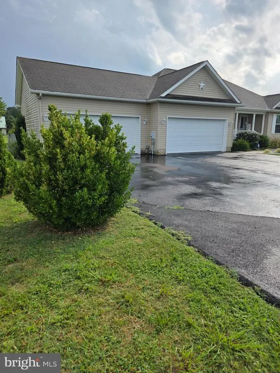
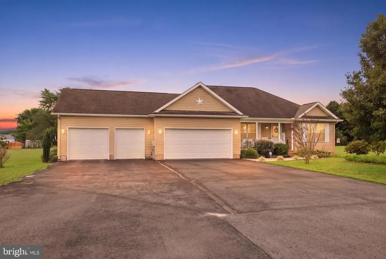
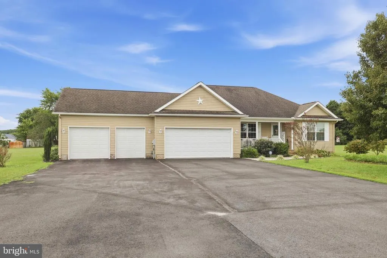
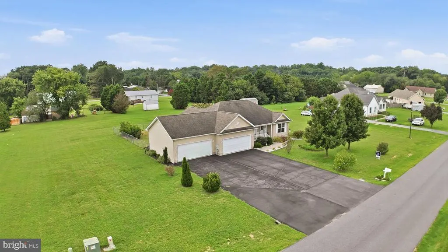
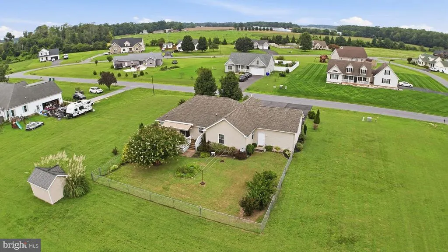
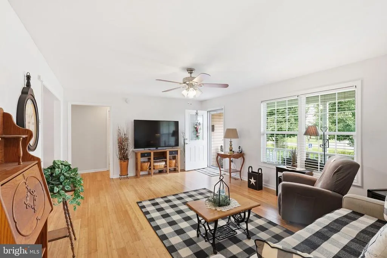
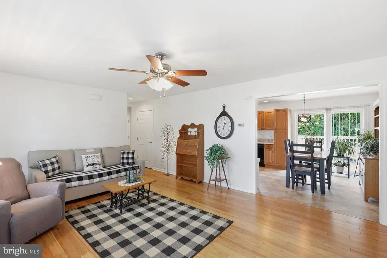
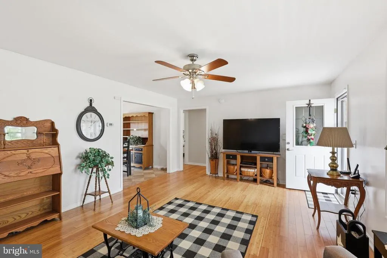
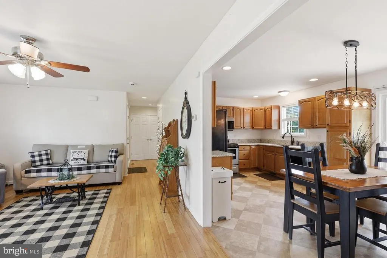
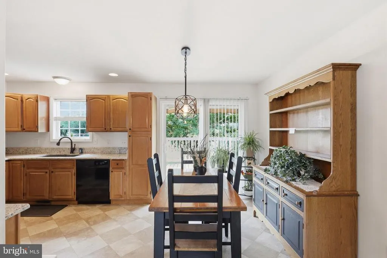
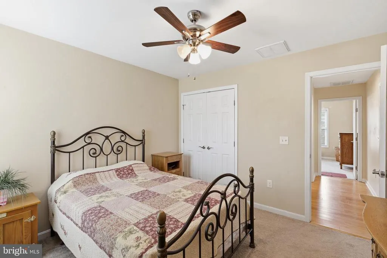
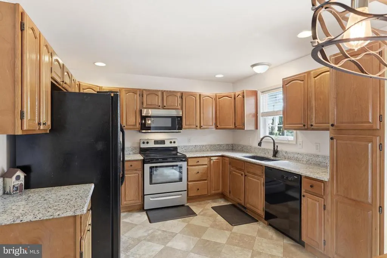
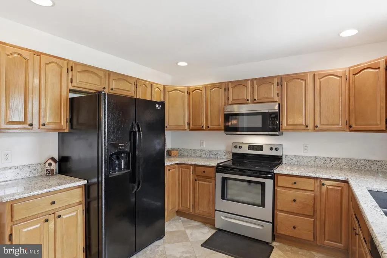
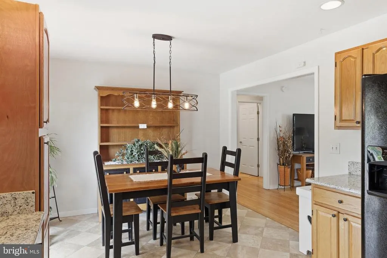
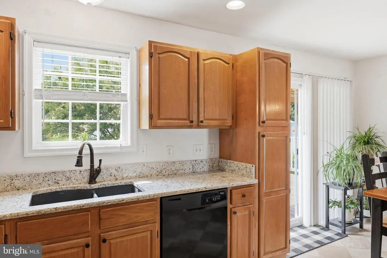
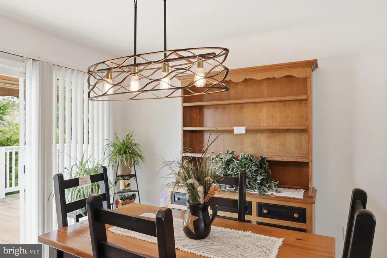
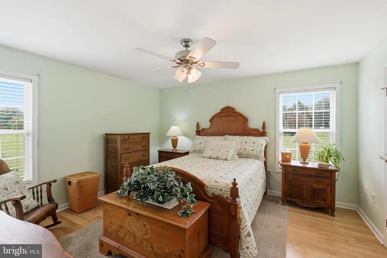
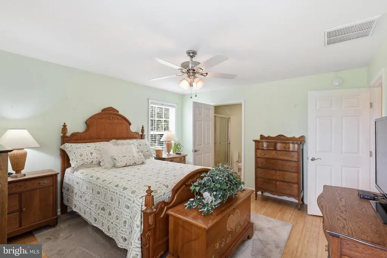
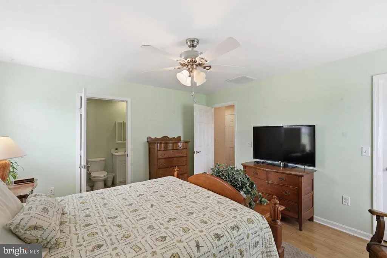
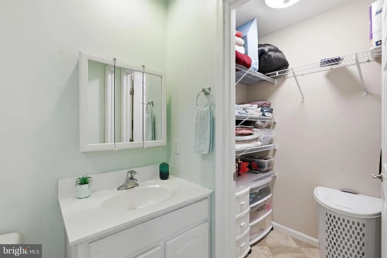
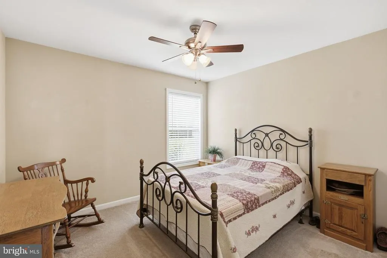
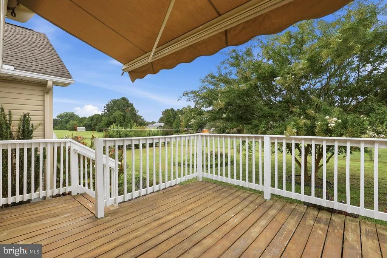
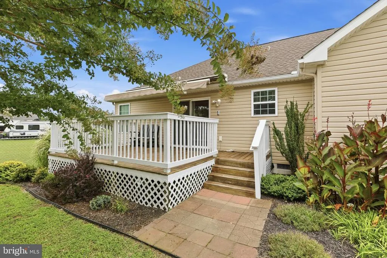
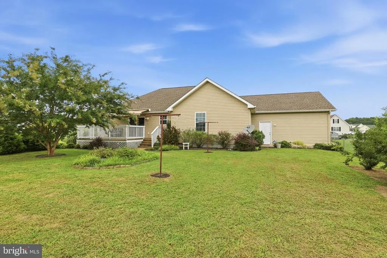
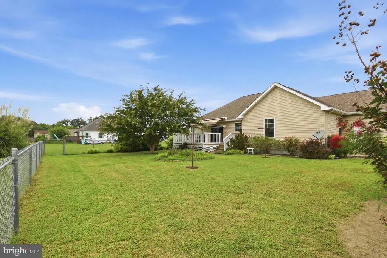
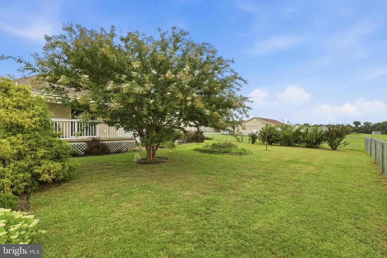
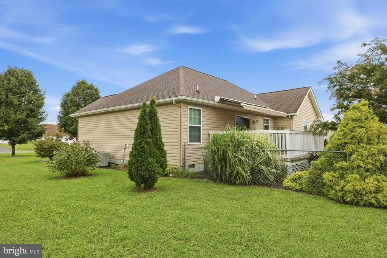
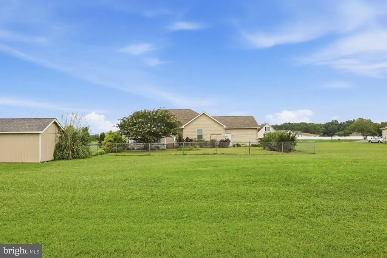
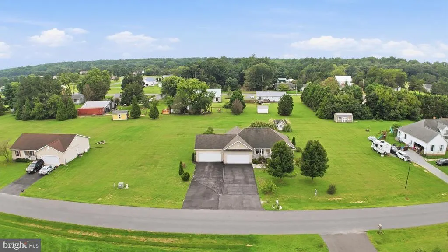
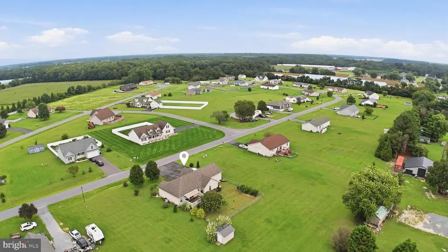
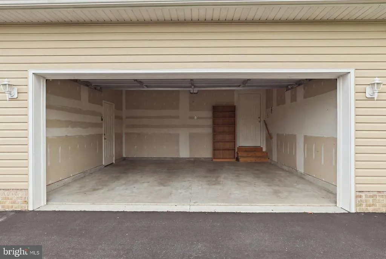
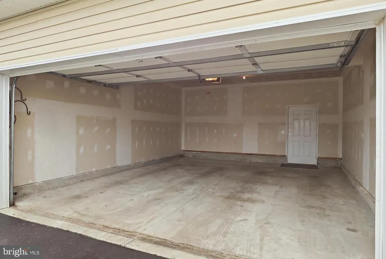
Welcome to this beautifully maintained three-bedroom, two-bath home in the desirable Manchester Manor neighborhood of Laurel, Delaware! Offering the perfect combination of comfort, convenience, and versatility, this inviting property features not one, but two attached garagesproviding exceptional space for vehicles, storage, hobbies, or a workshop. Inside, youll find a comfortable, functional layout with generously sized bedrooms and a spacious primary suite featuring its own private bath. Whether youre enjoying a quiet evening at home or entertaining family and friends, this home offers plenty of room to fit your lifestyle. Conveniently located near shopping, dining, and other local amenities while still offering the peaceful atmosphere of an established neighborhood, this is an opportunity you wont want to miss. Call today to schedule your private tour!
| Price History | |
|---|---|
| 8/30/2026 | Listed $359,900 |
General Features
| Living Area | 1325 |
|---|---|
| Sewer | Private Sewer |
| Heating | Forced Air,Central |
| Cooling | Central A/C |
| Utilities | Cable TV Available |
| Possession | Settlement |
| Roof | Architectural Shingle |
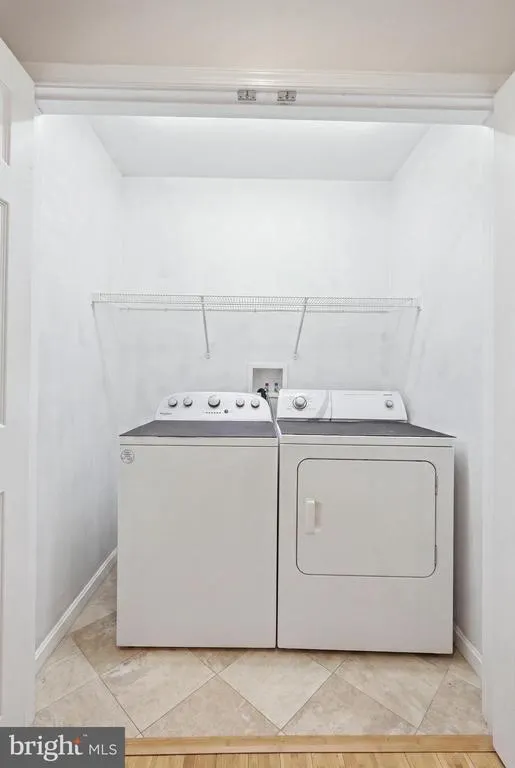
| Appliances | Built-In Microwave,Built-In Range,Dishwasher,Dryer,Dryer - Electric,Microwave,Oven - Self Cleaning,Oven/Range - Electric,Refrigerator,Water Heater |
| Zoning | AR-1 |
| HOA Fee | 125.00 |
| Garage Spaces | 4.00 |
| Architectural Style | Ranch/Rambler |
| Construction Materials | Frame,Vinyl Siding |
| School District | LAUREL |
| Exclusions | Fridge in garage |
| Year Built | 2013 |
| Levels | 1 |
| Tax Year | 2026 |
| Ownership | Fee Simple |
| Cool Fuel | Electric |
| Building Name | NONE AVAILABLE |
| Accessibility | None |
| Assoc Fee Paid Per | Annually |
| County | SUSSEX |
| New Construction | No |
| Property Type | Residential |
| HOA | Yes |
| Subdivision Name | MANCHESTER MANOR |
| Garage Y/N | Yes |
| Water Access Y/N | No |
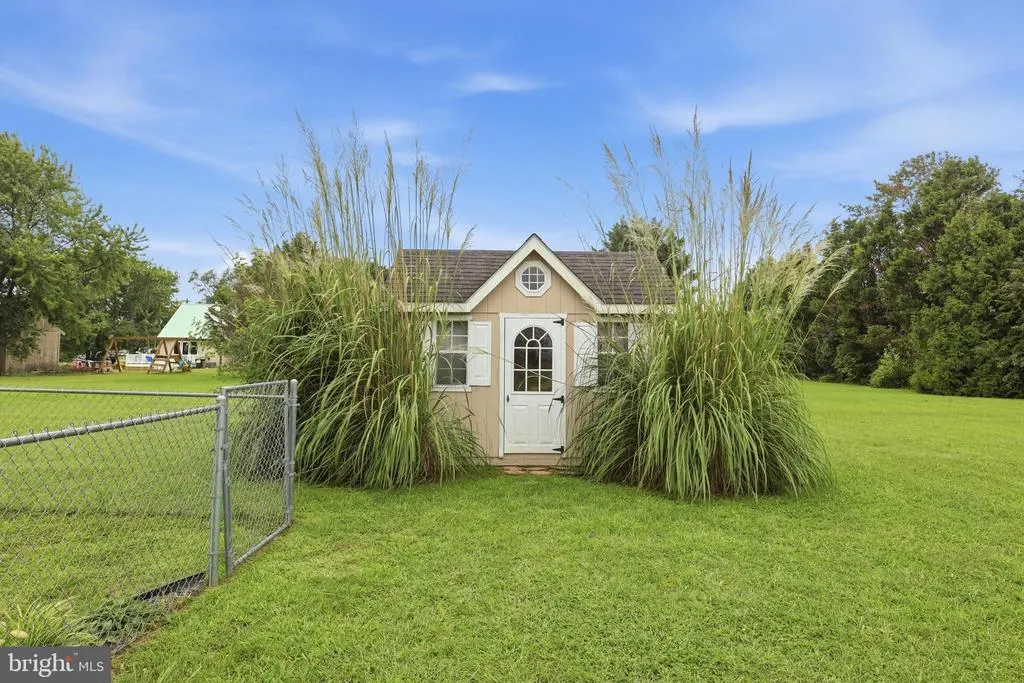
| Other Structures | Above Grade,Below Grade |
| Full Baths | 2 |
| Status | ACTIVE |
| Directions | Take Route 24 West toward Laurel. Turn left onto Old Stage Road. Turn right onto Gordy Road. Turn right onto Kensington Way in Manchester Manor. Continue to 11684 Kensington Way,which will be on your |
| City | LAUREL |
| Senior Community Y/N | No |
| MLS Area | Broad Creek Hundred (31002) |
| Lot Size Units | Square Feet |
| Lot Size Square Feet | 32234.00 |
| Tax Annual Amount | 1032.0 |
| Home Warranty Y/N | No |
| Property Condition | Excellent |
| Structure Type | Detached |
| Condo/Coop Association fee Y/N | No |
| Bathrooms Full Main Level | 2 |
| Bathrooms Count Main Level | 2.00 |
| Price Per Sq Ft Total AG | 271.62 |
| Acceptable Financing | Cash,Conventional,FHA,USDA |
| Additional Parcels Y/N | No |
| Historic Y/N | No |
| Lease Considered Y/N | No |
| Vacation Rental Y/N | No |
| Total SQFT | 1325 |
| Sussex DE Quadrants | Between Rt 113 & 13 |
| Standard Status | Active |
| Year Built Source | Assessor |
| Legal Subdivision | MANCHESTER MANOR |
Interior Features
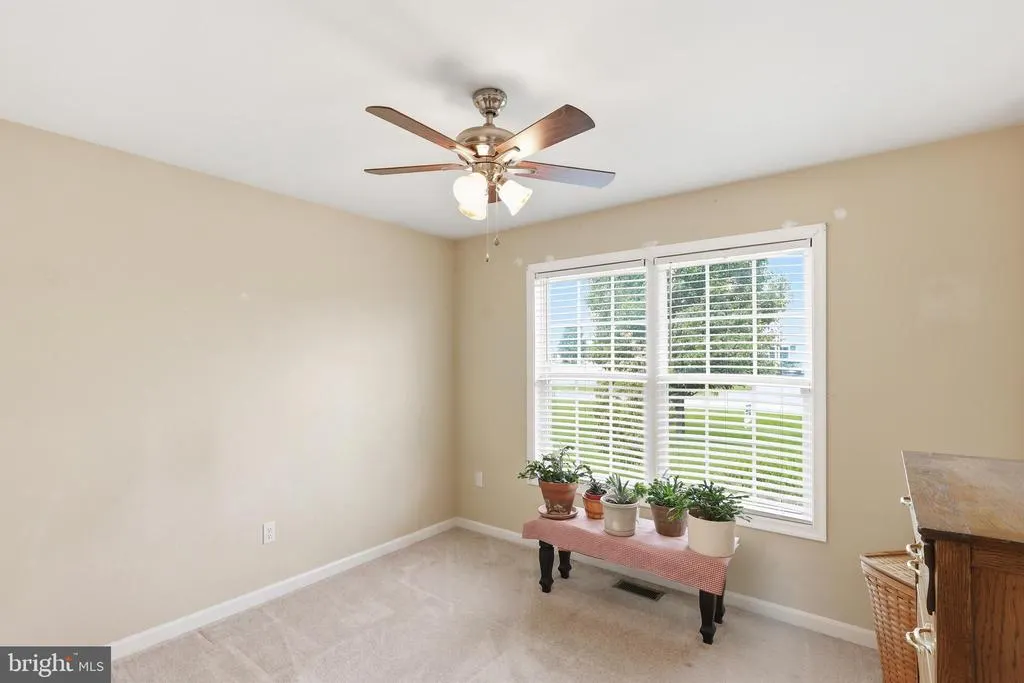
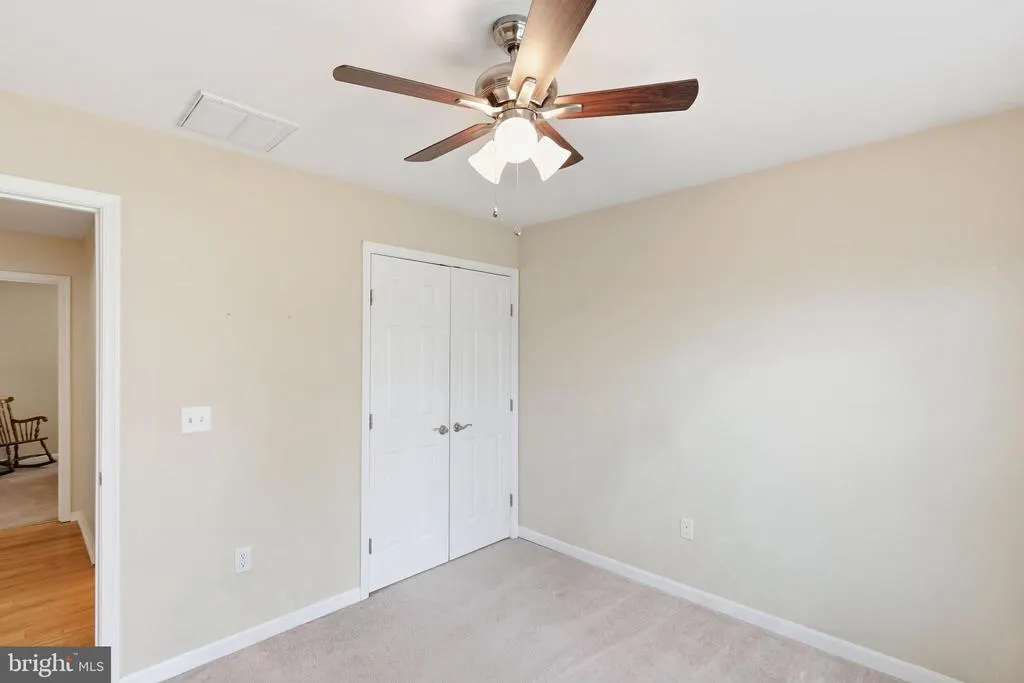
| Interior Amenities | Carpet,Ceiling Fan(s),Floor Plan - Open,Kitchen - Country,Primary Bath(s),Recessed Lighting,Upgraded Countertops,Walk-in Closet(s),Wood Floors |
|---|---|
| Heating Fuel | Electric |
| Flooring | Hardwood,Ceramic Tile,Carpet |
| Hot Water | Electric |
| Basement (Y/N) | No |
| Heating Y/N | Yes |
| Window Features | Double Pane |
| Fireplace Y/N | No |
| Above Grade Finished Area | 1325 |
| Central Air Y/N | Yes |
| Total Bedrooms | 3 |
| Main Level Bedrooms | 3 |
| Below Grade Finished Area Unit Type | Square Feet |
| LivingAreaSource | Estimated |
| Laundry Type | Main Floor |
| Below Grade Unfin Area Units | Square Feet |
| Below Grade Unfin SQFT Source | Assessor |
| Below Grade Finished Area Source | Assessor |
| Above Grade Finished Area Source | Estimated |
| Above Grade Finished Area Unit Type | Square Feet |
| Total Baths | 2 |
Exterior Features
| Pool | No Pool |
|---|---|
| Lot Features | Cleared,Front Yard,Level,Rear Yard,SideYard(s) |
| Water Source | Private,Well |
| Inclusions | Washer,Dryer,Fridge |
| Total Parking Spaces | 8 |
| Garage Features | Garage - Front Entry,Oversized |
| Type of Parking | Attached Garage,Driveway |
| Land Use Code | 1 1 |
| Foundation Details | Crawl Space |
| Water View Y/N | No |
| Lot Dimensions | 171.00 x 190.00 |
| Lot Size Acres | 0.74 |
| Road Surface Type | Black Top |
| Lot Size Source | Assessor |
| Waterfront Y/N | No |
| Horse Y/N | No |
| Navigable Water Y/N | No |
| Water Oriented Y/N | No |
| # of Attached Garage Spaces | 4 |
| LotDimensionsSource | Assessor |
Amenities
- Foreclosure
- Views
- Short Sale
- New Construction
- Adult 55+
- Lease To Own
- No HOA Fees
- Furnished
- Primary On Main
- Air Conditioning
- Seller Finance
- Green
- Fixer Upper
- Horse
- Golf
- Fireplace
- Deck
- Garage
- Basement
- Pool
Property vs Single Family Average in 19956
Price
Taxes
Year Built
Visits
 © BRIGHT, All Rights Reserved
