
Primary on Main
Address
100 W Wild Rabbit Run, Lewes, DE
Price
$ 589,000
Property Attributes
- MLS#DESU2119472
- TypeSingle Family
- Listing Status ACTIVE
- CountySUSSEX
- CityLewes
- AreaLewes Rehoboth Hundred
- NeighborhoodCovey Creek
- Zip19958
- StyleCoastal
- Year Built2004
- Taxes$ 1247
- Price$ 589,000
- Bedrooms3
- Full Bathrooms2
- Half Bathrooms0
- Sqr Footage1711
- Lot Size0.34 Acres
Data Source:
Bright MLS
Property Description
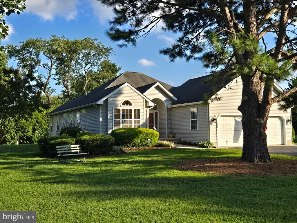
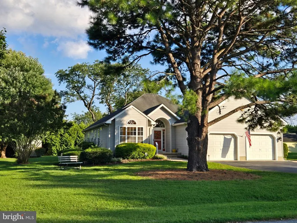
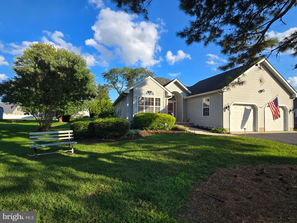
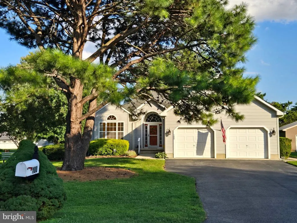
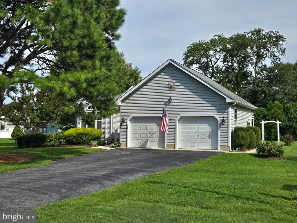
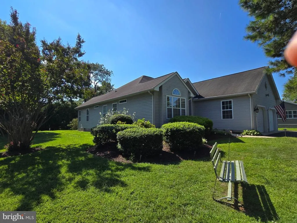
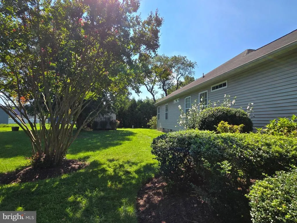
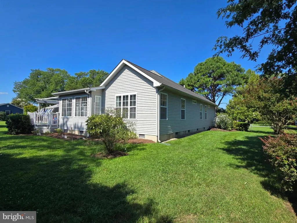
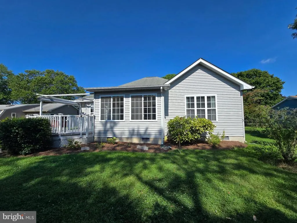
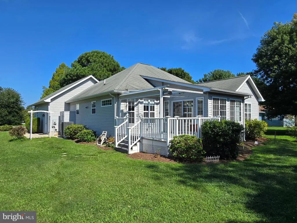
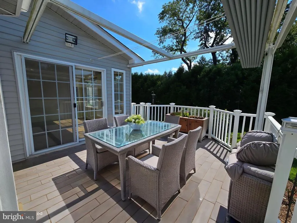
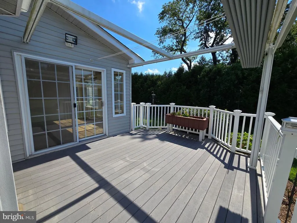
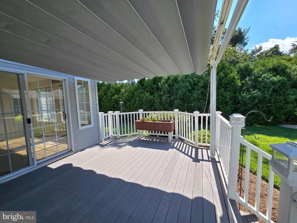
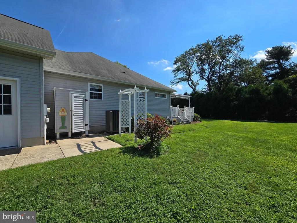
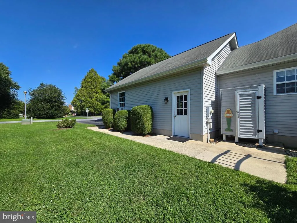
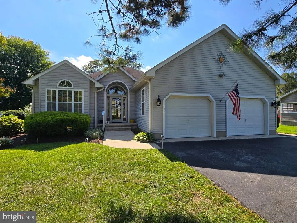
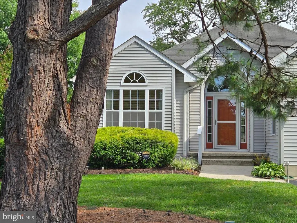
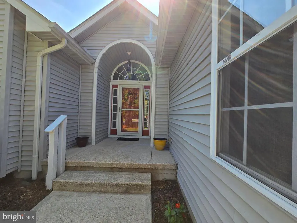
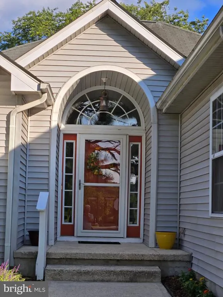
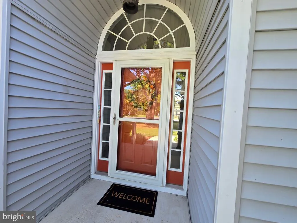
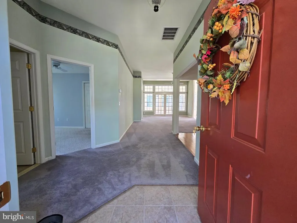
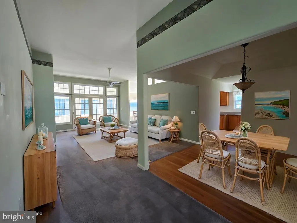
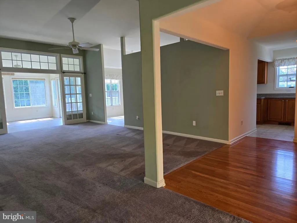
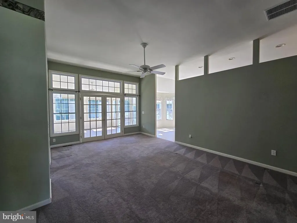
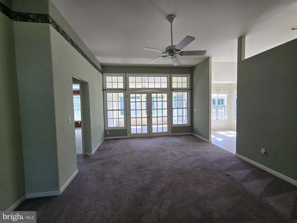
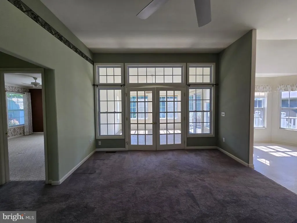
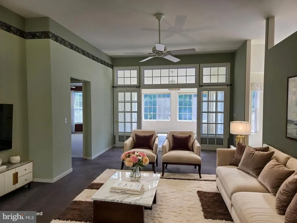
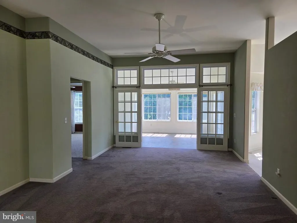
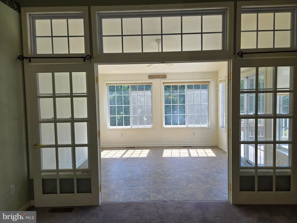
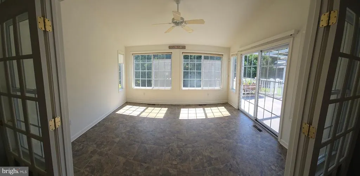
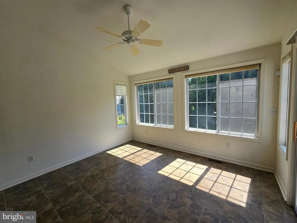
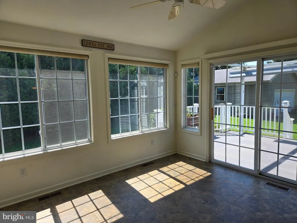
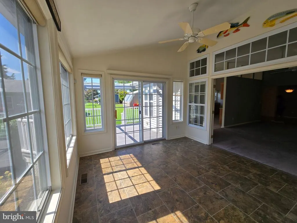
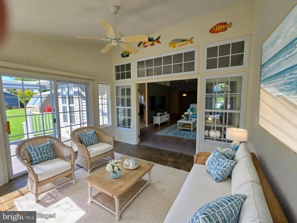
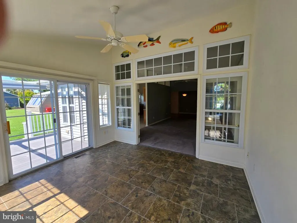
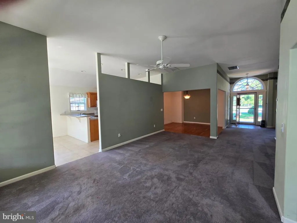
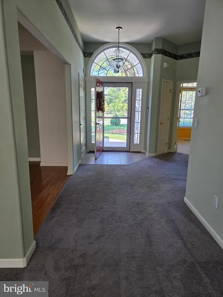
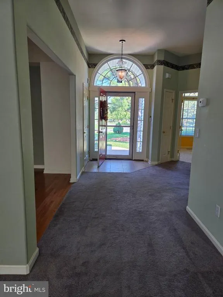
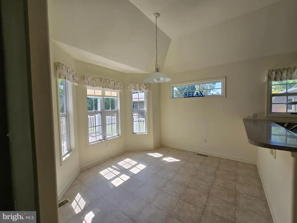
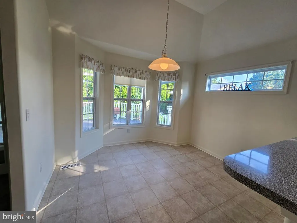
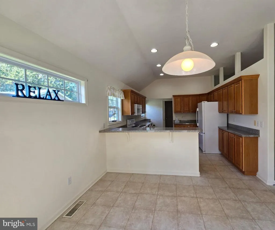
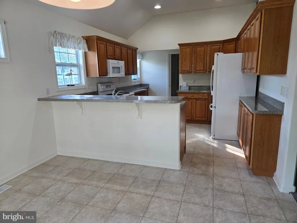
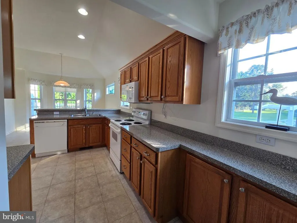
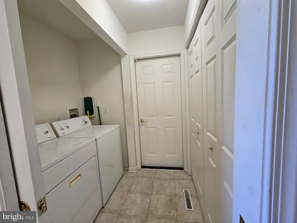
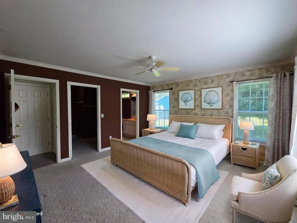
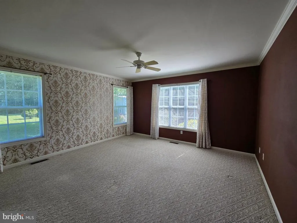
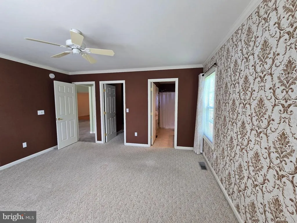
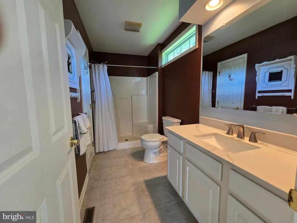
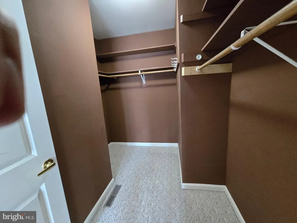
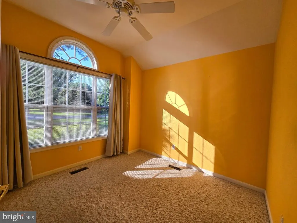
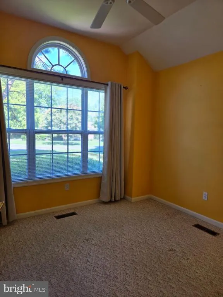
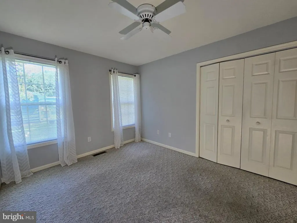
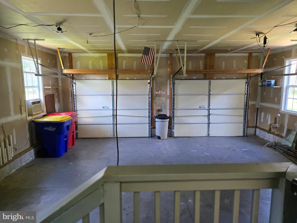
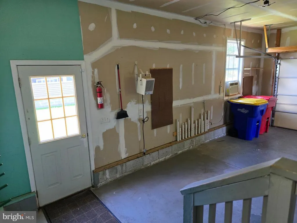
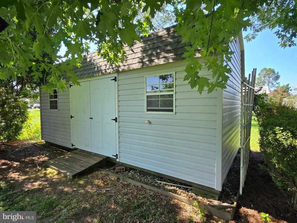
Enjoy everything the Lewes coastal lifestyle has to offer in the serene community of Covey Creek which is so much more than just being east of Coastal Highway. Quick and easy access to the Lewes-Georgetown trail means you can leave your car at home and bike into Lewes, Roosevelt Inlet, Cape Henlopen State Park and continue on into Rehoboth ifor additional fun and things to do.. This exquisite coastal-style residence offers a harmonious blend of comfort and convenience. With 1,711 square feet of thoughtfully designed living space, this home is a sanctuary that invites you to unwind and enjoy the finer things in life. The gorgeous entry with a half circle window sitting grandly atop the entry door with sidelights beckons you to step inside to discover a warm and inviting foyer leading to the large family room with soaring, ten-foot ceilings, conveniently located off the kitchen which is perfect for both intimate gatherings and entertaining guests. Mornings start out best when you swing open the French doors in the center of an amazing window wall into the light filled sunroom with vaulted ceiling with patio door access to a welcoming, low maintenance deck with retractable shade cover that is great for al fresco dining and relaxation any time of day. As you can imagine, natural light pours in creating a bright and airy atmosphere that enhances the home's charm. The long kitchen with loads of cabinetry has ample storage spaces and is designed for efficiency with lots of counter space. Lots of windows and recessed lighting make this a happy place to cook. The peninsula has bar height seating overlooking a cozy breakfast area sitting in the bay window providing the ideal spot for morning coffee. Along with the adjacent dining space, the layout is perfect for hosting dinner parties or just casually entertaining friends. After an active day you can retreat to the large primary suite, complete with a generous walk-in closet and an en-suite bathroom with a wide walk-in shower. The front bedroom is a nice size and bathes in the afternoon light with a striking Palladian style window, The outdoor space is equally impressive on a lovely .34-acre lot with tall evergreens as your backdrop, plenty of room for outdoor activities and an outdoor shower after a great beach day. A charming outbuilding adds versatility for storage or hobbies. Enjoy the convenience of an attached garage with space for two vehicles, along with additional driveway parking for four more cars. Covey Creek is adorned with streetlights and tall trees with lush landscaping, enhancing the overall appeal of the neighborhood. Located in a peaceful setting with no through-streets, this private community feels like a quiet hideaway close to local amenities, recreational opportunities and everywhere you want to be. This home is not just a place to live; it's a lifestyle choice that embodies comfort, elegance, and a sense of belonging. Experience the perfect blend of warmth and coastal cool in this special Covey Creek residence.
| High School |
|---|
| Cape Henlopen High School |
| Price History | |
|---|---|
| 9/3/2026 | Listed $589,000 |
General Features
| Living Area | 1711 |
|---|---|
| Sewer | Public Sewer |
| Heating | Heat Pump(s) |
| Cooling | Central A/C |
| Possession | Negotiable |
| Appliances | Built-In Microwave,Dishwasher,Dryer,Dryer - Electric,Oven/Range - Electric,Refrigerator,Washer,Water Heater |
| Zoning | MR |
| HOA Fee | 100.00 |
| Garage Spaces | 2.00 |
| Patio/Porch Features | Deck(s) |
| Architectural Style | Coastal |
| Construction Materials | Vinyl Siding |
| School District | CAPE HENLOPEN |
| Year Built | 2004 |
| Levels | 1 |
| Tax Year | 2026 |
| Ownership | Fee Simple |
| Cool Fuel | Electric |
| Building Name | NONE AVAILABLE |
| Accessibility | 2+ Access Exits |
| Assoc Fee Paid Per | Annually |
| County | SUSSEX |
| New Construction | No |
| Property Type | Residential |
| HOA | Yes |
| Subdivision Name | COVEY CREEK |
| Garage Y/N | Yes |
| Water Access Y/N | No |
| Other Structures | Above Grade,Below Grade |
| Full Baths | 2 |
| Status | ACTIVE |
| Directions | Savannah Rd East from Coastal Highway. Left onto Dove. Left onto W Wild rabbit. House on the left. |
| City | LEWES |
| Association Name | COVEY CREEK OWNER'S ASSOCIATION |
| Senior Community Y/N | No |
| MLS Area | Lewes Rehoboth Hundred (31009) |
| Lot Size Units | Square Feet |
| Lot Size Square Feet | 14810.00 |
| Tax Assessed Value | 592700.0 |
| Tax Annual Amount | 1247.0 |
| Structure Type | Detached |
| Condo/Coop Association fee Y/N | No |
| Bathrooms Full Main Level | 2 |
| Bathrooms Count Main Level | 2.00 |
| Above Grade Unfin SQFT | 1711 |
| Price Per Sq Ft Total AG | 344.24 |
| Vacation Rental Y/N | No |
| Virtual Tour | https://videotour.ai/view-video/1788367360968x217798420004864000 |
| Total SQFT | 3422 |
| Location Type | Suburban |
| Sussex DE Quadrants | East of Rt 1 |
| Standard Status | Active |
| Year Built Source | Assessor |
| Legal Subdivision | COVEY CREEK |
| Association Recreation Fee | No |
Interior Features
| Interior Amenities | Attic,Bathroom - Tub Shower,Bathroom - Walk-In Shower,Breakfast Area,Carpet,Ceiling Fan(s),Crown Moldings,Entry Level Bedroom,Family Room Off Kitchen,Primary Bath(s),Recessed Lighting,Walk-in Closet( |
|---|---|
| Heating Fuel | Electric |
| Hot Water | Electric |
| Basement (Y/N) | No |
| Heating Y/N | Yes |
| Window Features | Bay/Bow,Palladian,Screens,Transom |
| Fireplace Y/N | No |
| Above Grade Finished Area | 1711 |
| Central Air Y/N | Yes |
| Total Bedrooms | 3 |
| Room Type | Dining Room,Primary Bedroom,Bedroom 2,Bedroom 3,Kitchen,Foyer,Sun/Florida Room,Great Room,Laundry,Primary Bathroom,Full Bath |
| Main Level Bedrooms | 3 |
| Below Grade Finished Area Unit Type | Square Feet |
| LivingAreaSource | Assessor |
| Laundry Type | Main Floor |
| Below Grade Finished Area Source | Assessor |
| Above Grade Unfin Area Units | Square Feet |
| Above Grade Unfin SQFT Source | Estimated |
| Above Grade Finished Area Source | Assessor |
| Above Grade Finished Area Unit Type | Square Feet |
| Total Baths | 2 |
Exterior Features
| Exterior Amenities | Awning(s),Outbuilding(s),Street Lights |
|---|---|
| Pool | No Pool |
| Water Source | Well |
| Total Parking Spaces | 6 |
| Garage Features | Garage - Front Entry |
| Type of Parking | Attached Garage,Driveway |
| Foundation Details | Crawl Space |
| Spa | No |
| Water View Y/N | No |
| Lot Size Acres | 0.34 |
| Lot Size Source | Assessor |
| Waterfront Y/N | No |
| Door Features | French,Sliding Glass,Storm,Six Panel |
| Road Responsibility | State |
| Land Assessed Value | 162800.00 |
| Navigable Water Y/N | No |
| Water Oriented Y/N | No |
| # of Attached Garage Spaces | 2 |
Room Details
| Room | Dimensions | Level | Flooring | Details |
|---|---|---|---|---|
| Bedroom 2 | Main | Ceiling Fan(s),Flooring - Carpet | ||
| Bedroom 3 | Main | Ceiling Fan(s),Flooring - Carpet | ||
| Dining Room | Main | Flooring - HardWood | ||
| Foyer | Main | Flooring - Carpet,Flooring - Ceramic Tile | ||
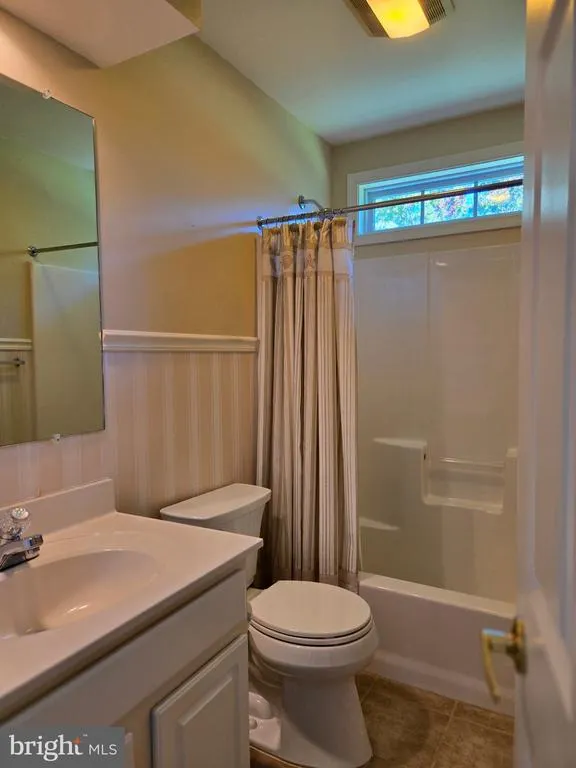
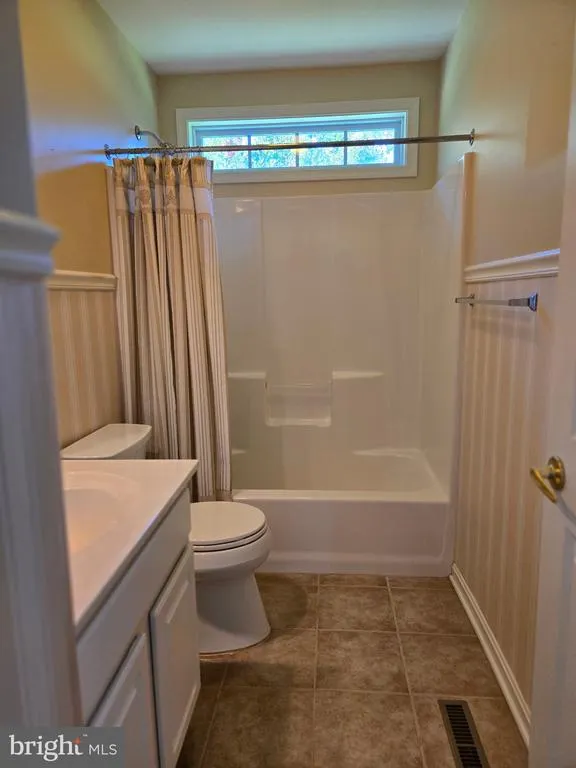
| Full Bath | Main | Flooring - Ceramic Tile | ||
| Great Room | Main | Ceiling Fan(s),Flooring - Carpet | ||
| Kitchen | Main | Breakfast Bar,Breakfast Nook,Cathedral/Vaulted Ceiling,Kitchen - Electric Cooking,Lighting - Recessed | ||
| Laundry | Main | |||
| Primary Bathroom | Main | Flooring - Ceramic Tile | ||
| Primary Bedroom | Main | Ceiling Fan(s),Walk-In Closet(s) | ||
| Sun/Florida Room | Main | Cathedral/Vaulted Ceiling,Ceiling Fan(s) |
Amenities
- Foreclosure
- Views
- Short Sale
- New Construction
- Adult 55+
- Lease To Own
- No HOA Fees
- Furnished
- Primary On Main
- Air Conditioning
- Seller Finance
- Green
- Fixer Upper
- Horse
- Golf
- Fireplace
- Deck
- Garage
- Basement
- Pool
Property vs Single Family Average in 19958
Price
Taxes
Year Built
 © BRIGHT, All Rights Reserved
