
Views - Primary on Main
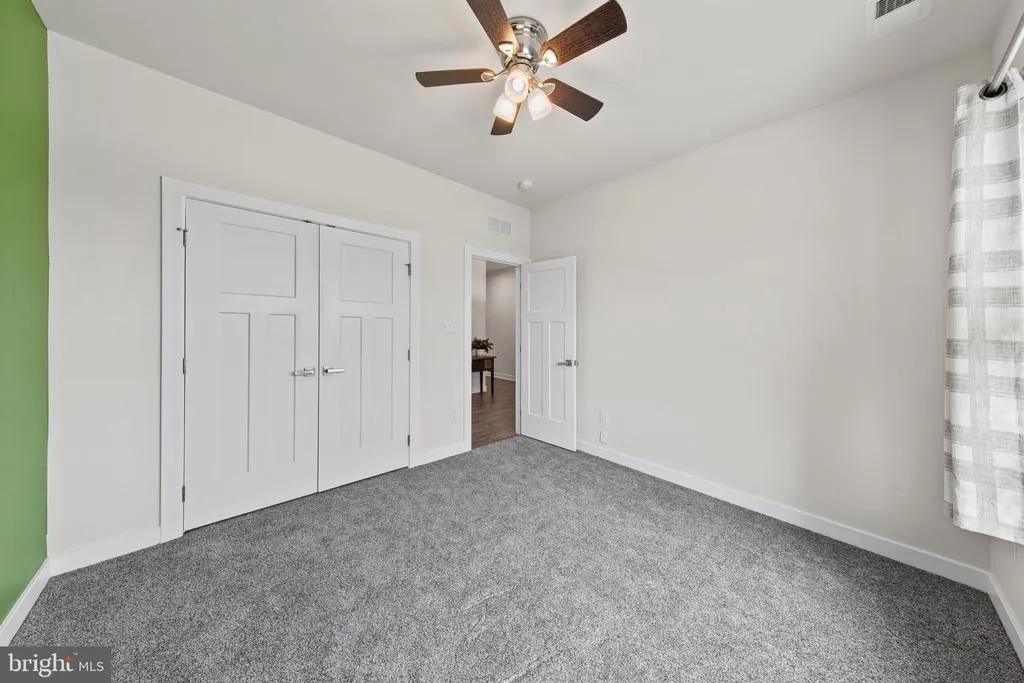
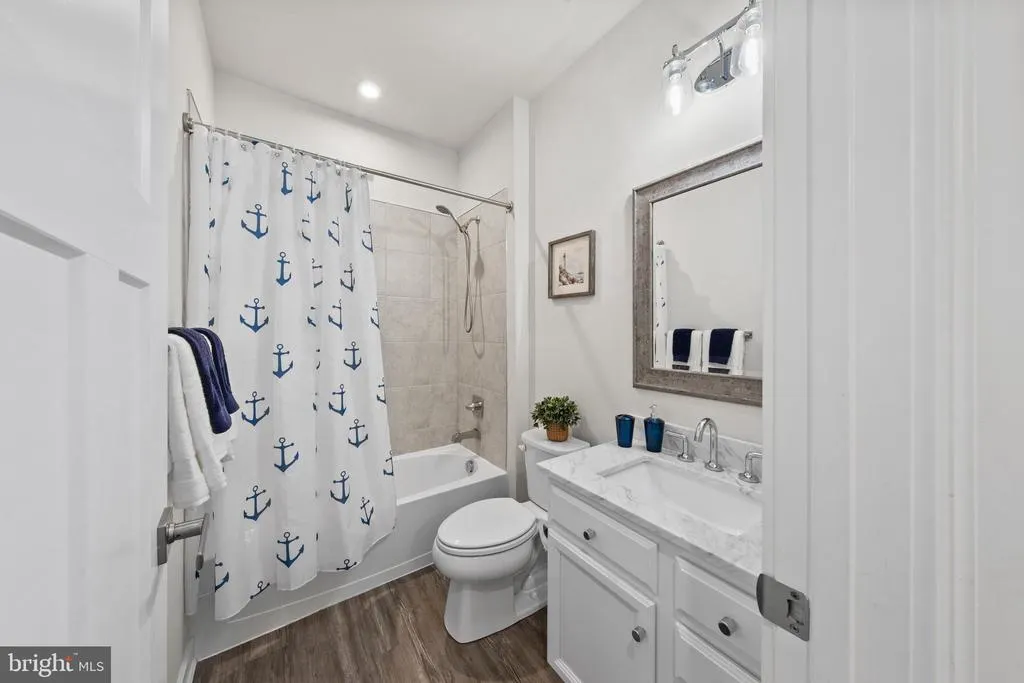
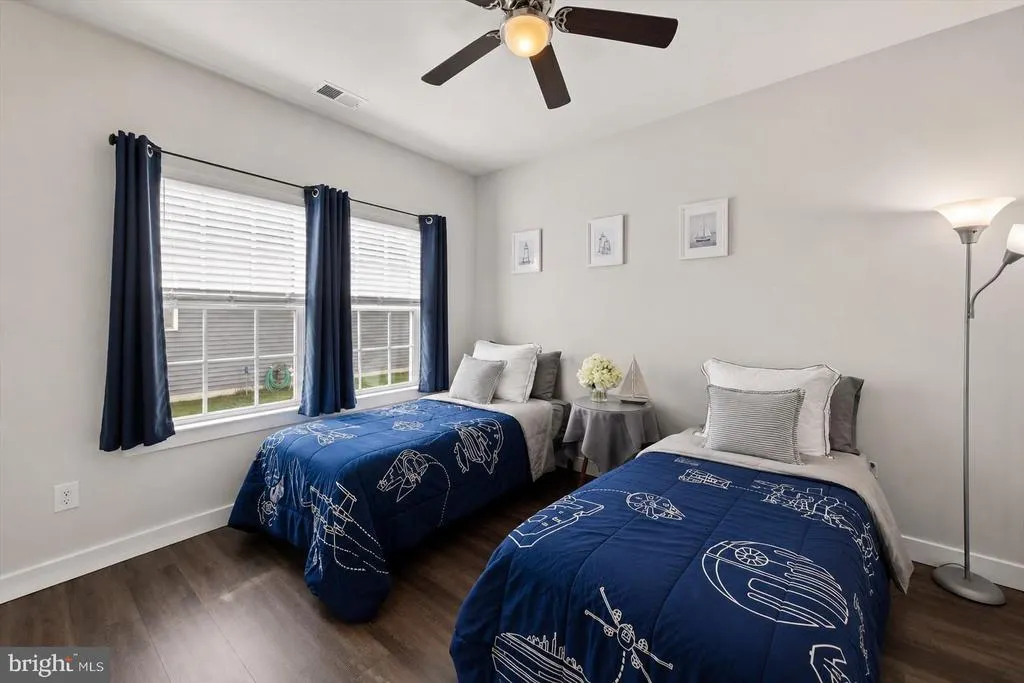
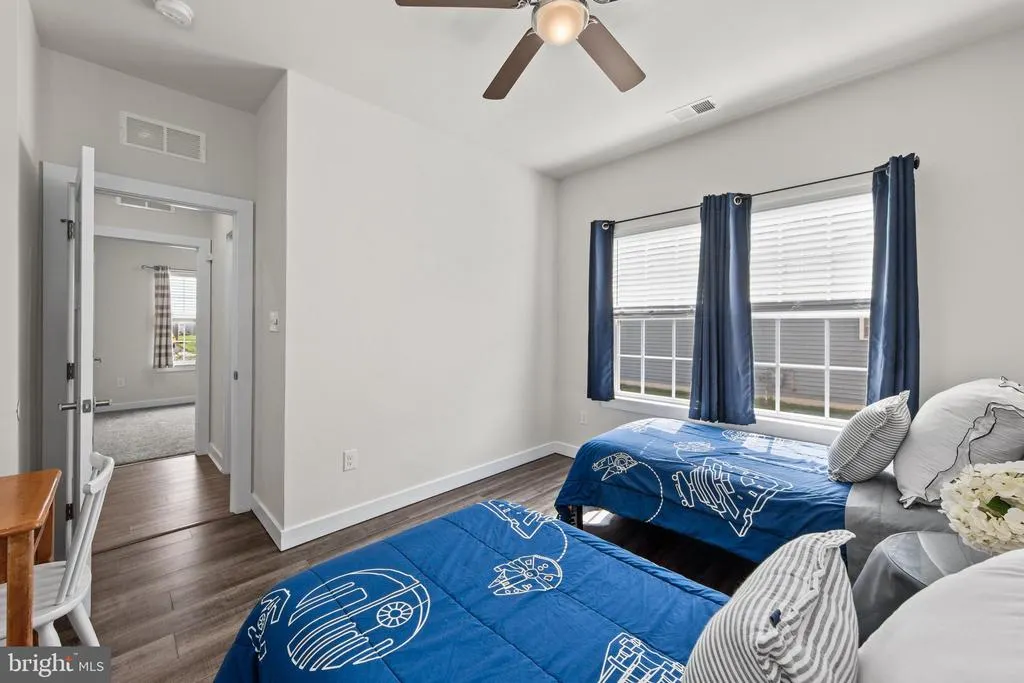
Address
34771 Wild Dunes Court, Millsboro, DE
Price
$ 425,000
Property Attributes
- MLS#DESU2119450
- TypeSingle Family
- Listing Status ACTIVE
- CountySUSSEX
- CityMillsboro
- AreaIndian River Hundred
- NeighborhoodPelican Point
- Zip19966
- StyleCoastal,Craftsman
- Year Built2021
- Taxes$ 868
- Price$ 425,000
- Bedrooms5
- Full Bathrooms3
- Half Bathrooms0
- Sqr Footage2535
- Lot Size0.19 Acres
Data Source:
Bright MLS
Property Description
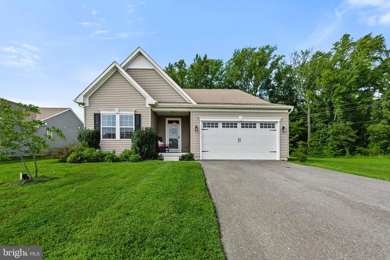
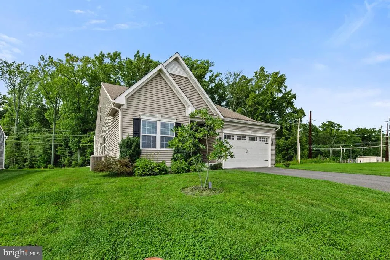
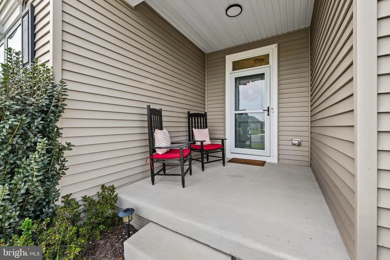
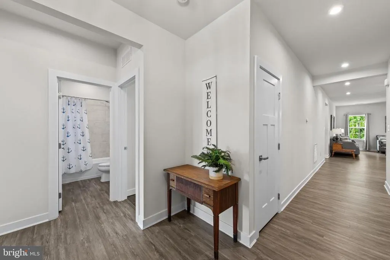
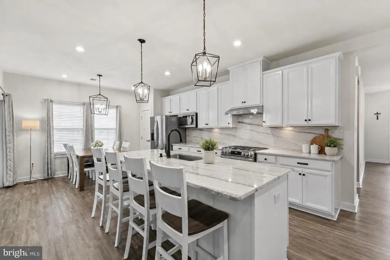
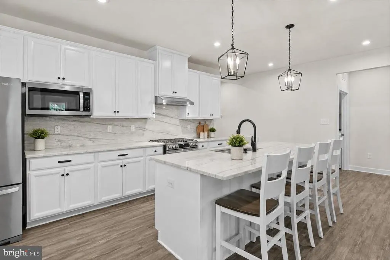
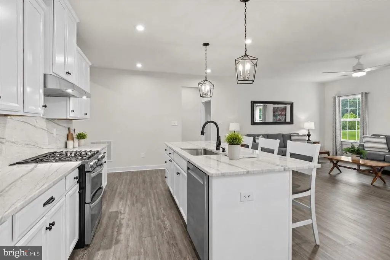
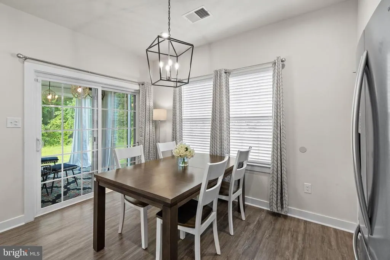
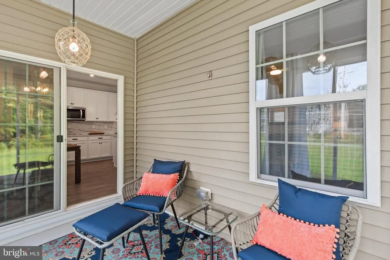
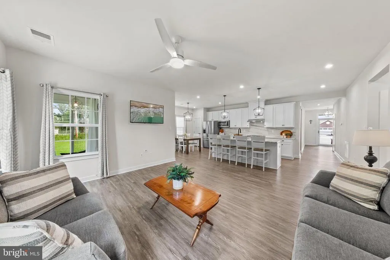
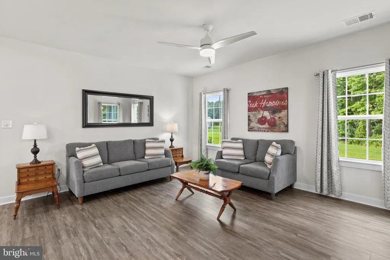
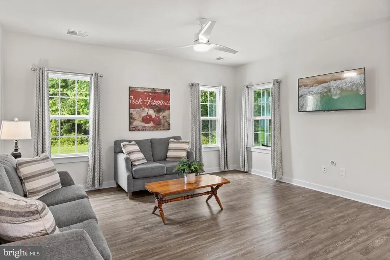
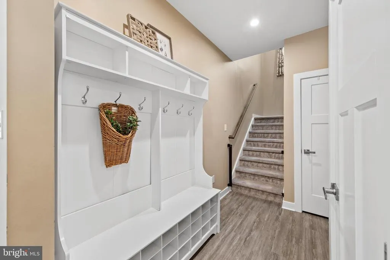
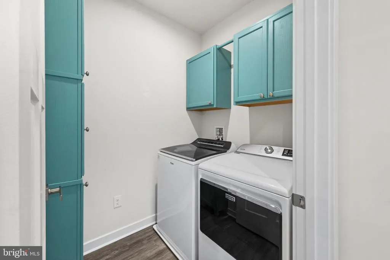
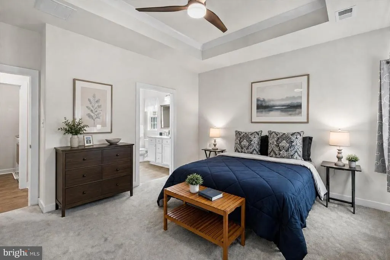
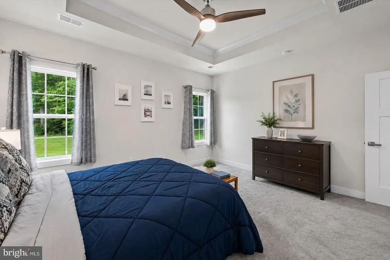
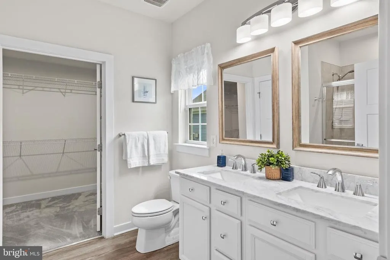
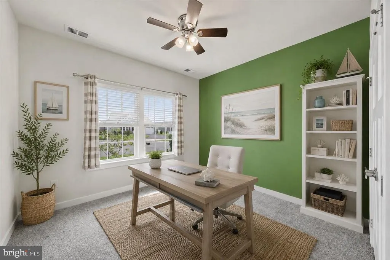
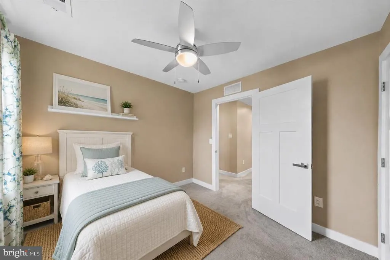
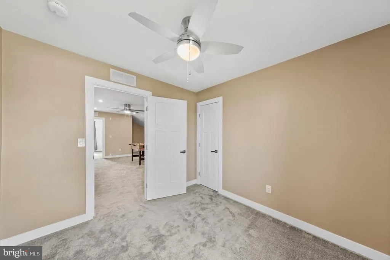
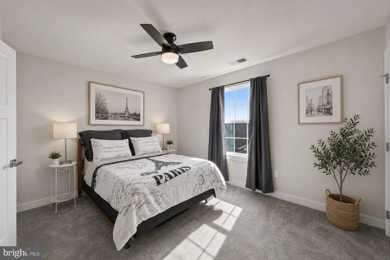
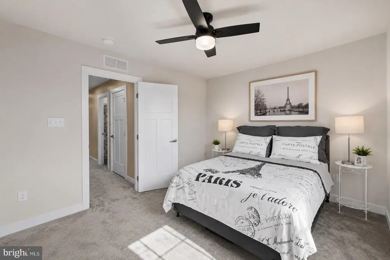
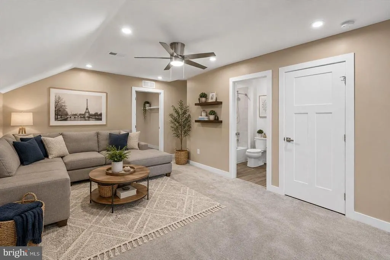
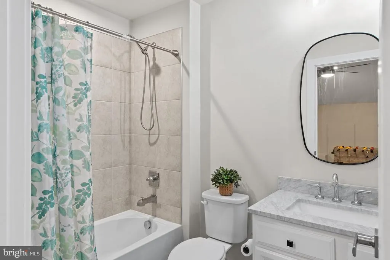
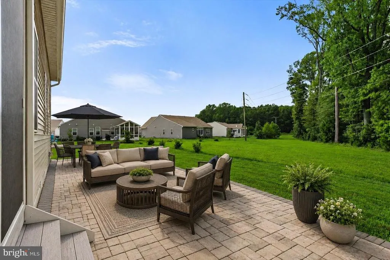
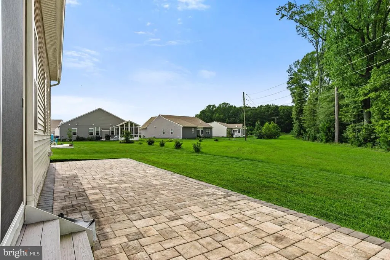
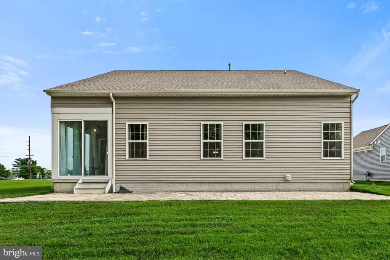
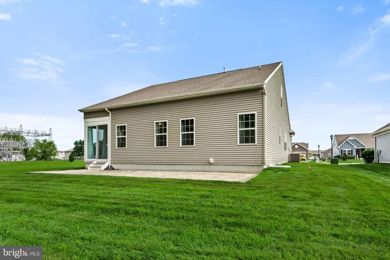
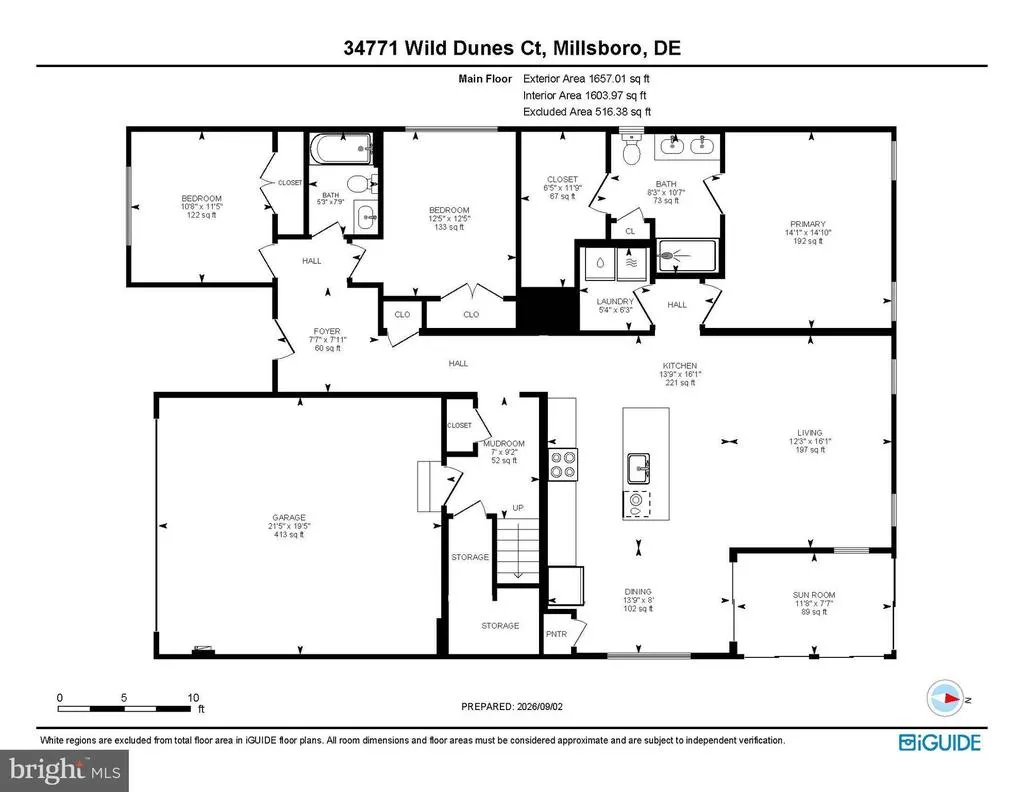
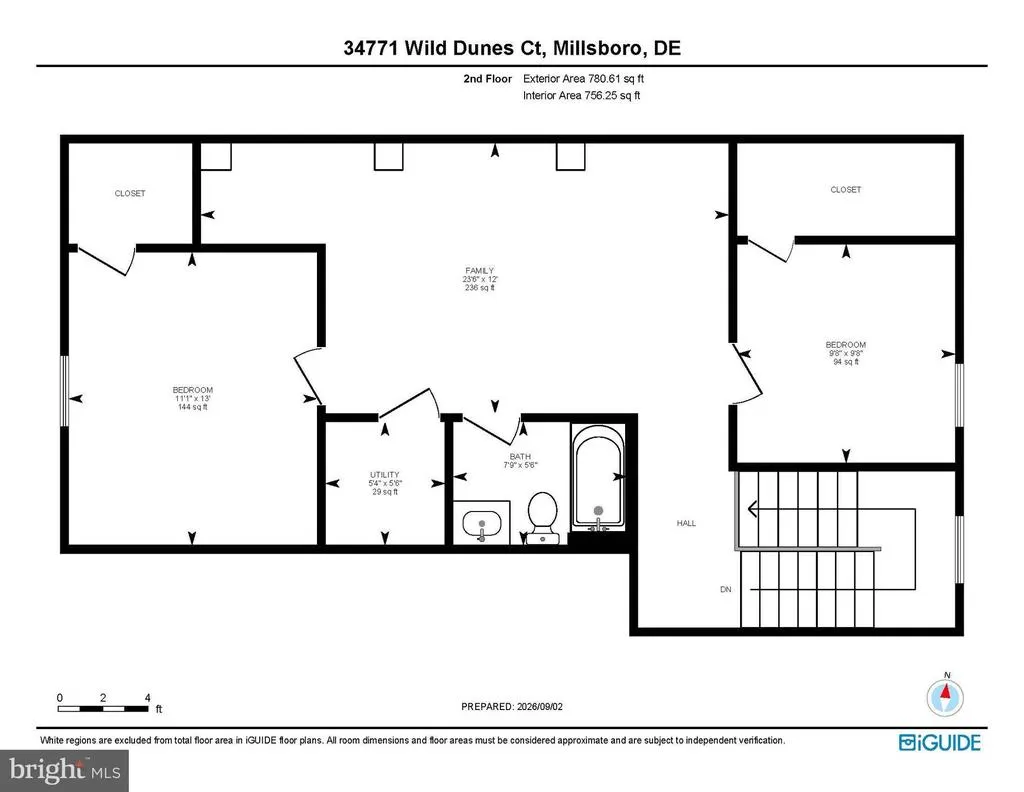
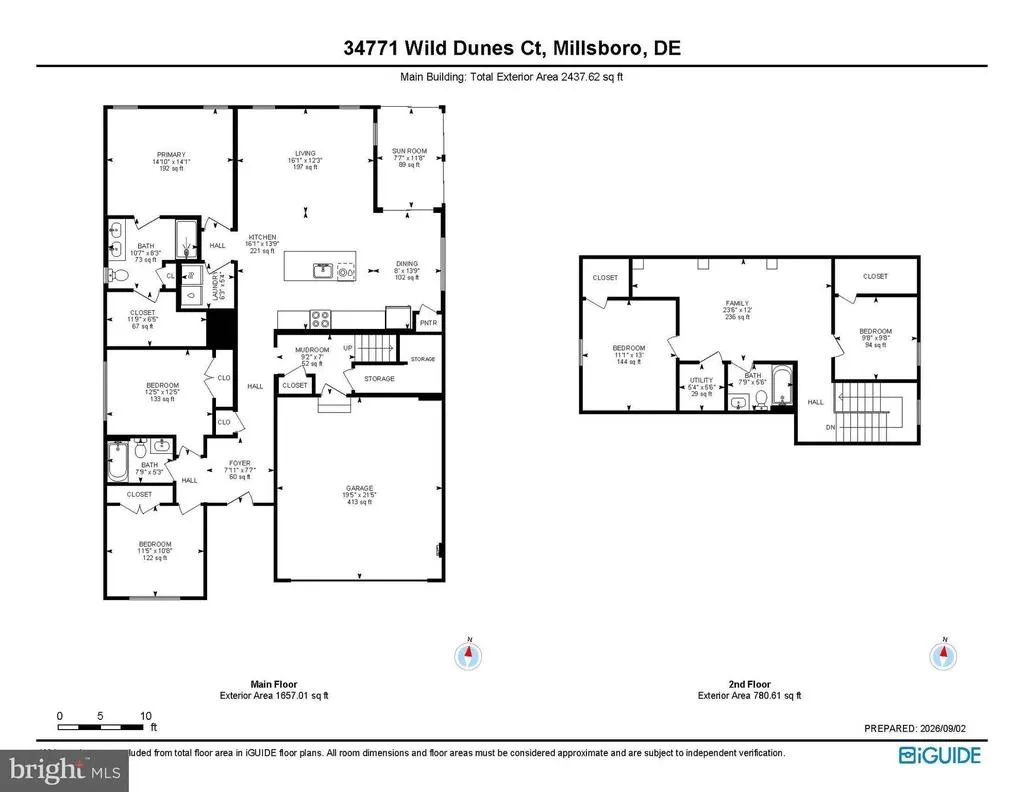
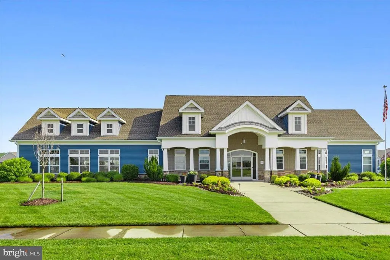
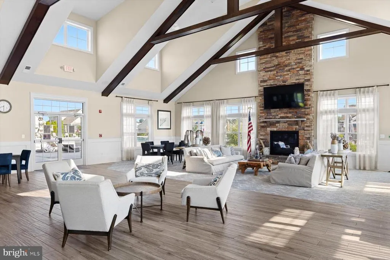
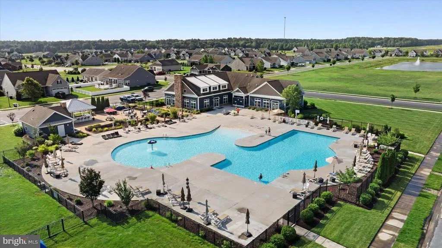
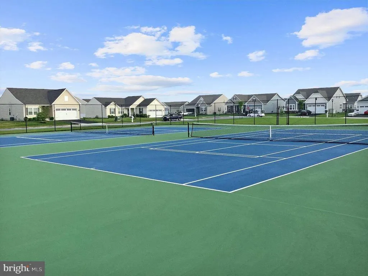
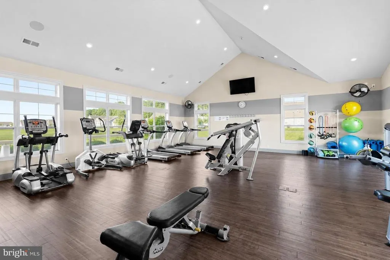
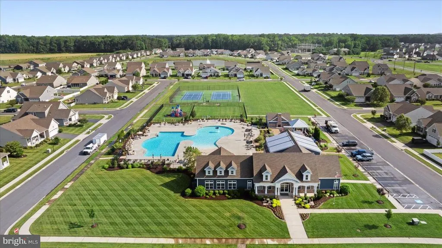
This spacious five-bedroom, three-full-bath coastal Craftsman is located on a quiet cul-de-sac in the Pelican Point community of Millsboro. The home features LVP flooring throughout the main living areas, upgraded lighting throughout, Carrera marble countertops in the bathrooms, and a beautifully appointed kitchen with quartzite countertops and full backsplash, a generous center island, upgraded stainless steel appliances, six-burner gas cooking, pendant and recessed lighting, and abundant workspace. The kitchen opens to the dining area and spacious family room, with a sun porch just off the dining area overlooking the private backyard. The main-level primary suite features a tray ceiling, ceiling fan, walk-in closet, and private ensuite bath with dual vanities. Two additional bedrooms, a second full bath, and a well-designed laundry room with abundant built-in cabinetry and storage are also located on the main level. A generous entry from the garage provides additional drop-zone space and everyday functionality. Upstairs, the expanded floor plan includes two additional bedrooms, a full bath, and a large second living area offering plenty of flexibility for a family room, game room, media space, or home office. Outdoor living is highlighted by a large paver patio extending across the rear of the home, with mature trees providing a private backdrop. A private well is a great addition for all your landscaping needs. With generous gathering spaces indoors and out, five bedrooms, and multiple living areas, the home is well suited for entertaining family and friends, whether enjoyed as a full-time residence or a Delaware beach-area getaway. Pelican Point offers attractive streetscapes, sidewalks, and an array of community amenities, including a swimming pool, clubhouse, fitness center, tennis and pickleball courts, dog park, and walking trails. Conveniently located near Millsboro shopping and dining and within easy reach of the Delaware beaches, this home offers plenty of space, thoughtful upgrades, and a desirable coastal location.
| Elementary School | Middle School | High School |
|---|---|---|
| Love Creek Elementary School | Beacon Middle School | Cape Henlopen High School |
| Price History | |
|---|---|
| 9/1/2026 | Listed $425,000 |
General Features
| Living Area | 2535 |
|---|---|
| Sewer | Public Sewer |
| Heating | Forced Air |
| Cooling | Ceiling Fan(s),Central A/C |
| Utilities | Cable TV Available,Electric Available,Phone Available |
| Possession | Settlement |
| Roof | Asphalt,Pitched |
| Appliances | Built-In Microwave,Built-In Range,Dishwasher,Disposal,Dryer,Energy Efficient Appliances,Exhaust Fan,Extra Refrigerator/Freezer,Freezer,Icemaker,Oven - Self Cleaning,Oven/Range - Gas,Range Hood,Refrig |
| Zoning | AR-1 |
| HOA Fee | 763.00 |
| Garage Spaces | 2.00 |
| Association Fee Includes | Common Area Maintenance,Lawn Maintenance,Pool(s),Road Maintenance,Snow Removal,Trash,Lawn Care Front,Lawn Care Rear,Lawn Care Side |
| Patio/Porch Features | Enclosed,Porch(es),Patio(s) |
| Architectural Style | Coastal,Craftsman |
| Security Features | Carbon Monoxide Detector(s),Main Entrance Lock,Smoke Detector |
| Construction Materials | Asphalt,Batts Insulation,Blown-In Insulation,CPVC/PVC,Concrete,Frame,Stick Built,Vinyl Siding |
| School District | CAPE HENLOPEN |
| Year Built | 2021 |
| View | Garden/Lawn,Panoramic,Trees/Woods |
| Levels | 2 |
| Tax Year | 2026 |
| Ownership | Fee Simple |
| Cool Fuel | Electric |
| Building Name | NONE AVAILABLE |
| Accessibility | None |
| Assoc Fee Paid Per | Quarterly |
| County | SUSSEX |
| New Construction | No |
| Property Type | Residential |
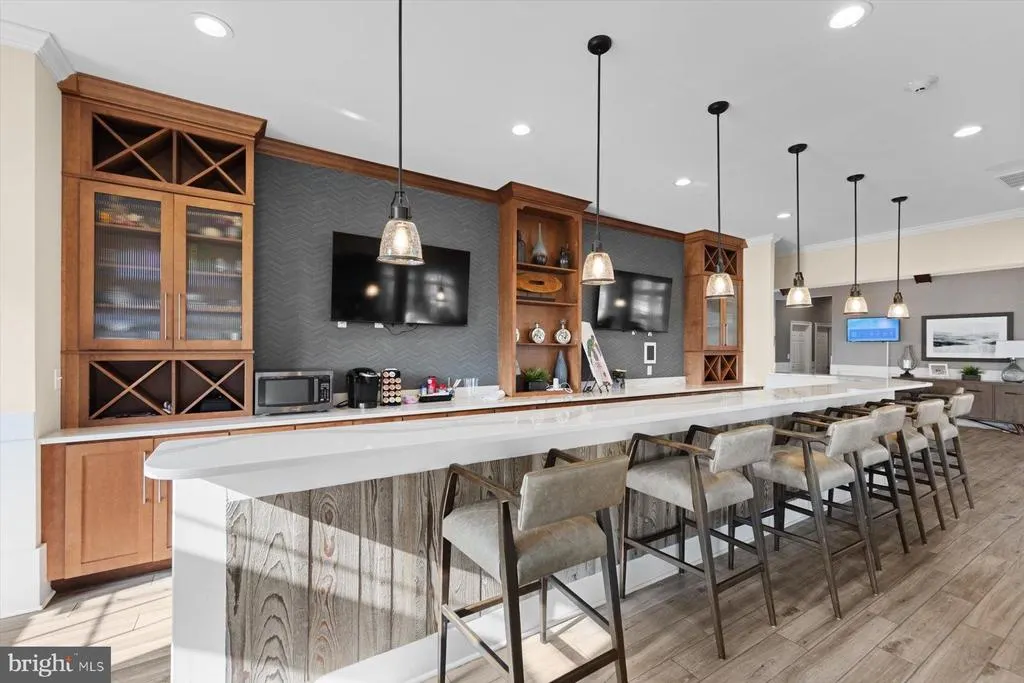
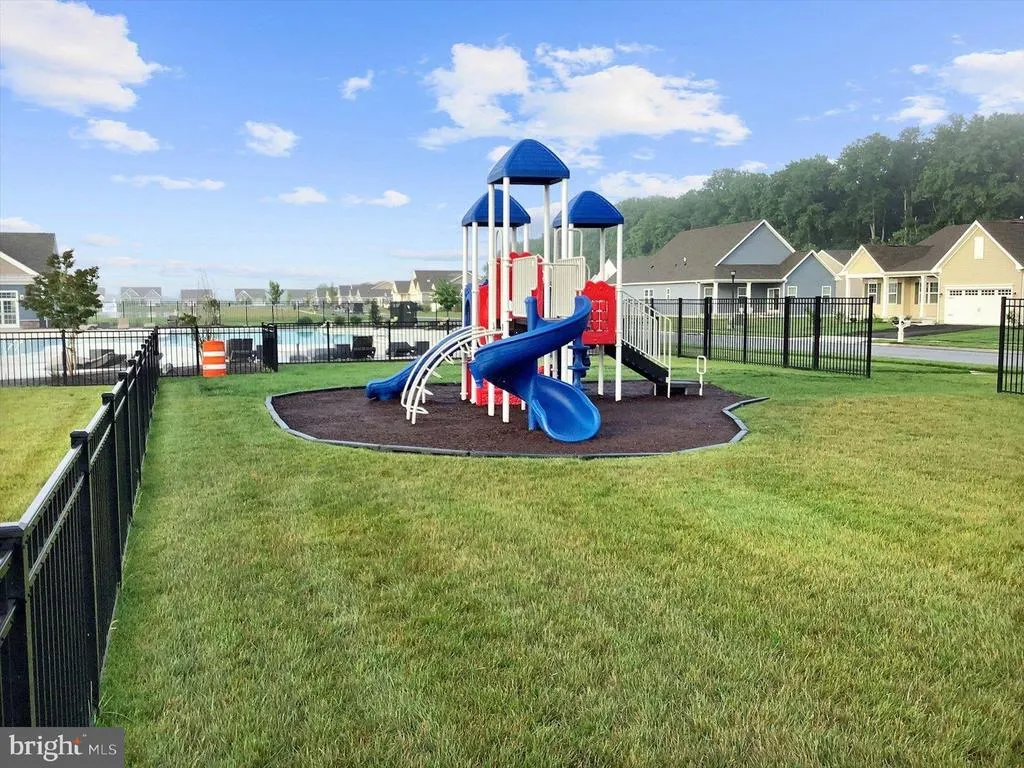
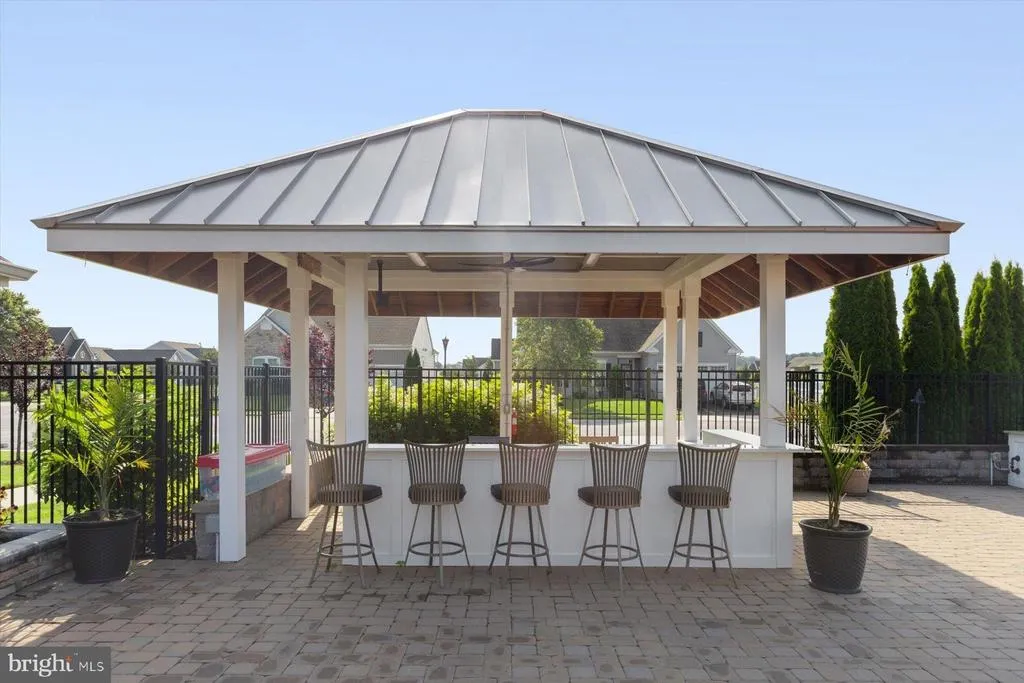
| Association Amenities | Club House,Common Grounds,Community Center,Exercise Room,Jog/Walk Path,Meeting Room,Party Room,Pool - Outdoor,Tennis Courts,Tot Lots/Playground,Pickleball Courts,Swimming Pool |
| HOA | Yes |
| Subdivision Name | PELICAN POINT |
| Garage Y/N | Yes |
| Water Access Y/N | No |
| Other Structures | Above Grade,Below Grade |
| Full Baths | 3 |
| Status | ACTIVE |
| Directions | From Indian Mission Rd/DE-5/DE-23,turn left onto Cannon Rd. Turn right onto Pelican Point Blvd W. Turn right onto Hatteras Dr. |
| City | MILLSBORO |
| Disclosures | Prop Disclosure |
| Senior Community Y/N | No |
| MLS Area | Indian River Hundred (31008) |
| Lot Size Units | Square Feet |
| Lot Size Square Feet | 8276.00 |
| Tax Annual Amount | 868.0 |
| Structure Type | Detached |
| Condo/Coop Association fee Y/N | No |
| Bathrooms Full Main Level | 2 |
| Bathrooms Count Main Level | 2.00 |
| Price Per Sq Ft Total AG | 167.65 |
| Community Pool Features | Fenced,In Ground |
| Vacation Rental Y/N | No |
| Virtual Tour | https://media.homesight2020.com/34771-Wild-Dunes-Ct/idx |
| Total SQFT | 2535 |
| Sussex DE Quadrants | Between Rt 1 & 113 |
| Standard Status | Active |
| Year Built Source | Assessor |
| Legal Subdivision | PELICAN POINT |
| Tax Lot | 72 |
Interior Features
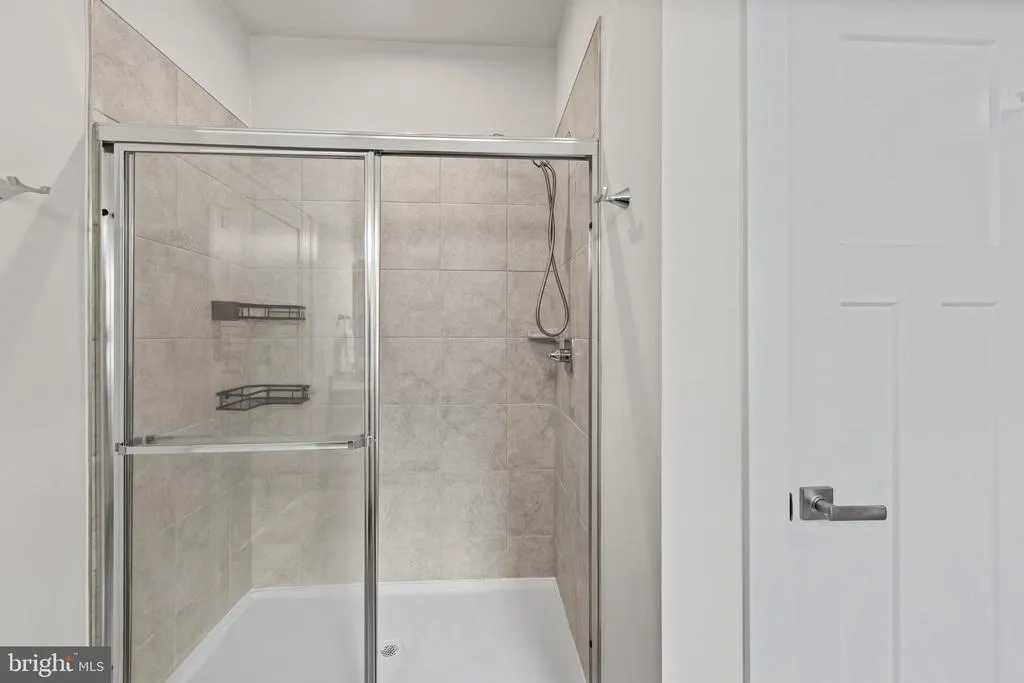
| Interior Amenities | Bathroom - Stall Shower,Bathroom - Tub Shower,Carpet,Ceiling Fan(s),Combination Dining/Living,Combination Kitchen/Dining,Combination Kitchen/Living,Dining Area,Entry Level Bedroom,Family Room Off Kit |
|---|---|
| Heating Fuel | Propane - Metered |
| Flooring | Luxury Vinyl Plank,Partially Carpeted |
| Hot Water | Tankless |
| Basement (Y/N) | No |
| Heating Y/N | Yes |
| Window Features | Double Hung,Double Pane,Screens,Vinyl Clad |
| Above Grade Finished Area | 2535 |
| Central Air Y/N | Yes |
| Total Bedrooms | 5 |
| Room Type | Living Room,Dining Room,Primary Bedroom,Bedroom 2,Bedroom 3,Bedroom 4,Bedroom 5,Kitchen,Family Room,Sun/Florida Room,Laundry |
| Main Level Bedrooms | 3 |
| Below Grade Finished Area Unit Type | Square Feet |
| LivingAreaSource | Assessor |
| Laundry Type | Main Floor |
| Below Grade Unfin Area Units | Square Feet |
| Below Grade Finished Area Source | Assessor |
| Bedrooms Count All Upper Levels | 2 |
| Bedrooms Count Upper Level 1 | 2 |
| Bathrooms Full Upper Level 1 | 1 |
| Bathrooms Full All Upper Levels | 1 |
| Bathrooms Count Upper Level 1 | 1.00 |
| Bathrooms Count All Upper Levels | 1 |
| Above Grade Finished Area Unit Type | Square Feet |
| Total Baths | 3 |
Exterior Features
| Exterior Amenities | Extensive Hardscape,Exterior Lighting,Sidewalks,Sport Court,Street Lights,Underground Lawn Sprinkler,Water Fountains |
|---|---|
| Pool | Yes - Community |
| Parking Features | Asphalt Driveway |
| Lot Features | Backs - Open Common Area,Backs to Trees,Cul-de-sac,Front Yard,Landscaping,Rear Yard,SideYard(s),Non-Tidal Wetland |
| Water Source | Public,Well |
| Total Parking Spaces | 4 |
| Garage Features | Garage - Front Entry,Garage Door Opener,Inside Access |
| Type of Parking | Attached Garage,Driveway |
| Foundation Details | Crawl Space |
| Water View Y/N | No |
| Lot Dimensions | 56.00 x 120.00 |
| Lot Size Acres | 0.19 |
| Lot Size Source | Assessor |
| Waterfront Y/N | No |
| Door Features | Sliding Glass,Storm |
| Navigable Water Y/N | No |
| Water Oriented Y/N | No |
| # of Attached Garage Spaces | 2 |
Room Details
| Room | Dimensions | Level | Flooring | Details |
|---|---|---|---|---|
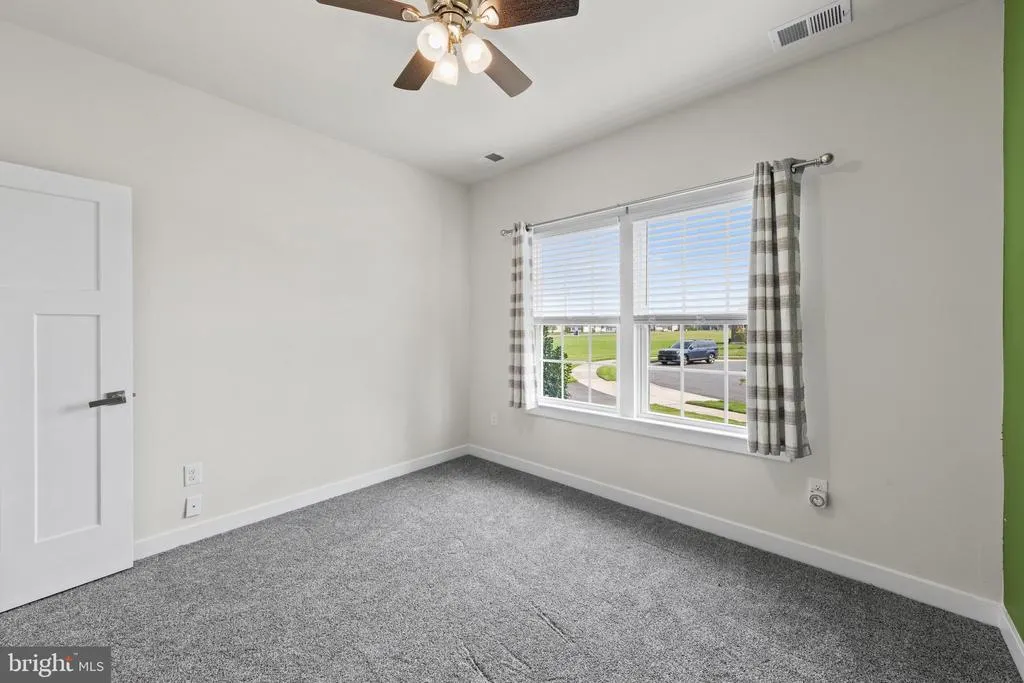
| Bedroom 2 | Main | Ceiling Fan(s),Flooring - Carpet,Window Treatments | ||
| Bedroom 3 | Main | Ceiling Fan(s),Flooring - Luxury Vinyl Plank,Window Treatments | ||
| Bedroom 4 | Upper 1 | Ceiling Fan(s),Flooring - Carpet,Walk-In Closet(s),Window Treatments | ||
| Bedroom 5 | Upper 1 | Ceiling Fan(s),Flooring - Carpet,Walk-In Closet(s),Window Treatments | ||
| Dining Room | Main | Flooring - Luxury Vinyl Plank,Window Treatments | ||
| Family Room | Upper 1 | Ceiling Fan(s),Flooring - Carpet,Lighting - Recessed | ||
| Kitchen | Main | Breakfast Bar,Countertop(s) - Quartz,Flooring - Luxury Vinyl Plank,Island,Kitchen - Eat-in,Kitchen - Gas Cooking,Lighting - Pendants,Lighting - Recessed | ||
| Laundry | Main | |||
| Living Room | Main | Ceiling Fan(s),Flooring - Luxury Vinyl Plank,Window Treatments | ||
| Primary Bedroom | Main | Attached Bathroom,Ceiling Fan(s),Flooring - Carpet,Walk-In Closet(s),Window Treatments | ||
| Sun/Florida Room | Main | Window Treatments |
Amenities
- Foreclosure
- Views
- Short Sale
- New Construction
- Adult 55+
- Lease To Own
- No HOA Fees
- Furnished
- Primary On Main
- Air Conditioning
- Seller Finance
- Green
- Fixer Upper
- Horse
- Golf
- Fireplace
- Deck
- Garage
- Basement
- Pool
Property vs Single Family Average in 19966
Price
Taxes
Year Built
Visits
 © BRIGHT, All Rights Reserved
