
Views - Golf Course - Primary on Main
Address
29416 Tree Swallow Drive, Millsboro, DE
Price
$ 489,900
Property Attributes
- MLS#DESU2119280
- TypeSingle Family
- Listing Status ACTIVE
- CountySUSSEX
- CityMillsboro
- AreaIndian River Hundred
- NeighborhoodPeninsula Lakes
- Zip19966
- StyleCoastal,Contemporary
- Year Built2023
- Taxes$ 997
- Price$ 489,900
- Bedrooms3
- Full Bathrooms2
- Half Bathrooms0
- Sqr Footage1540
- Lot Size0.19 Acres
Data Source:
Bright MLS
Property Description
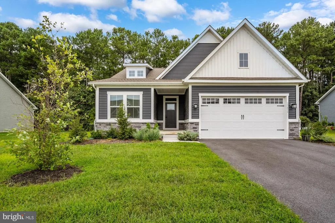
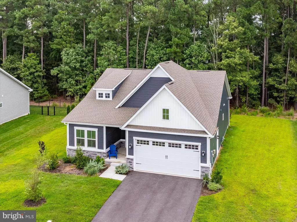
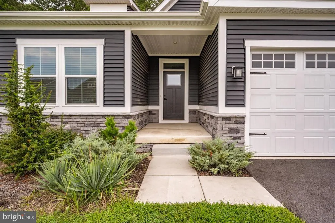
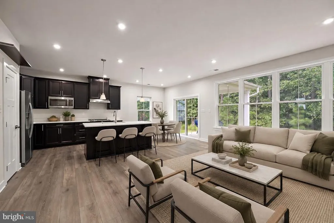
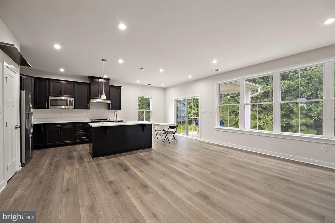
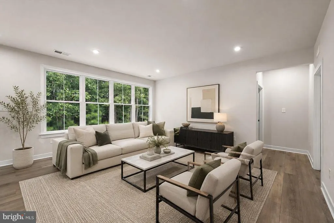
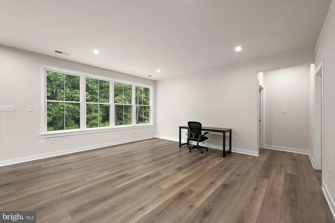
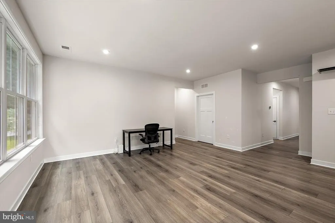
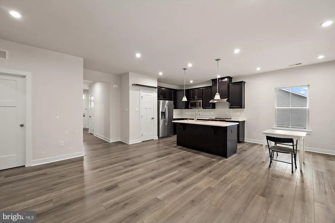
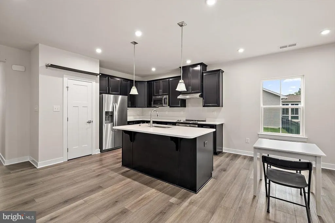
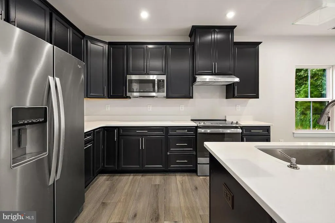
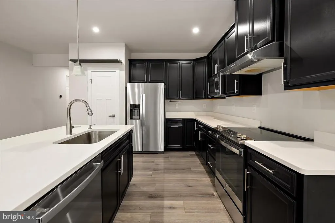
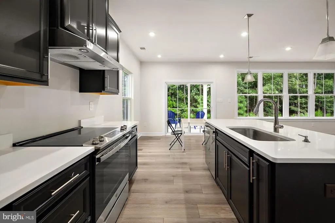
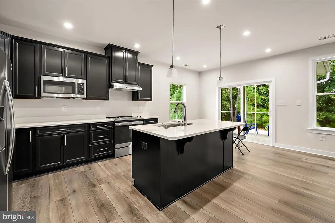
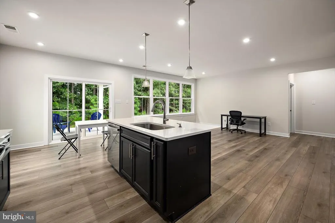
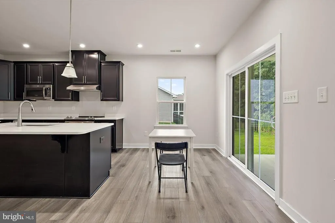
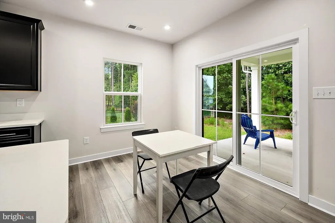
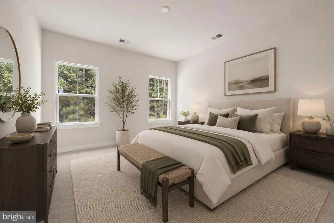
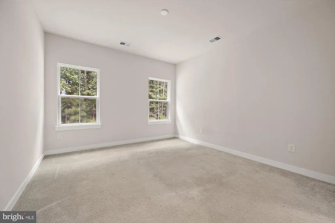
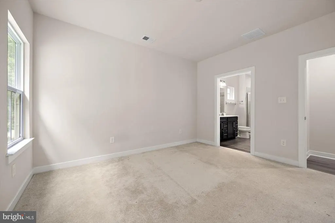
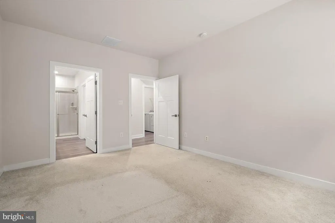
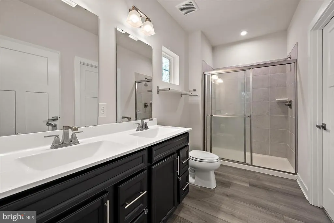
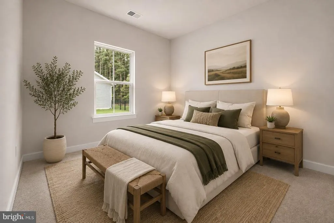
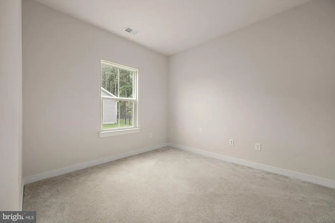
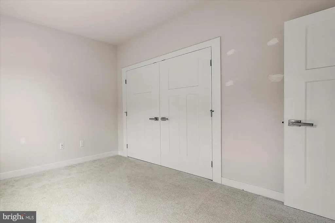
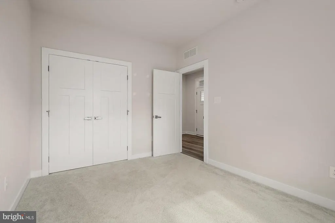
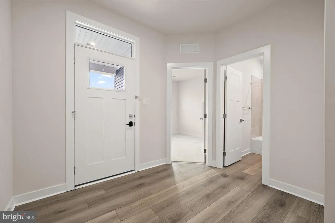
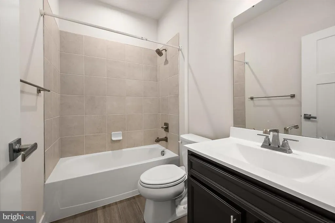
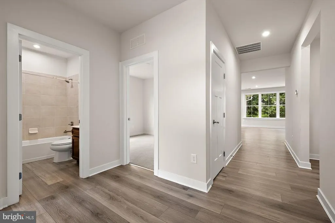
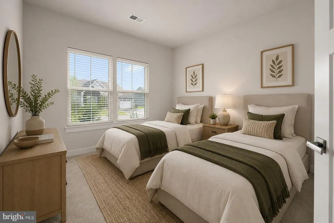
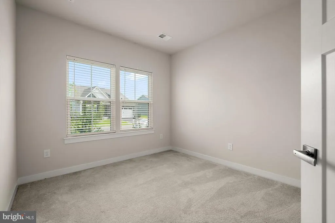
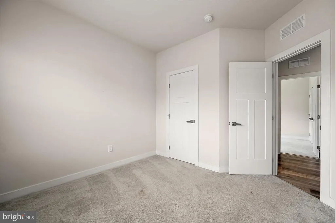
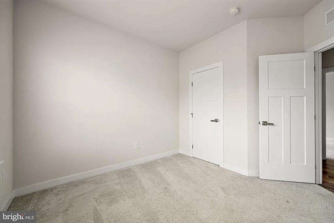
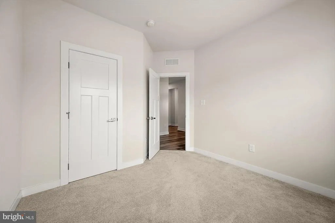
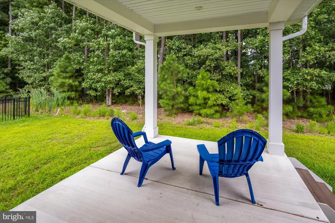
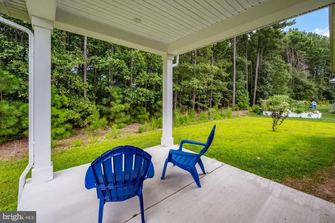
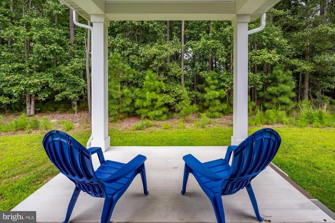
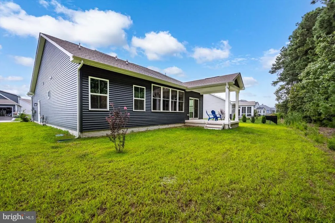
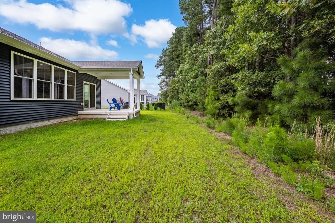
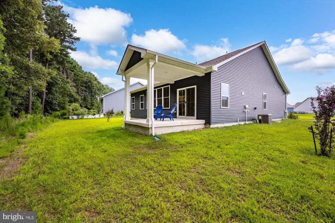
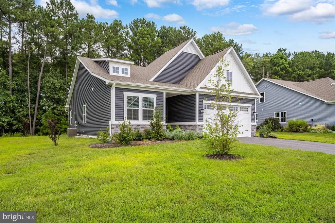
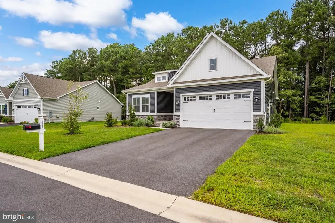
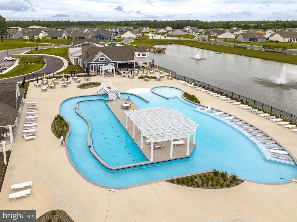
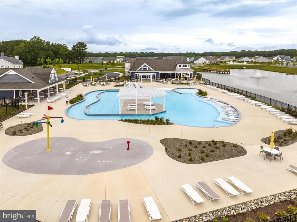
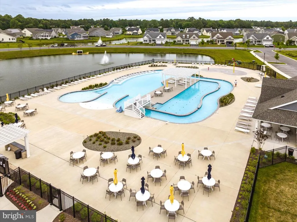
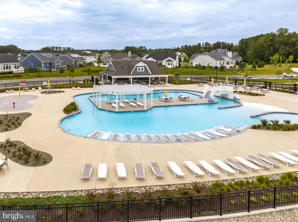
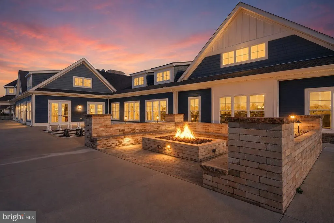
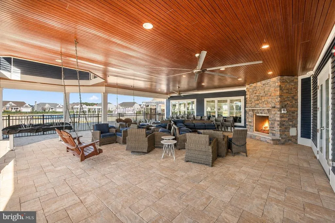
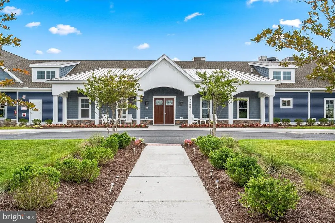
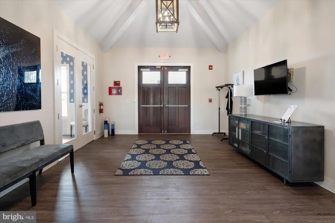
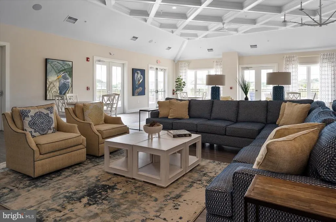
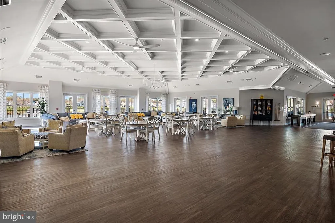
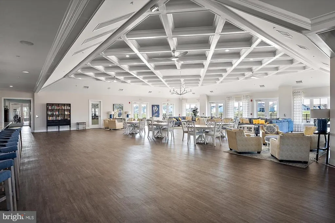
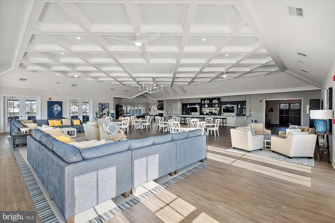
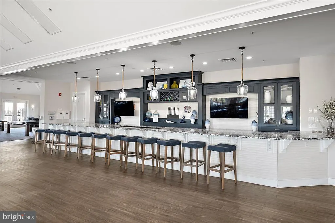
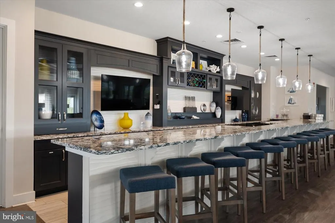
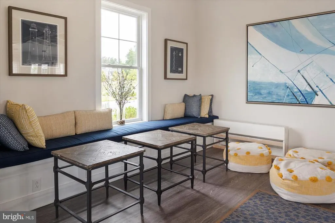
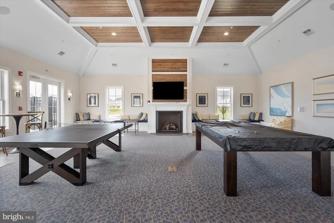
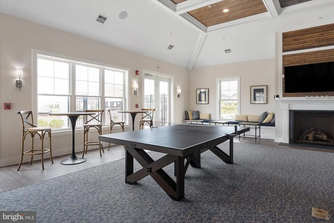
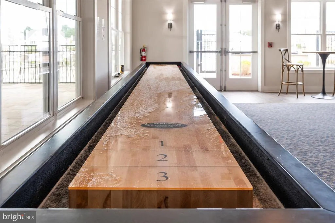
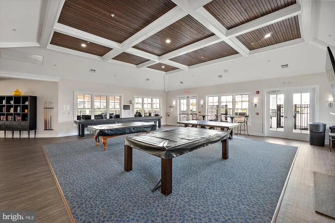
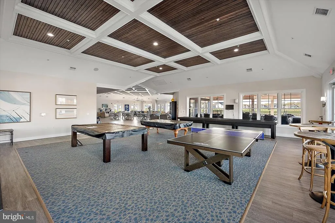
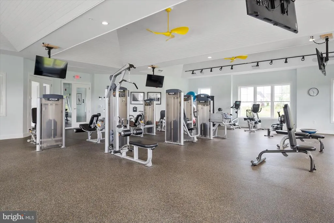
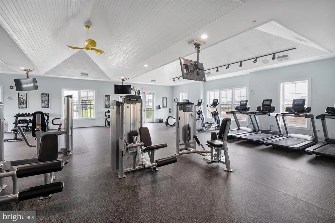
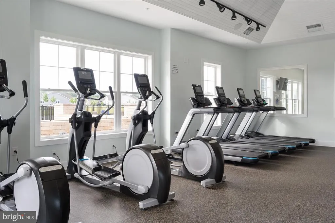
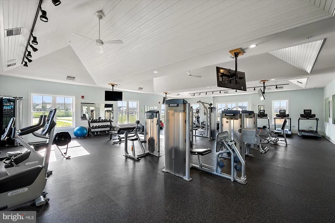
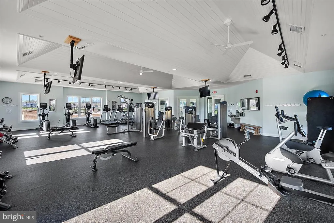
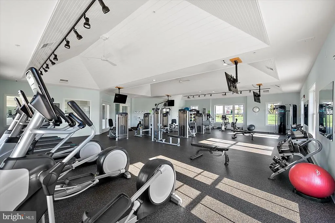
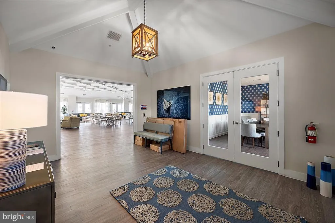
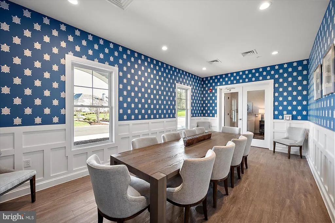
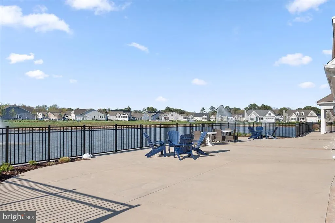
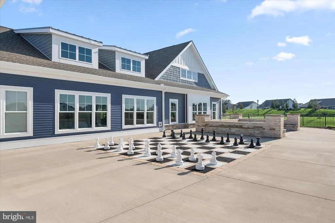
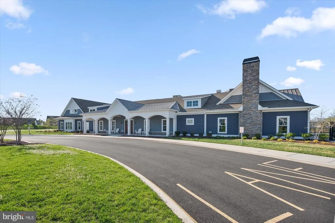
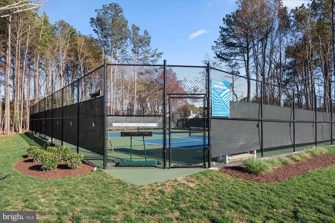
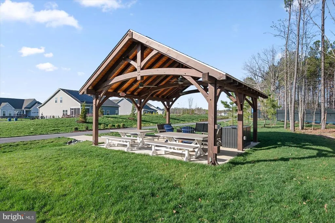
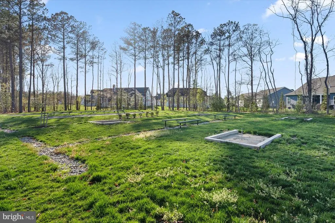
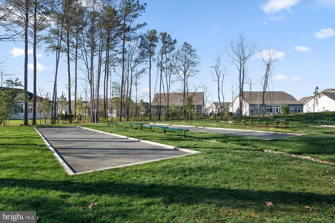
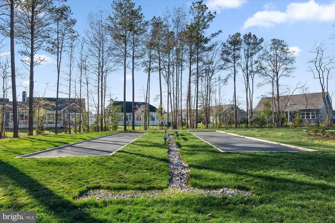
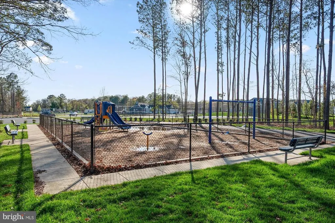
Welcome to 29416 Tree Swallow Dr, a popular Alberti Model with the ideal blend of comfortable living in an amenity-rich community. A covered entrance greats you as you step into the foyer, where flowing LVP floors carry through to the open-concept floor plan. The wall of windows allows the natural light to shine through, all while allowing you to enjoy the treed backdrop behind your home. The gourmet kitchen boasts sleek black cabinetry, quartz counter tops with an island, stainless steel appliances, and a pantry for added storage. The dinette area offers a place for sit-down meals or enjoy dining on your covered back porch overlooking the trees. The split floor plan gives the owners suite added privacy, boasting beautiful natural light, an en-suite bath with double vanity and tile shower, and a walk-in closet. The two guest bedrooms provide ample space for guests to relax, with a full guest bath conveniently located for access. The premium lot backing to trees gives you added privacy and space to spread out. Enjoy life without the maintenance with lawn-care, trash, and snow removal covered in your HOA fees. The impressive community of Peninsula Lakes is truly one-of-a-kind, centered around 11 scenic lakes and a grand amenities package (yet a low HOA fee of only $255 per month!). The clubhouse boasts a resort-style pool with a wading section, a lazy-river, submerged loungers, an expansive sun deck, and kids splash zone, and grilling stations. Gather with neighbors around the covered outdoor fireplace, inside around the community bar, or in the lounge with room to relax and spread out. Play pool in the billiard room or chess on the life-sized chess board. Other great amenities include tennis and pickleball courts, bocce courts, dog parks for large and small dogs, and scenic walking paths throughout the community. All of this located less than 2 miles from grocery stores and popular restaurants, less than 3 miles to a stunning public golf course, and a short drive from the beaches of Lewes and Rehoboth.
| Price History | |
|---|---|
| 8/27/2026 | Listed $489,900 |
General Features
| Living Area | 1540 |
|---|---|
| Sewer | Public Sewer |
| Heating | Forced Air,Heat Pump(s) |
| Cooling | Central A/C |
| Possession | Settlement |
| Roof | Architectural Shingle |
| Zoning | R-1 |
| HOA Fee | 255.00 |
| Garage Spaces | 2.00 |
| Association Fee Includes | Common Area Maintenance,Lawn Maintenance,Management,Pool(s),Recreation Facility,Reserve Funds,Road Maintenance,Snow Removal,Trash |
| Patio/Porch Features | Porch(es) |
| Architectural Style | Coastal,Contemporary |
| Construction Materials | Frame,Stick Built,Vinyl Siding |
| School District | INDIAN RIVER |
| Exclusions | Personal items,furnishings |
| Year Built | 2023 |
| View | Trees/Woods |
| Levels | 1 |
| Other Fees | 225.00 |
| Tax Year | 2026 |
| Ownership | Fee Simple |
| Cool Fuel | Electric |
| Building Name | NONE AVAILABLE |
| Accessibility | Level Entry - Main,Low Pile Carpeting,No Stairs |
| Assoc Fee Paid Per | Monthly |
| County | SUSSEX |
| New Construction | No |
| Property Type | Residential |
| Association Amenities | Bar/Lounge,Basketball Courts,Billiard Room,Club House,Common Grounds,Community Center,Dog Park,Exercise Room,Fitness Center,Game Room,Hot tub,Jog/Walk Path,Lake,Meeting Room,Party Room,Pickleball Cou |
| HOA | Yes |
| Subdivision Name | PENINSULA LAKES |
| Garage Y/N | Yes |
| Water Access Y/N | No |
| Other Structures | Above Grade,Below Grade |
| Full Baths | 2 |
| Status | ACTIVE |
| Directions | GPS |
| City | MILLSBORO |
| Other Fees Frequency | One Time |
| Association Name | PENINSULA LAKES HOA |
| Senior Community Y/N | No |
| MLS Area | Indian River Hundred (31008) |
| Lot Size Units | Square Feet |
| Lot Size Square Feet | 8276.00 |
| Tax Annual Amount | 997.0 |
| Home Warranty Y/N | No |
| Structure Type | Detached |
| Condo/Coop Association fee Y/N | No |
| Bathrooms Full Main Level | 2 |
| Bathrooms Count Main Level | 2.00 |
| Price Per Sq Ft Total AG | 318.12 |
| Acceptable Financing | Cash,Conventional,VA |
| Community Pool Features | Fenced,In Ground |
| Vacation Rental Y/N | No |
| Total SQFT | 1540 |
| Sussex DE Quadrants | Between Rt 1 & 113 |
| Builder Name | Ryan Homes |
| Standard Status | Active |
| Year Built Source | Assessor |
| Legal Subdivision | Peninsula Lakes |
| Association Recreation Fee | No |
Interior Features
| Interior Amenities | Carpet,Combination Kitchen/Dining,Dining Area,Entry Level Bedroom,Family Room Off Kitchen,Floor Plan - Open,Kitchen - Island,Pantry,Primary Bath(s),Recessed Lighting,Upgraded Countertops,Walk-in Clos |
|---|---|
| Heating Fuel | Natural Gas |
| Flooring | Luxury Vinyl Plank,Partially Carpeted,Ceramic Tile |
| Hot Water | Tankless,Natural Gas |
| Basement (Y/N) | No |
| Heating Y/N | Yes |
| Fireplace Y/N | No |
| Above Grade Finished Area | 1540 |
| Central Air Y/N | Yes |
| Total Bedrooms | 3 |
| Main Level Bedrooms | 3 |
| Below Grade Finished Area Unit Type | Square Feet |
| LivingAreaSource | Assessor |
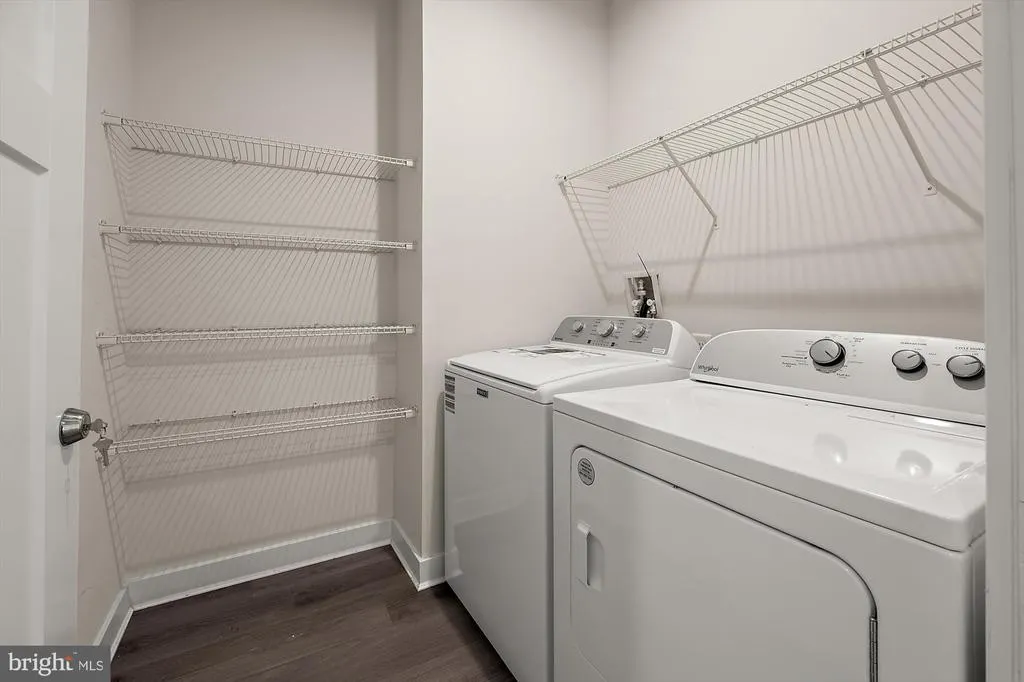
| Laundry Type | Has Laundry,Main Floor |
| Below Grade Unfin Area Units | Square Feet |
| Below Grade Unfin SQFT Source | Assessor |
| Below Grade Finished Area Source | Assessor |
| Above Grade Finished Area Source | Assessor |
| Above Grade Finished Area Unit Type | Square Feet |
| Total Baths | 2 |
Exterior Features
| Pool | Yes - Community |
|---|---|
| Lot Features | Backs to Trees |
| Water Source | Public |
| Total Parking Spaces | 4 |
| Garage Features | Garage - Front Entry,Garage Door Opener,Inside Access |
| Type of Parking | Attached Garage,Driveway |
| Land Use Code | 1 1 |
| Foundation Details | Crawl Space |
| Water View Y/N | No |
| Lot Dimensions | 77.00 x 97.00 |
| Lot Size Acres | 0.19 |
| Lot Size Source | Assessor |
| Waterfront Y/N | No |
| Builder Model | Alberti |
| Navigable Water Y/N | No |
| Water Oriented Y/N | No |
| # of Attached Garage Spaces | 2 |
| LotDimensionsSource | Assessor |
Amenities
- Foreclosure
- Views
- Short Sale
- New Construction
- Adult 55+
- Lease To Own
- No HOA Fees
- Furnished
- Primary On Main
- Air Conditioning
- Seller Finance
- Green
- Fixer Upper
- Horse
- Golf
- Fireplace
- Deck
- Garage
- Basement
- Pool
Property vs Single Family Average in 19966
Price
Taxes
Year Built
Visits
 © BRIGHT, All Rights Reserved
