
Water Views - Primary on Main




Address
34742 Frontier Road, Lewes, DE
Price
$ 650,000
Property Attributes
- MLS#DESU2119264
- TypeSingle Family
- Listing Status ACTIVE
- CountySUSSEX
- CityLewes
- AreaLewes Rehoboth Hundred
- NeighborhoodMulberry Knoll
- Zip19958
- StyleCoastal,Traditional
- Year Built1987
- Taxes$ 938
- Price$ 650,000
- Bedrooms3
- Full Bathrooms2
- Half Bathrooms0
- Sqr Footage2300
- Lot Size0.34 Acres
Data Source:
Bright MLS
Property Description
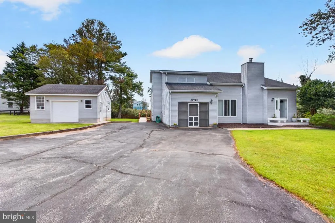
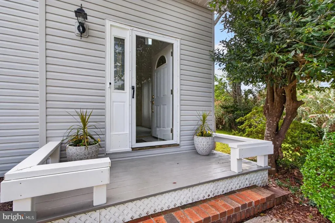
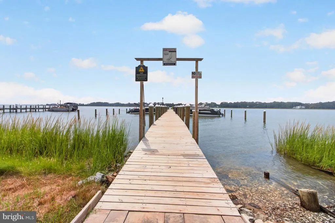
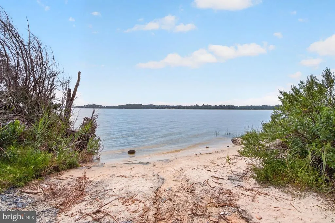
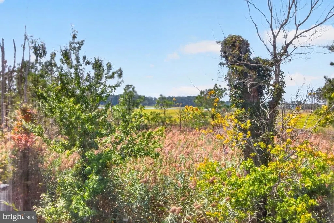
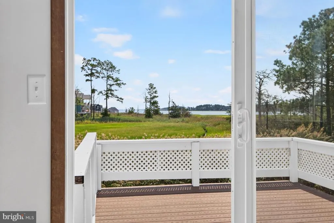
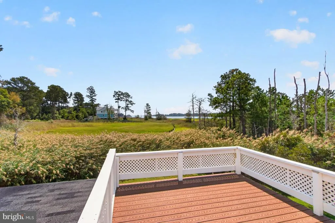
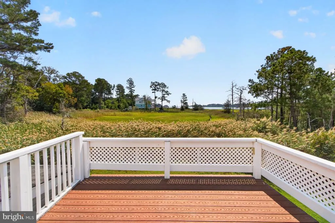
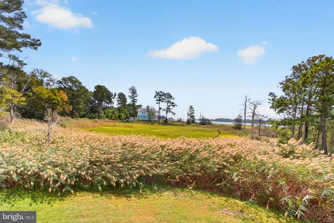
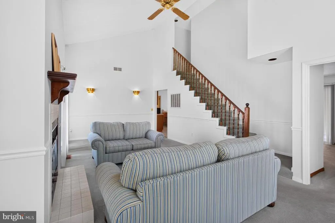
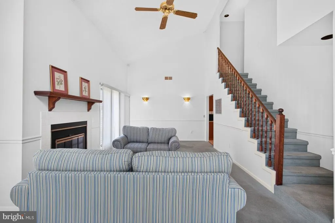
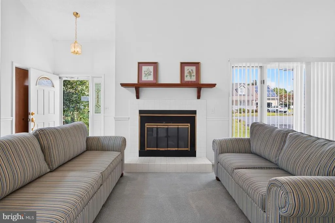
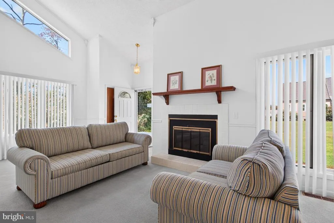
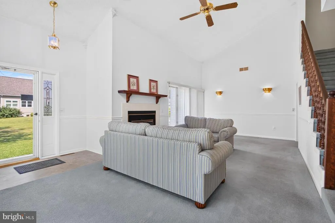
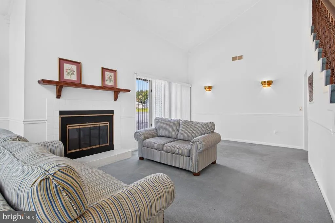
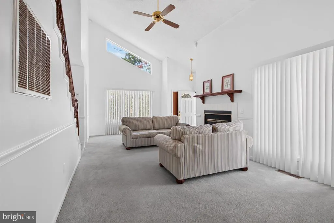
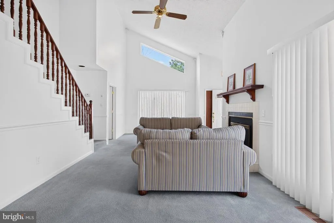
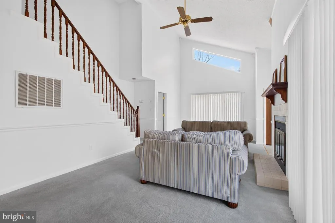
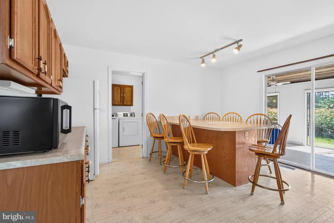
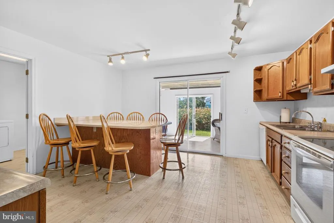
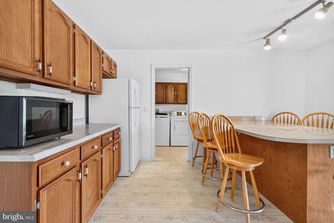
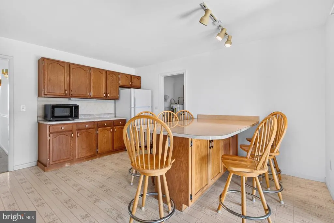
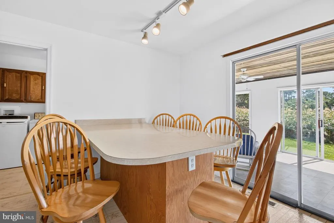
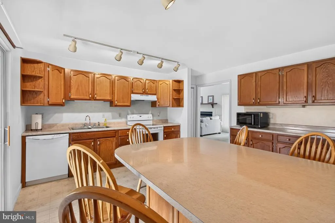
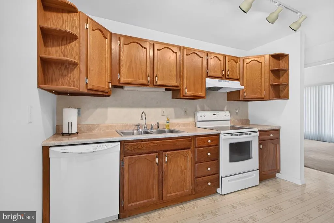
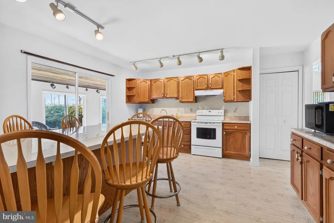
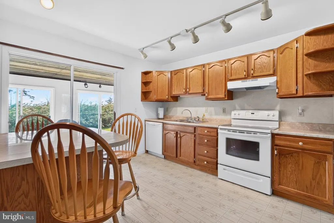
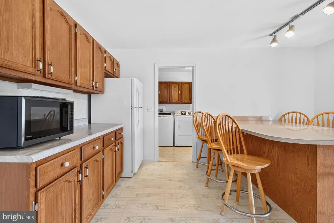
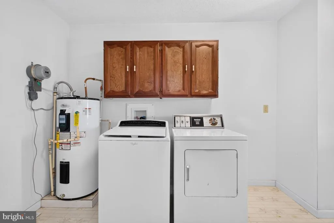
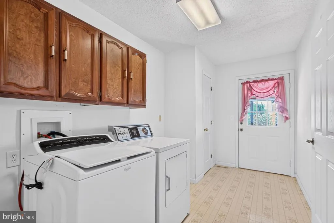
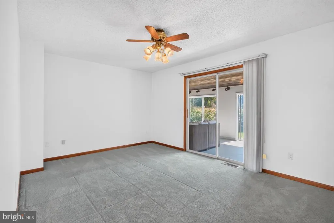
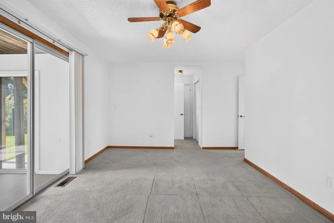
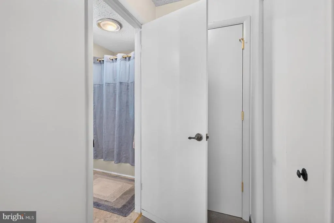
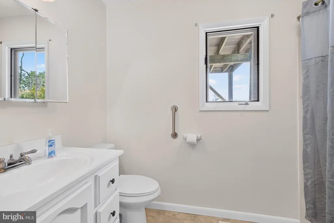
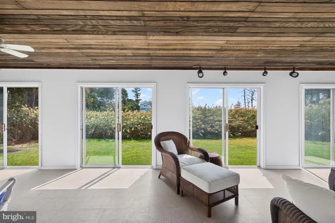
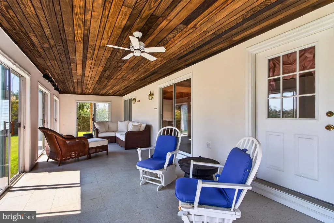
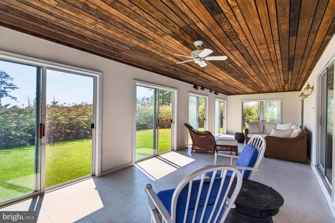
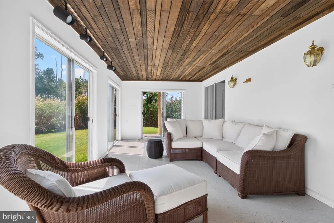
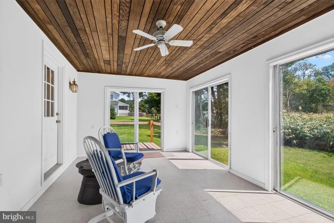
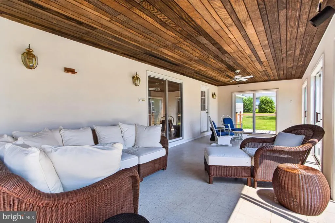
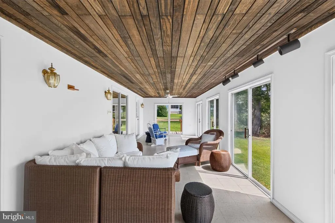
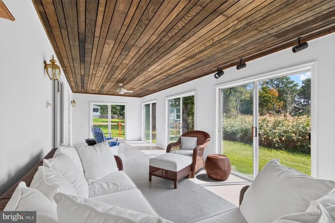
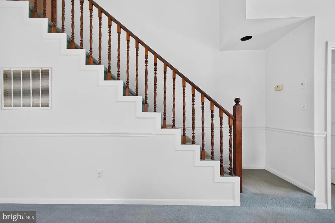
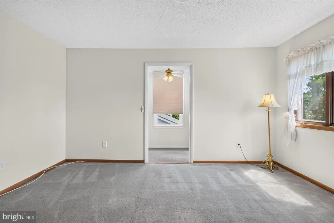
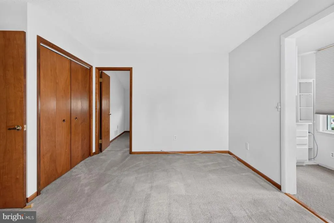
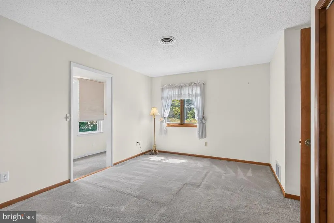
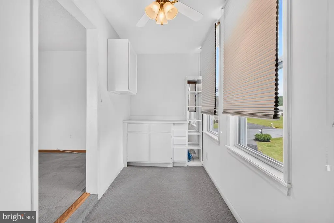
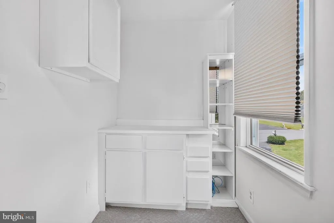
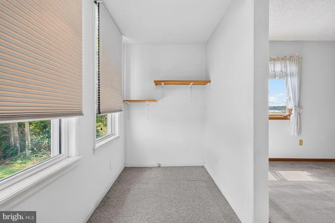
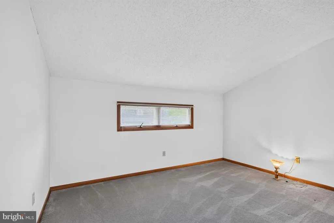
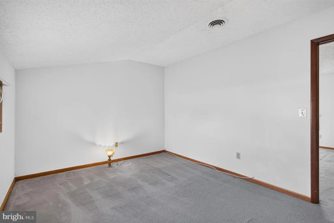
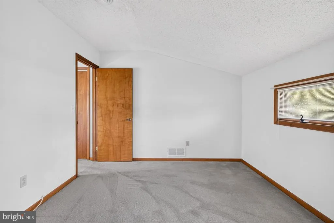
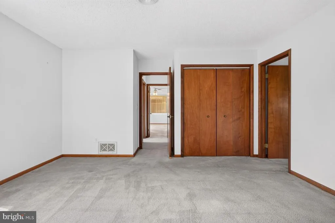
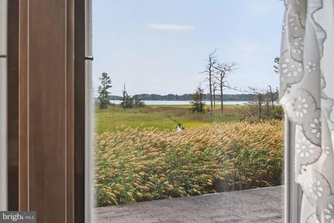
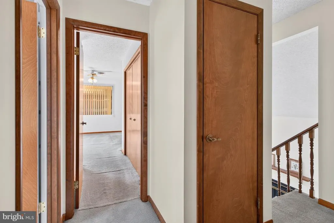
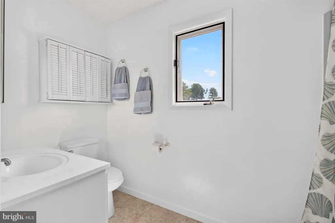
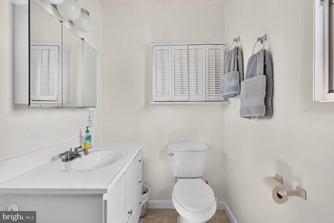
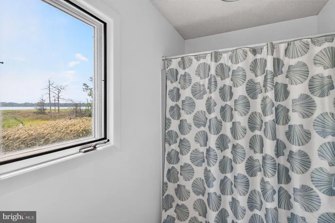
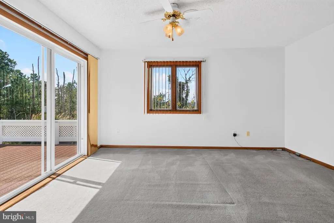
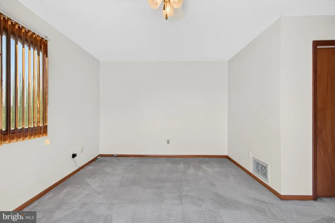
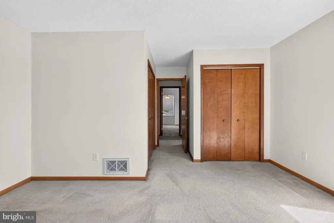
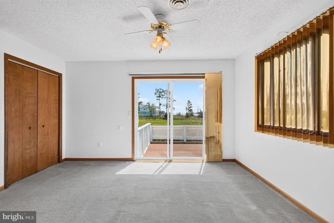
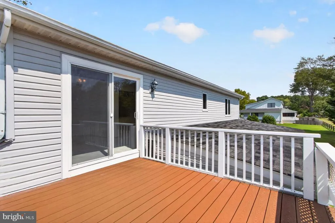
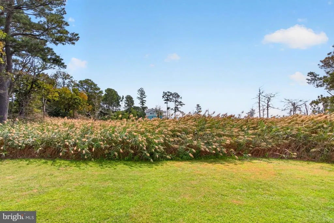
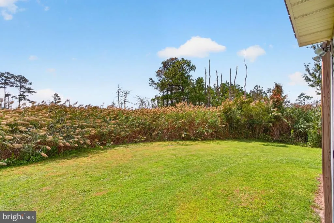
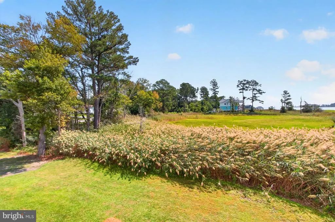
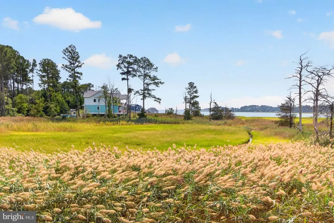
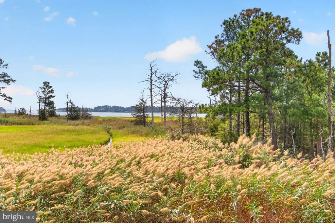
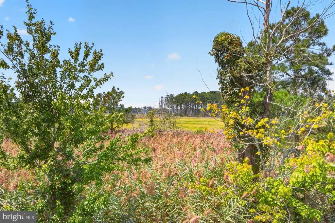
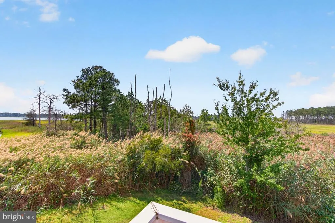
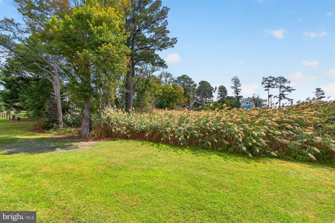
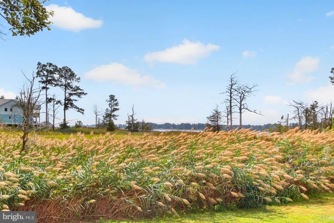
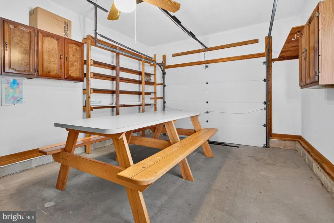
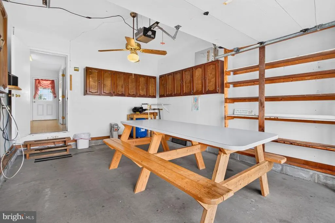
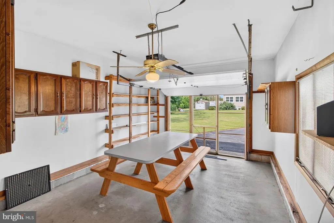
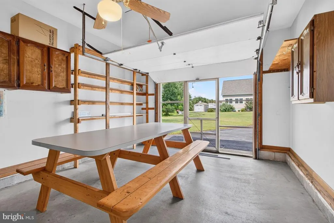
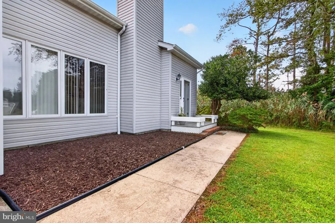
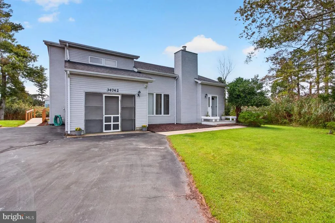
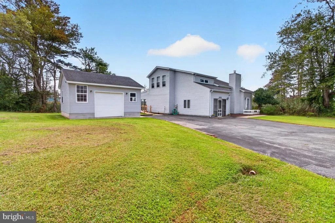
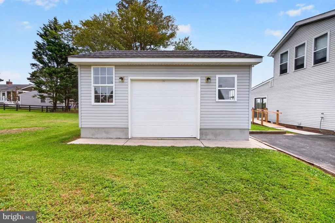
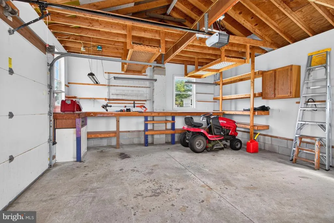
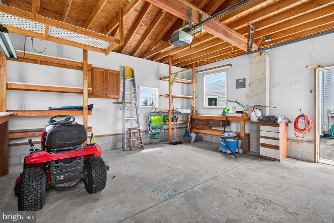
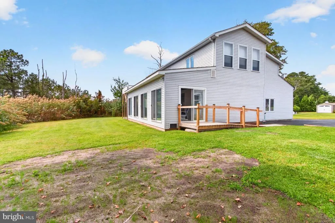
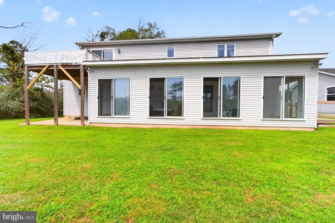
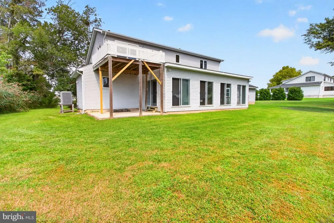
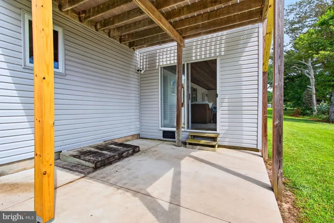
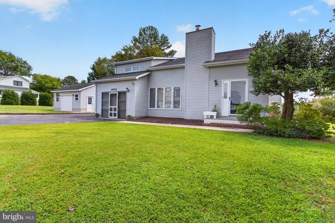
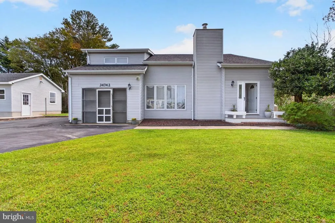
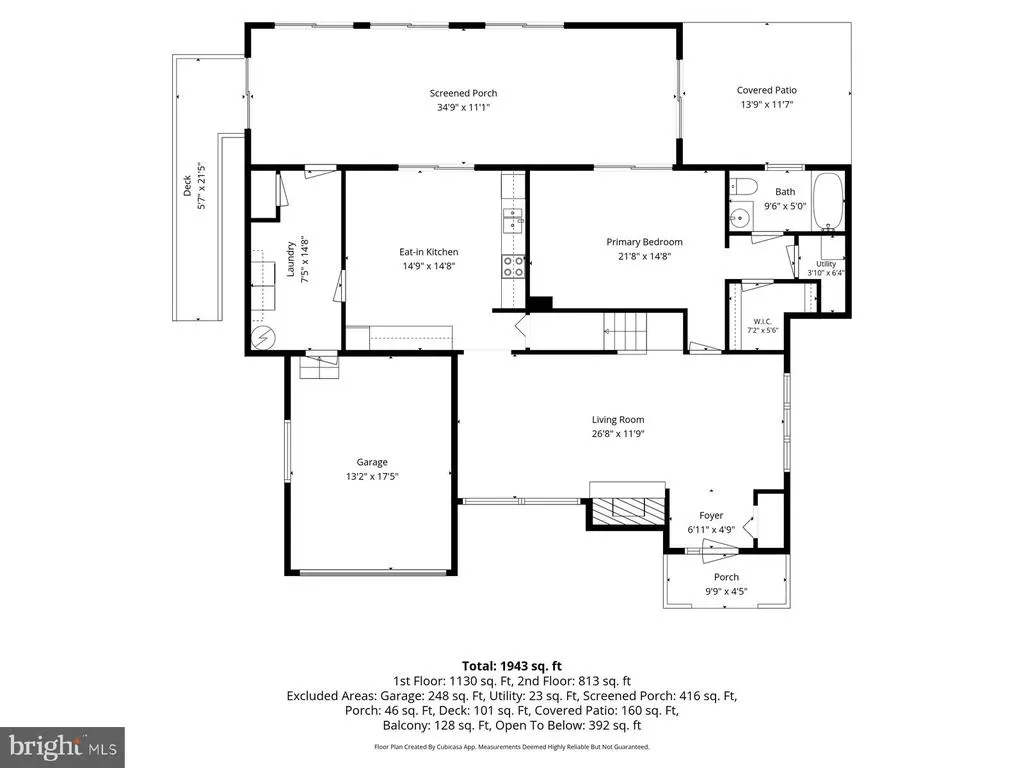
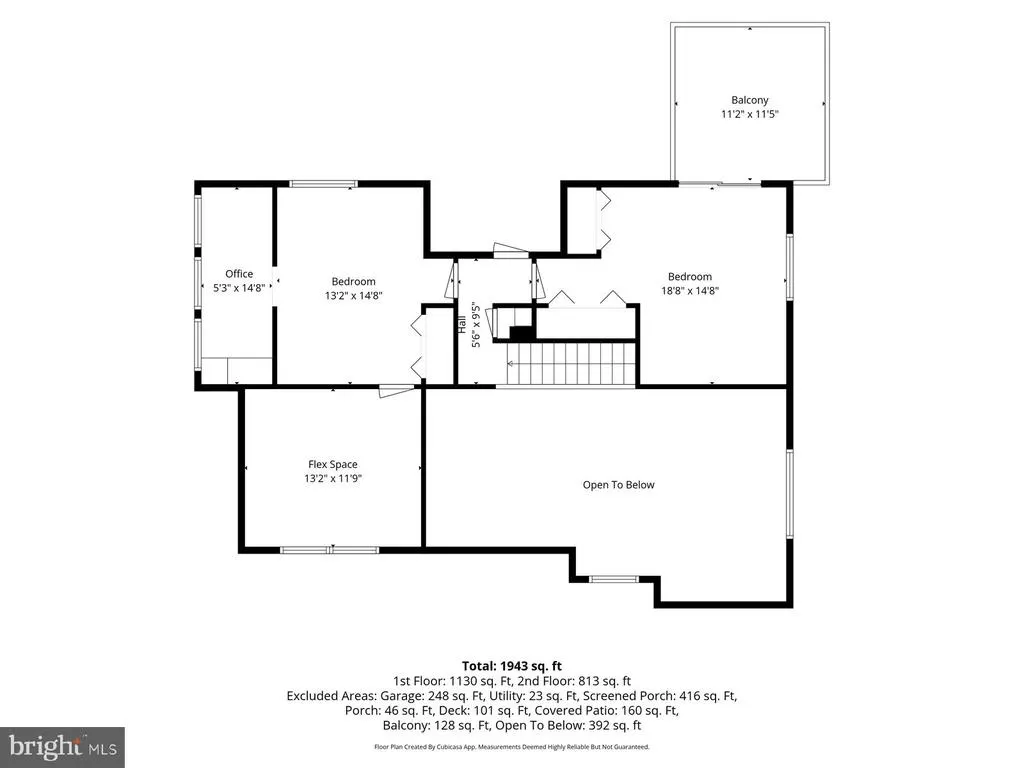
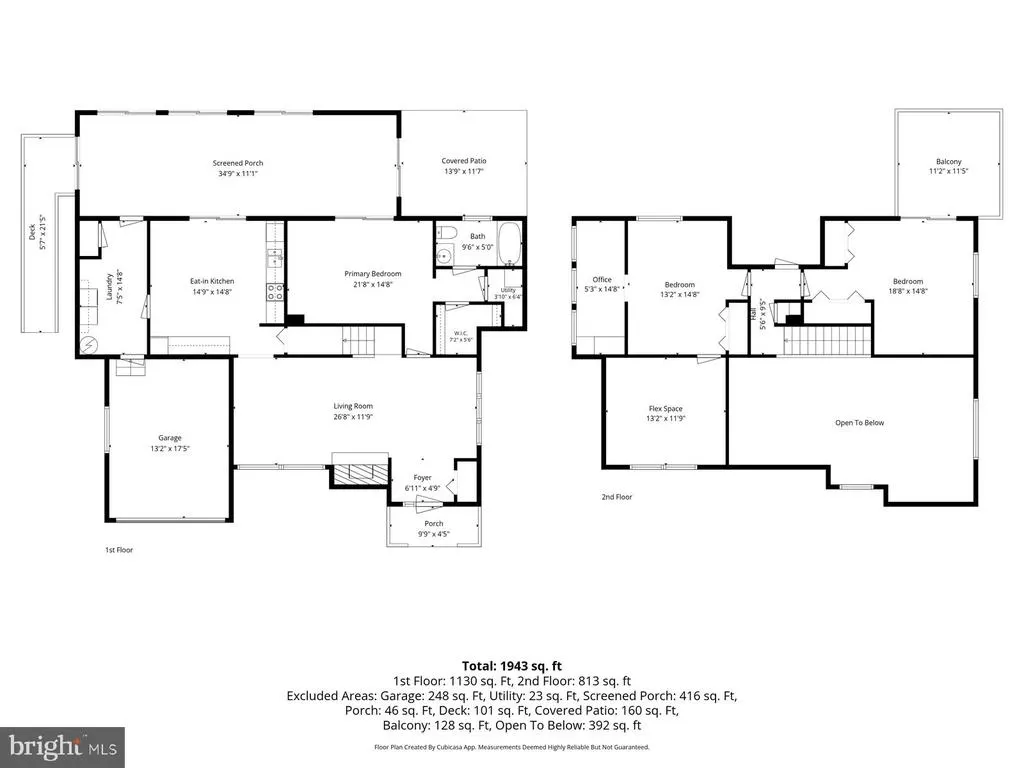
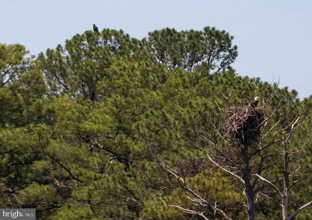
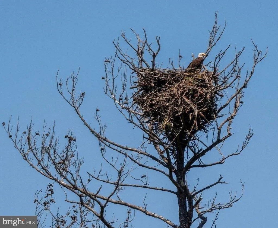
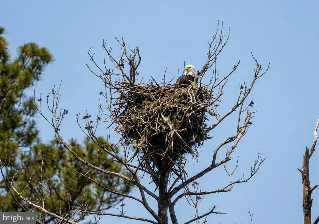
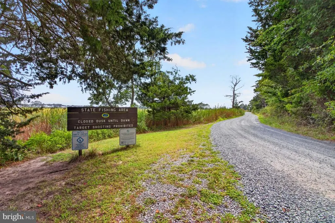
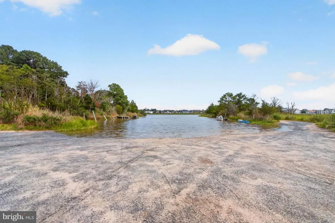
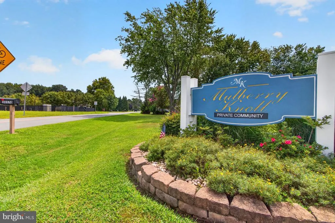
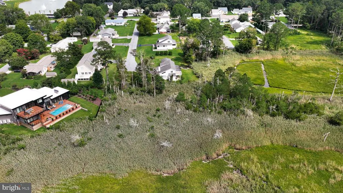
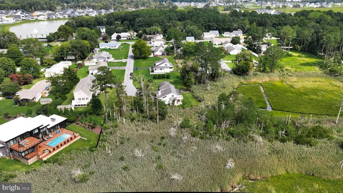
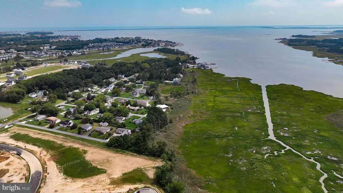
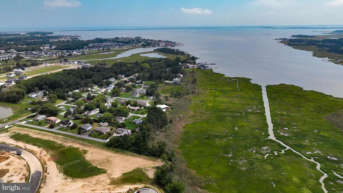
YOUR OWN LITTLE SLICE OF PARADISE in the sought-after community of Mulberry Knoll! Tucked away on a peaceful cul-de-sac and bordered by protected wetlands, this well-maintained 3-bedroom, 2-bath home offers gorgeous, unobstructed water views. Watch beautiful wildlife, including eagles and blue herons, over Love Creek and Rehoboth Bay right in your own backyard! The main level features a bright, two-story vaulted living room with a cozy, wood-burning fireplace, a laundry room, a huge sunroom with sliding windows, and a spacious kitchen with a peninsula island. The primary bedroom rounds out the well-equipped main floor. Upstairs, youll find two additional bedrooms, a full bathroom, a versatile flex room that is ideal for a home office, workout space, or additional living room, and a low-maintenance Trex deck great for taking in those breathtaking Rehoboth Bay views morning, noon, or night! Additional highlights include a 1-car garage with a screened front door, a detached garage for extra space or storage, and a relatively new roof replaced in 2016. One of Lewess best-kept secrets, Mulberry Knoll is a quiet community offering low HOA fees, freshly paved roads, a newly added public sewer system, and a rebuilt private marina with kayak and jet ski launches. Although slips are not guaranteed, they are exclusively available to homeowners for just $450 a season! With short term and long term rentals allowed, this property makes an excellent full-time residence, vacation getaway, or savvy investment property. Enjoy easy access to Route 1, outlet shopping, top-rated schools, nature trails, and all the charm of Lewes and Rehoboth Beach from this beautiful .34-acre waterview property! The property is being sold AS-IS and is ready for you to make it your own. Schedule a private showing today!
| Price History | |
|---|---|
| 9/1/2026 | Listed $650,000 |
General Features
| Living Area | 2300 |
|---|---|
| Sewer | Public Sewer |
| Heating | Forced Air |
| Cooling | Central A/C |
| Utilities | Cable TV Available,Electric Available,Phone Available,Propane,Other |
| Possession | Settlement |
| Roof | Asphalt,Shingle |
| Appliances | Range Hood,Exhaust Fan,Microwave,Refrigerator,Dishwasher |
| Zoning | R |
| HOA Fee | 150.00 |
| Garage Spaces | 2.00 |
| Architectural Style | Coastal,Traditional |
| Construction Materials | Frame,Vinyl Siding |
| School District | CAPE HENLOPEN |
| Exclusions | Smart Cameras Do Not Convey |
| Year Built | 1987 |
| Electric | 200+ Amp Service,110 Volts,220 Volts |
| View | Water,Trees/Woods,Panoramic,Creek/Stream |
| Levels | 2 |
| Ownership | Fee Simple |
| Cool Fuel | Electric |
| Building Name | NONE AVAILABLE |
| Accessibility | 2+ Access Exits |
| Assoc Fee Paid Per | Annually |
| County | SUSSEX |
| New Construction | No |
| Property Type | Residential |
| HOA | Yes |
| Subdivision Name | MULBERRY KNOLL |
| Facing Direction | North |
| Garage Y/N | Yes |
| Water Access Y/N | Yes |
| Other Structures | Above Grade,Below Grade |
| Total Rooms | 10 |
| Full Baths | 2 |
| Status | ACTIVE |
| Directions | GPS |
| City | LEWES |
| Association Name | MULBERRY KNOLL/ BAYSHORE HILLS ASSOCIATION |
| Senior Community Y/N | No |
| MLS Area | Lewes Rehoboth Hundred (31009) |
| Lot Size Units | Square Feet |
| Lot Size Square Feet | 14810.00 |
| Tax Annual Amount | 938.0 |
| Structure Type | Detached |
| Floors In Unit Count | 2 |
| Condo/Coop Association fee Y/N | No |
| Bathrooms Full Main Level | 1 |
| Bathrooms Count Main Level | 1.00 |
| Price Per Sq Ft Total AG | 282.61 |
| Acceptable Financing | Cash,Conventional |
| Vacation Rental Y/N | No |
| Total SQFT | 2300 |
| Location Type | Bayside |
| Sussex DE Quadrants | Between Rt 1 & 113 |
| Standard Status | Active |
| Year Built Source | Assessor |
| Legal Subdivision | MULBERRY KNOLL |
Interior Features
| Interior Amenities | Bathroom - Stall Shower,Bathroom - Tub Shower,Carpet,Ceiling Fan(s),Combination Kitchen/Dining,Entry Level Bedroom,Family Room Off Kitchen,Floor Plan - Traditional,Kitchen - Eat-In,Walk-in Closet(s), |
|---|---|
| Heating Fuel | Propane - Leased |
| Flooring | Laminated,Carpet,Tile/Brick,Vinyl |
| Total Fireplaces | 1 |
| Fireplace Features | Wood,Other |
| Hot Water | Electric |
| Basement (Y/N) | No |
| Heating Y/N | Yes |
| Fireplace Y/N | Yes |
| Above Grade Finished Area | 2300 |
| Central Air Y/N | Yes |
| Total Bedrooms | 3 |
| Entry Level | 1 |
| Main Level Bedrooms | 1 |
| Below Grade Finished Area Unit Type | Square Feet |
| LivingAreaSource | Estimated |
| Laundry Type | Main Floor,Hookup |
| Below Grade Unfin Area Units | Square Feet |
| Below Grade Unfin SQFT Source | Assessor |
| Below Grade Finished Area Source | Assessor |
| Bedrooms Count All Upper Levels | 2 |
| Bedrooms Count Upper Level 1 | 2 |
| Bathrooms Full Upper Level 1 | 1 |
| Bathrooms Full All Upper Levels | 1 |
| Bathrooms Count Upper Level 1 | 1.00 |
| Bathrooms Count All Upper Levels | 1 |
| Above Grade Finished Area Source | Estimated |
| Above Grade Finished Area Unit Type | Square Feet |
| Total Baths | 2 |
Exterior Features
| Exterior Amenities | Outbuilding(s) |
|---|---|
| Pool | No Pool |
| Parking Features | Asphalt Driveway,Paved Parking |
| Water Source | Well |
| Inclusions | Picnic Table in Garage |
| Total Parking Spaces | 2 |
| Garage Features | Garage Door Opener,Inside Access,Other |
| Type of Parking | Driveway,Detached Garage,Attached Garage,Off Street |
| Land Use Code | 1 1 |
| Foundation Details | Crawl Space |
| Spa | No |
| Water View Y/N | Yes |
| Lot Dimensions | 150.00 x 100.00 |
| Lot Size Acres | 0.34 |
| Road Surface Type | Black Top |
| Water Body Type | Creek |
| Lot Size Source | Assessor |
| Waterfront Y/N | No |
| Door Features | Storm |
| Water Access Features | Boat - Powered,Canoe/Kayak,Personal Watercraft (PWC),Private Access |
| Navigable Water Y/N | No |
| Water Oriented Y/N | Yes |
| # of Attached Garage Spaces | 1 |
| # of Detached Garage Spaces | 1 |
| LotDimensionsSource | Assessor |
Amenities
- Foreclosure
- Views
- Short Sale
- New Construction
- Adult 55+
- Lease To Own
- No HOA Fees
- Furnished
- Primary On Main
- Air Conditioning
- Seller Finance
- Green
- Fixer Upper
- Horse
- Golf
- Fireplace
- Deck
- Garage
- Basement
- Pool
Property vs Single Family Average in 19958
Price
Taxes
Year Built
Visits
 © BRIGHT, All Rights Reserved
