
Primary on Main - Eco Friendly
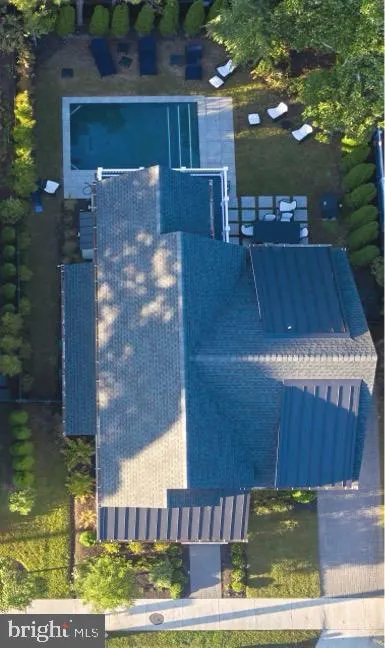
Address
111 Stockley Street, Rehoboth Beach, DE
Price
$ 5,500,000
Property Attributes
- MLS#DESU2119230
- TypeSingle Family
- Listing Status ACTIVE
- CountySUSSEX
- CityRehoboth Beach
- AreaLewes Rehoboth Hundred
- NeighborhoodSouth Rehoboth
- Zip19971
- StyleCoastal
- Year Built2021
- Taxes$ 6072
- Price$ 5,500,000
- Bedrooms5
- Full Bathrooms4
- Half Bathrooms1
- Sqr Footage2500
- Lot Size0.11 Acres
Data Source:
Bright MLS
Property Description
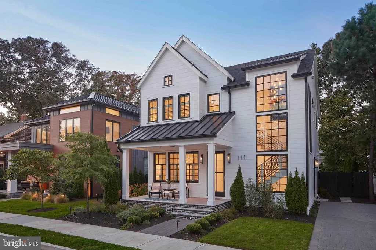
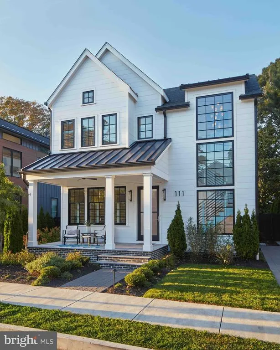
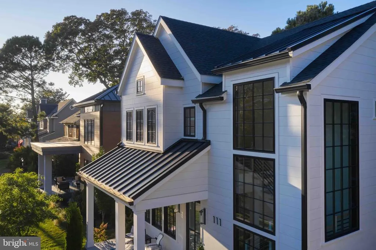
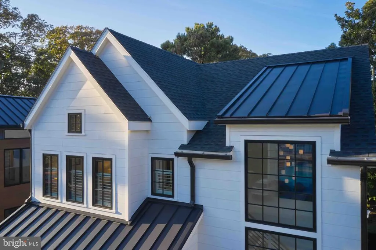
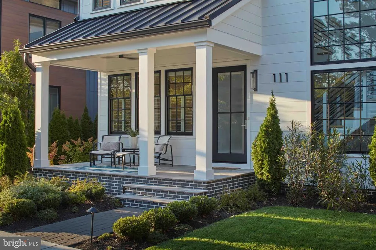
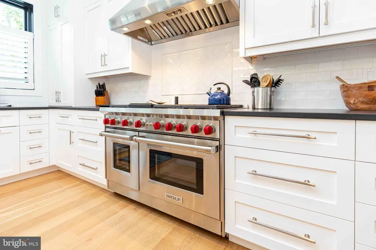
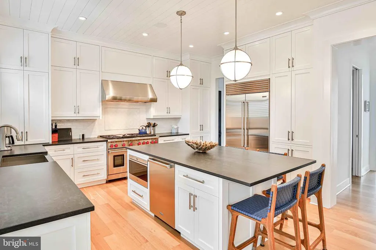
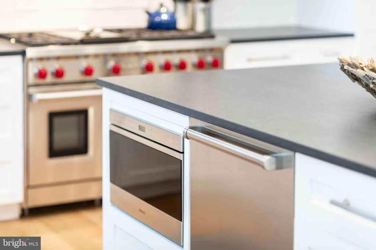
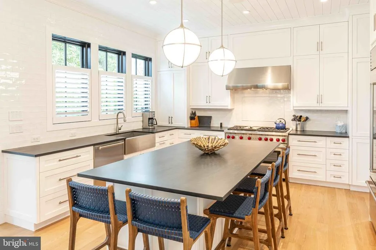
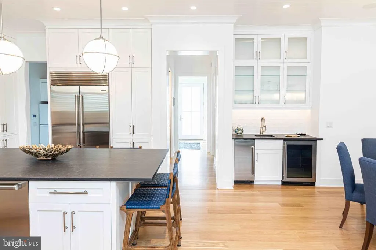
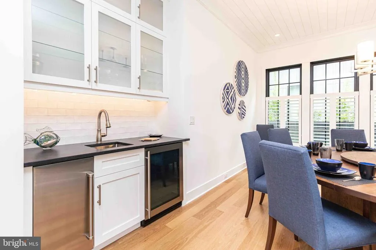
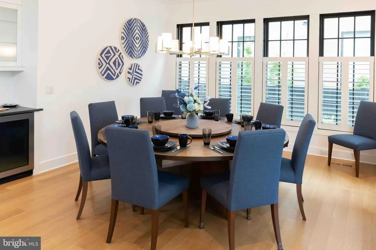
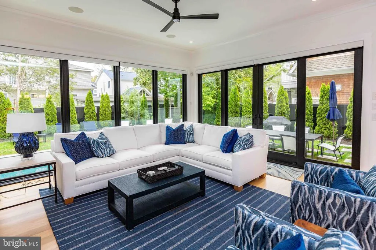
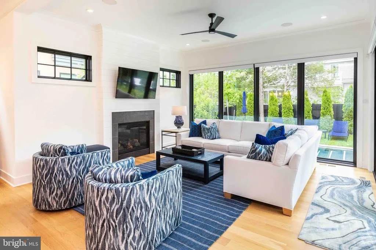
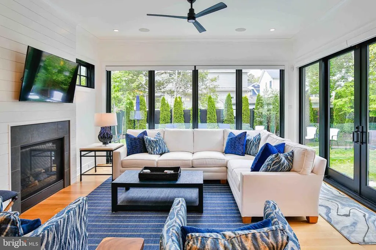
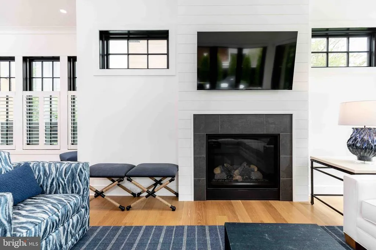
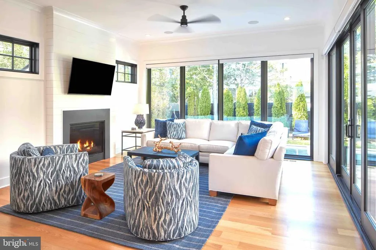
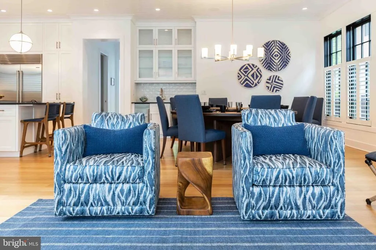
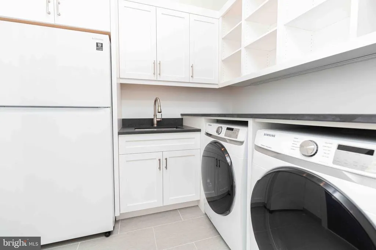
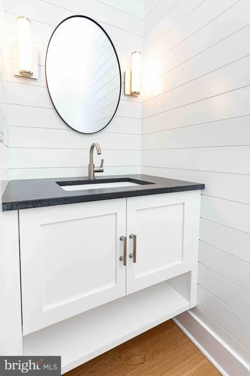
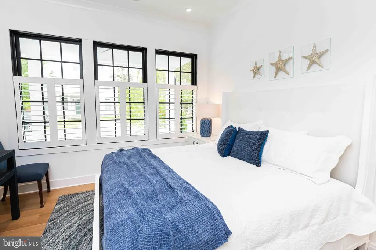
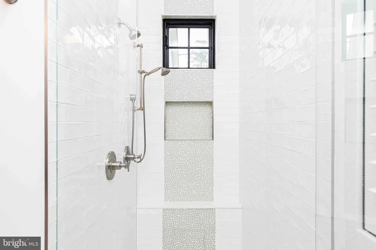
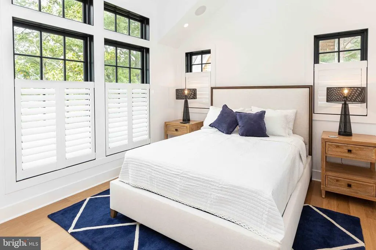
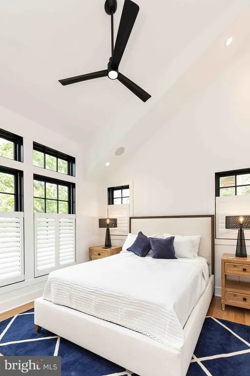
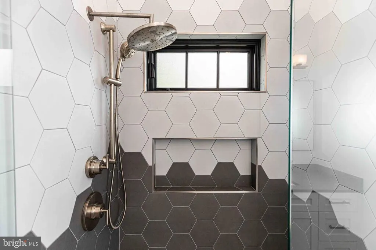
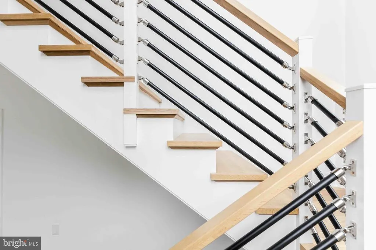
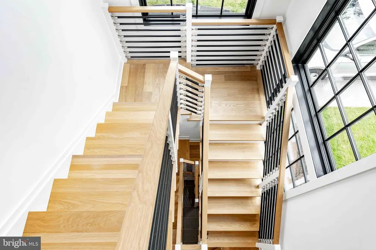
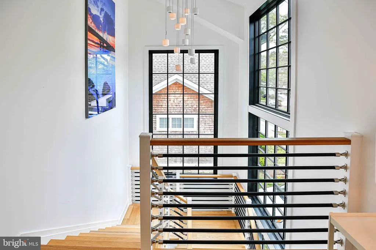
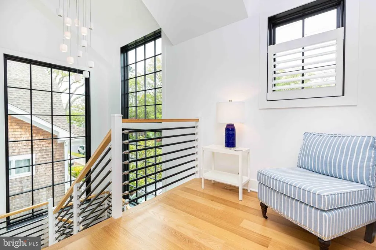
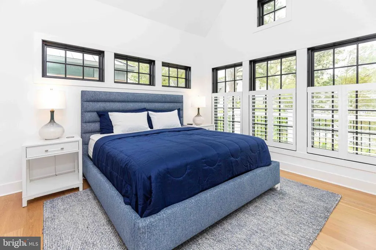
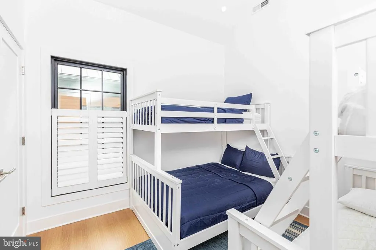
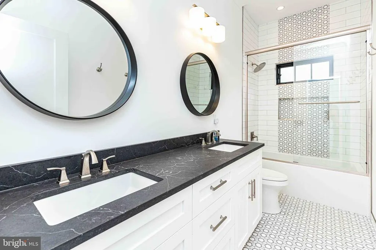
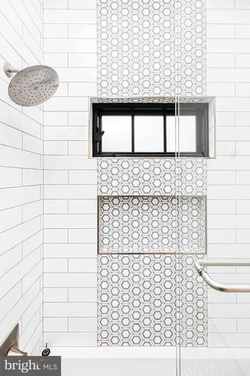
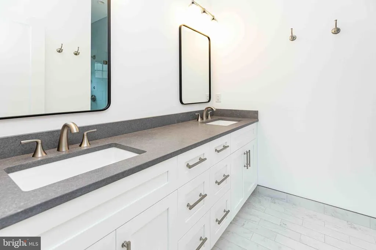
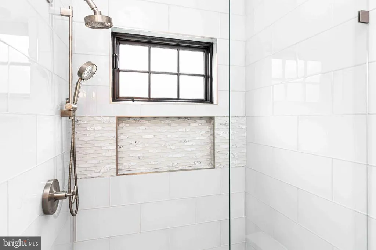
South Rehoboth Luxury Steps from the Beach | Custom 5-Bedroom Home with Private Pool. Experience unparalleled coastal luxury in this beautifully appointed, fully furnished custom-built home, ideally located just 1.5 blocks from the beach in the heart of coveted South Rehoboth. This residence offers 5 bedrooms, 4.5 baths, a heated gunite pool, and exceptional indoor and outdoor living. The coastal-inspired exterior features timeless architectural details and distinctive accent metal roofing. The open-concept design is thoughtfully appointed with high-end finishes, furnishings, and coastal-inspired dcor throughout. At the heart of the home, the gourmet kitchen features high-end built-in stainless-steel appliances, including a Wolf range, Sub-Zero refrigerator, and two Cove dishwashers, complemented by custom hand crafted cabinetry, beautiful quartz countertops, and ample space for both everyday living and entertaining. A convenient wet bar with an ice maker and wine refrigerator is perfect for hosting. The spacious great room is surrounded by large windows, filling the home with natural light and creating a warm, inviting space to gather around the fireplace with family and friends. A beautiful customized staircase with oversized windows adds to the homes bright, open feel, while a shiplap-accented powder bath adds a touch of coastal charm. The first floor features a private owners suite, while the second floor offers a second spacious owners suite and an additional en-suite bedroom, each complemented by beautifully tiled walk-in showers. Two additional bedrooms share a hall bathroom with a tiled tub. Throughout the home, all bathrooms are thoughtfully finished with timeless tile work, beautiful countertops, and high-end finishes. Washer and dryer sets are conveniently located on both floors. Geothermal heating and cooling provide energy-efficient comfort while helping reduce utility costs. Outside, the private gunite pool offers the perfect setting for relaxing, entertaining, and enjoying long summer days at the beach. Fully furnished and completely turn-key, this exceptional property is ideal as a spacious family beach home or a high-performing rental investment. With its prime location, generous lot, private pool, luxury finishes, and exceptional craftsmanship, this home offers the best of coastal living just steps from the beach, dining, shopping, and entertainment.
| Price History | |
|---|---|
| 9/4/2026 | Listed $5,500,000 |
General Features
| Living Area | 2500 |
|---|---|
| Sewer | Public Sewer |
| Heating | Central |
| Cooling | Central A/C,Geothermal |
| Possession | Settlement |
| Roof | Architectural Shingle,Metal |
| Appliances | Built-In Microwave,Built-In Range,Dishwasher,Disposal,Dryer - Electric,Dryer - Front Loading,Extra Refrigerator/Freezer,Oven/Range - Gas,Range Hood,Refrigerator,Stainless Steel Appliances,Washer - Fr |
| Zoning | TN |
| Architectural Style | Coastal |
| Pool Features | Gunite,Heated |
| Security Features | Security System |
| Construction Materials | Batts Insulation,Masonry,Spray Foam Insulation,Stick Built,Stone,Tile |
| School District | CAPE HENLOPEN |
| Year Built | 2021 |
| Levels | 2 |
| Tax Year | 2026 |
| Ownership | Fee Simple |
| Cool Fuel | Electric |
| Building Name | NONE AVAILABLE |
| Accessibility | None |
| County | SUSSEX |
| New Construction | No |
| Property Type | Residential |
| HOA | No |
| Subdivision Name | SOUTH REHOBOTH |
| Garage Y/N | No |
| Water Access Y/N | No |
| Other Structures | Above Grade,Below Grade |
| Full Baths | 4 |
| Status | ACTIVE |
| Directions | Go east on Rehoboth Avenue to 2nd Street / Bayard Avenue. Make Right . Then make left on Stockley Street. House will be on the left. |
| City | REHOBOTH BEACH |
| Senior Community Y/N | No |
| MLS Area | Lewes Rehoboth Hundred (31009) |
| Lot Size Units | Square Feet |
| Lot Size Square Feet | 5000.00 |
| Tax Annual Amount | 6072.42 |
| Property Condition | Excellent |
| Structure Type | Detached |
| Condo/Coop Association fee Y/N | No |
| Bathrooms Full Main Level | 4 |
| Bathrooms Count Main Level | 5.00 |
| Price Per Sq Ft Total AG | 2200.0 |
| Vacation Rental Y/N | Yes |
| Total SQFT | 2500 |
| Sussex DE Quadrants | East of Rt 1 |
| Builder Name | Rehoboth Property Development |
| Standard Status | Active |
| Year Built Source | Estimated |
| Legal Subdivision | SOUTH REHOBOTH |
Interior Features
| Interior Amenities | Bar,Bathroom - Walk-In Shower,Bathroom - Tub Shower,Built-Ins,Butlers Pantry,Ceiling Fan(s),Combination Dining/Living,Combination Kitchen/Dining,Crown Moldings,Entry Level Bedroom,Family Room Off Kit |
|---|---|
| Heating Fuel | Electric,Geo-thermal |
| Basement | Partially Finished,Poured Concrete,Interior Access,Sump Pump |
| Flooring | Hardwood,Tile/Brick |
| Total Fireplaces | 1 |
| Fireplace Features | Gas/Propane |
| Hot Water | Propane,Tankless |
| Basement (Y/N) | Yes |
| Heating Y/N | Yes |
| Fireplace Y/N | Yes |
| Above Grade Finished Area | 2500 |
| Half Baths | 1 |
| Central Air Y/N | Yes |
| Total Bedrooms | 5 |
| Main Level Bedrooms | 5 |
| Below Grade Finished Area Unit Type | Square Feet |
| LivingAreaSource | Estimated |
| Laundry Type | Main Floor,Upper Floor |
| Below Grade Unfin Area Units | Square Feet |
| Below Grade Unfin SQFT Source | Assessor |
| Below Grade Finished Area Source | Assessor |
| Bathrooms Half Main Level | 1 |
| Above Grade Finished Area Source | Estimated |
| Above Grade Finished Area Unit Type | Square Feet |
| Total Baths | 5 |
Exterior Features
| Exterior Amenities | Exterior Lighting,Outside Shower |
|---|---|
| Pool | Yes - Personal |
| Lot Features | Landscaping |
| Water Source | Public |
| Total Parking Spaces | 2 |
| Type of Parking | Off Street |
| Land Use Code | 1 1 |
| Foundation Details | Concrete Perimeter,Slab |
| Water View Y/N | No |
| Lot Dimensions | 50.00 x 100.00 |
| Lot Size Acres | 0.11 |
| Lot Size Source | Estimated |
| Waterfront Y/N | No |
| Navigable Water Y/N | No |
| Water Oriented Y/N | No |
| LotDimensionsSource | Assessor |
| Off Street - # of Spaces | 2 |
Amenities
- Foreclosure
- Views
- Short Sale
- New Construction
- Adult 55+
- Lease To Own
- No HOA Fees
- Furnished
- Primary On Main
- Air Conditioning
- Seller Finance
- Green
- Fixer Upper
- Horse
- Golf
- Fireplace
- Deck
- Garage
- Basement
- Pool
Property vs Single Family Average in 19971
Price
Taxes
Year Built
In The Neighborhood
Primary On Main
Rehoboth Beach
$ 2,986,000
- Type
- Single Family
- Size
- 3,800 SqFt
- Rooms
- 4 Beds + 5 Baths
New Construction
Rehoboth Beach
$ 4,195,000
- Type
- Single Family
- Size
- 2,500 SqFt
- Rooms
- 4 Beds + 4.5 Baths
Eco Friendly
Rehoboth Beach
$ 3,249,900
- Type
- Single Family
- Size
- 3,300 SqFt
- Rooms
- 10 Beds + 4.5 Baths
 © BRIGHT, All Rights Reserved
